

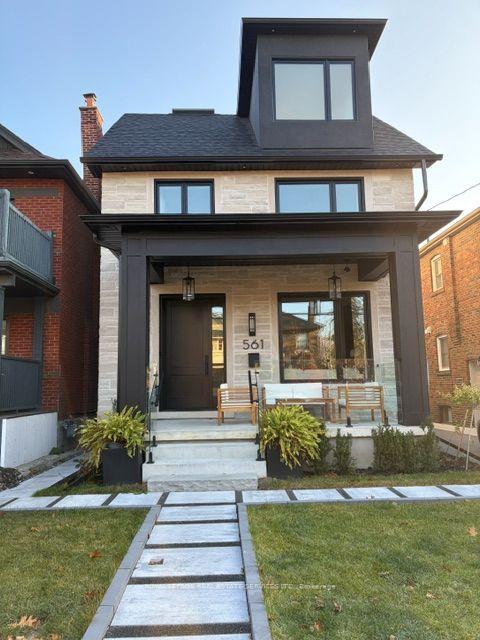
Lower Level, 561 Durie Street
Lower Level For Rent
1/5Lower Level, 561 Durie Street
Lower Level For Rent
 See all 5 photos
1 Bedroom
1 Bathroom
0 Garage
700–1.1K sq.ft
Basement
Available Now
Facts and features
- BasementFinished
- Lease term12 months
- FurnishedUnfurnished
- Age of homeNew
What stands out
- Separate entrance
- Central air
The homeLower Level, Apartment, New
- Type: Lower Level
- Style: Apartment
- Age: New
- Living space: 700–1,100 sq ft
- Basement: Finished, full, separate entrance
InsideHeated, In-suite laundry, lower level, Rooms above ground 5
- Flooring: Heated
- Laundry: In-suite laundry, lower level
- Rooms above ground: 5
- Bedrooms: 1
- Bathrooms: 1
- Kitchens: 1
Outside and lotBrick, stucco (plaster), Flat, shingles, Unknown
- Exterior: Brick, stucco (plaster)
- Roof: Flat, shingles
- Foundation: Unknown
Heating, water and powerRadiant, other, Central air, Municipal water
- Heating: Radiant, other
- Cooling: Central air
- Water: Municipal water
- Sewer: Municipal sewer
- Natural gas: Yes
- Hydro: No
- Cable: No
- Telephone: No
Rent and termsRent $2,400 a month, Basement, Unfurnished
- Rent: $2,400 a month
- Space for rent: Basement
- Furnished: Unfurnished
- Lease: 12 months
- Paid: Monthly
- Rent includes: Heat, central air conditioning, water
- Deposit: Required
- Credit check: Required
- Employment letter: Required
- Rental application: Required
- References: Required
IncludedElectric light fixtures, fridge, stove, range hood, dishwasher, washer and dryer
- Included: Electric light fixtures, fridge, stove, range hood, dishwasher, washer and dryer
NearbyPublic transit, place of worship
- Close to: Public transit, place of worship
Listing detailsW14198872, For Rent, Nov 20, 2026
- MLS® number: W14198872
- Status: For Rent
- Listed on: Nov 20, 2026
- Days on market: 1
- Updated: Nov 20, 2026
- Possession: Immediate
- Occupied by: Vacant
- Listing brokerage: ROYAL LEPAGE REAL ESTATE SERVICES LTD.
About this home
Lower Level, 561 Durie Street, Toronto (Runnymede-Bloor West Village), ON M6S 3H2
Public TransitPlace Of Worship
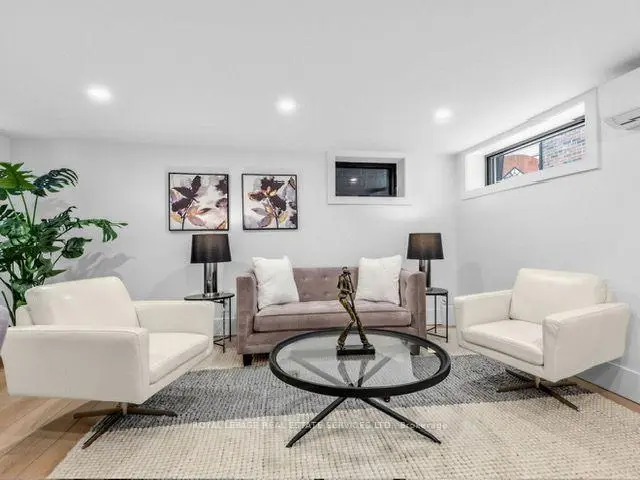
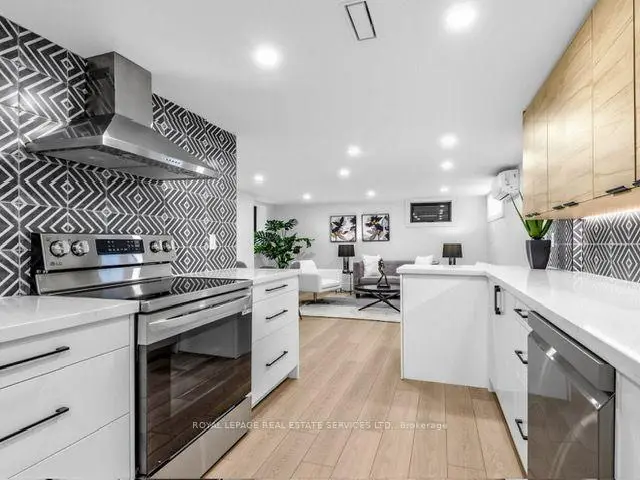
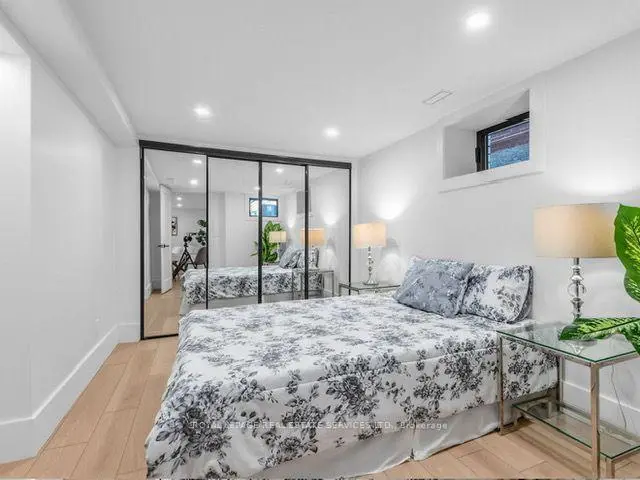
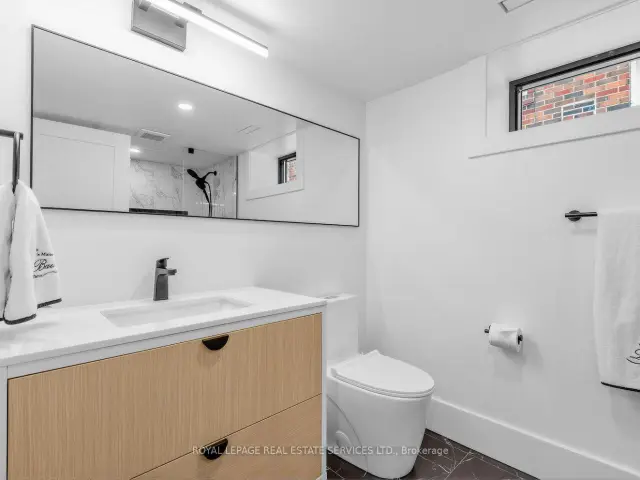
Luxury living in a custom designed bright unit in Bloor West Village. Separate Entrance. New spacious 900 sq ft unit. Living Room, Designer kitchen, Large Bedroom, Office, Laundry, Heated Floors, Gorgeous Bathroom. Rent plus Hydro.
Read more
Book a viewing
Sat21Nov
Sun22Nov
Mon23Nov
Tue24Nov
Wed25Nov
Thu26Nov
Fri27Nov
Pick A Time
Around this home
Runnymede Rd & Annette St
Errands
Parks
Schools
Daily convenience, out of 100, from the distances below
ParkMaher Circle Parkette · 12 within 1 km7 min walk443 m
GroceryLittle Bee Mart3 min walk202 m
SchoolJames Culnan Catholic School5 min walk310 m
PharmacyLingeman IDA Pharmacy8 min walk473 m
Cafés & foodGrillway Souvlaki · 15 within 1 km4 min walk218 m
Gym & rec centreThe Fitness Point Personal Training6 min walk399 m
LibraryToronto Public Library - Daniel G. Hill15 min walk929 m
HospitalRunnymede Healthcare Centre8 min walk508 m
WalkDriveStraight-line distance, open map data
Grocery0.2 km
Park0.4 km
Coffee0.3 km
Dining0.2 km
Gym0.4 km
Hospital0.5 km
Schools nearby
School rating, out of 10.
James Culnan Catholic Schoolelementary · Catholic · 0.3 km
5.1/10Fair
King George Junior Public Schoolelementary · Public · 0.5 km
9.0/10Excellent
Summit Micro Schoolelementary · Private · 0.5 km
—
Contact agent
Helpful calculators
Rent vs buy
Affordability
Mortgage
Down payment
Stress test
CMHC insurance

Your HOMEH agent
NimaHOMEH agent · Toronto
"I would see it this week."
Ask Nima