

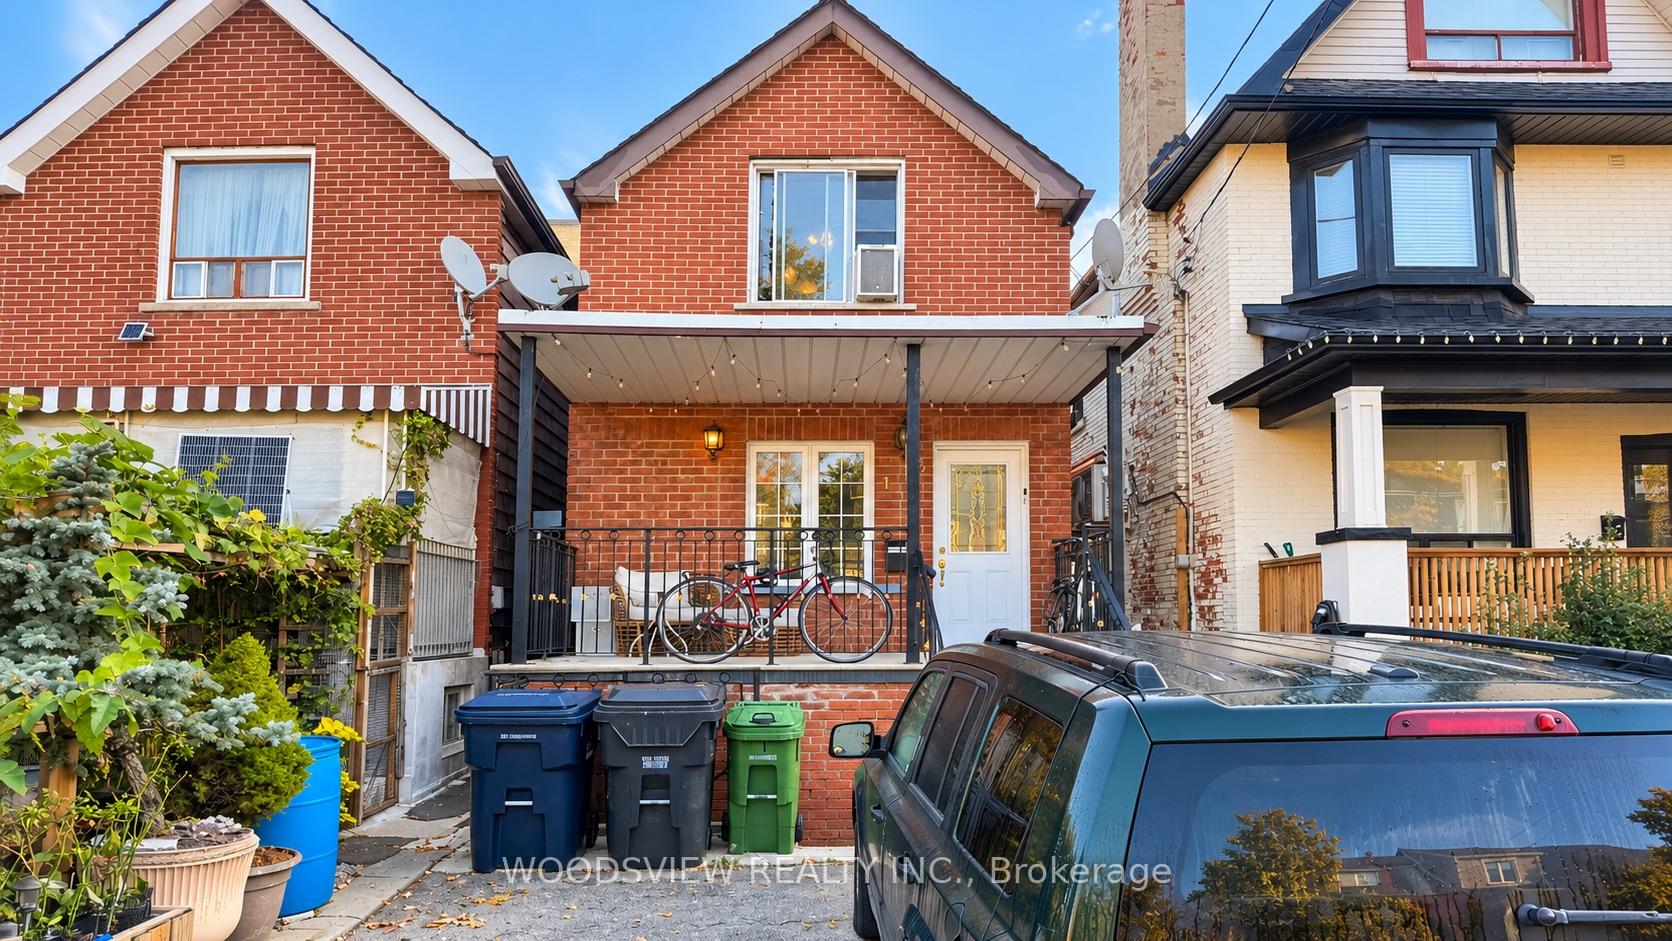
Lower, 143 Cedric Avenue
Detached For Rent
1/13Lower, 143 Cedric Avenue
Detached For Rent
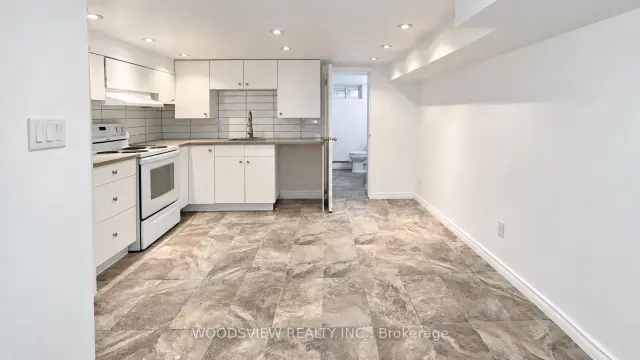
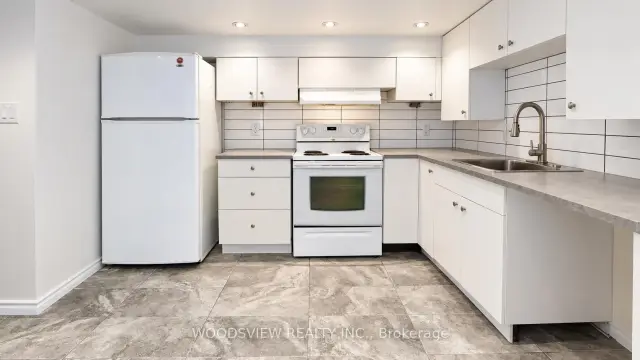
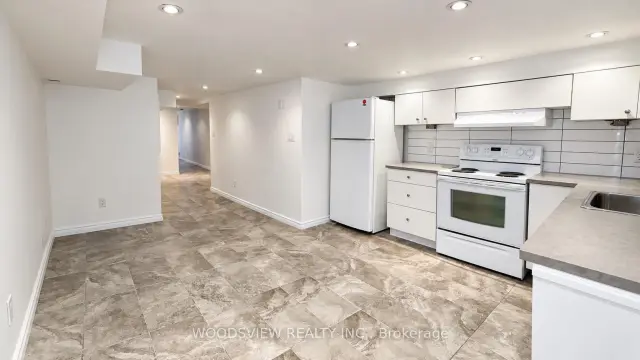
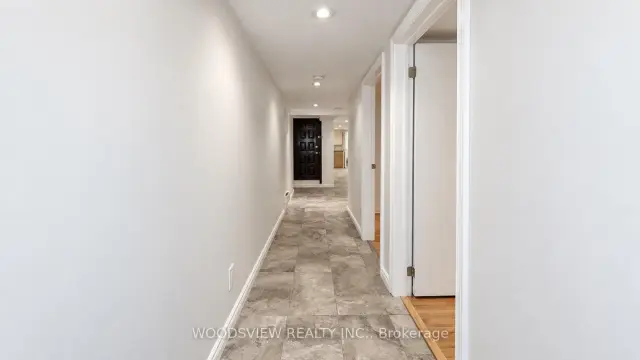 See all 13 photos
2 Bedrooms
1 Bathroom
0 Garage
1.1K–1.5K sq.ft
Basement
Available Now
Facts and features
- BasementApartment
- Lot size16 × 108 ft
- Lease term12 months
- FurnishedUnfurnished
The homeDetached, 2-storey, 1,100–1,500 sq ft
- TypeDetached
- Style2-storey
- Living space1,100–1,500 sq ft
- BasementApartment
InsideTile, In basement, coin operated, Rooms above ground 4
- FlooringTile
- LaundryIn basement, coin operated
- Rooms above ground4
- Bedrooms2
- Bathrooms1
- Kitchens1
Outside and lotBrick front, Asphalt shingle, Unknown
- ExteriorBrick front
- RoofAsphalt shingle
- FoundationUnknown
- Size16.42 × 108.2 ft
Heating, water and powerForced air, gas, Municipal water, Municipal sewer
- HeatingForced air, gas
- WaterMunicipal water
- SewerMunicipal sewer
Rent and termsRent $1,500 a month, Basement, Unfurnished
- Rent$1,500 a month
- Space for rentBasement
- FurnishedUnfurnished
- Lease12 months
- DepositRequired
- Credit checkRequired
- Employment letterRequired
- Rental applicationRequired
- ReferencesRequired
- Rental itemsNone
IncludedNot included None
- Not includedNone
Listing detailsC14138646, For Rent, Nov 2, 2026
- MLS® numberC14138646
- StatusFor Rent
- Listed onNov 2, 2026
- Days on market18
- UpdatedNov 19, 2026
- PossessionImmediate
- Occupied byVacant
- Listing brokerageWOODSVIEW REALTY INC.
About this home
Lower, 143 Cedric Avenue, Toronto (Oakwood Village), ON M6C 3X7
Welcome to this comfortable and well-kept basement apartment, perfect for a single professional or a couple.The layout is functional and inviting, making it easy to settle in and feel right at home. Enjoy the privacy of your own space while being in a great Toronto location, close to shopping, transit, and everyday amenities. A great opportunity for anyone looking for an affordable, practical place to call home.
Read more
Book a viewing
Fri20Nov
Sat21Nov
Sun22Nov
Mon23Nov
Tue24Nov
Wed25Nov
Thu26Nov
Pick A Time
Around this home
Oakwood Ave & St Clair Ave W.
Errands
Parks
Schools
Daily convenience, out of 100, from the distances below
ParkCy Townsend Park · 11 within 1 km3 min walk188 m
GroceryAsmareeno Grocery3 min walk171 m
SchoolSpectrum Alternative Senior School5 min walk330 m
PharmacyOakwood Pharmacy4 min walk271 m
Cafés & foodSardinha · 15 within 1 km3 min walk172 m
Gym & rec centrePhil White Arena9 min walk553 m
LibraryToronto Public Library - Oakwood Village3 min walk205 m
WalkDriveStraight-line distance, open map data
Grocery0.2 km
Park0.2 km
Coffee0.2 km
Dining0.2 km
Gym1.0 km
Schools nearby
School rating, out of 10.
Spectrum Alternative Senior Schoolelementary · Public · 0.3 km
—
Oakwood Village Montessori Schoolelementary · Private · 0.4 km
—
Rawlinson Community Schoolelementary · Public · 0.5 km
5.1/10Fair
Contact agent
Helpful calculators
Rent vs buy
Affordability
Mortgage
Down payment
Stress test
CMHC insurance

Your HOMEH agent
NimaHOMEH agent · Toronto
"I would see it this week."
Ask Nima