
314 Rosemary Road
Toronto (Forest Hill South), ON M5P 3E3
- 5+1Bedrooms
- 9Bathrooms
- 2Garage
- —Sq Ft
- $38,339Tax
- 40×130 ftLot Size
 Estimated Value:$6,178,815See Free Estimate Report

This listing has ended. It is no longer available.
Property not available for sale or for rent.
Sale & Price History for 314 Rosemary Road, Toronto, Forest Hill South
| Start Date | End Date | Price | Event | MLS# |
|---|---|---|---|---|
| 2024-10-24 | 2025-02-03 | Login to See Prices | Terminated | c9511004 |
Real estate boards require you to or to see the full details of this property.
*Sold prices and complete sale & price history are regulated data. Under the Trust in Real Estate Services Act, 2002 (TRESA) and the rules of the Real Estate Council of Ontario (RECO), and pursuant to the Multiple Listing Service® rules of the Canadian Real Estate Association (CREA) and the Toronto Regional Real Estate Board (TRREB), this information may be shown only to registered users who have agreed to the applicable terms of use (a Virtual Office Website, or "VOW," arrangement). HOMEH Inc., Brokerage therefore provides it to signed-in members only. Creating an account is free and takes under a minute.
About 314 Rosemary Road, Toronto, Forest Hill South
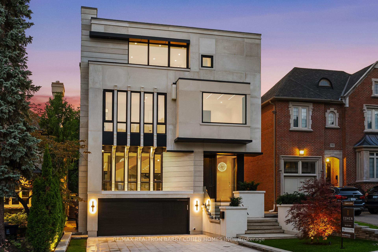
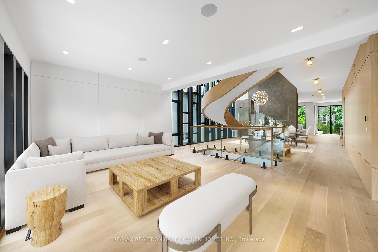
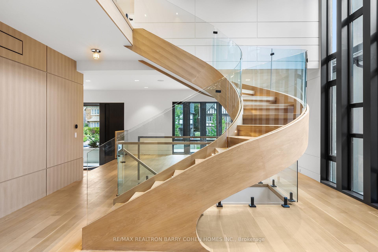
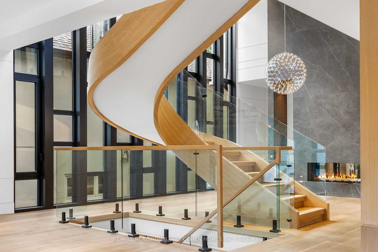
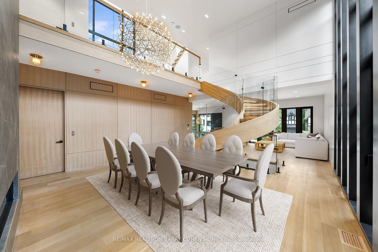
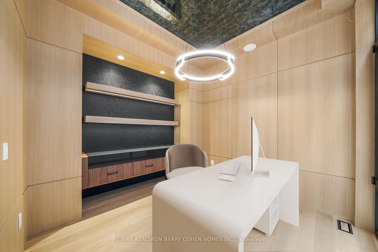
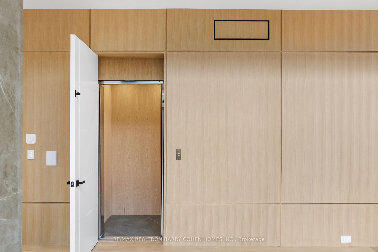
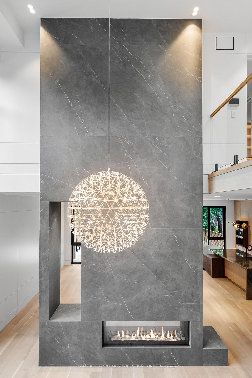
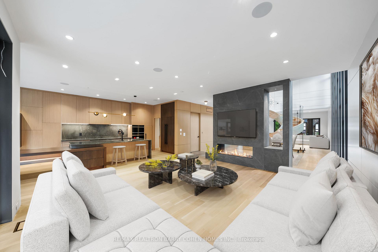
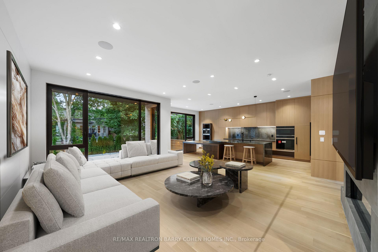
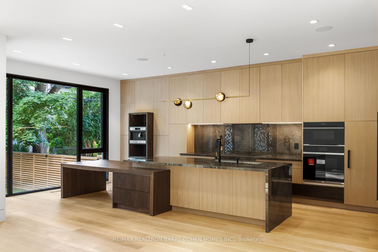
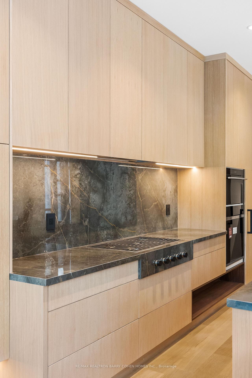
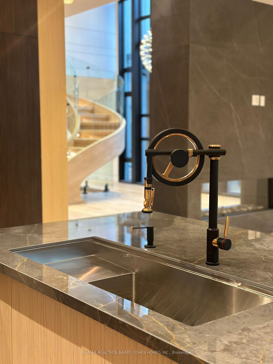
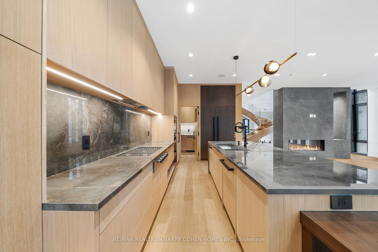
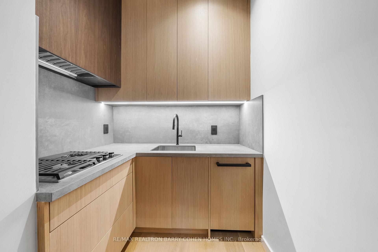
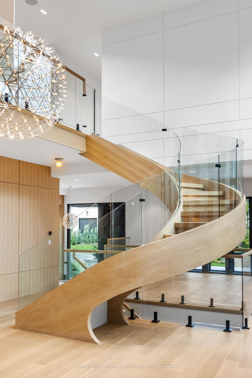
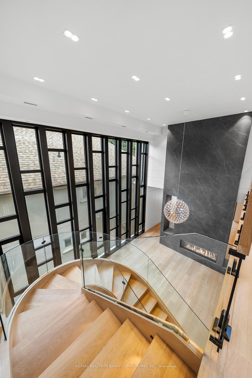
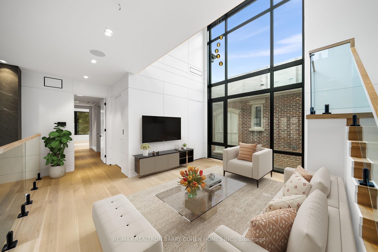
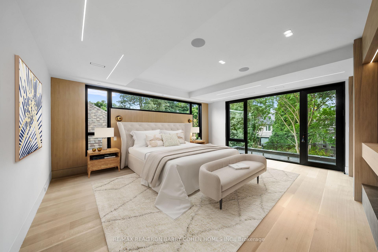
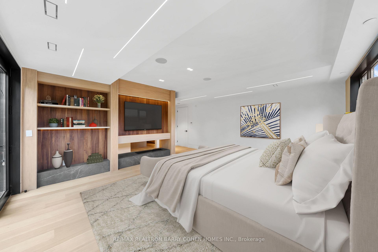
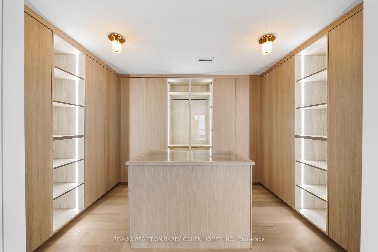
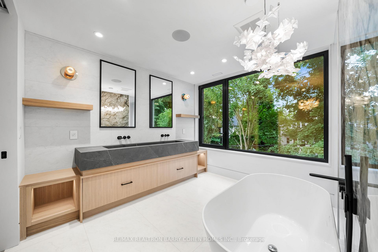
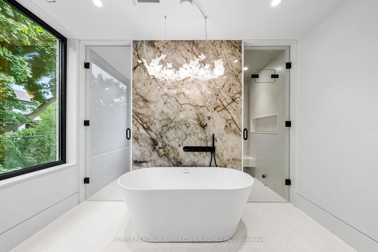
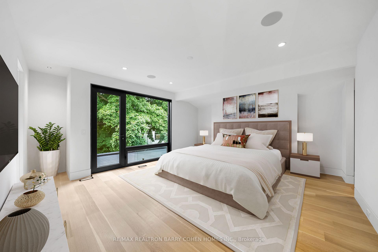
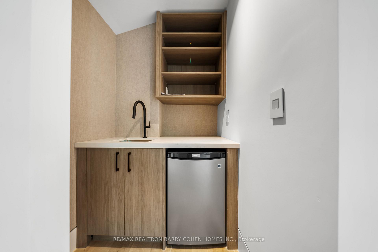
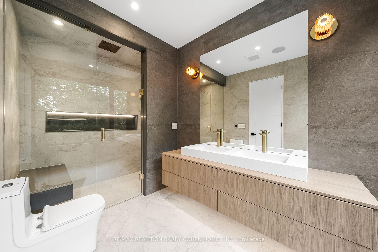
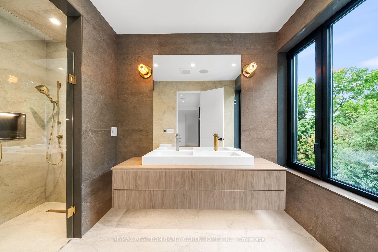
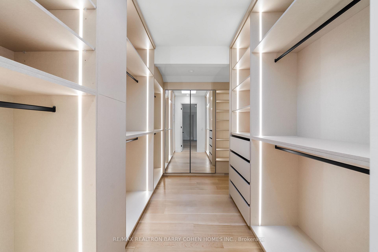
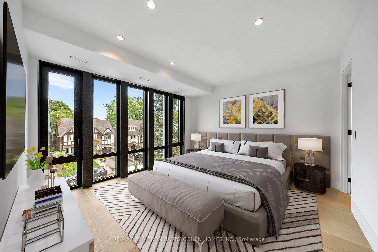
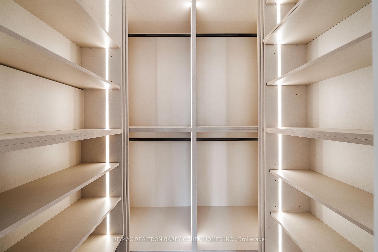
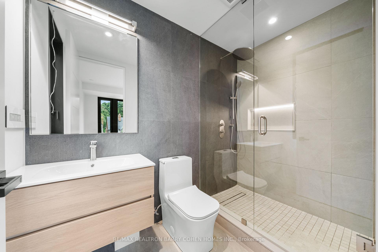
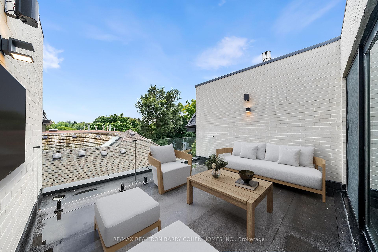
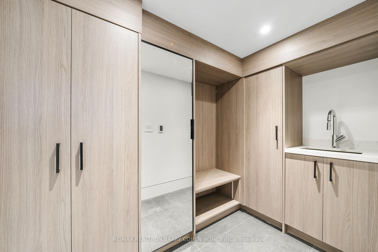
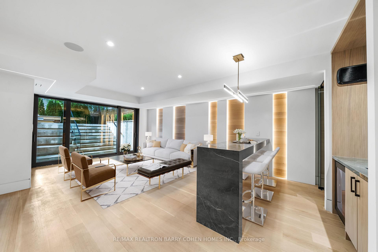
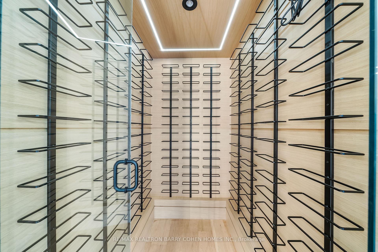
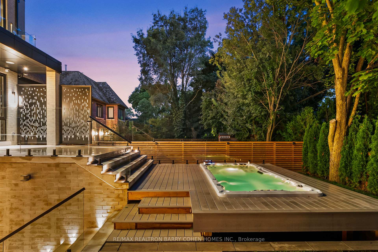
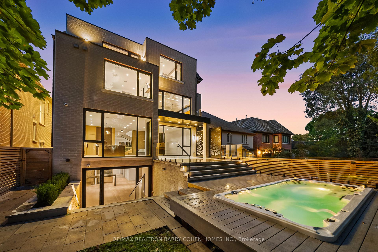
Architectural Masterpiece 3-Storey Custom Built Home Spans Approx. 5,500 Sqft. Above Grade, Offers 5+1 Bedrooms Along W/ 9 Baths Showcasing A World-Class Design & A Striking Modernist Exterior Featuring A Heated 4-Car Driveway + A 2-Car Garage Side By Side As Well As Unique Interior Boasting A Grand Solid Mahogany Front Door W/ Key-less Entry Leads To A Heated Foyer Adorned W/ Antique Mirrored Art & Floor To Ceiling Aluminium Windows. The Private Office Exudes Sophistication W/ Floor to Ceiling Aluminium Windows, An Antique Mirrored Ceiling & An Integrated Desk. The Living Room Is Equipped W/ B/I Speakers & White Oak Paneling, While A Stunning Circular Staircase Connects it to A Magnificent Dining Room Which Dramatically Opens To Above Boasting A Tower Windows, A 2-Way Gas Fireplace & Stunning Famous Brand Chandelier. Experience A Meticulously Crafted Open Floor Plan Highlighted By White-Oak Plank Hardwood Floor. Elevator Access To All 4 Levels, Handcrafted Contemporary Kitchen Cabinetry Featuring High-End Appliances, Separate Prep. Kitchen Boasting Extra 3 Cook-Top Gas Burners, Sink & Dishwasher. The Seamless Transition Into The Family Room Creates The Perfect Flow For Modern Living. Two Beautifully Appointed Primary Suites Both With Oversized Balconies Offer Unparalleled Luxury. The 1st Suite Features A 2-Way Fireplace, A Spacious Balcony, An Opulent 9-Pcs Ensuite Includes A Steam Sauna, And A Walk-In Closet. The 2nd Suite Includes A Wet Bar, Balcony, Over-Sized Walk-In Closet & A Lavish 5-Pcs Ensuite. 3 Additional Upstairs Bedrooms, Each With Upscale Finishes, Heated Floor Ensuites, And Endless Walk-In Closets. A 3rd Level Boasts A Walk-Out Terrace Offers Additional Outdoor Living Space, While The 2nd Level Family Lounge Opens To The Levels Above. The Lower Level Is Outfitted With Heated Floors, A Nanny Suite W/ A 3-Pcs Bath As Well As A Recreation Room W/ A Sauna, Wet Bar, Walk-In Wine Cellar W/ Climate Control, Linear Fireplace, & Stylish Custom Wall Paneling.
Key Facts & Features
Property Costs
- Annual Property Tax Amount
- $38,339
- Land Transfer Tax Fee
- $602,650
Rental Items
- Rental Equipment
- None.
- Basement Type
- Finished, Walk-Up
Interior Features
- Laundry Level
- Upper Level
- Interior Extras
- Auto Garage Door Remote, Bar Fridge, Built-In Oven, Carpet Free, Central Vacuum, Countertop Range, ERV/HRV, Floor Drain, Intercom, Sauna, Separate Heating Controls, Steam Room, Upgraded Insulation, Ventilation System, Water Heater, Water Heater Owned, Sump Pump
- Security Features
- Alarm System, Carbon Monoxide Detectors, Monitored, Smoke Detector, Security System
- Fireplace/Stove
- Yes
- Fireplace Features
- Family Room, Natural Gas, Living Room
- Elevator
- Yes
Exterior Features
- Exterior Extras
- Controlled Entry, Hot Tub, Landscape Lighting, Landscaped, Lawn Sprinkler System, Lighting, Patio, Porch
- Pool
- Above Ground
- Accessibility Features
- Elevator, Multiple Entrances
Building
- Building Type
- Detached
- Building Style
- 3-Storey
Construction
- Exterior Finish
- Stone, Brick
- Roof
- Asphalt Rolled
- Foundation Details
- Concrete
- Special Designation
- Unknown
Lot
- Lot Front
- 40.00 ft
- Lot Depth
- 129.85 ft
- Lot Shape
- Rectangular
Inclusions
- Inclusions
- Sub-Zero F/F (Paneled), 5+3 Gas/Brns Wolf Cooktop, Wolf Mcwv, Wolf Oven, Wolf Coffee Mkr, 2x Paneled Dshwshr, 2x Frnt Ld W/D, W/I Wine Cellar W/ Climate Cntrl., R/I Scrn & Prjctn, Mltpl Skylights, Mltpl Fireplcs, All Elfs, B/I Mirrors, 2x Bvrg Cooler.
Exclusions
- Exclusions
- Elegance At Its Finest On Most Sought After Street. No Detail Overlooked On This 7500 Sf Lux. Living + 2 Oversized Balconies, Huge 3rd Lvl Terrace, lovely Concrete Back Porch Accessing To All Season Swim Spa W/ B/I Speakers, Fountains & Lighting Sys.
Parking & Garages
- Garage Type
- Built-In
- Garage Spaces
- 2
- Parking Spaces
- 4
- Total Garage And Parking Spaces
- 6
Heating & Cooling
- Heat Source
- Gas
- Heat Type
- Forced Air
- Air Conditioning
- Central Air
- Water
- Municipal
- Sewers
- Sewer
- Bedrooms
- 5 + 1
- Washrooms
- 9
- Kitchens
- 1
- Family / bonus room
- Yes
Room sizes
- Foyer—Main level, Heated Floor, Picture Window, B/I Closet
- Office—Main level, Panelled, B/I Bookcase, Mirrored Ceiling
- Living Room—Main level, Hardwood Floor, Window Floor to Ceiling, Pot Lights
- Dining Room—Main level, 2 Way Fireplace, Window Floor to Ceiling, Elevator
- Family Room—Main level, 2 Way Fireplace, Overlooks Backyard, Picture Window
- Kitchen—Main level, B/I Appliances, Centre Island, W/O To Porch
- Primary Bedroom—Second level, Balcony, 7 Pc Ensuite, Walk-In Closet(s)
- Bedroom 2—Second level, Large Window, 4 Pc Bath, Hardwood Floor
- Bedroom 3—Second level, Walk-In Closet(s), 4 Pc Ensuite, Hardwood Floor
- Living Room—Second level, Panelled, Hardwood Floor, Window Floor to Ceiling
- Bedroom 4—Third level, Balcony, 5 Pc Ensuite, Wet Bar
- Bedroom 5—Third level, Walk-In Closet(s), 4 Pc Ensuite, Large Window
Washrooms
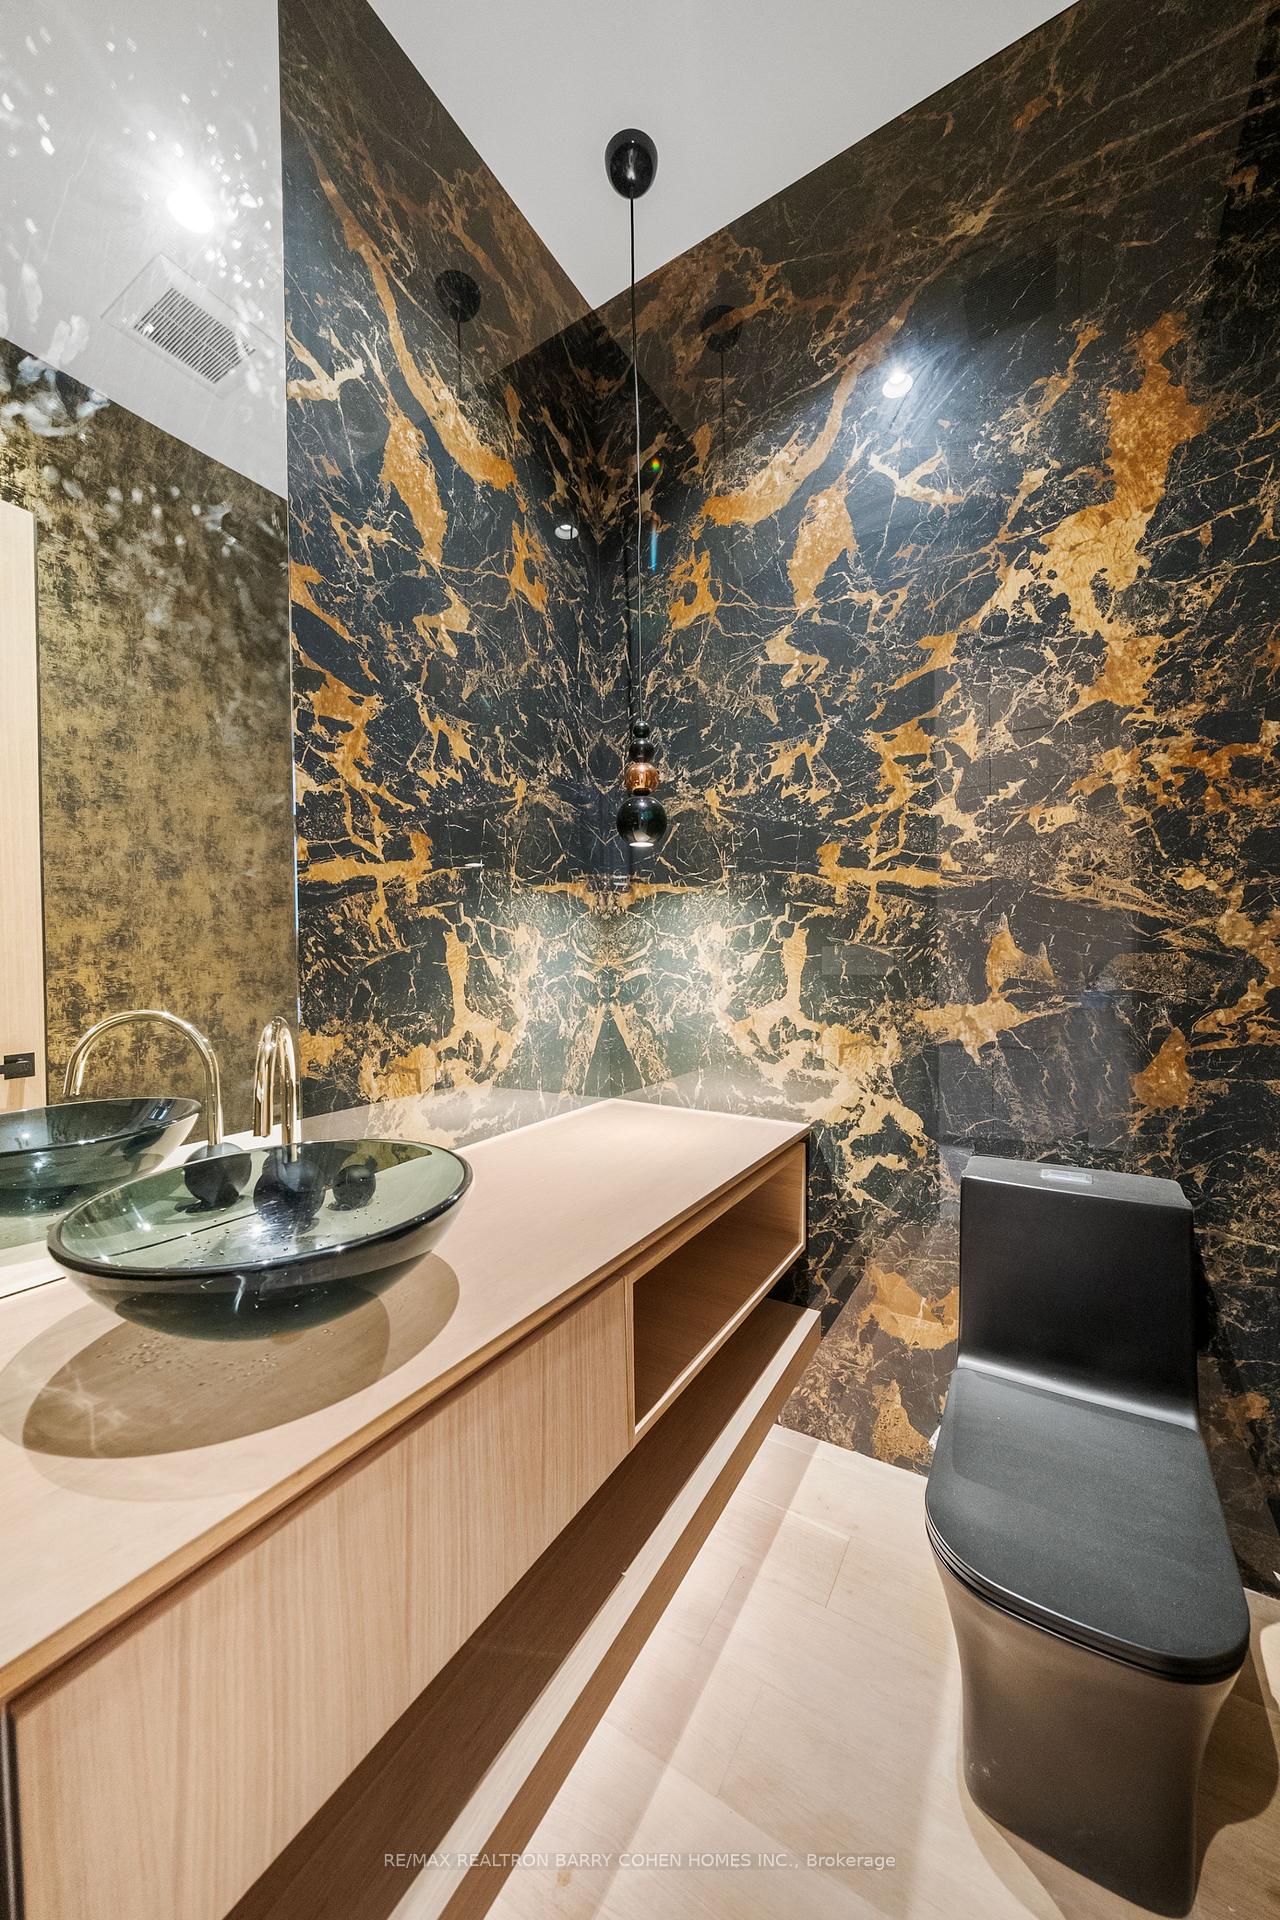
- 2-piece
- 3-piece
- 4-piece
- 5-piece
- 9-piece
- Municipality
- Toronto
- Neighbourhood
- Forest Hill South
- Main cross streets
- South Of Old Forest Hill & Eglinton
- MLS® number
- C9511004
- Data source
- Toronto Regional Real Estate Board
- Status change
- 2025-02-03
- Listed on
- 2024-10-24
- Days on market
- 102 days
- Possession type
- To Be Determined
- Co-op commission
- 2.5% Plus Hst
- Seller
- Listed by
- RE/MAX REALTRON BARRY COHEN HOMES INC.
Home Market Value
Current home valuation for 314 Rosemary Road, Toronto, Forest Hill South, Toronto, ON. Listed for $10,995,000
HOMEH Estimate
$6,178,815
Estimated Sales Range
$3,707,289 - $8,650,341
HOMEH Estimate for 314 Rosemary Road, Toronto, Forest Hill South
Calculated with a real agent's CMA method — 45+ years of experience, codified. Not an AI guess.
For the owner
Is this your home? Track its value.
Get this home's HOMEH Estimate by email once a month, with how many homes are for sale around you.
Mortgage Payment Calculator
Compare up to 4 down payment scenarios
20% required for homes $1.5M or more
$2,199,000
| Scenario 1 | Scenario 2 | Scenario 3 | Scenario 4 | |
|---|---|---|---|---|
−Down payment | % $ | % $ | % $ | % $ |
+CMHC insurance | $0 | $0 | $0 | $0 |
=Total mortgage | $8,796,000 | $8,246,250 | $7,696,500 | $7,146,750 |
Amortization | ||||
Mortgage rate | % | % | % | % |
| Payment frequency | ||||
=Mortgage payment | $42,947monthly | $40,262monthly | $37,578monthly | $34,894monthly |
Land Transfer Tax
$261,350
$341,300
$602,650
Around this home
No schools found nearby
Data provided by OpenStreetMap & Fraser Institute School Rankings
Ask HOMEH
New!Hi there!
👋Text or call (416) 301-9001
Recommended for you
Based on homes you've looked at.
No recommended properties found.
Nearby similar homes
No nearby properties found.
More real estate resources
Other homes nearby
Explore this area
Nearby neighbourhoods
No nearby listings available.