
134 Colin Avenue
Toronto (Yonge-Eglinton), ON M5P 2C3
- 4Bedrooms
- 2Bathrooms
- 2Garage
- 1500–2000Sq Ft
- $9,964Tax
- 30×134 ftLot Size
 Estimated Value:$1,940,592See Free Estimate Report

This home has sold. It is no longer available.
Property not available for sale or for rent.
Sale & Price History for 134 Colin Avenue, Toronto, Yonge-Eglinton
| Start Date | End Date | Price | Event | MLS# |
|---|---|---|---|---|
| 2025-01-27 | 2025-02-05 | Login to See Prices | Sold | c11942805 |
Real estate boards require you to or to see the full details of this property.
*Sold prices and complete sale & price history are regulated data. Under the Trust in Real Estate Services Act, 2002 (TRESA) and the rules of the Real Estate Council of Ontario (RECO), and pursuant to the Multiple Listing Service® rules of the Canadian Real Estate Association (CREA) and the Toronto Regional Real Estate Board (TRREB), this information may be shown only to registered users who have agreed to the applicable terms of use (a Virtual Office Website, or "VOW," arrangement). HOMEH Inc., Brokerage therefore provides it to signed-in members only. Creating an account is free and takes under a minute.
About 134 Colin Avenue, Toronto, Yonge-Eglinton
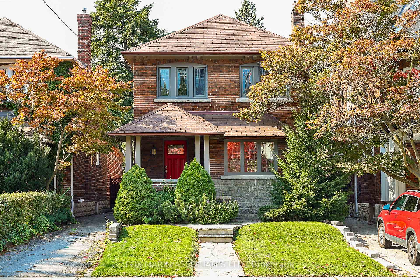
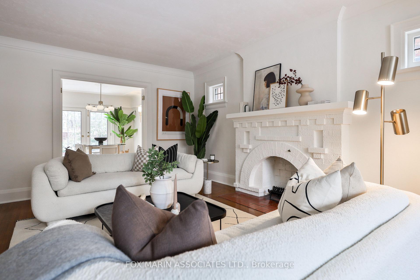
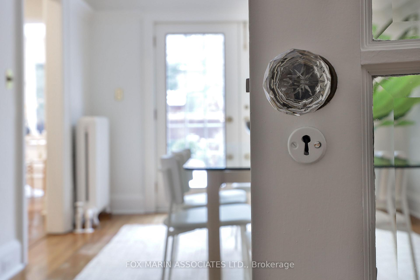
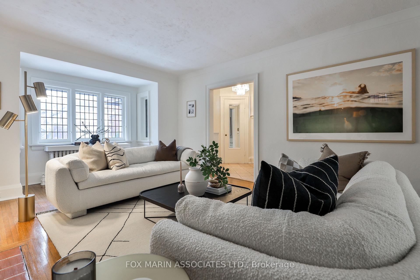
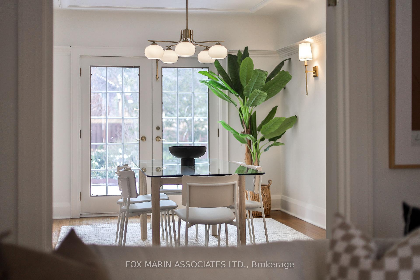
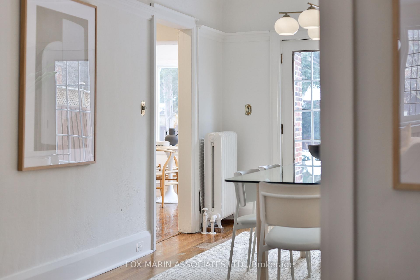
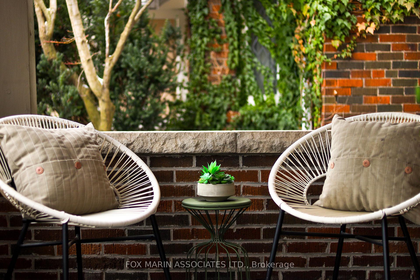
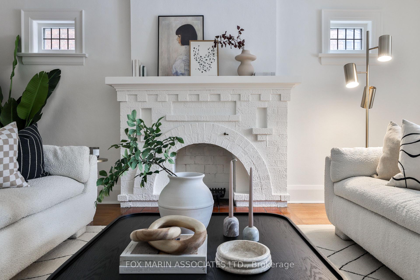
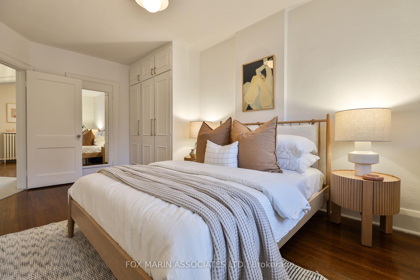
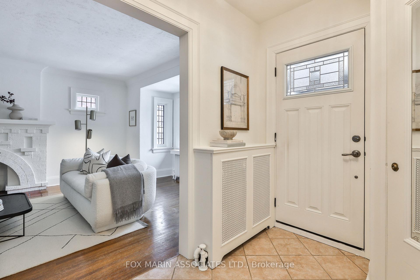
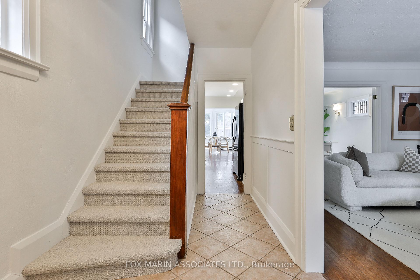
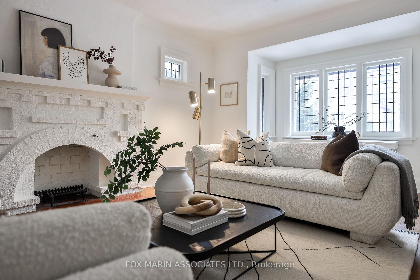
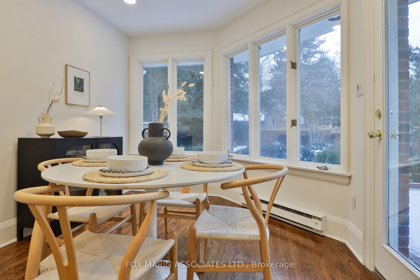
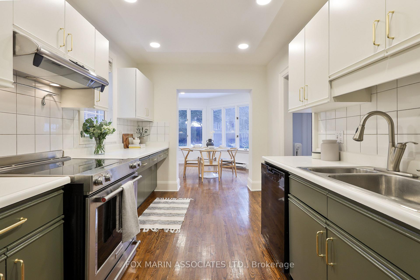
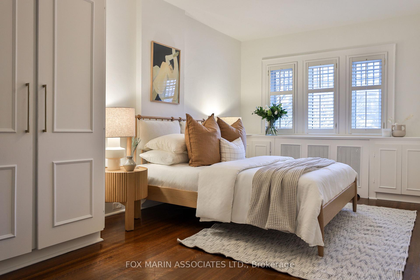
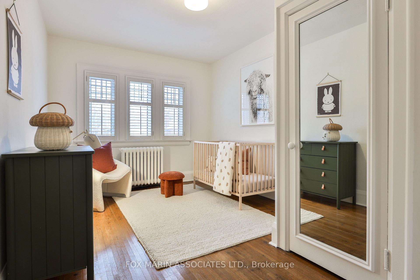
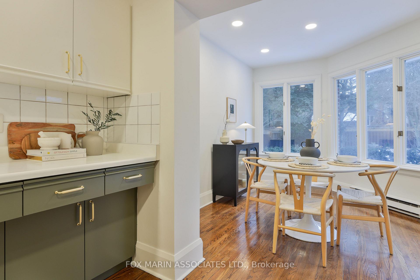
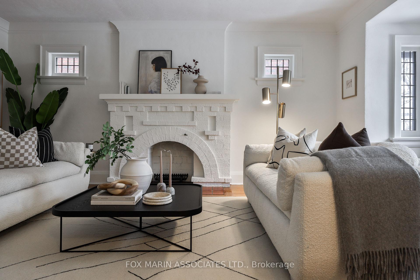
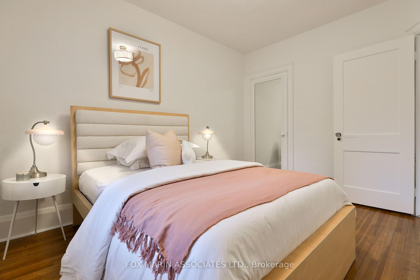
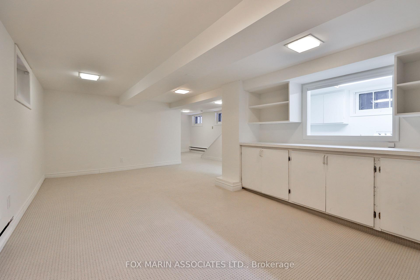
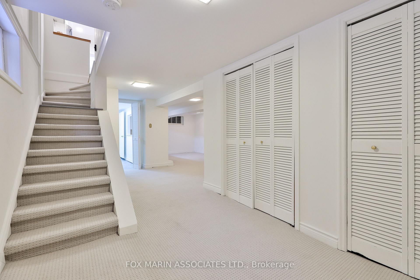
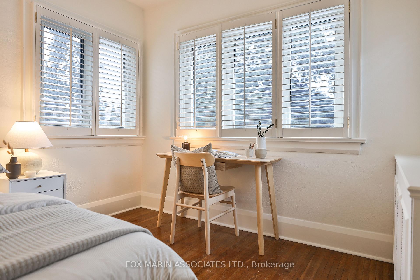
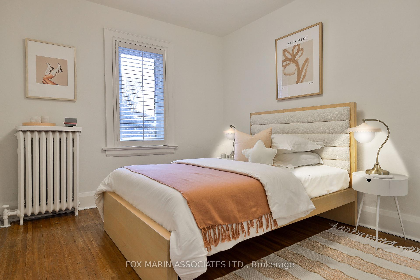
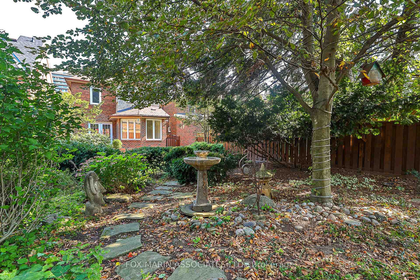
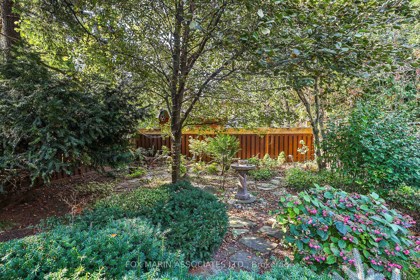
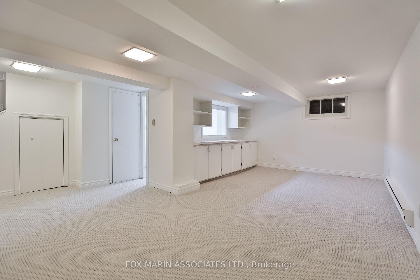
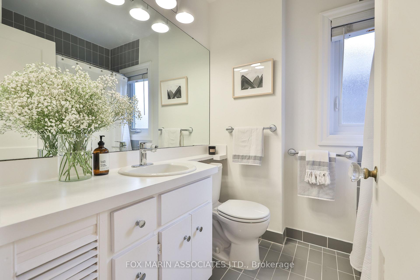
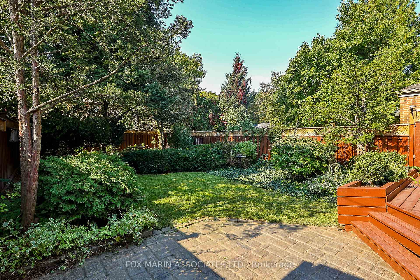
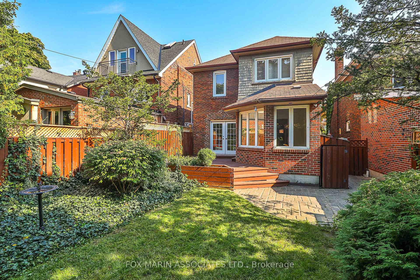
Colin, I'm Coming Home! A lit-filled romantic residence fit for a Chaplin Estates household. This early 1900s Tudor Revival welcomes potential, transformation and restoration. Peel back layers of possibility to reimagine over 1,700 square feet of unrealized architectural magic, featuring original mouldings, hardware, ceiling details, leaded casement windows and a craftsman-inspired fireplace design with geometric detailing. This warming & inviting two-storey, four-bedroom home balances light, space and time with minimalist aesthetic touches, including fresh ivory walls, hardwood flooring, walnut handrails, etched glass windows, deep casements and solid wood doors. Highlights include its effortless flow between rooms, beautiful ambient light, a sunny breakfast retreat and over 900 square feet below grade featuring fresh broadloom, laundry, wine storage and a separate side entrance for a potential nanny or in-law suite down the road. In addition to your generous 30 x 133 lot, private drive, gorgeous gardens and welcoming West facing back deck is an excellent garden suite opportunity (potential 2-storey build over two floors &1,291 sq. feet total). A timeless character home begging for your cherished memories & some fresh perspective - your very own restoration in progress, if you will! The backyard at Colin's is a magical retreat, blending natural beauty with thoughtful design. Towering spruce & cedars provide lush, year-round greenery and privacy, while a stately maple tree adds a seasonal punch with its dense foliage and vibrant autumn colours. Manicured shrubs, including boxwoods & yews, structure the garden, complemented by a carpet of ivy that softens the edges. Simultaneously, beautiful hydrangeas brighten the backyard with their stunning summer and early fall blooms, while the stone bird bath & meandering stepping stones add an enchanting element all year round!
Key Facts & Features
Property Costs
- Annual Property Tax Amount
- $9,964
- Land Transfer Tax Fee
- $64,870
Rental Items
- Rental Equipment
- Enercare Water Heater $23.97/month. **See Attached Garden Suite Analysis**
- Under Contract
- Hot Water Heater
- Basement Type
- Separate Entrance, Finished
Interior Features
- Laundry Level
- Lower Level
- Interior Extras
- In-Law Capability
- View
- Garden
- Security Features
- Smoke Detector
- Fireplace/Stove
- No
- Elevator
- No
Exterior Features
- Pool
- None
Building
- Building Type
- Detached
- Building Style
- 2-Storey
- Approx Age
- 51-99
Construction
- Exterior Finish
- Brick
- Roof
- Asphalt Shingle
- Foundation Details
- Concrete
- Special Designation
- Unknown
Lot
- Lot Front
- 30.00 ft
- Lot Depth
- 133.50 ft
Inclusions
- Inclusions
- Fridge, Stove, Hoodfan, Dishwasher, Clothing Washer & Dryer, Existing Light Fixtures, Existing Window Coverings. Sold As Is, Where Is
Exclusions
- Exclusions
- Not Applicable.
Parking & Garages
- Garage Type
- None
- Garage Spaces
- 2
- Parking Spaces
- 2
- Total Garage And Parking Spaces
- 2
Heating & Cooling
- Heat Source
- Gas
- Heat Type
- Radiant
- Air Conditioning
- Wall Unit(s)
- Water
- Municipal
- Sewers
- Sewer
- Bedrooms
- 4
- Washrooms
- 2
- Kitchens
- 1
Room sizes
- Foyer—Main level, Closet, Tile Floor, Staircase
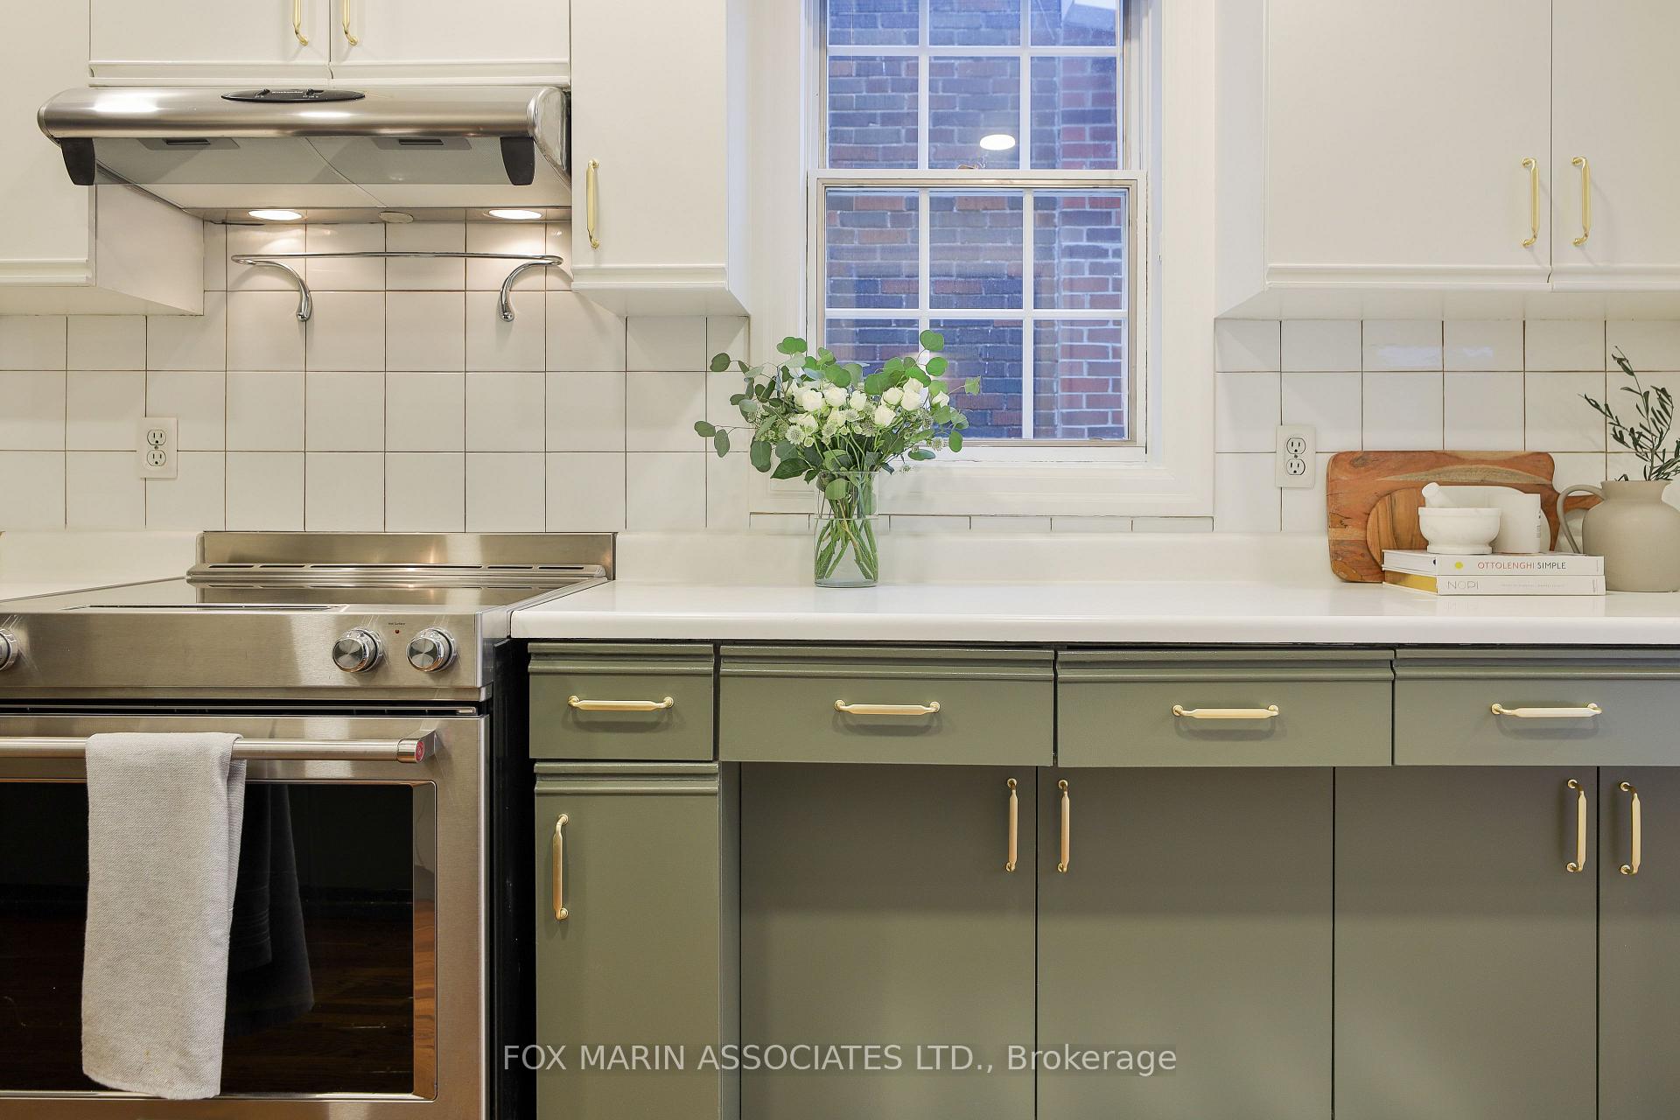
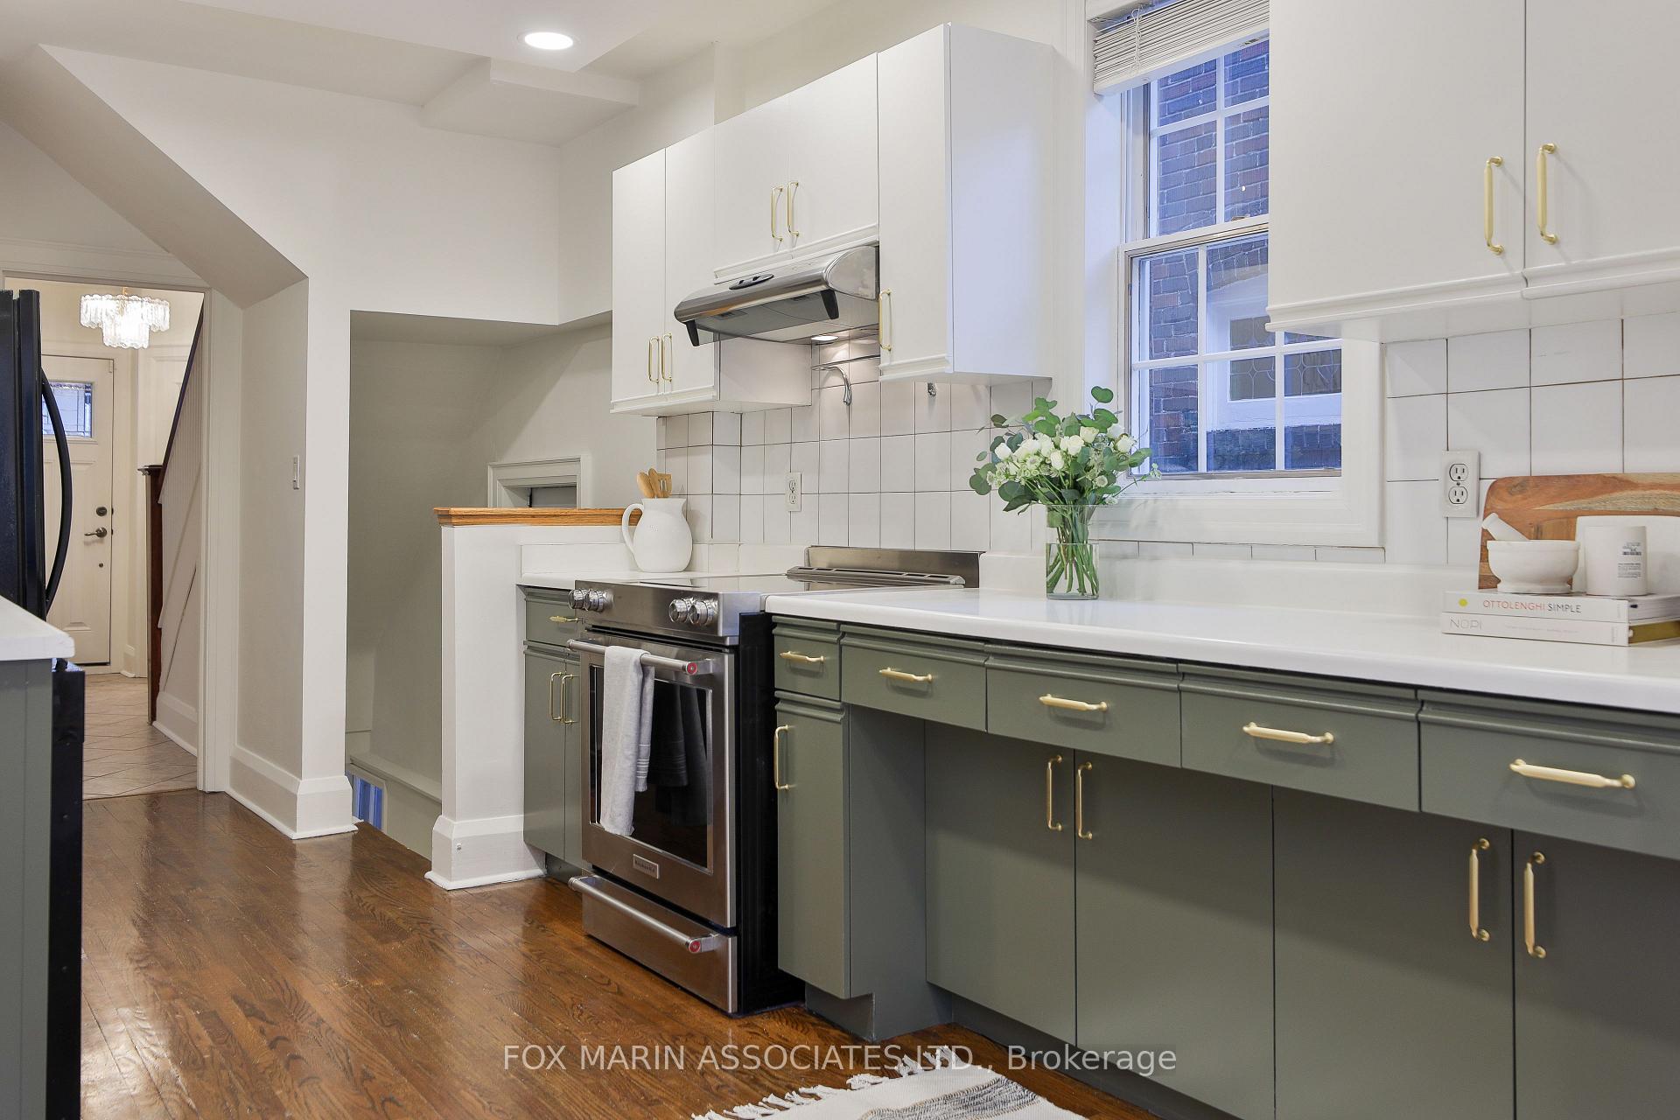
- Kitchen—Main level, Galley Kitchen, Hardwood Floor, B/I Appliances
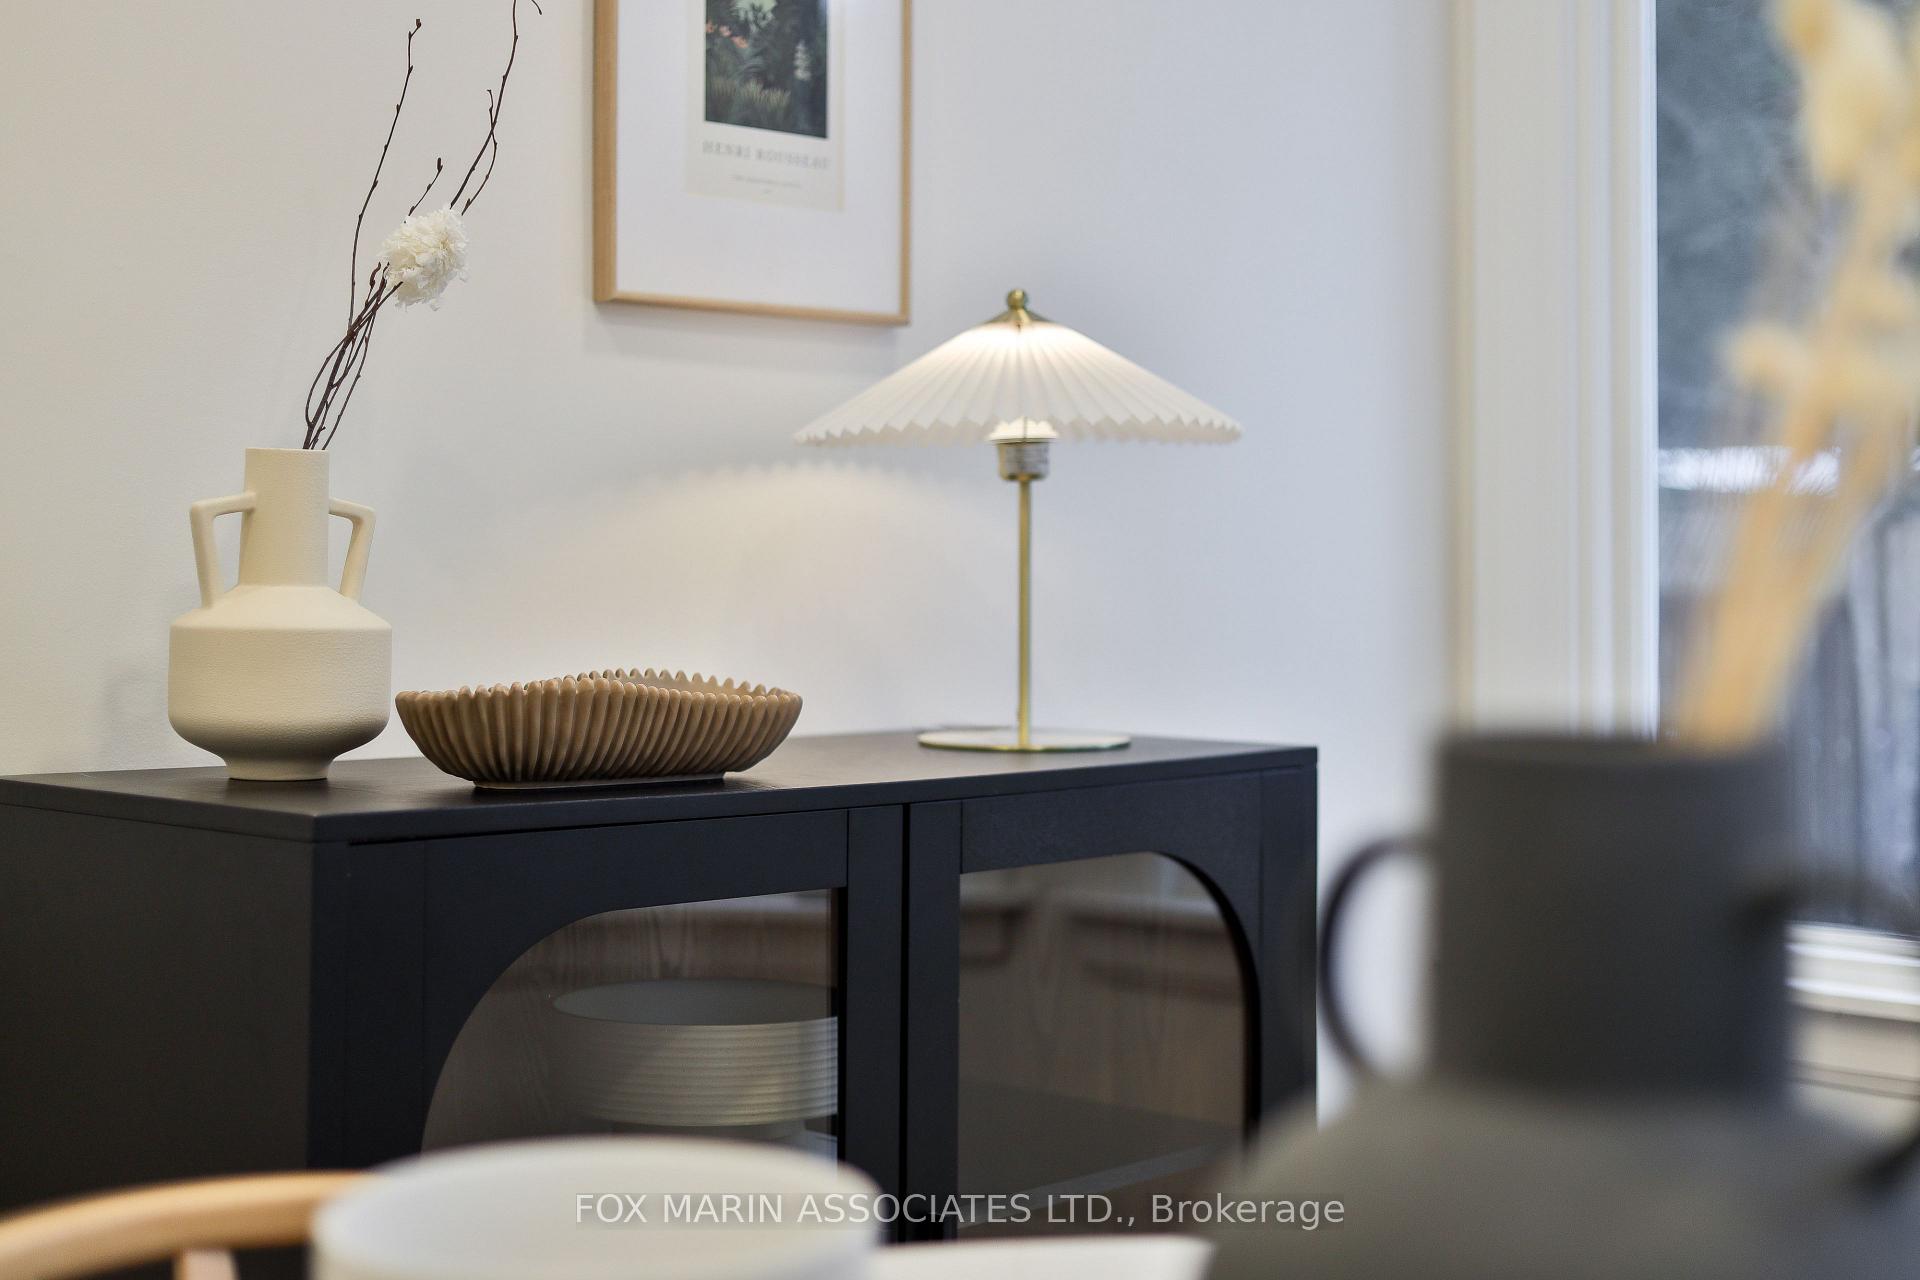
- Breakfast—Main level, Hardwood Floor, W/O To Sundeck, Combined w/Kitchen
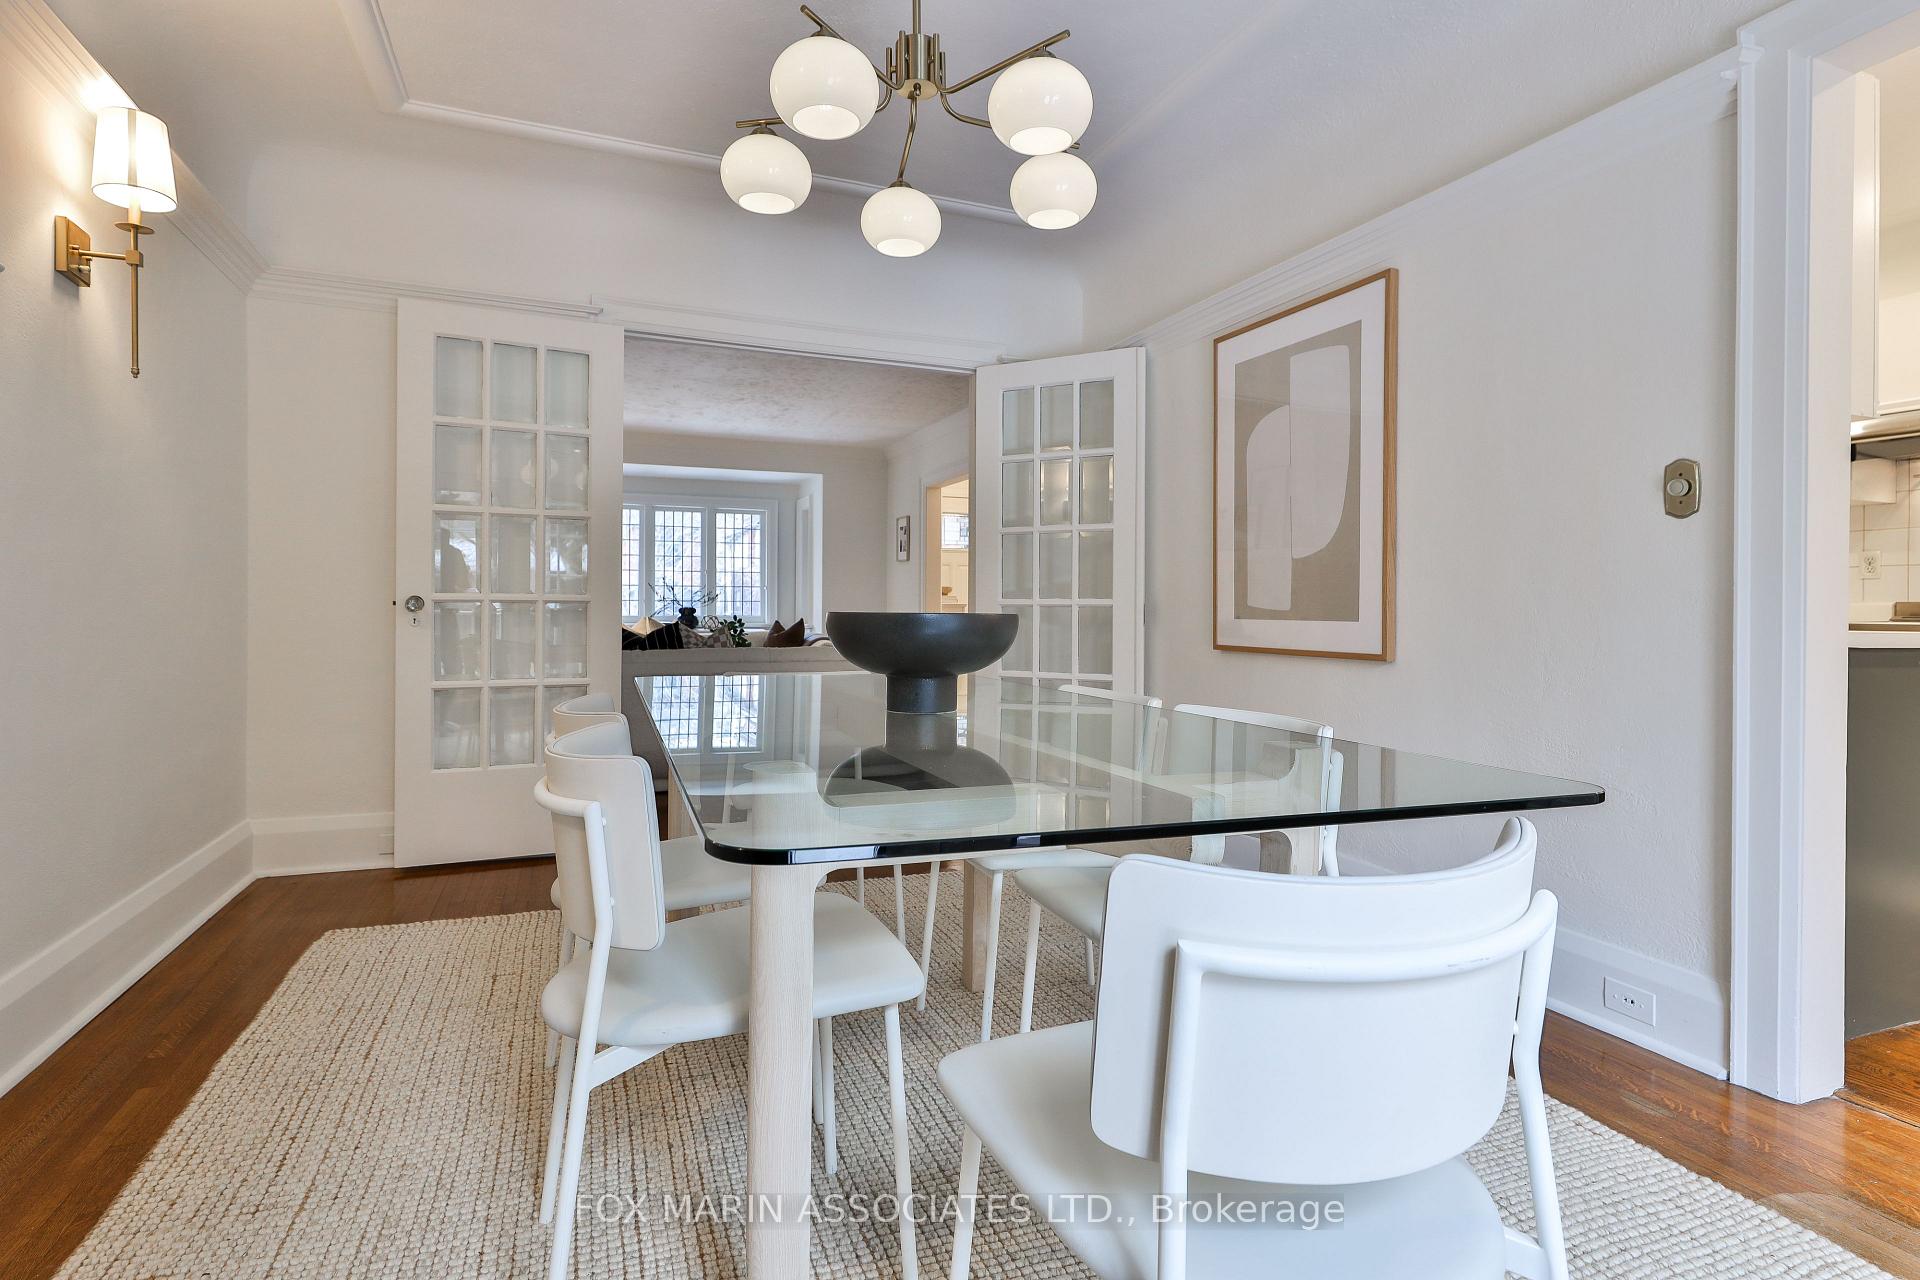
- Living Room—Main level, Large Window, Hardwood Floor, Combined w/Dining
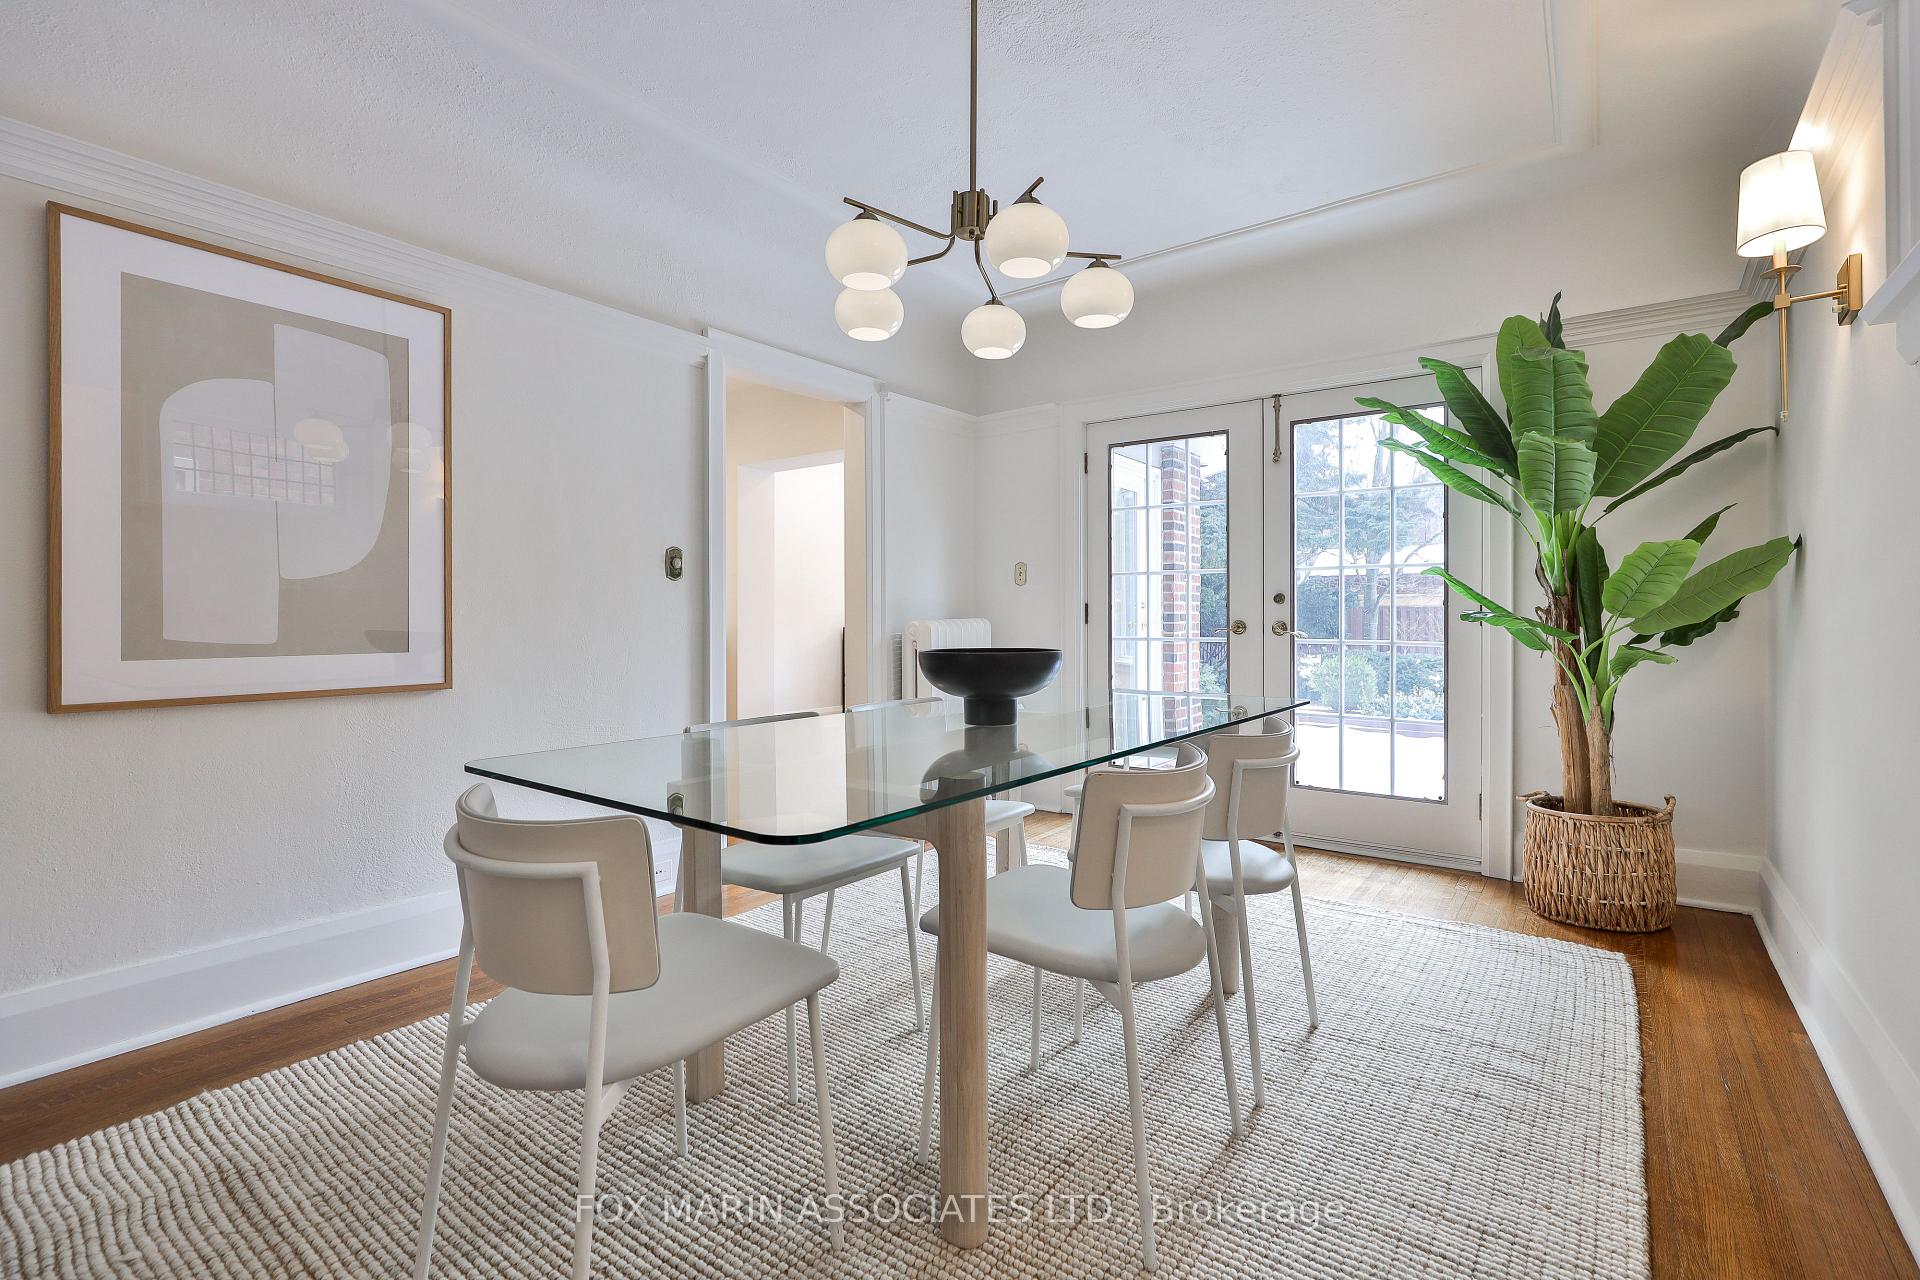
- Dining Room—Main level, French Doors, Hardwood Floor, Combined w/Living
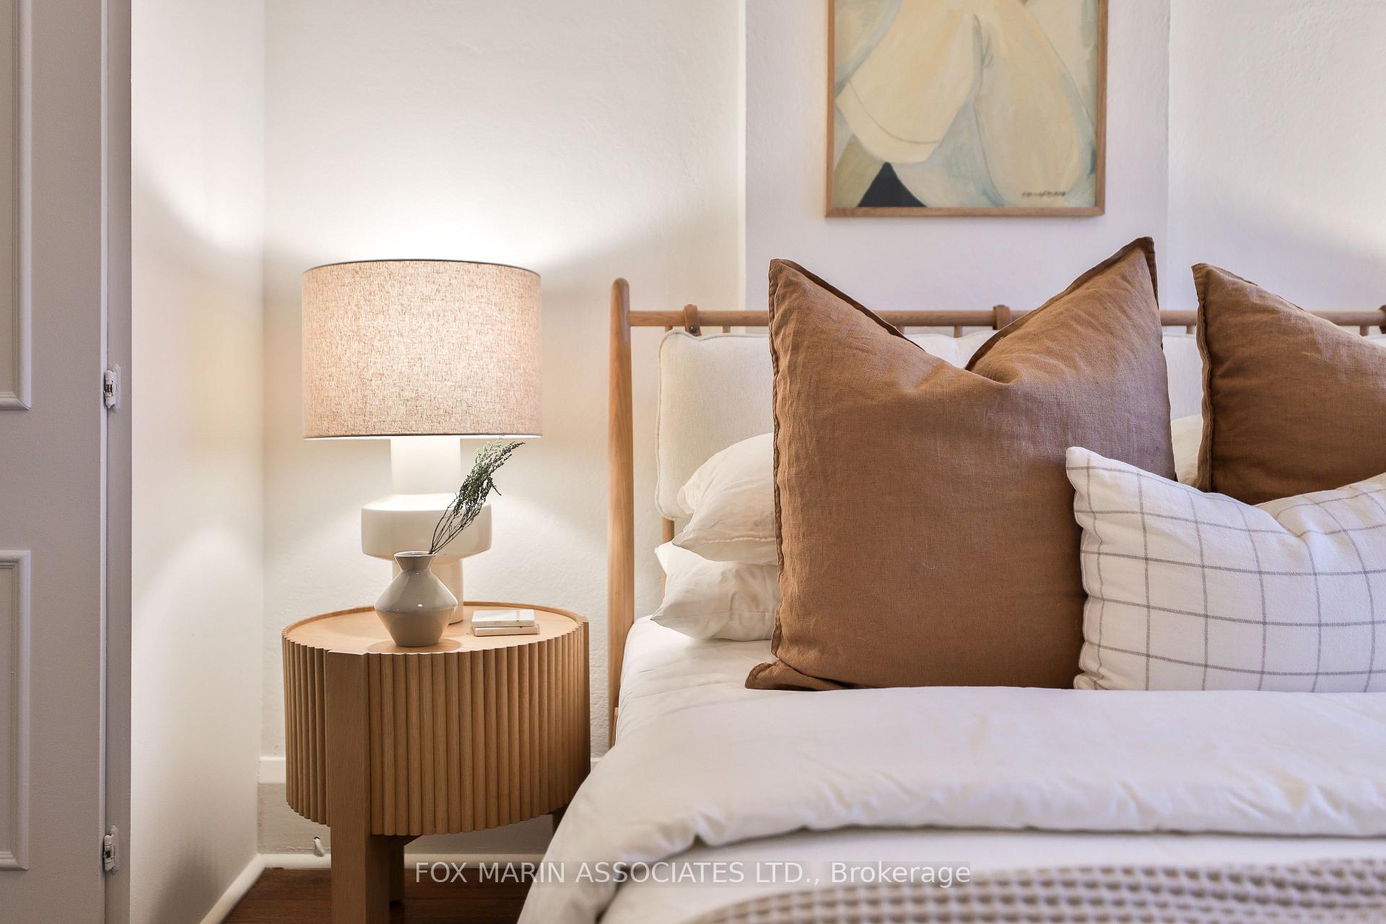
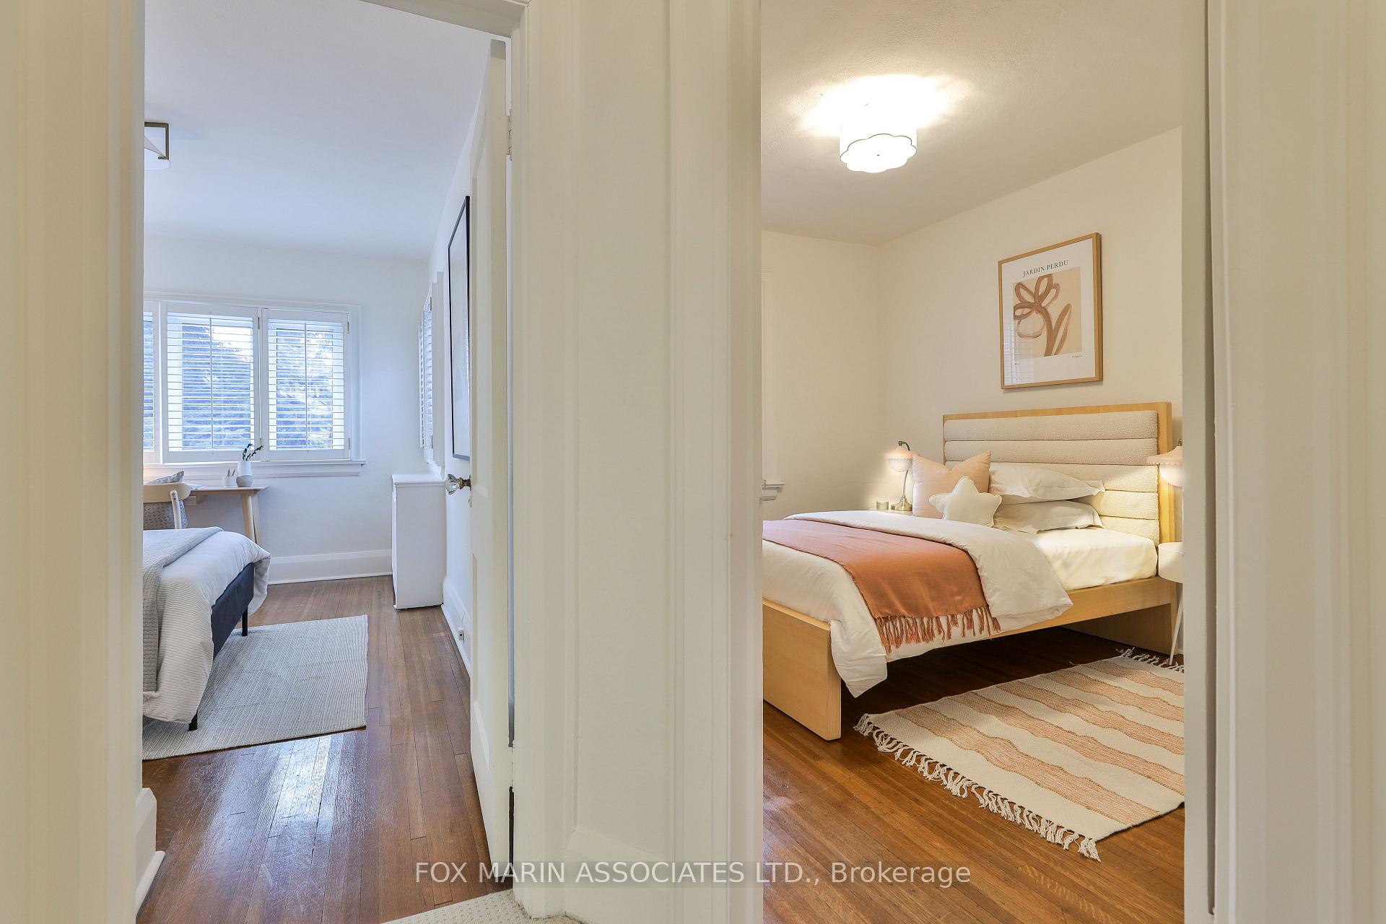
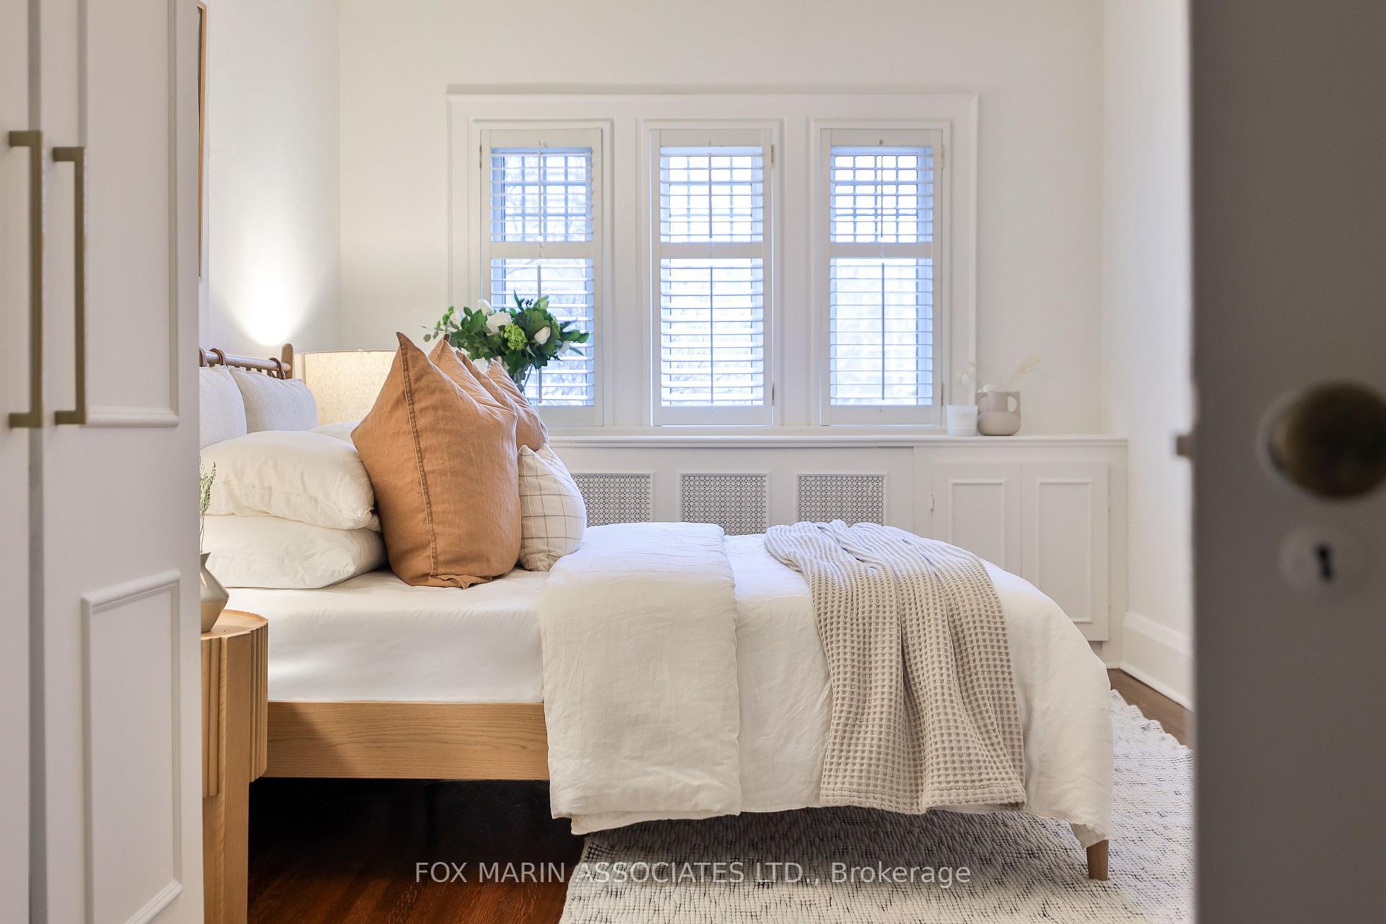
- Primary Bedroom—Second level, Large Window, Closet, Hardwood Floor
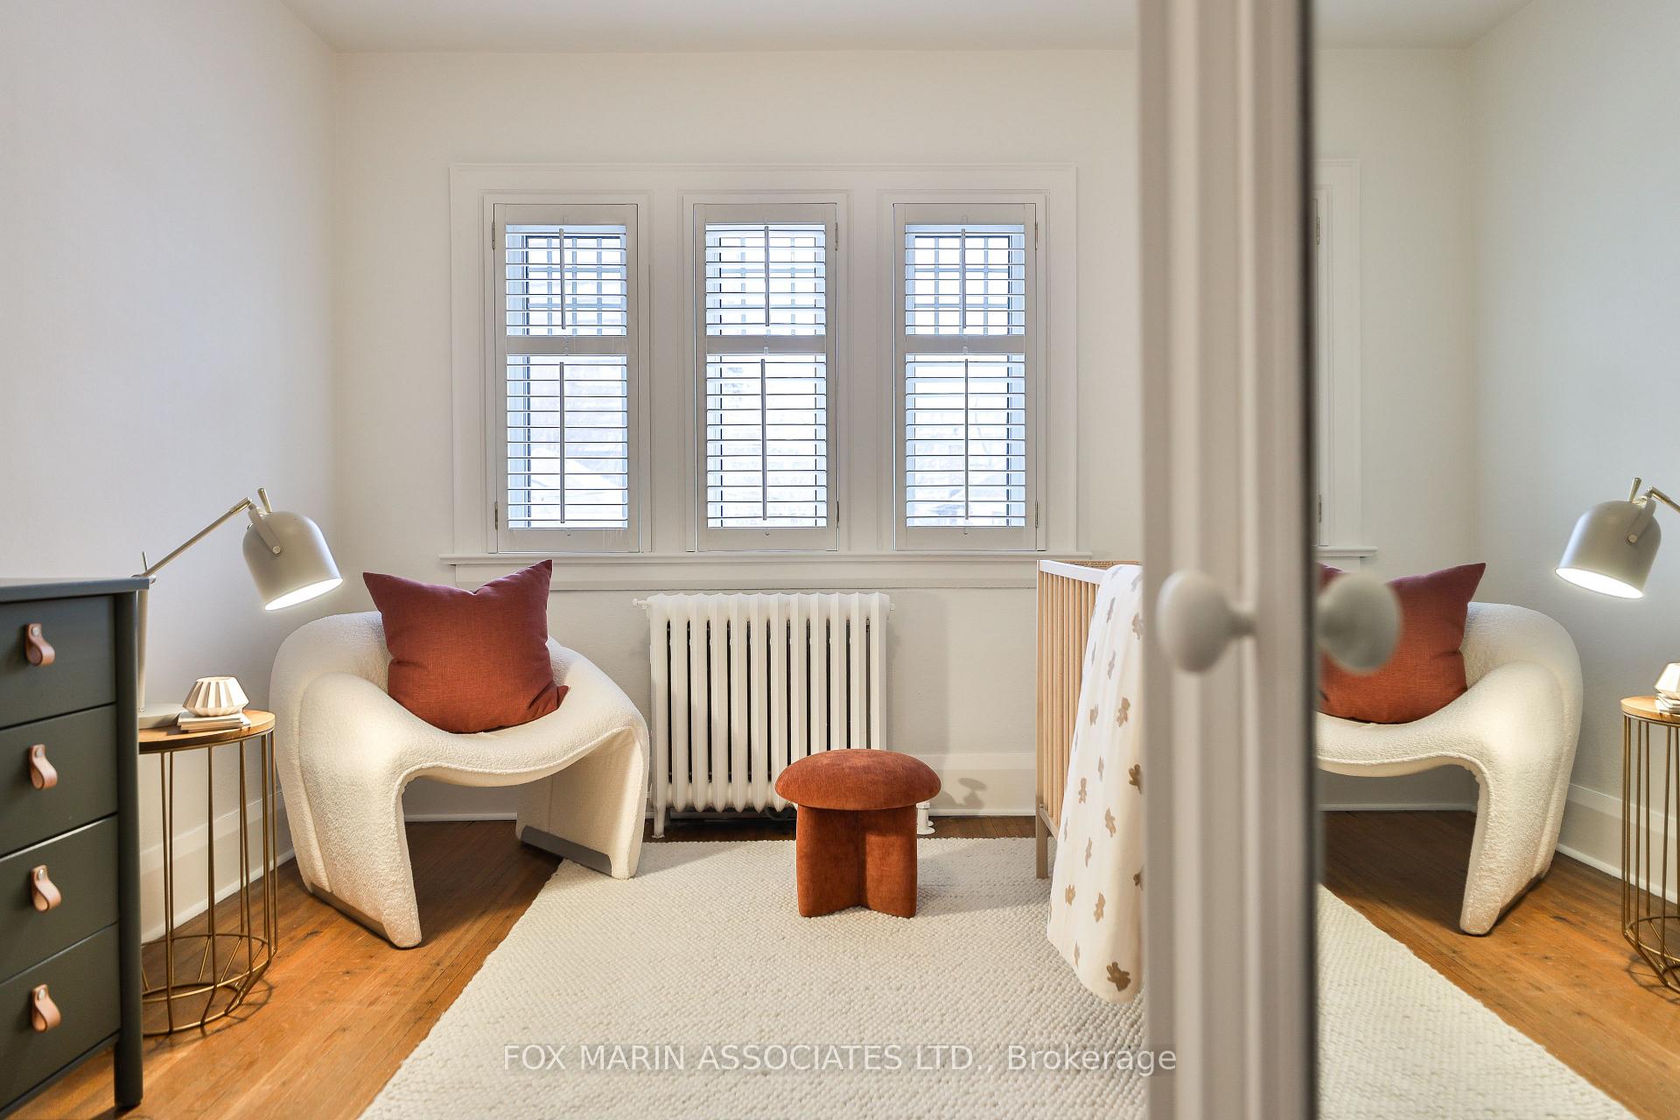
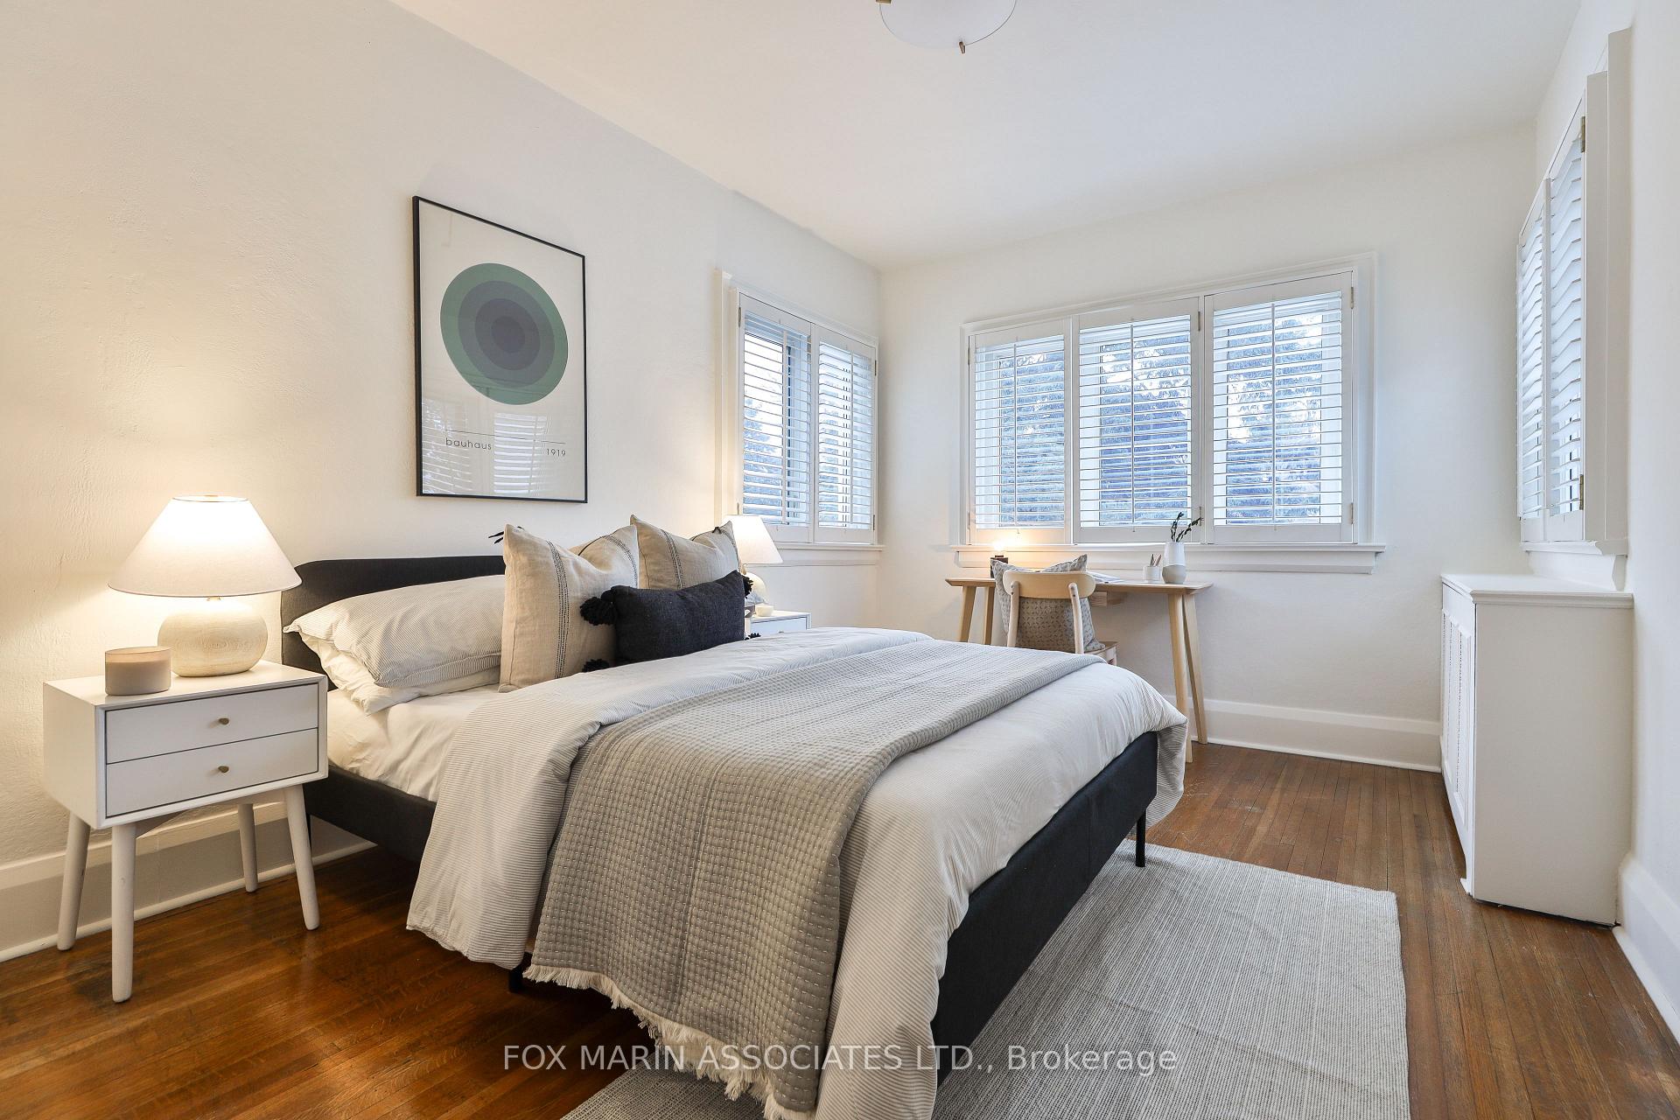
- Bedroom 2—Second level, Window, Closet, Hardwood Floor
- Bedroom 3—Second level, Hardwood Floor, Window, 3 Pc Bath
- Bedroom 4—Second level, Hardwood Floor, Window, Closet
- Recreation—Lower level, Broadloom, 2 Pc Bath, Open Concept
- Cold Room/Cantina—Lower level, Concrete Floor, Swing Doors
- Laundry—Lower level, Concrete Counter, Window
Washrooms
- 3-piece, Second
- 2-piece, Basement
- Municipality
- Toronto
- Neighbourhood
- Yonge-Eglinton
- Main cross streets
- Yonge/Eglinton/Oriole
- MLS® number
- C11942805
- Data source
- Toronto Regional Real Estate Board
- Status change
- 2025-02-05
- Listed on
- 2025-01-27
- Days on market
- 9 days
- Possession date
- 2025-02-28
- Possession type
- February 28, 2025
- Co-op commission
- 2.5% + HST
- Seller
- Listed by
- FOX MARIN ASSOCIATES LTD.
Home Market Value
Current home valuation for 134 Colin Avenue, Toronto, Yonge-Eglinton, Toronto, ON. Listed for $1,798,000
HOMEH Estimate
$1,940,592
Estimated Sales Range
$1,533,068 - $2,348,116
HOMEH Estimate for 134 Colin Avenue, Toronto, Yonge-Eglinton
Calculated with a real agent's CMA method — 45+ years of experience, codified. Not an AI guess.
For the owner
Is this your home? Track its value.
Get this home's HOMEH Estimate by email once a month, with how many homes are for sale around you.
Mortgage Payment Calculator
Compare up to 4 down payment scenarios
20% required for homes $1.5M or more
$359,600
| Scenario 1 | Scenario 2 | Scenario 3 | Scenario 4 | |
|---|---|---|---|---|
−Down payment | % $ | % $ | % $ | % $ |
+CMHC insurance | $0 | $0 | $0 | $0 |
=Total mortgage | $1,438,400 | $1,348,500 | $1,258,600 | $1,168,700 |
Amortization | ||||
Mortgage rate | % | % | % | % |
| Payment frequency | ||||
=Mortgage payment | $7,023monthly | $6,584monthly | $6,145monthly | $5,706monthly |
Land Transfer Tax
$32,435
$32,435
$64,870
Around this home
Data provided by OpenStreetMap & Fraser Institute School Rankings
Ask HOMEH
New!Hi there!
👋Text or call (416) 301-9001
Recommended for you
Based on homes you've looked at.
No recommended properties found.
Nearby similar homes
No nearby properties found.
More real estate resources
Other homes nearby
Explore this area
Nearby neighbourhoods
No nearby listings available.