

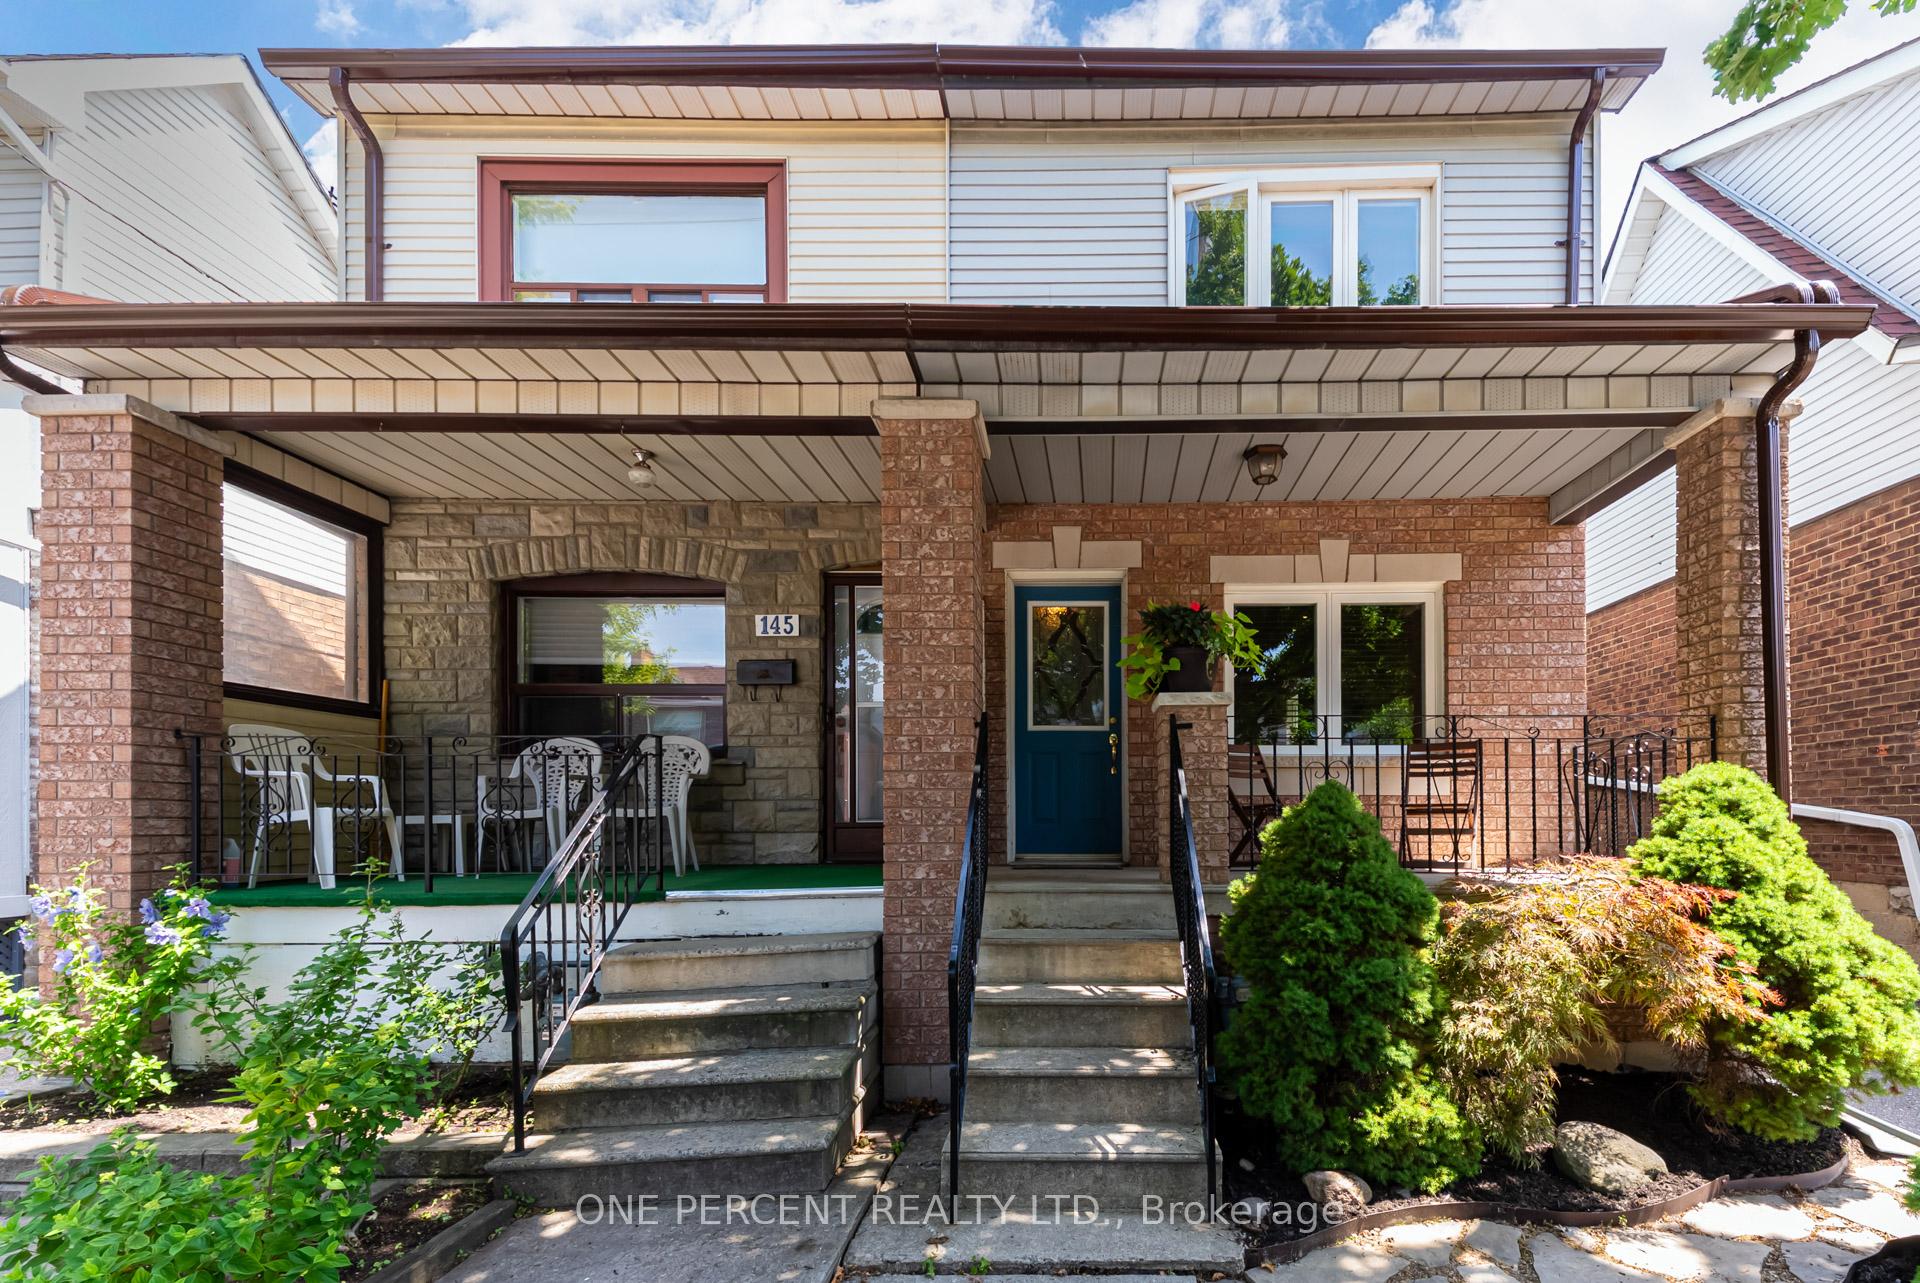
143 Silverthorn Avenue
143 Silverthorn Avenue
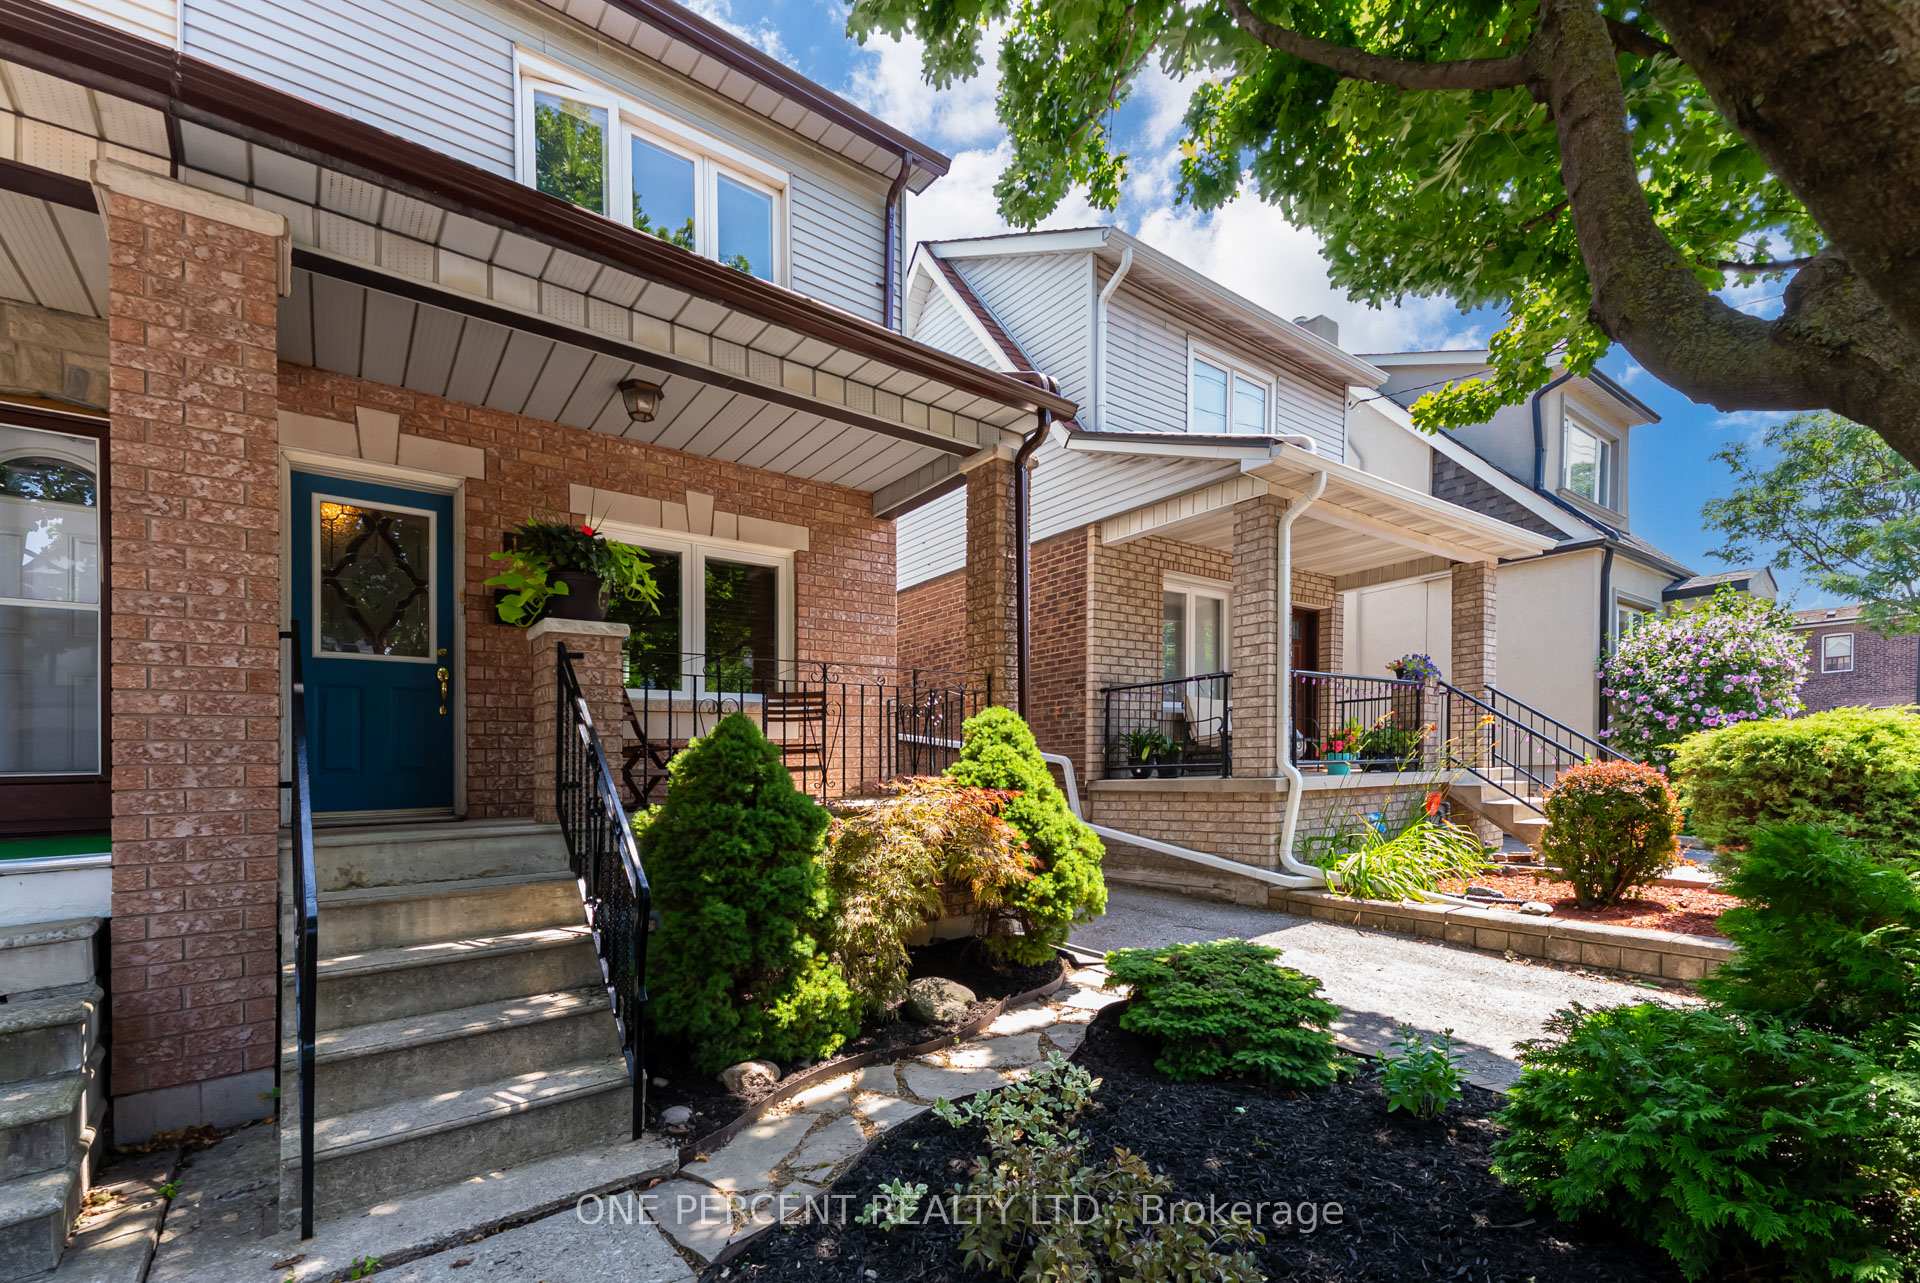 See all 47 photos
Property history
Facts and features
- BasementFinished
- Water, sewerMunicipal
- HeatingForced air
- CoolingCentral air
- Separate entrance
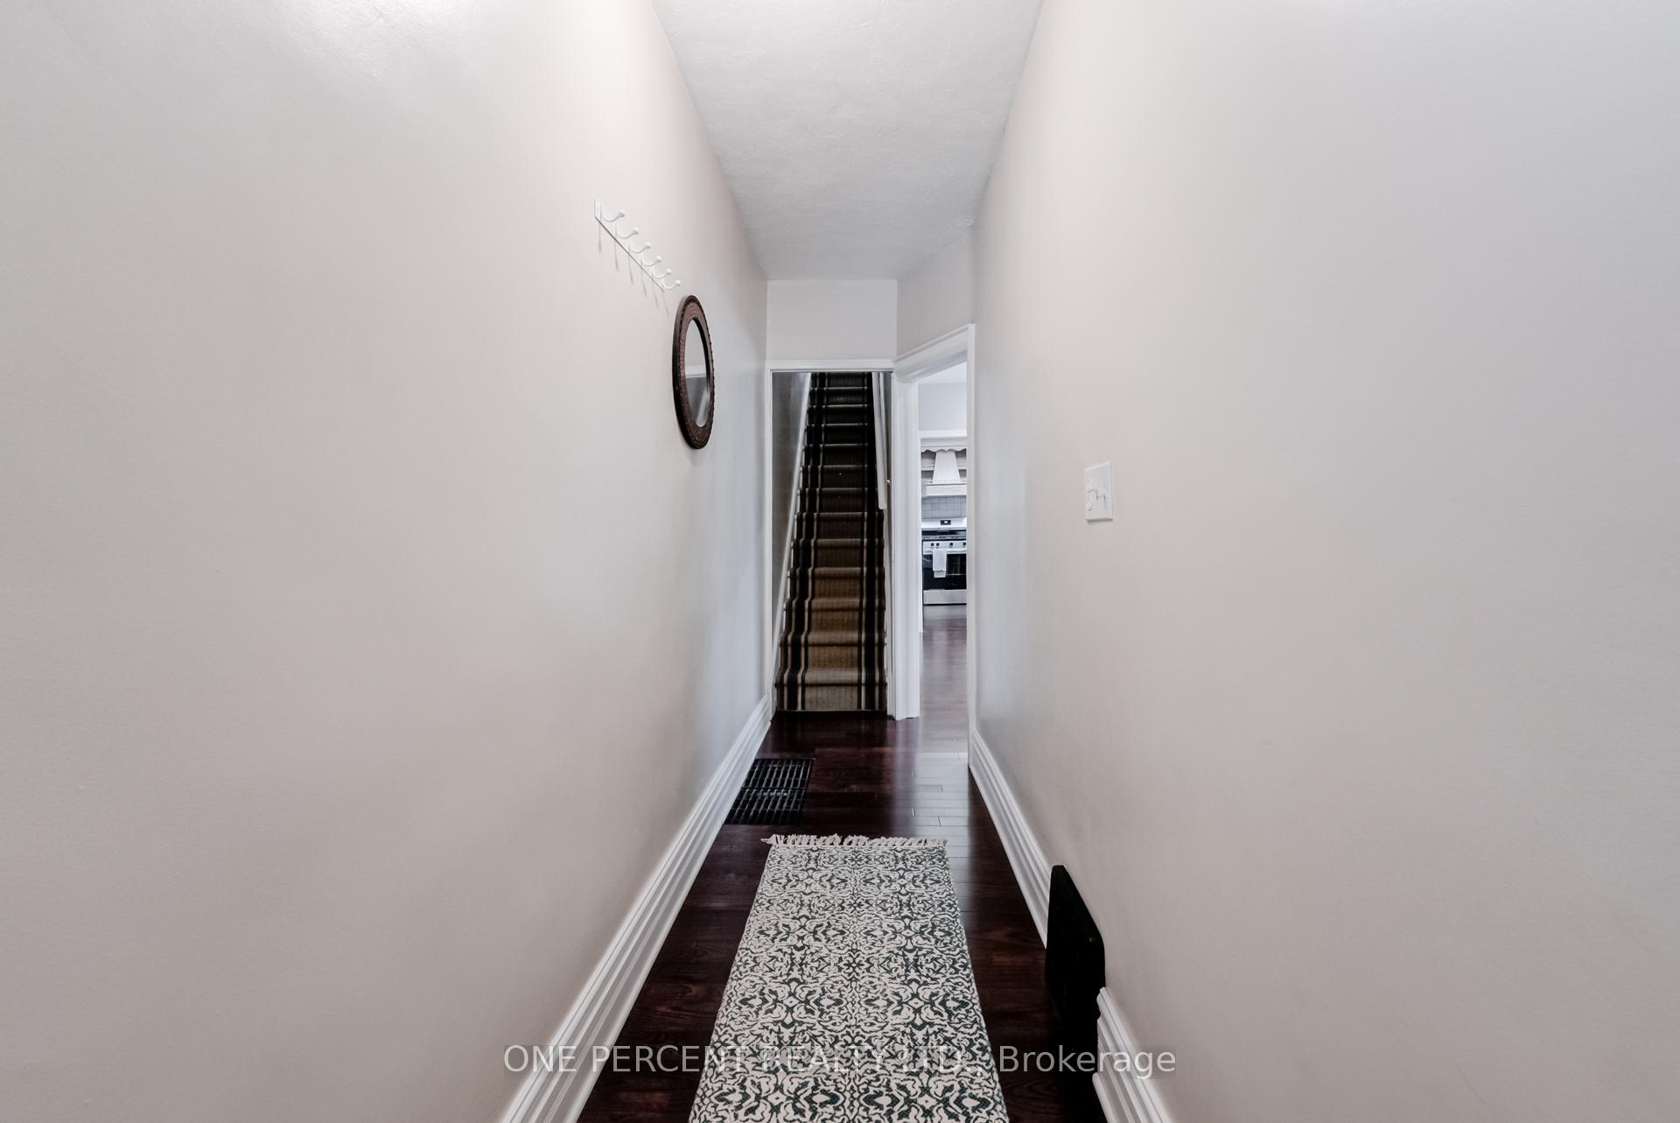
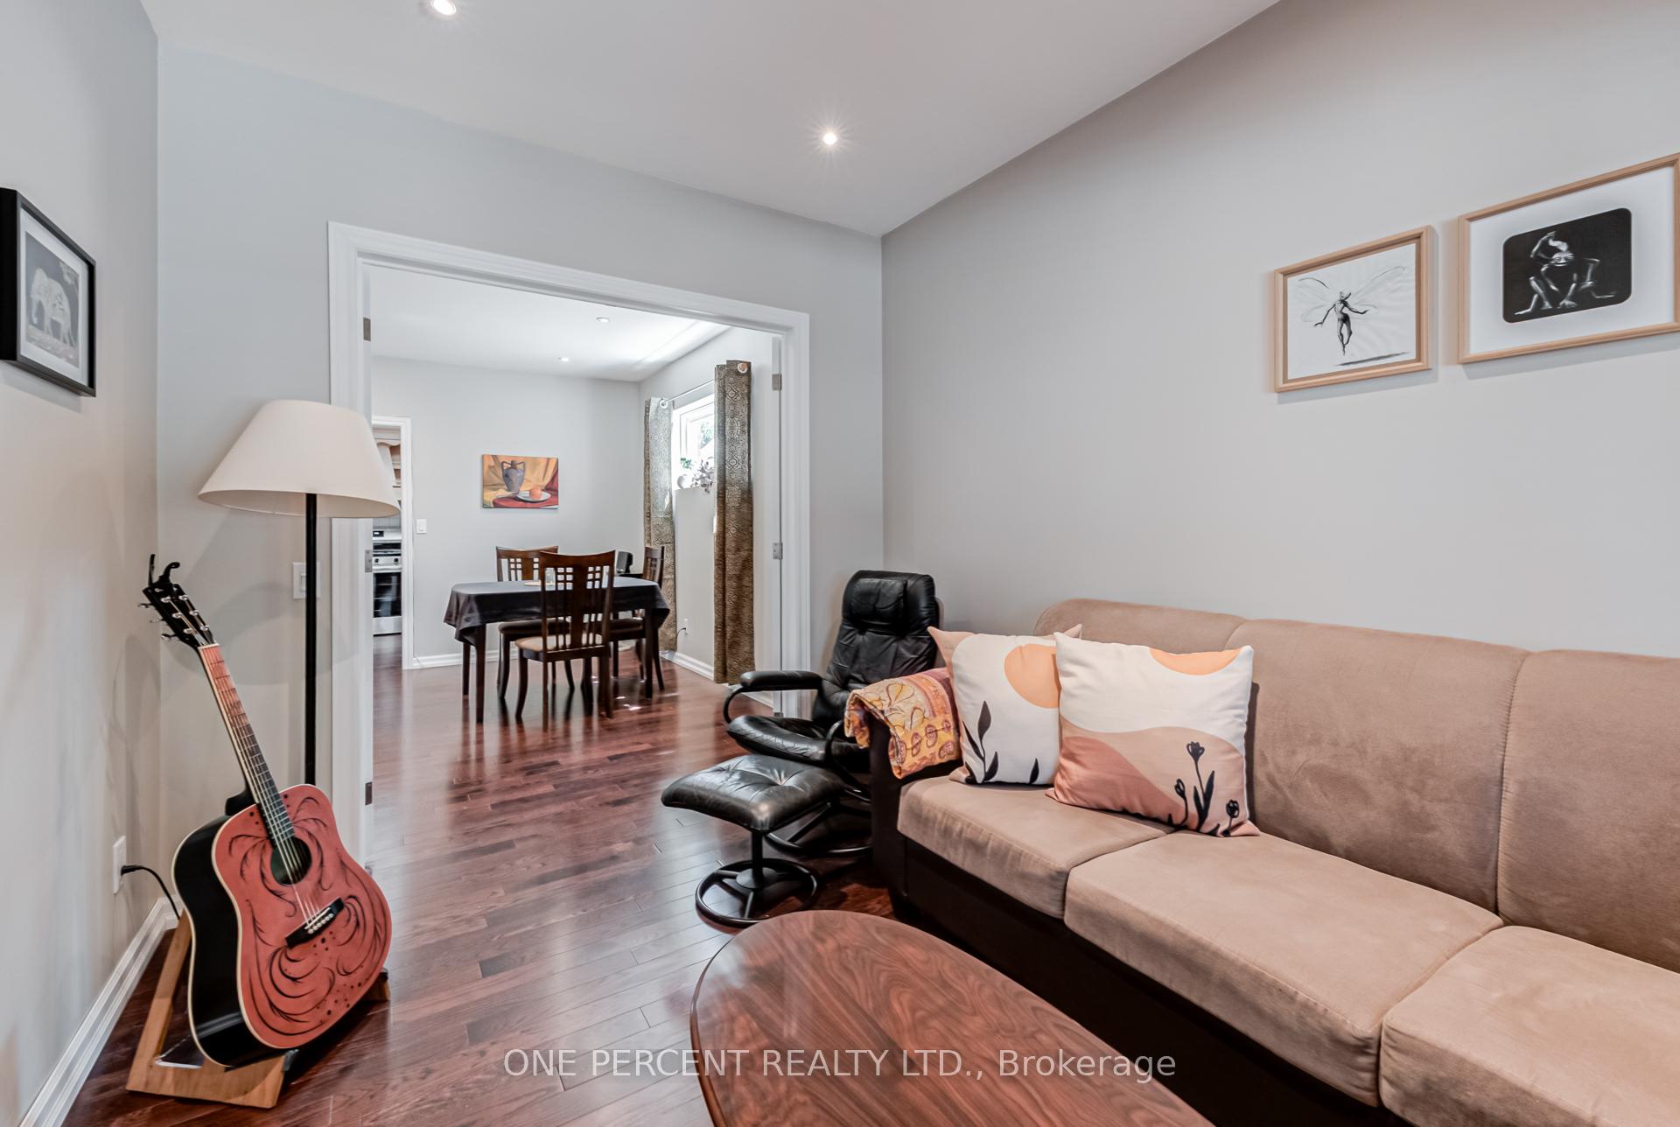
- Hardwood floors
- Central air
The homeSemi-Detached, 2-storey, 1,100–1,500 sq ft
- Type: Semi-Detached
- Style: 2-storey
- Living space: 1,100–1,500 sq ft
- Basement: Finished, separate entrance
InsideHardwood, Ceramic, Lower level, Rooms above ground 7
- Flooring: Hardwood, Ceramic
- Laundry: Lower level
- Rooms above ground: 7
- Rooms in the basement: 3
- Bedrooms: 3 + 1 in the basement
- Bathrooms: 2
- Kitchens: 1
Outside and lotAluminum siding, brick, Asphalt shingle, Poured concrete
- Exterior: Aluminum siding, brick
- Roof: Asphalt shingle
- Foundation: Poured concrete
- Size: 20.92 × 112 ft
- Zoning: Residential
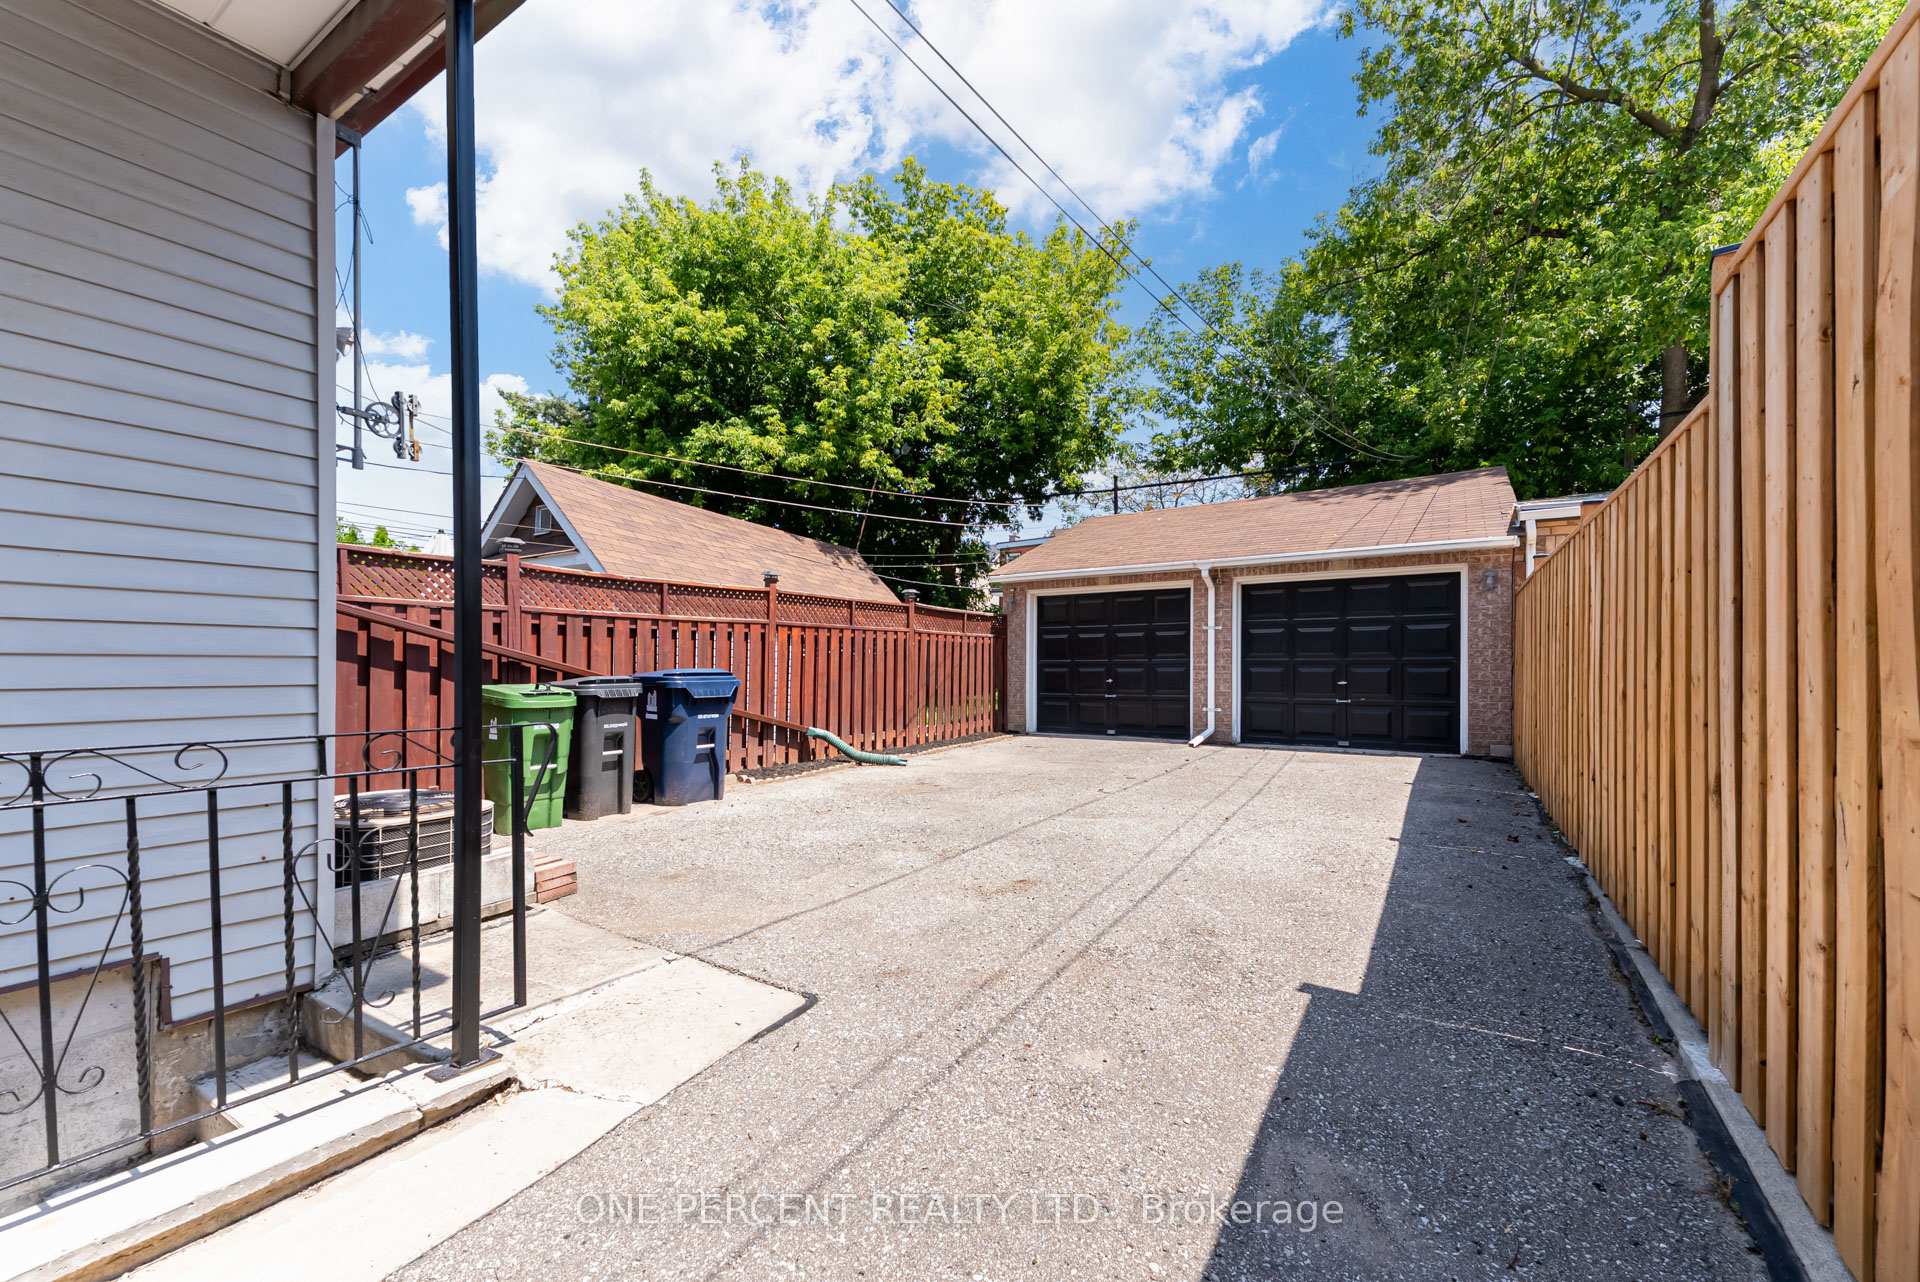
Parking2 Garage, Detached, Private
- Spaces: 2 Garage
- Garage: Detached
- Driveway: Private
Heating, water and powerForced air, gas, Central air, Municipal water
- Heating: Forced air, gas
- Cooling: Central air
- Water: Municipal water
- Sewer: Municipal sewer
Costs and taxesTaxes $3,455 a year, HST No HST, Hot water tank
- Taxes, 2024: $3,455 a year
- HST: No HST
- Rental items: Hot water tank
Included in the saleFridge, stove, washer, dryer, all light fixtures, window covers, furnace, cac, gdo & 2 remotes.
- Included: Fridge, stove, washer, dryer, all light fixtures, window covers, furnace, cac, gdo & 2 remotes.
Listing detailsW12309421, Sold, Jul 26, 2025
- MLS® number: W12309421
- Status: Sold
- Listed on: Jul 26, 2025
- Days on market: 41
- Updated: Sep 5, 2025
- Possession: Flexible
- Occupied by: Owner
- Listing brokerage: ONE PERCENT REALTY LTD.
About this home
143 Silverthorn Avenue, Toronto (Weston-Pellam Park), ON M6N 3K2
Welcome to 143 Silverthorn Ave! ***Rare Private Driveway Leading to Oversized 2 Car Garage at The Back*** Beautiful, Bright & Airy Semi Detached Featuring 3 + 1 Beds, 2 Full Baths, Separate Entry to Finished Basement with Bedroom and Full Bath, 2 Car Detached Garage, Nestled on a 112 ft deep lot In the heart of the Weston-Pellam Park neighbourhood! Features Hardwood Flooring, Smooth Ceilings, Recessed LED lighting, Updated Baths, Doors & Interior Trim Work & More! Recent Updates Include: New Fridge, Stove & Kitchen Faucet (2025), South Facing Fence (2024), Flat Roof Replaced (2023), Upstairs Bath/2nd Bedroom Conversion back from Kitchen To Bedroom & 2nd Story Flooring (2022), New Furnace (2020), Shingles Replaced (2019) & More! Don't Miss This Home, Great Functional Layout Inside and Rare 2 Car garage In The Rear. Great For Starter Home, Growing Family Or Investors! Great Rental Potential! Quiet Child Friendly Neighbourhood with Great Neighbors! Recently Added Bike Path on The Same Street! Great West End Location - Steps away From St. Clair streetcar, Keele and Rogers buses, & More. Several Amenities close by including parks, Schools, Shopping, Restaurants Etc.
Ask about this home
A HOMEH agent will answer your questions about this home.
Around this home
Daily convenience, out of 100, from the distances below
Schools nearby
School rating, out of 10.
Helpful calculators
Your HOMEH agent

"I would see it this week."