

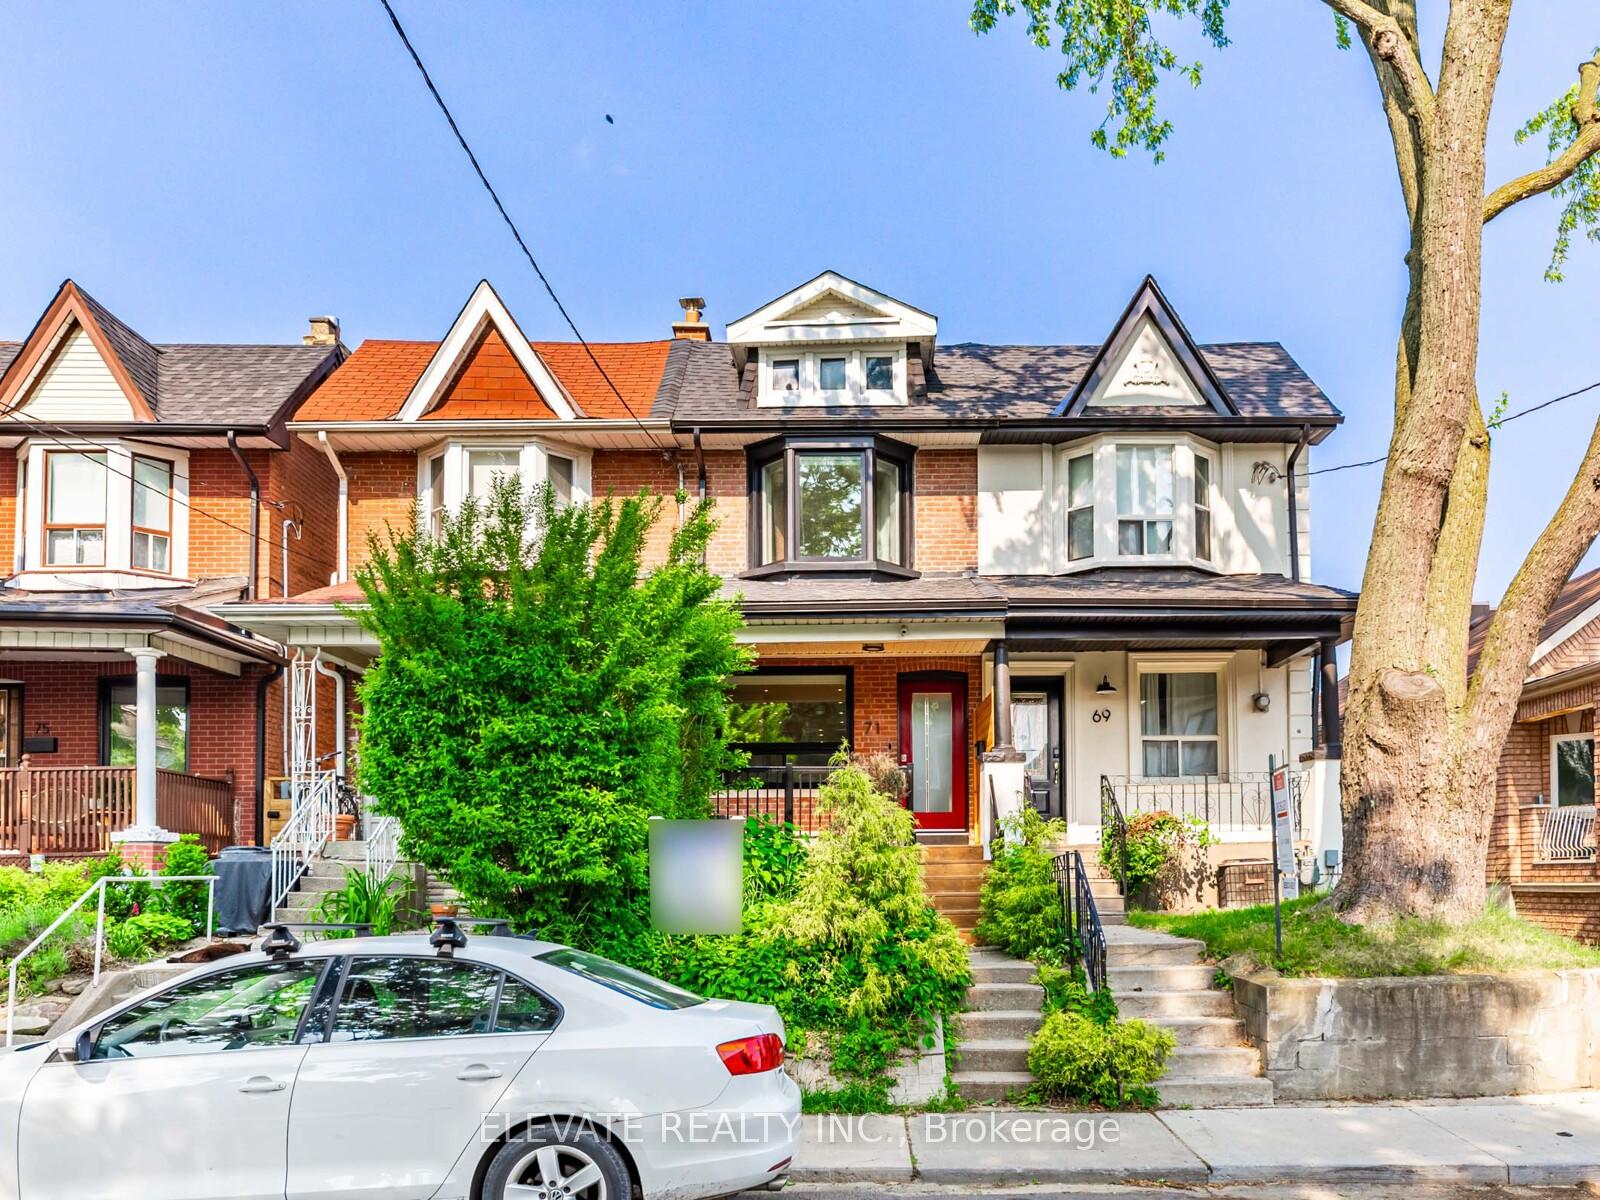
71 Nairn Avenue
71 Nairn Avenue
 See all 40 photos
Property history
Facts and features
- BasementWalk-out
- Water, sewerMunicipal
- HeatingForced air
- CoolingCentral air
- Separate entrance
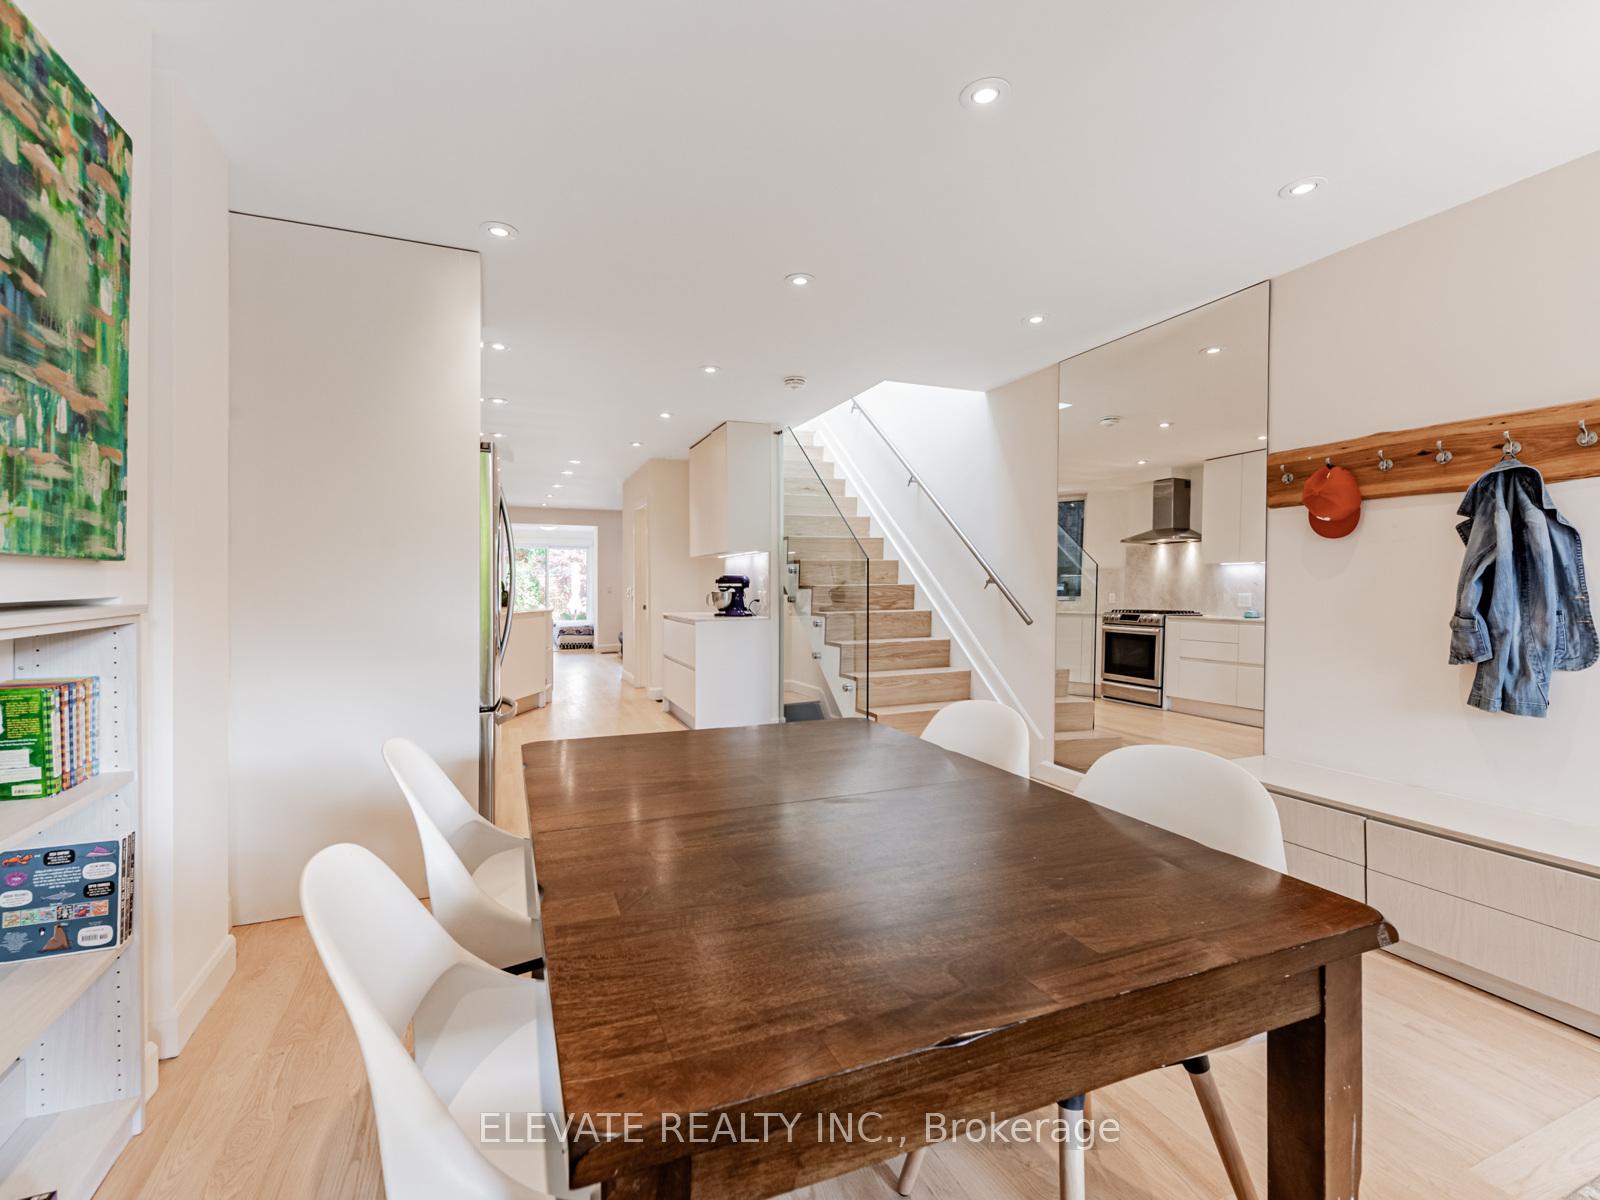
- Hardwood floors
- Central air
The homeFreehold Townhouse, 2-storey, 1,100–1,500 sq ft
- Type: Freehold Townhouse
- Style: 2-storey
- Living space: 1,100–1,500 sq ft
- Basement: Finished with walk-out, separate entrance
InsideHardwood, Vinyl, Water heater owned, Rooms above ground 8
- Flooring: Hardwood, Vinyl
- Features: Water heater owned
- Rooms above ground: 8
- Rooms in the basement: 1
- Bedrooms: 3
- Bathrooms: 2
- Kitchens: 1
Outside and lotBrick, Asphalt shingle, Concrete
- Exterior: Brick
- Roof: Asphalt shingle
- Foundation: Concrete
- Size: 13.42 × 89.5 ft
Heating, water and powerForced air, gas, Central air, Municipal water
- Heating: Forced air, gas
- Cooling: Central air
- Water: Municipal water
- Sewer: Municipal sewer
Costs and taxesTaxes $4,413 a year, HST included in the price
- Taxes, 2024: $4,413 a year
- HST: HST included in the price
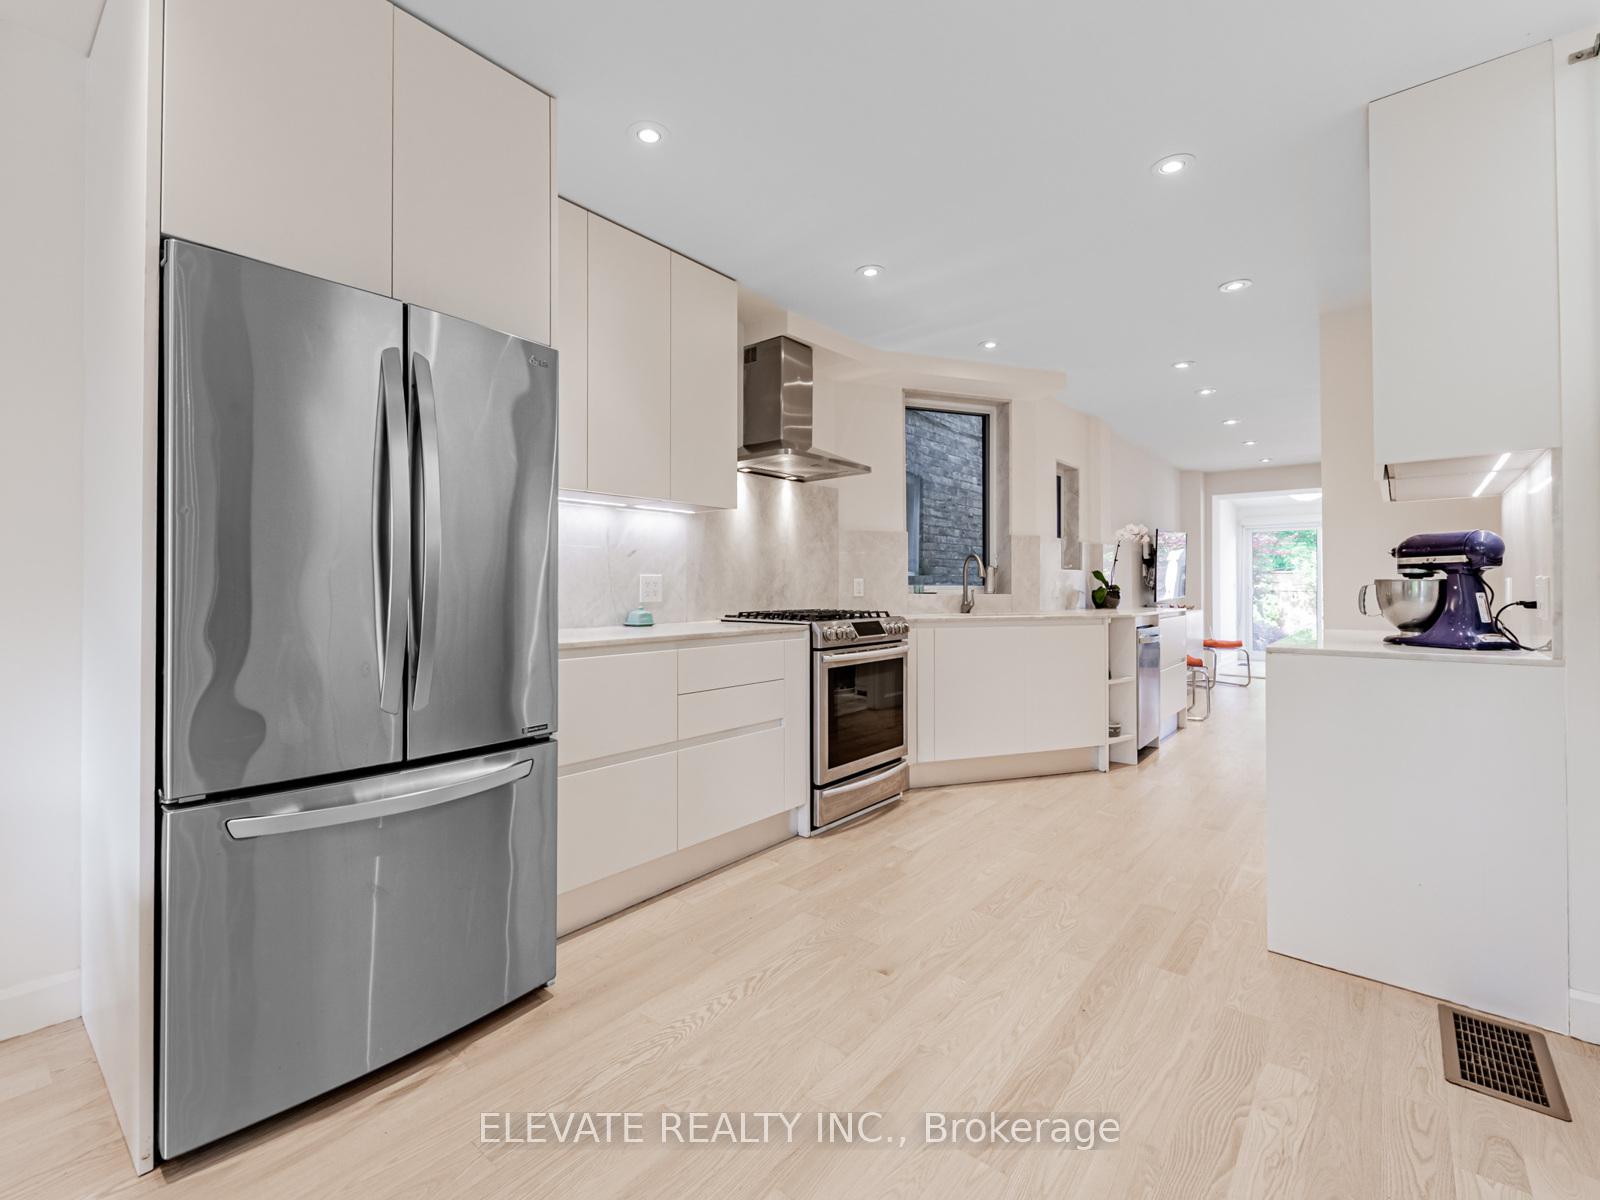
Included in the saleStainless steel fridge, stainless steel stove, stainless steel dishwasher, stainless steel over the range exhaust fan, washer/dryer, all elf, all window coverings, tv wall mount
- Included: Stainless steel fridge, stainless steel stove, stainless steel dishwasher, stainless steel over the range exhaust fan, washer/dryer, all elf, all window coverings, tv wall mount
Listing detailsW12342568, Sold, Aug 13, 2025
- MLS® number: W12342568
- Status: Sold
- Listed on: Aug 13, 2025
- Days on market: 27
- Updated: Sep 9, 2025
- Possession: 2025-10-13 / Immediate
- Occupied by: Owner
- Listing brokerage: ELEVATE REALTY INC.
About this home
71 Nairn Avenue, Toronto (Corso Italia-Davenport), ON M6E 4G8
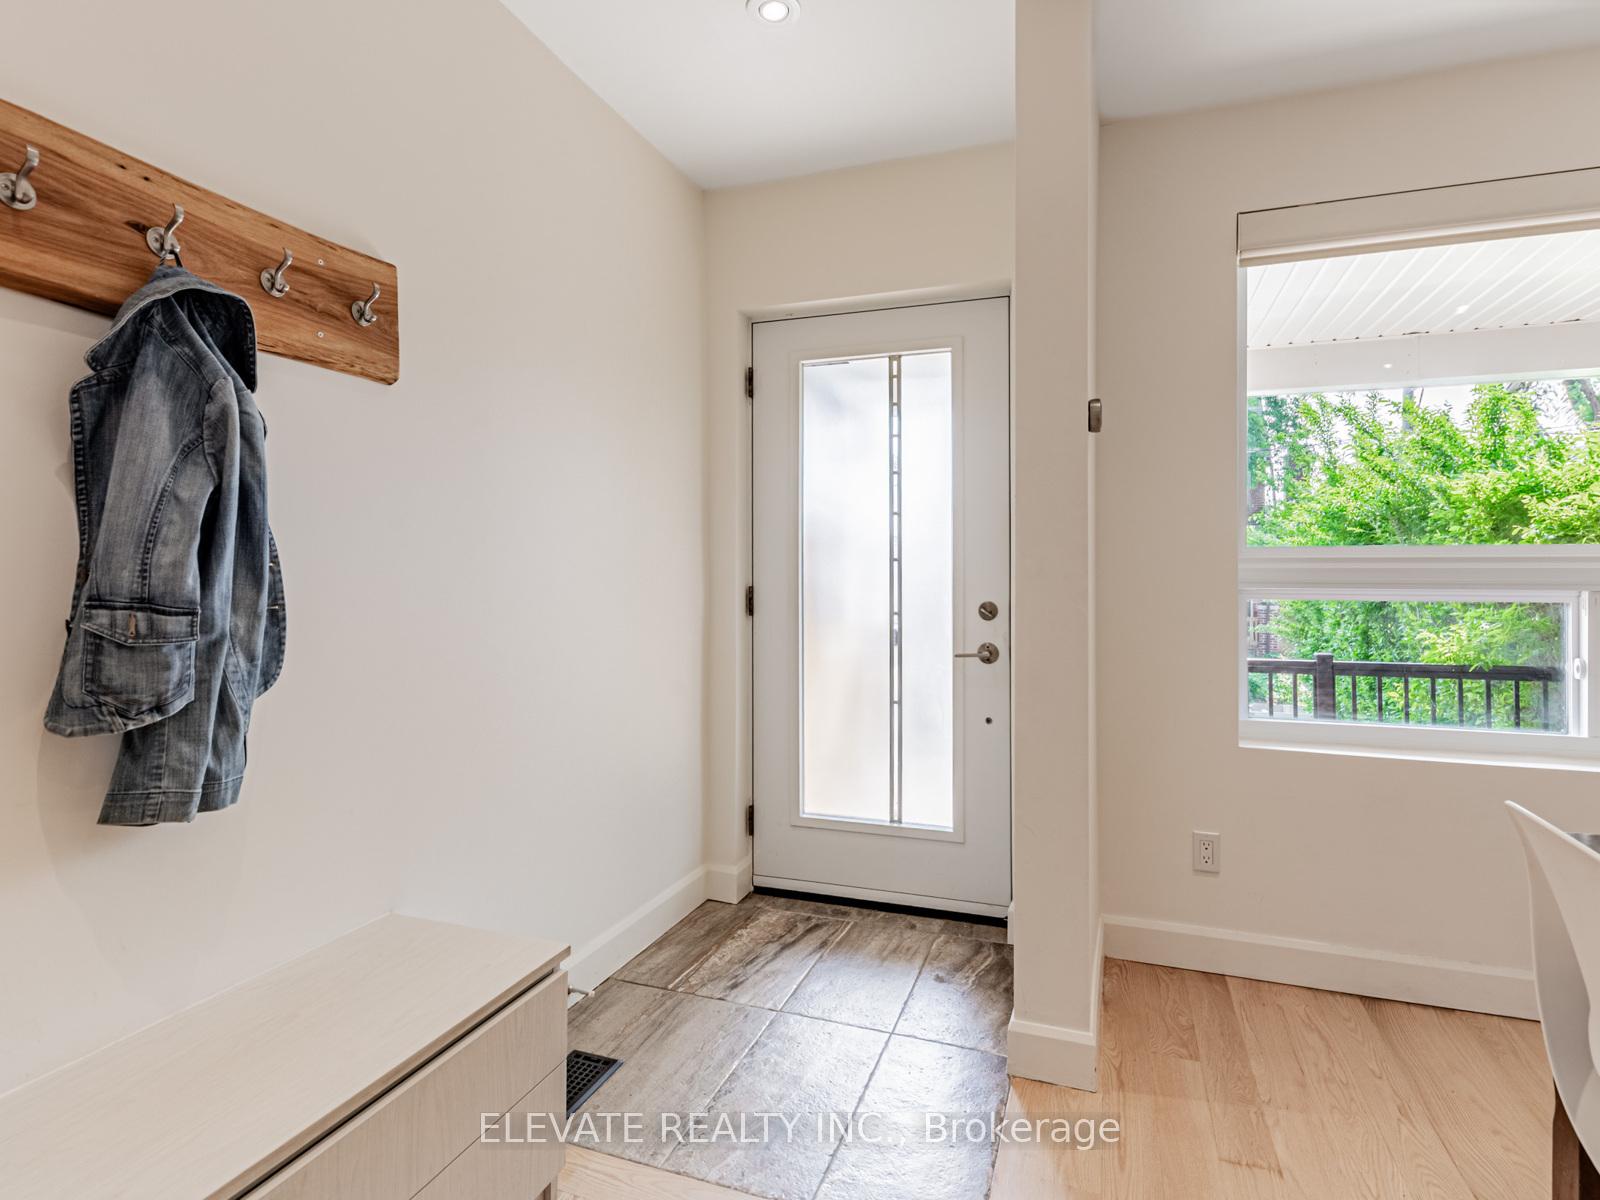
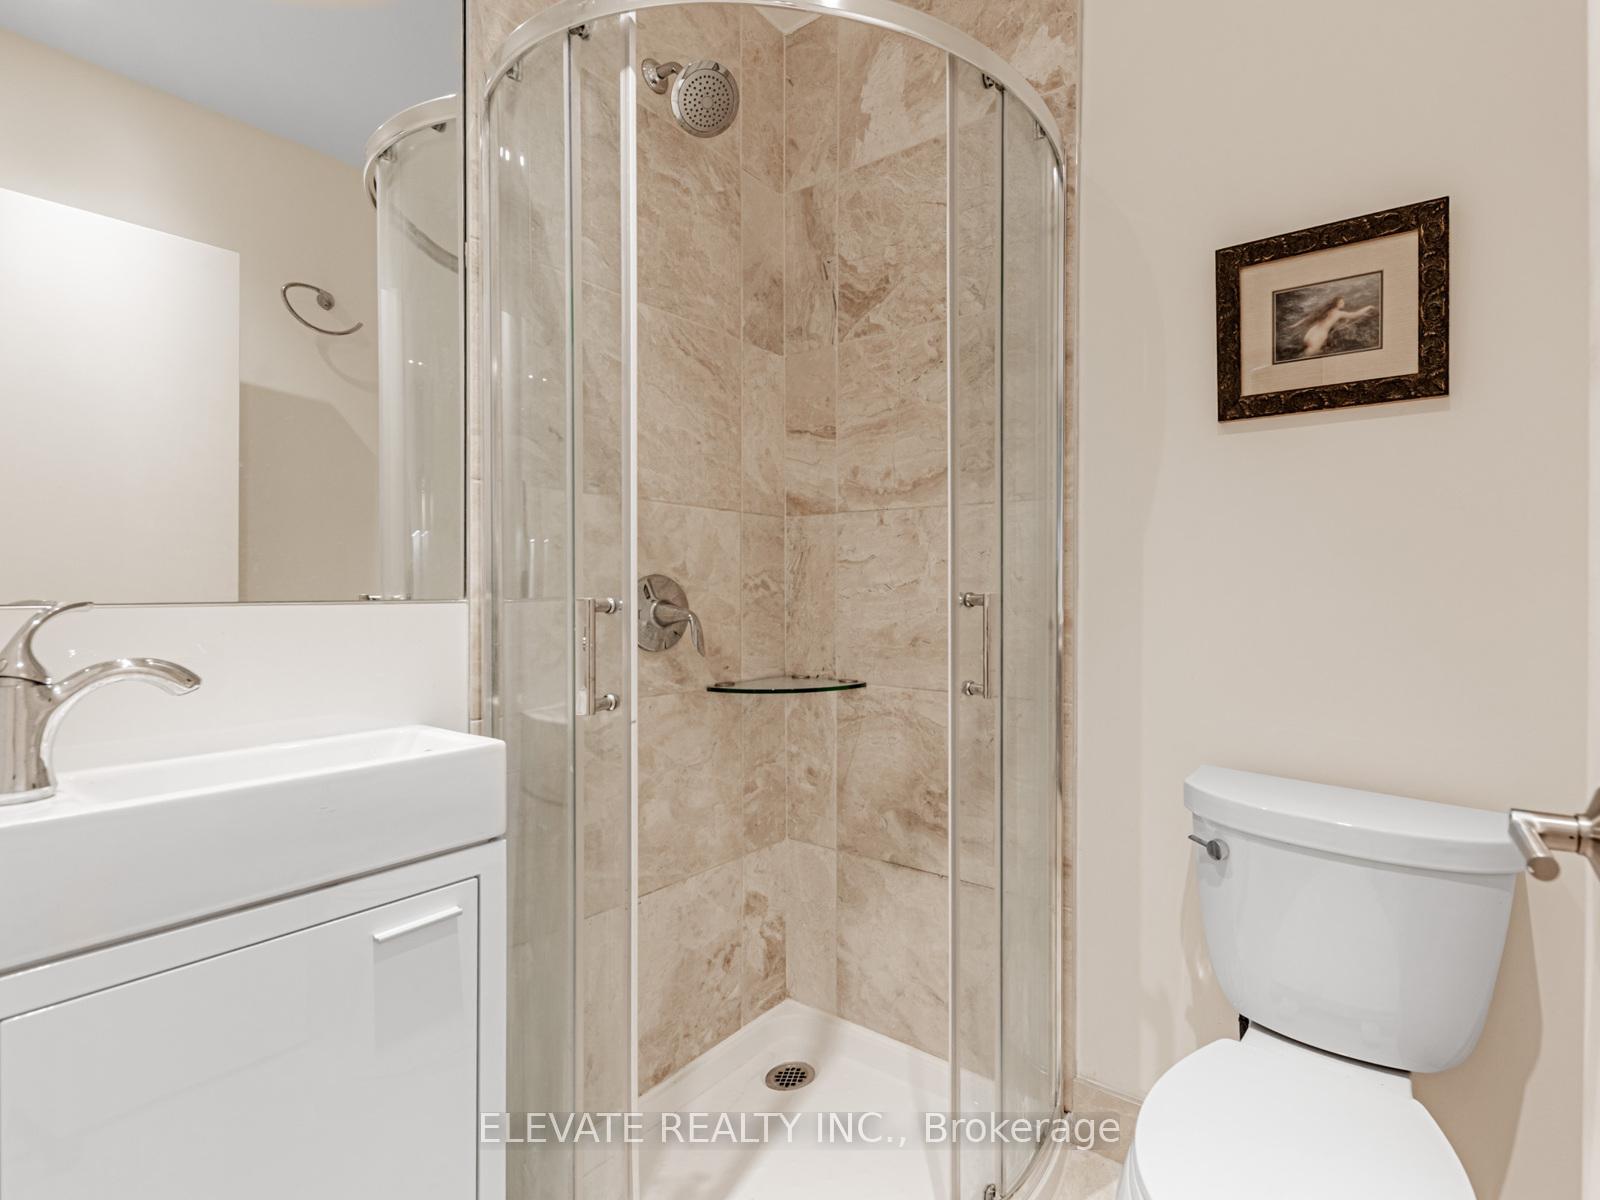
Nestled in the heart of vibrant, family-friendly Corso Italia, this beautiful 3-bedroom home is just a few minutes walk from St. Clair West (boasting a walkscore of 96) where you will enjoy amazing restaurants, bakeries, and local grocers. Also, just minutes from the green space, playground, and running track at Earlscourt Park and year-round activities and summer camps at JJP Community Centre, not to mention the indoor and outdoor pools, tennis court, and outdoor ice-rink. This home has been completed gut renovated and fully rebuilt with completely new electrical, mechanical, and structural updates. The modern Scavolini kitchen, with pull-out spice & oil rack, amplifies the joy of cooking and is a perfect backdrop for family meals & entertaining. The living room, strategically placed at the back of the house for privacy, merges harmoniously with the backyard, which is an urban oasis filled with beautiful flowers, Japanese maple trees, and evergreens, also updated with new fences and interlock pavers, along with a gas hookup for year-round BBQs. Upstairs you will find three good-sized bedrooms, each with a built-in closest, as well as a hallway linen closet. The master bedroom has a vaulted ceiling, soaring ~12 feet. The 2 full bathrooms feature radiant in-floor heating and marble tiles. All windows (excl. basement) are new triple pane, which are a joy to live with, as well as being energy efficient & sound proof. The cordless blinds throughout the house have two options for black-out or light-filtering screens. The finished basement is the perfect flex space for a home office, yoga, music, or kids playroom. For a comprehensive list of the extensive renovation done, please request our list of improvements. The quality of work and extensiveness is a rare find & greatly increase your daily living comfort as well as the quality of your new home.
Ask about this home
A HOMEH agent will answer your questions about this home.
Around this home
Daily convenience, out of 100, from the distances below
Schools nearby
School rating, out of 10.
Helpful calculators
Your HOMEH agent

"I would see it this week."