
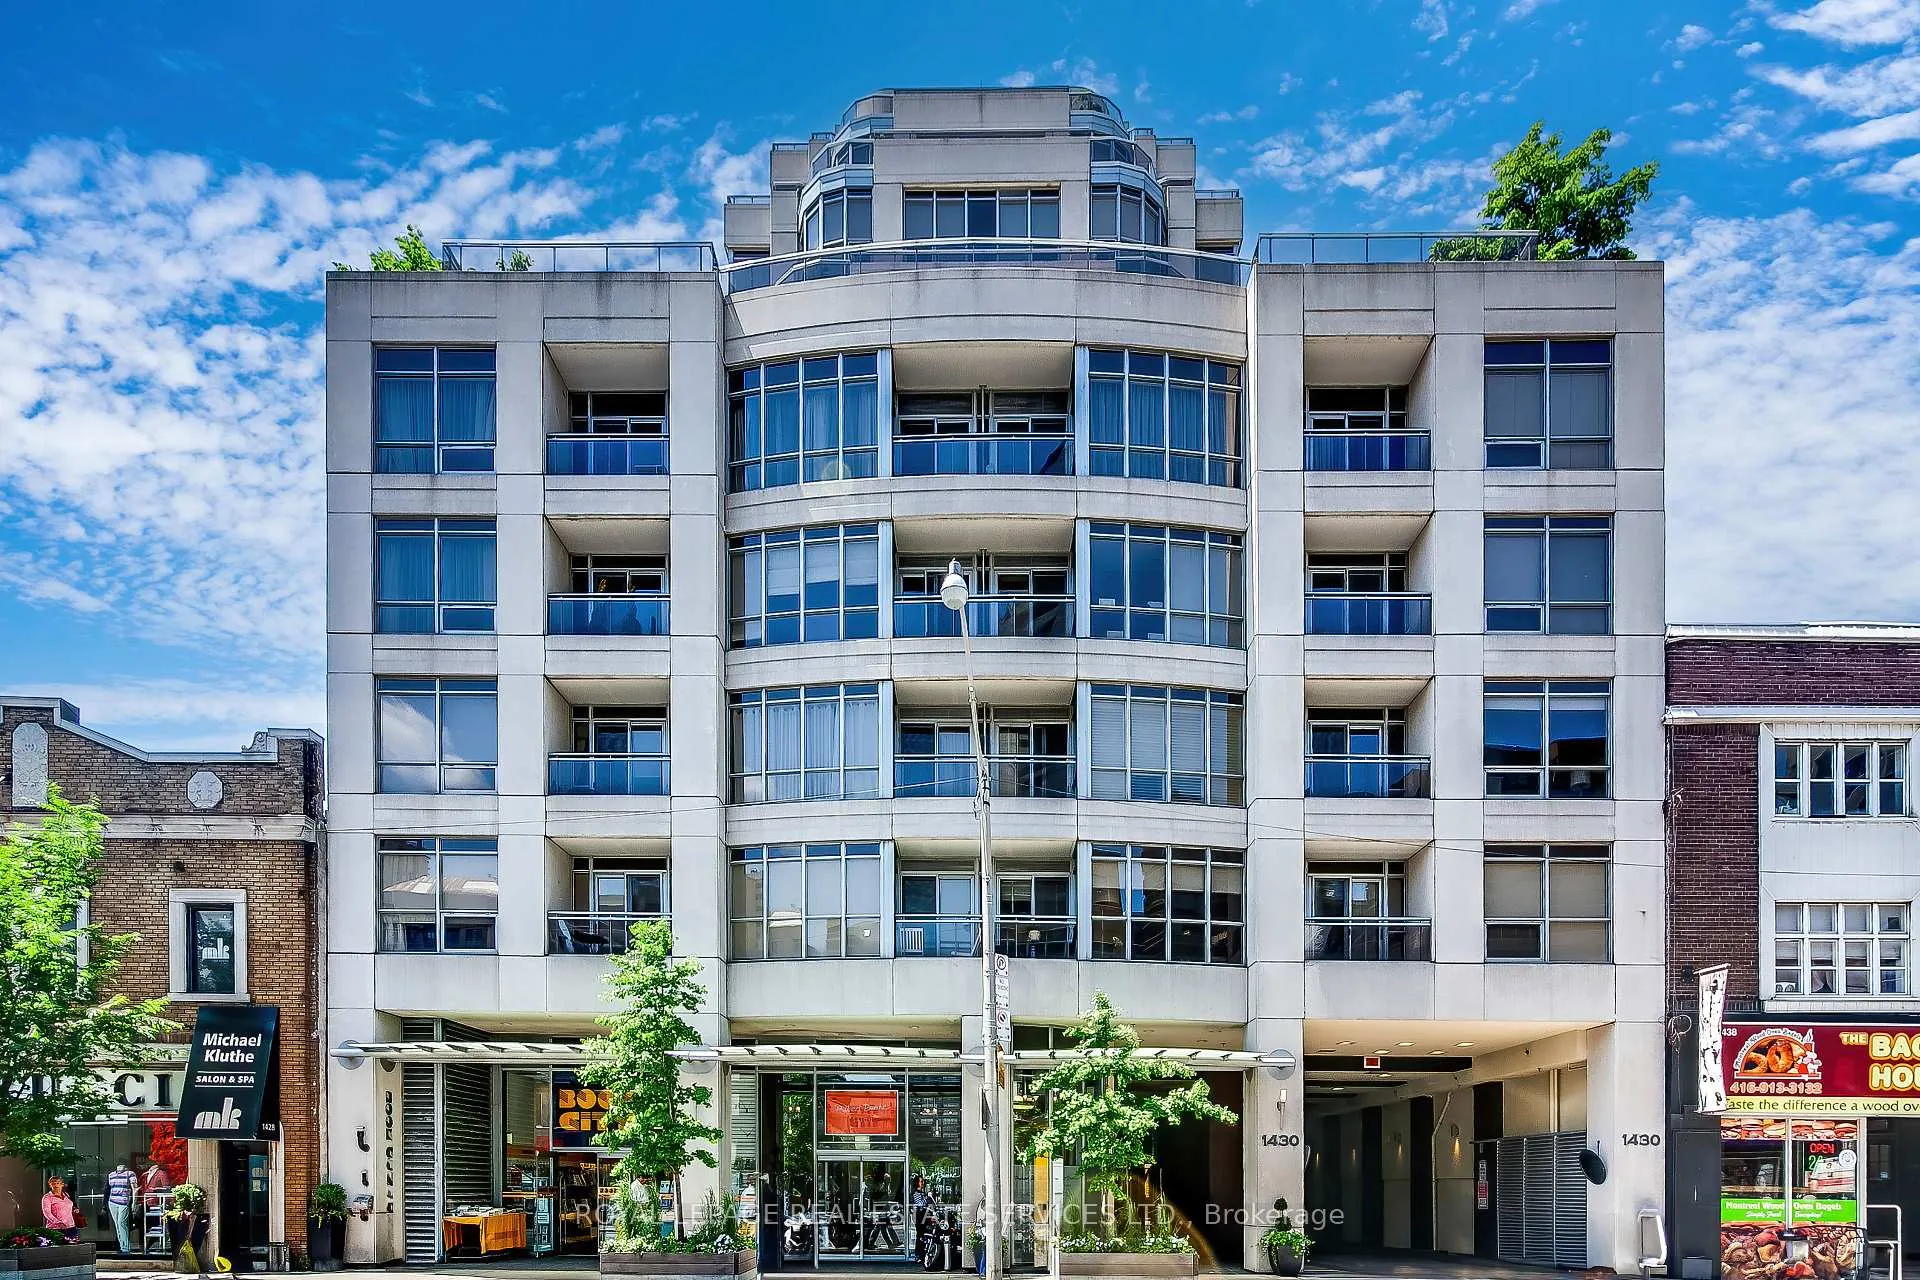
Unit 1006, 1430 Yonge Street
Toronto (Yonge-St. Clair)Unit 1006, 1430 Yonge Street
Toronto (Yonge-St. Clair)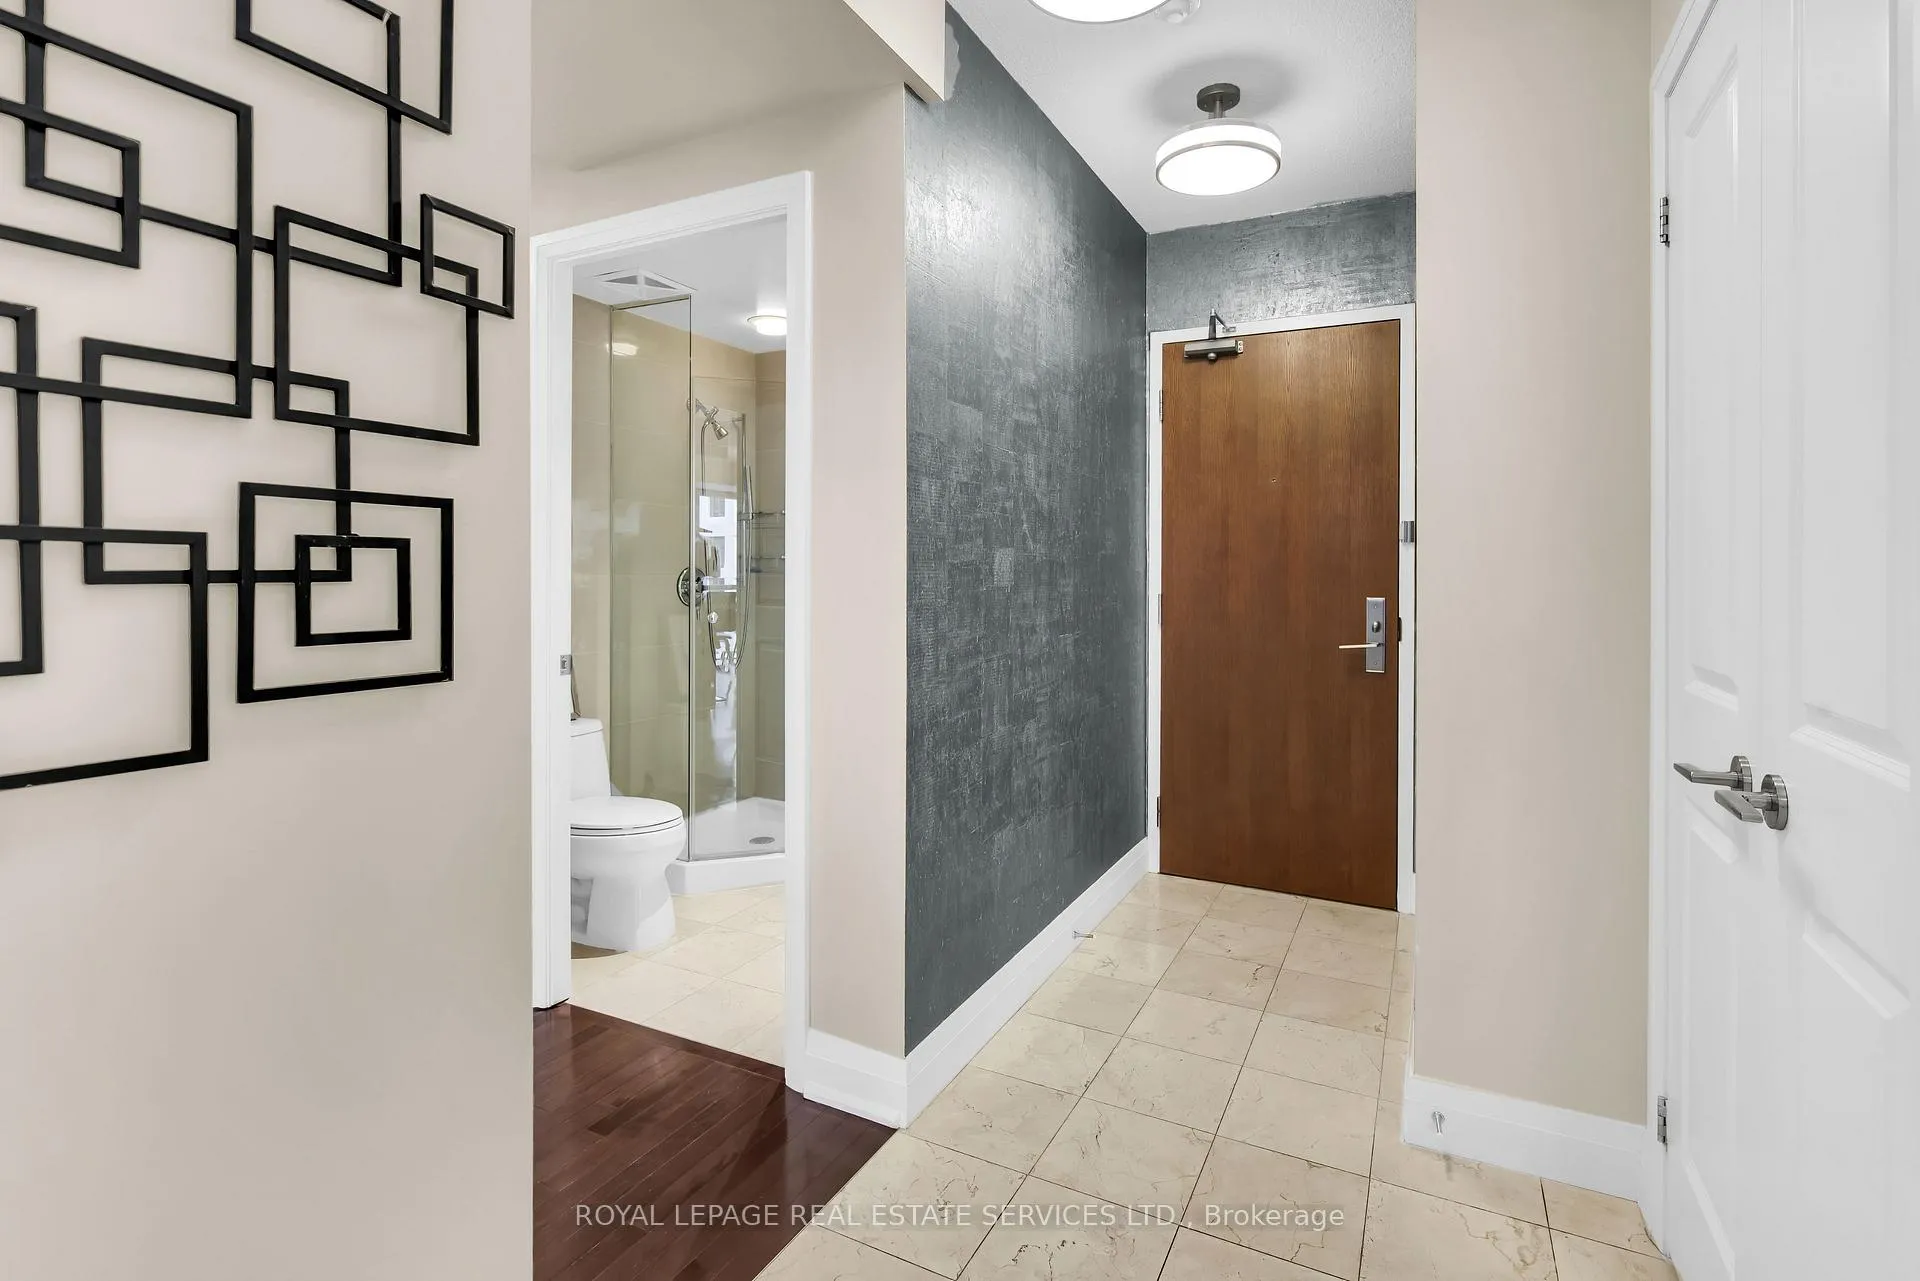
 See all 40 photos
Property history

This listing has ended. It is no longer available.
Property not available for sale or for rent.
Ask about this home
A HOMEH agent will answer your questions about this home.Ask HOMEH
About this home
Unit 1006, 1430 Yonge Street, Toronto
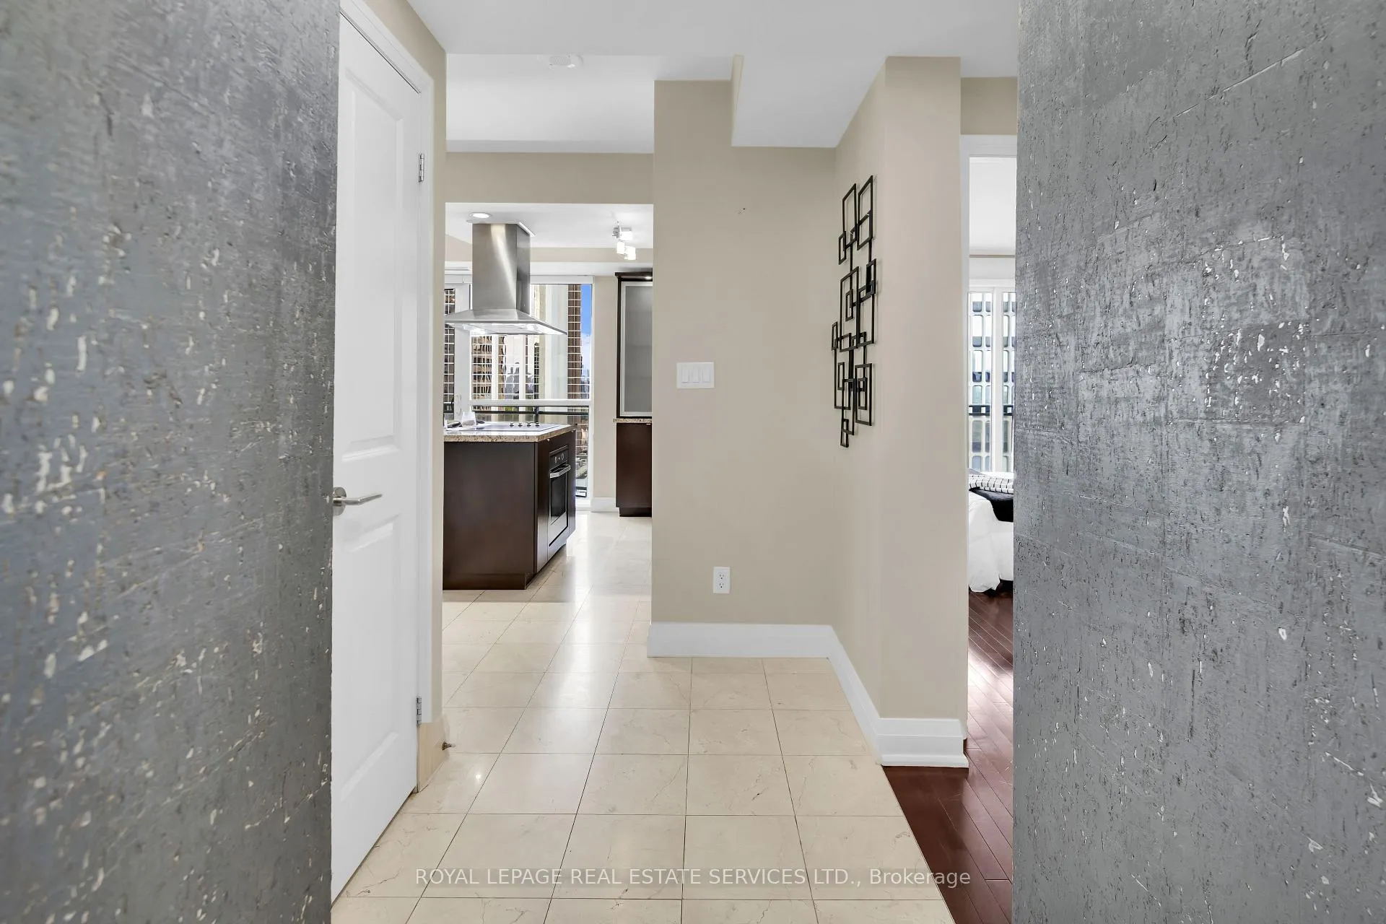
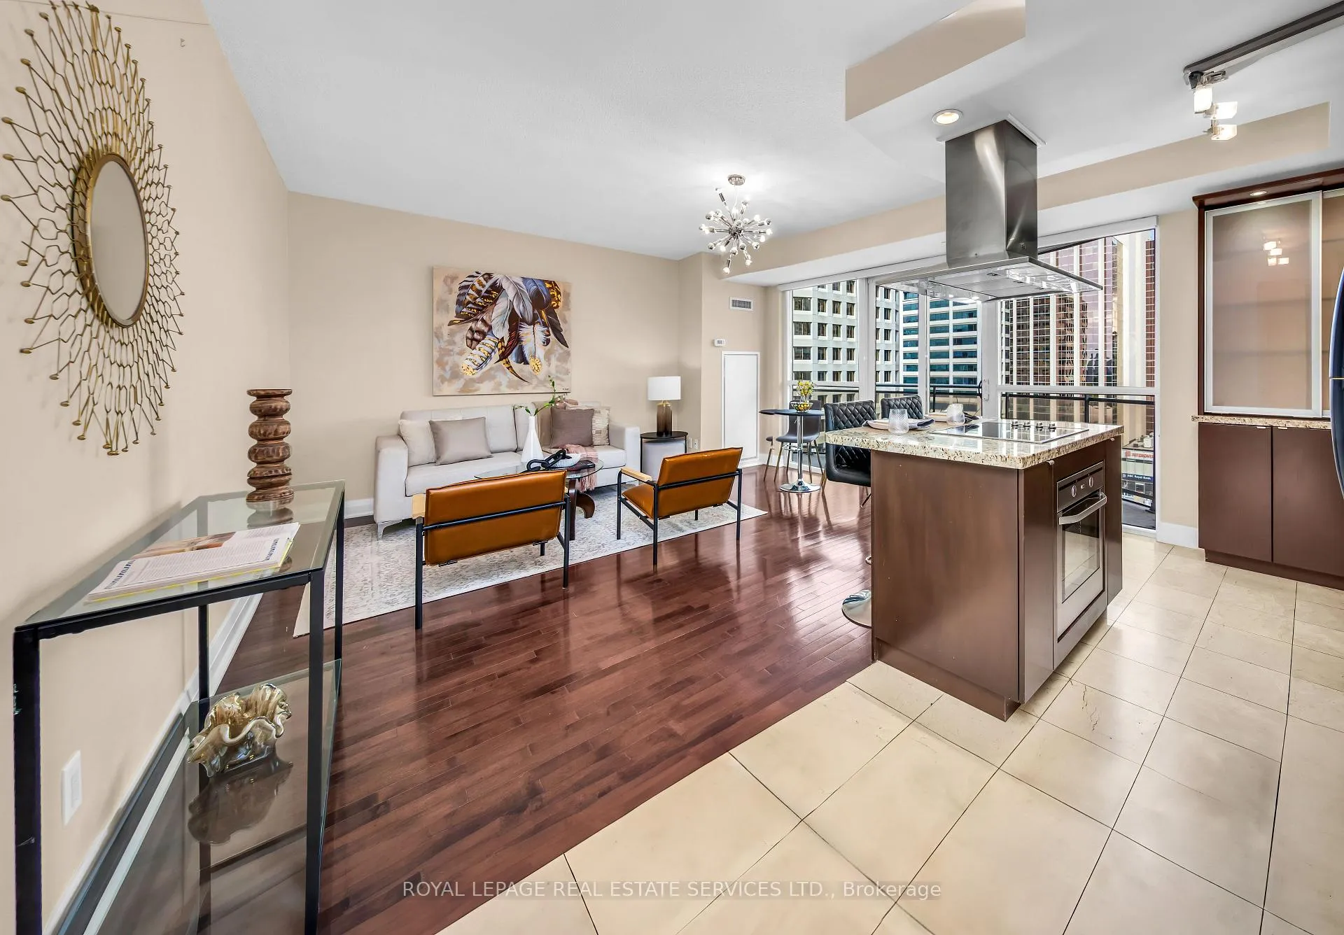
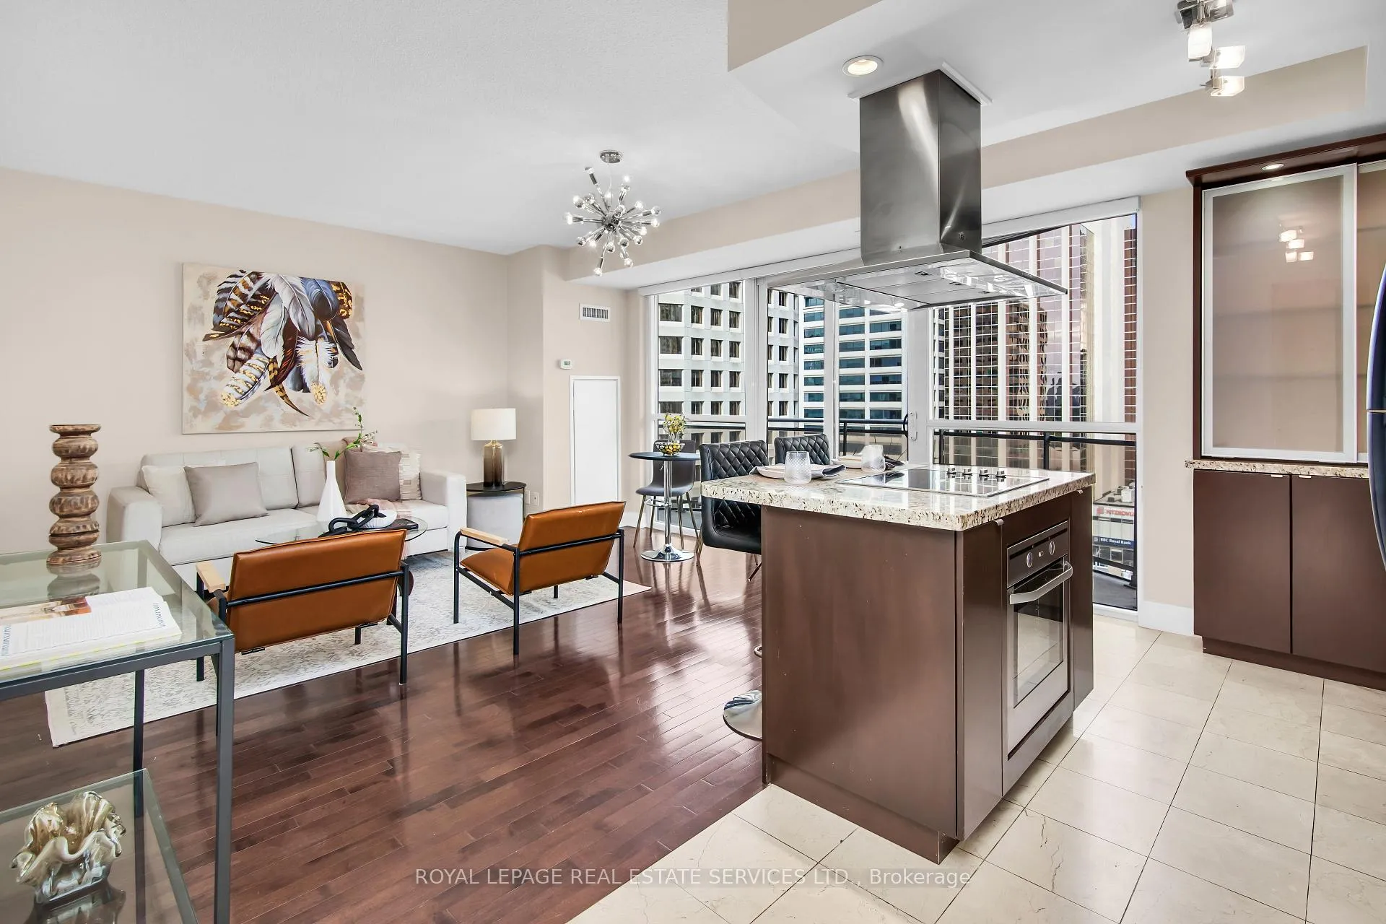
With its proximity to a multitude of convenient shops, services, restaurants and parks, The Clairmont is one of midtown Toronto's most coveted boutique buildings. A fantastic value, this suite is currently vacant, making it an ideal fit for an end-user or investor. Bright and inviting, this fabulous 2 bedroom, 2 washroom condo welcomes ample light and boasts a generous amount of living space with a practical, multi-option layout, including three separate balcony walkouts from the living room and bedrooms. The warm toned open concept kitchen features stone tile floors, granite work surfaces, supplementary track lighting, built-in frosted window display cabinet, tiled backsplash, a functional centre island/breakfast bar with integrated oven and glass cooktop, as well as a space saving stainless steel suspended cooking hood. Paint colours have been tastefully chosen to complement the suite finishes, including custom Hunter Douglas Roman shades, and high grade hardwood flooring graces the entire apartment. The spacious primary bedroom boasts a large walk-in closet, as well as a four piece ensuite bath complete with granite counters, undermount sink, track lights and custom glass tub enclosure. The second bedroom is large enough to comfortably accommodate guests, and the additional bathroom features a handy glass walled shower. The Clairmont is the ideal midtown condominium, steps to the St Clair West subway station, Loblaws, Farm Boy, major banks, restaurants, coffee shops, the Toronto Lawn & Tennis Club, and the extensive David A. Balfour Park & connected trails.
Facts & features
Ask about this home
A HOMEH agent will answer your questions about this home.
Rooms
6 rooms · 2 bathrooms
- Foyer10′2″ × 5′1″52 sq.ft.
- Kitchen14′11″ × 8′9″130 sq.ft.
- Living room14′11″ × 13′10″206 sq.ft.
- Dining room14′11″ × 13′10″206 sq.ft.
- Primary bedroom17′11″ × 12′1″216 sq.ft.
- Bedroom 212′4″ × 10′124 sq.ft.
Around this home
Schools nearby
School rating, out of 10.
Listing details
Helpful tools
Your HOMEH agent
"I would see it this week."
Ask HOMEH about this home
Price, neighbourhood, monthly cost. Ask anything.
HOMEH Intelligent Agent is an AI, not a licensed representative. Check anything important with your agent.