

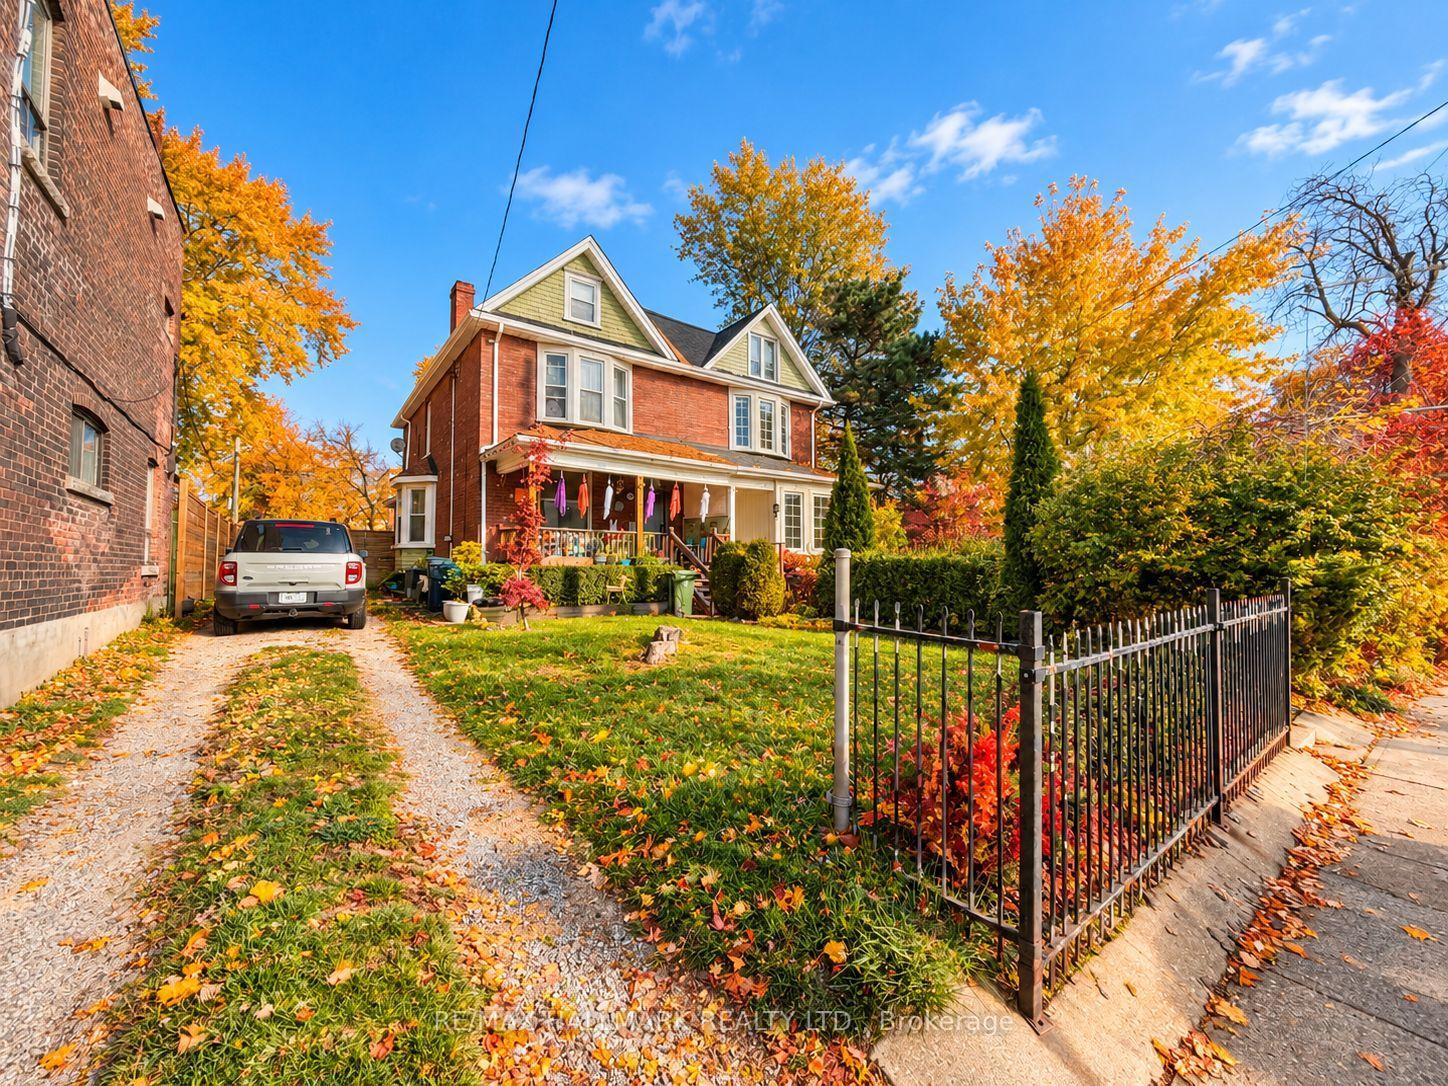
1436 Queen Street E
1436 Queen Street E
 See all 7 photos
Facts and features
- BasementFinished
- Price per sq ft~$1,057
- Water, sewerMunicipal
- HeatingForced air
- Central air
The homeSemi-Detached, 3-storey, 1,500–2,000 sq ft
- TypeSemi-Detached
- Style3-storey
- Living space1,500–2,000 sq ft
- BasementFinished
InsideOther, Rooms above ground 8, Bedrooms 5
- FeaturesOther
- Rooms above ground8
- Bedrooms5
- Bathrooms3
- Kitchens1
Outside and lotBrick, Asphalt shingle, Brick
- ExteriorBrick
- RoofAsphalt shingle
- FoundationBrick
- Size35 × 190 ft
- ZoningMcr T2.0
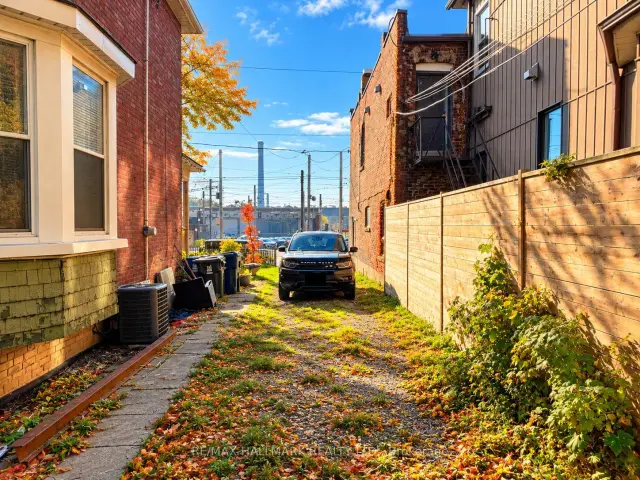
Parking10 Parking, Private, lane
- Spaces10 Parking
- DrivewayPrivate, lane
Heating, water and powerForced air, gas, Central air, Municipal water
- HeatingForced air, gas
- CoolingCentral air
- WaterMunicipal water
- SewerMunicipal sewer
Costs and taxesTaxes $6,402 a year, HST included in the price
- Taxes, 2025$6,402 a year
- HSTHST included in the price
Included in the saleFridge, stove, washer & dryer. all window coverings & elf's.
- IncludedFridge, stove, washer & dryer. all window coverings & elf's.
Listing detailsE14131322, For Sale, Oct 30, 2026
- MLS® numberE14131322
- StatusFor Sale
- Listed onOct 30, 2026
- Days on market21
- UpdatedNov 2, 2026
- Possession60-89 days
- Occupied byOwner
- Listing brokerageRE/MAX HALLMARK REALTY LTD.
About this home
1436 Queen Street E, Toronto (Greenwood-Coxwell), ON M4L 1E1
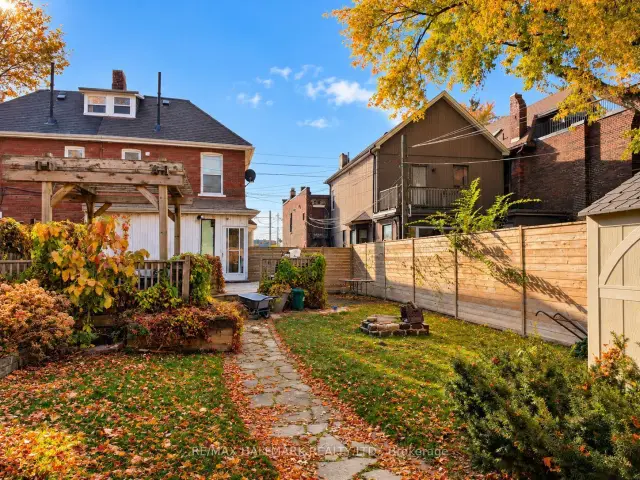
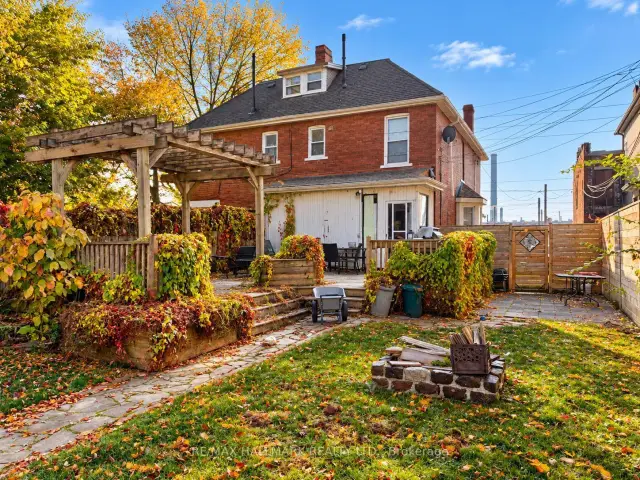
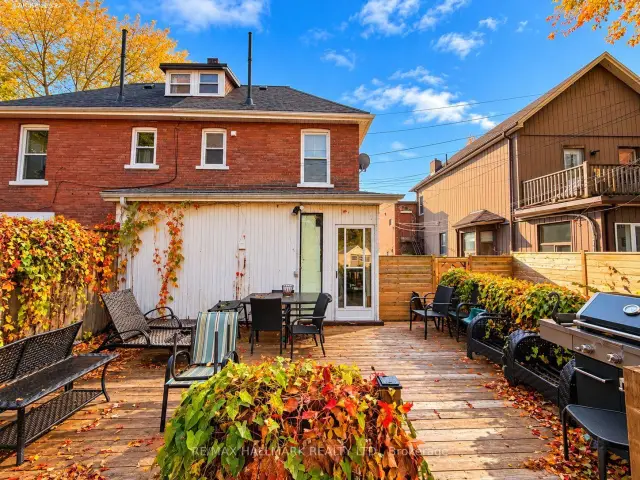
Exceptional Development Opportunity in Prime Leslieville/Beaches Location! Situated on an impressive 35 x 180ft lot next to the historic Ashbridge Estate, this three-storey semi-detached property offers exceptional potential for multi residential developers. Convenient laneway access and a private driveway/parking for up to 10 vehicles, the property presents a rare opportunity to explore a multi-residential development, laneway housing, or other redevelopment possibilities. Located in one of Toronto's most sought-after east-end neighbourhoods, just steps from the vibrant shops, restaurants, parks, and amenities of Leslieville and The Beaches. A rare opportunity to reimagine a prime property in an established and thriving neighbourhood.
Book a viewing
Around this home
Daily convenience, out of 100, from the distances below
Schools nearby
School rating, out of 10.
Helpful calculators
Your HOMEH agent

"Priced 2% over the Hestimate. I would see it this week."