

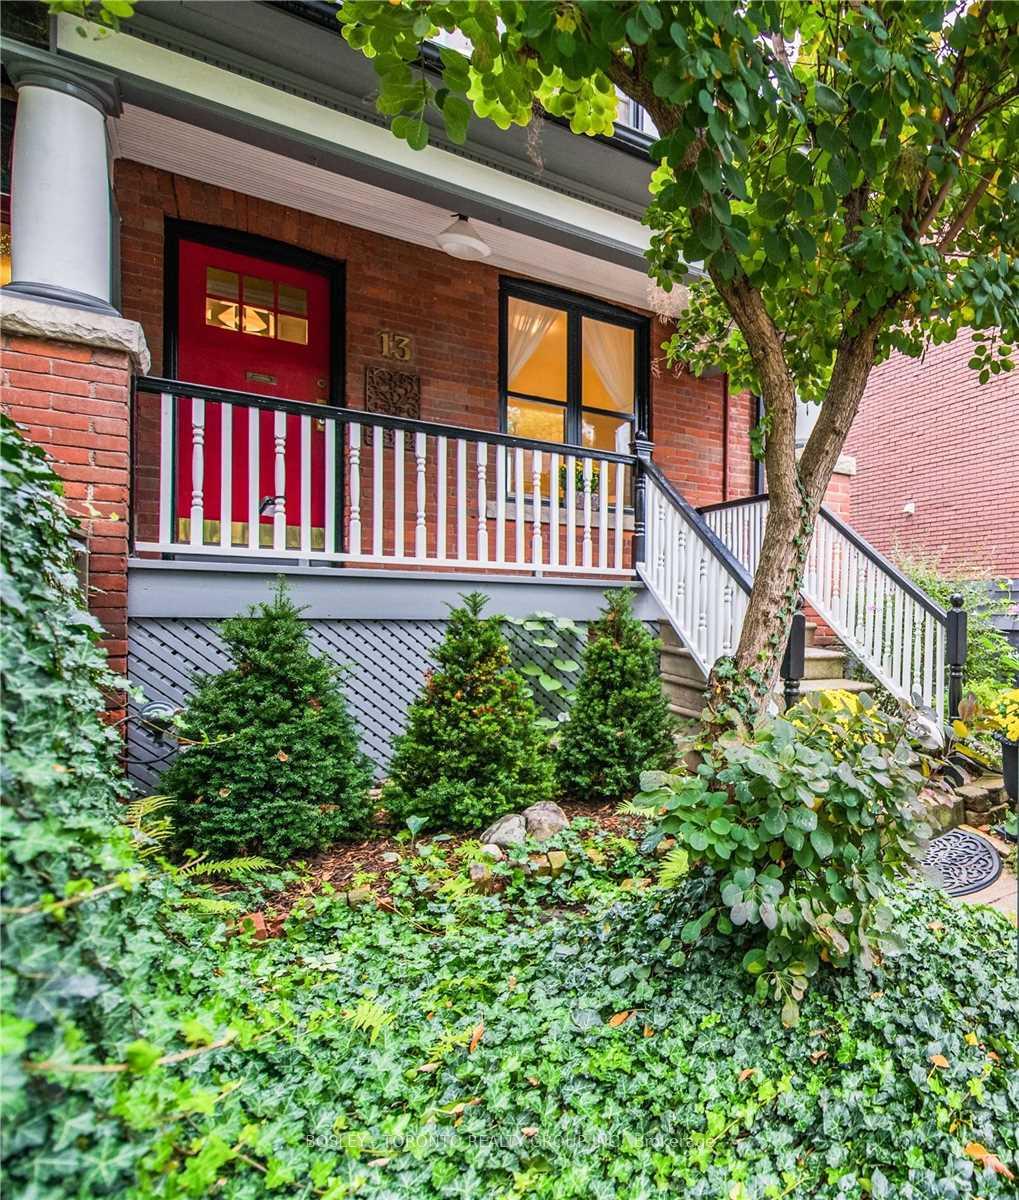
Upper, 13 Winnifred Avenue
Semi-Detached For Rent
1/10Upper, 13 Winnifred Avenue
Semi-Detached For Rent
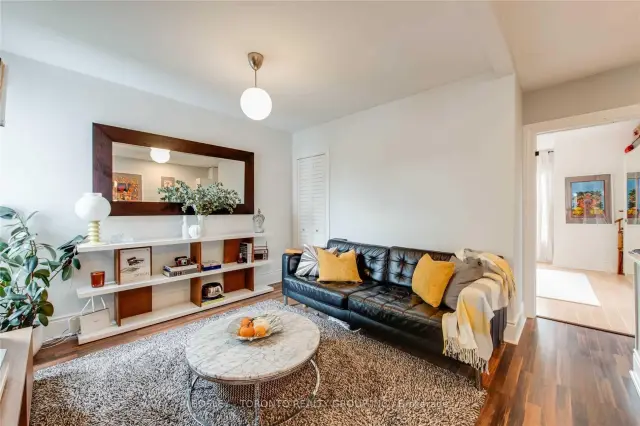
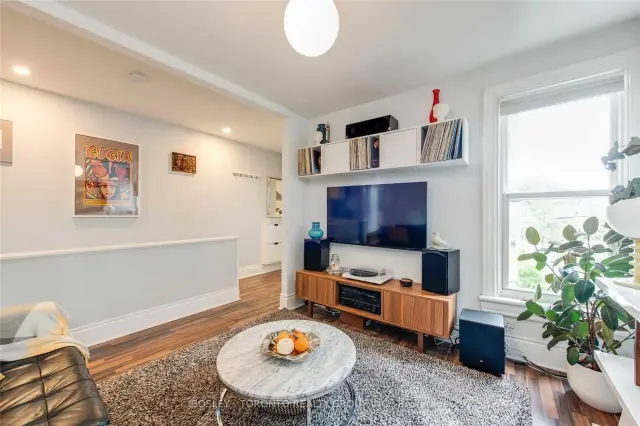
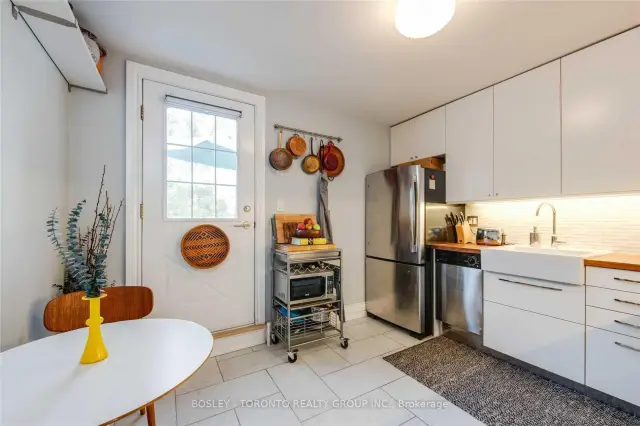
 See all 10 photos
1 Bedroom
1 Bathroom
1 Garage
<700 sq.ft
2nd Floor
From Jan 1
Facts and features
- BasementNone
- Lease term12 months
- FurnishedUnfurnished
- LaundryEnsuite
The homeSemi-Detached, 2-storey, Under 700 sq ft
- TypeSemi-Detached
- Style2-storey
- Living spaceUnder 700 sq ft
- BasementNone
- WaterfrontNone
InsideEnsuite, upper level, Rooms above ground 4, Bedrooms 1
- LaundryEnsuite, upper level
- Rooms above ground4
- Bedrooms1
- Bathrooms1
- Kitchens1
Outside and lotBrick, Asphalt shingle, Brick
- ExteriorBrick
- RoofAsphalt shingle
- FoundationBrick
Parking1 Garage, Carport, Lane
- Spaces1 Garage
- GarageCarport
- DrivewayLane
Heating, water and powerForced air, gas, Window unit(s), Municipal water
- HeatingForced air, gas
- CoolingWindow unit(s)
- WaterMunicipal water
- SewerMunicipal sewer
Rent and termsRent $2,675 a month, 2nd floor, Unfurnished
- Rent$2,675 a month
- Space for rent2nd floor
- FurnishedUnfurnished
- Lease12 months
- PaidMonthly
- Rent includesWater, parking
- DepositRequired
- Credit checkRequired
- Employment letterRequired
- Rental applicationRequired
- ReferencesRequired
Listing detailsE14132202, For Rent, Oct 30, 2026
- MLS® numberE14132202
- StatusFor Rent
- Listed onOct 30, 2026
- Days on market21
- UpdatedNov 11, 2026
- Possession2027-01-01 / 60-89 days
- Occupied byTenant
- Listing brokerageBOSLEY - TORONTO REALTY GROUP INC.
About this home
Upper, 13 Winnifred Avenue, Toronto (South Riverdale), ON M4M 2X2
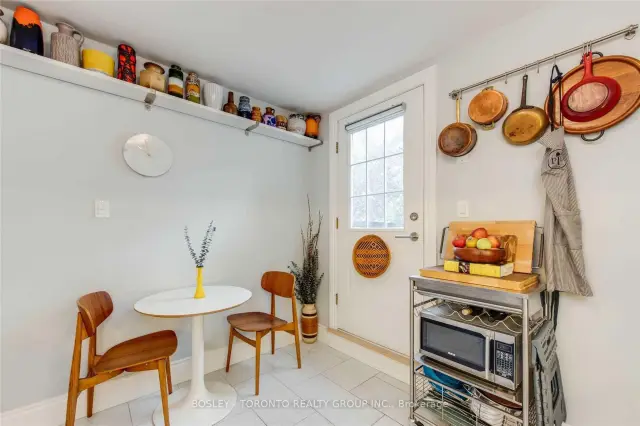
Nestled In The Heart Of Leslieville, This Beautifully Renovated Top Floor 1-Bedroom Features A Newly Upgraded European Style Kitchen, Sleek Designer Bath And A Charming Private Outdoor Rooftop Terrace! Conveniently Located Steps To Queen St Shopping, Restaurants & Bars. Minutes To The Beaches, Bike Paths & Downtown Toronto Via Transit. Upgraded Lighting, Window Coverings, EnSuite Laundry and a Covered Parking Spot! Join A Great Community & Neighbourhood, This Beautiful Space Won't Last Long!
Read more
Book a viewing
Fri20Nov
Sat21Nov
Sun22Nov
Mon23Nov
Tue24Nov
Wed25Nov
Thu26Nov
Pick A Time
Around this home
Queen St E / Pape Ave
Errands
Transit
Parks
Schools
Daily convenience, out of 100, from the distances below
ParkLeslie Grove Park · 15 within 1 km7 min walk404 m
GroceryVariety Store Tina Dry Cleaning5 min walk277 m
SchoolBruce Public School3 min walk200 m
Train stationCaroline Avenue4 min walk261 m
PharmacyThe Pharmacy Lab4 min walk253 m
Cafés & foodKidaultland Cafe · 15 within 1 km4 min walk253 m
Gym & rec centreAssembly Movement5 min walk284 m
LibraryToronto Public Library - Jones11 min walk698 m
WalkDriveStraight-line distance, open map data
Grocery0.3 km
Park0.4 km
Coffee0.3 km
Dining0.3 km
Gym0.3 km
Caroline Avenue0.3 km
Schools nearby
School rating, out of 10.
Bruce Public Schoolelementary · Public · 0.2 km
5.3/10Fair
Morse Street Junior Public Schoolelementary · Public · 0.4 km
7.1/10Good
St Joseph Catholic Schoolelementary · Catholic · 0.8 km
6.6/10Good
Contact agent
Helpful calculators
Rent vs buy
Affordability
Mortgage
Down payment
Stress test
CMHC insurance

Your HOMEH agent
NimaHOMEH agent · Toronto
"I would see it this week."
Ask Nima