

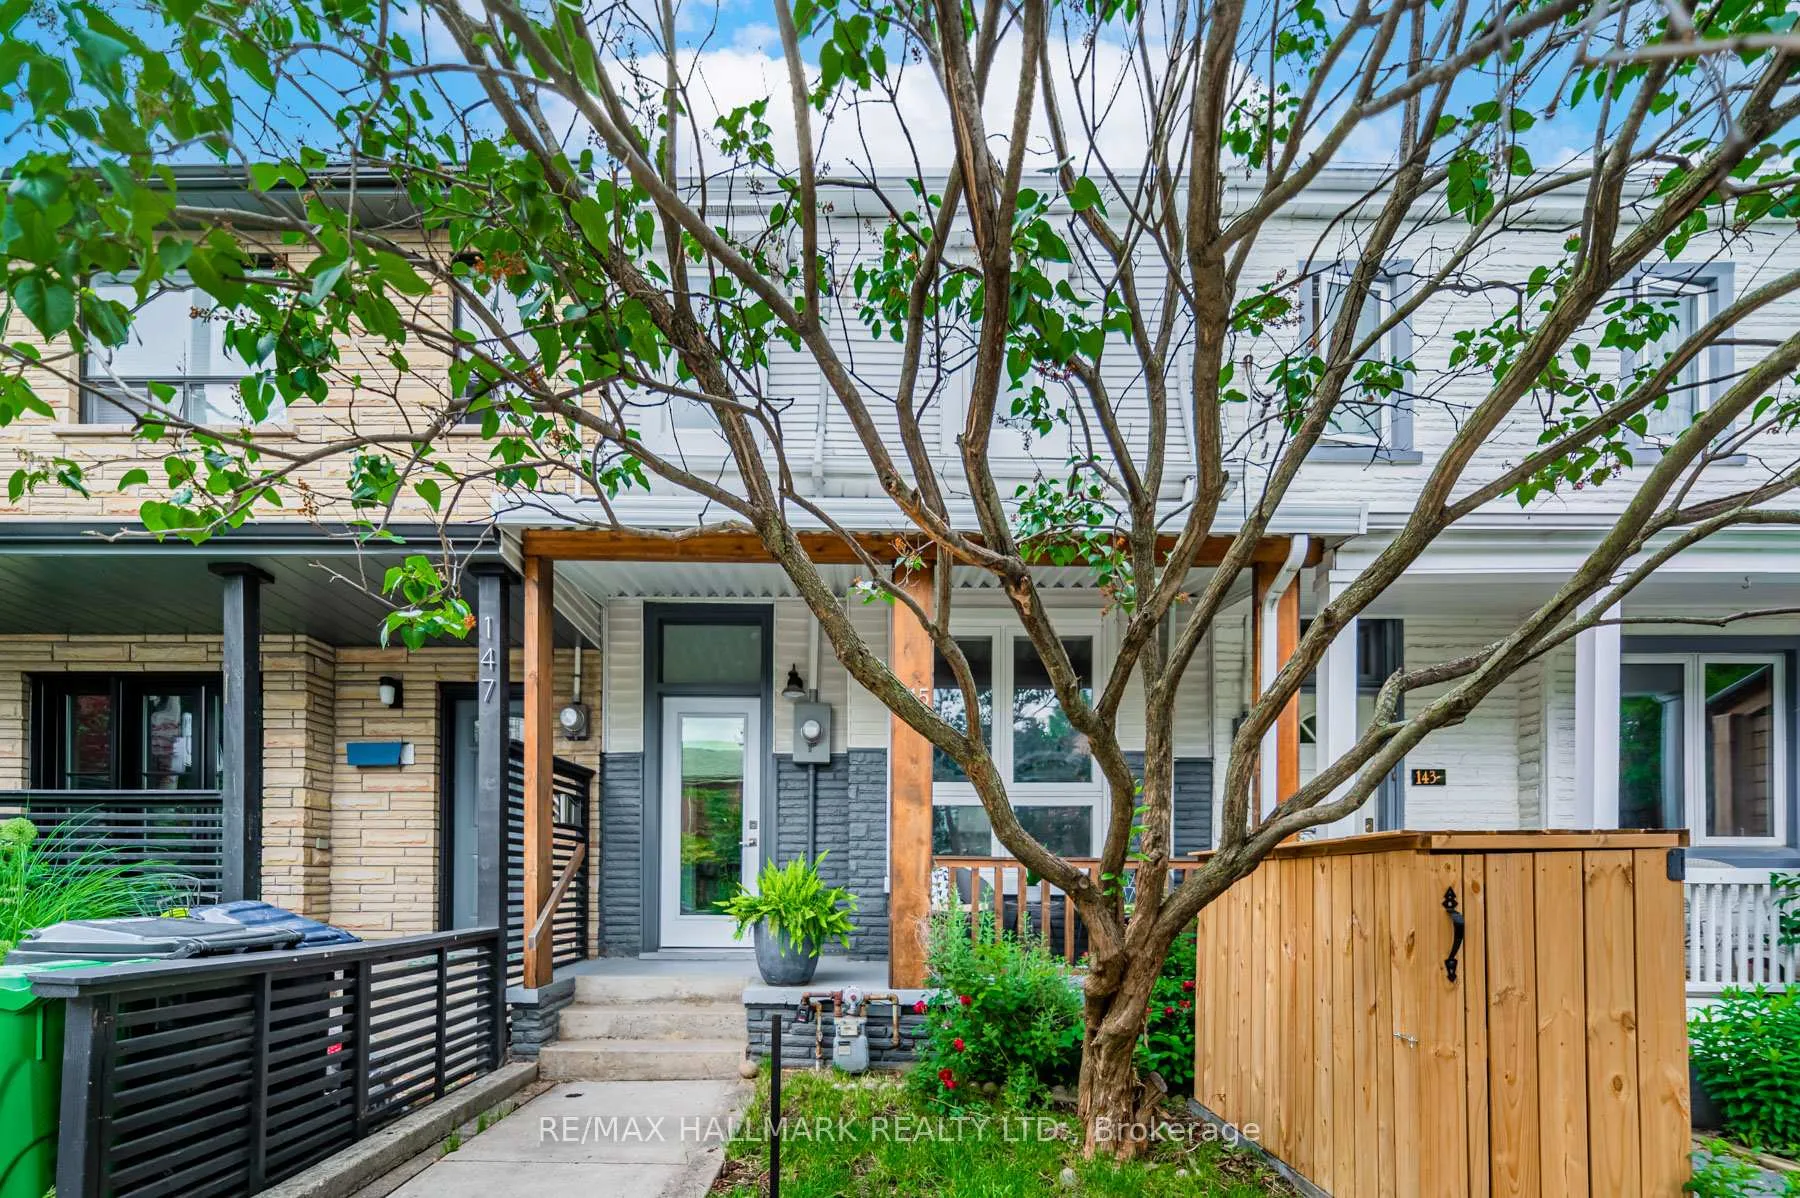
145 Claremont Street
145 Claremont Street
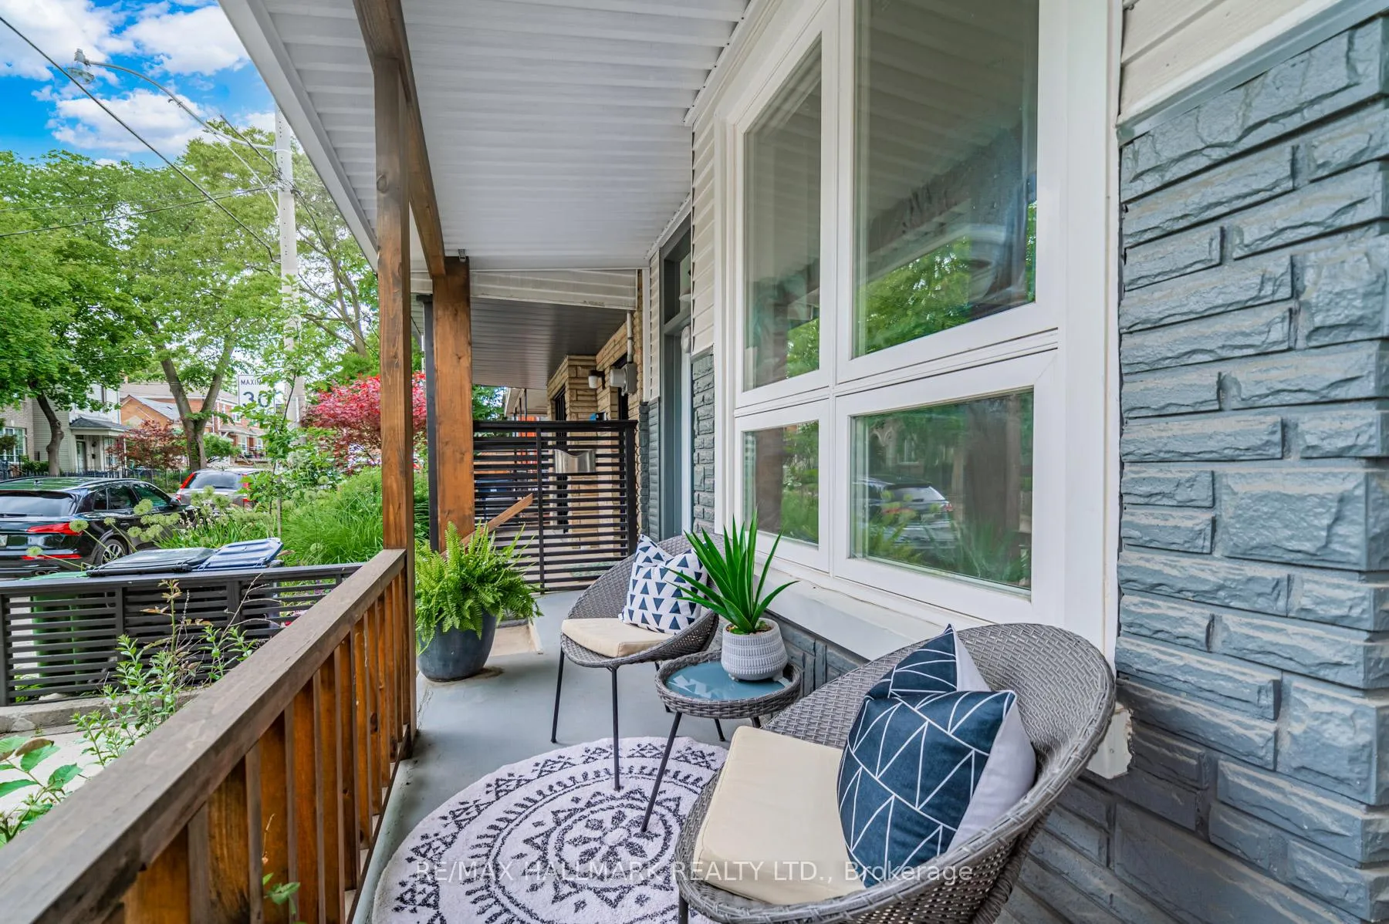
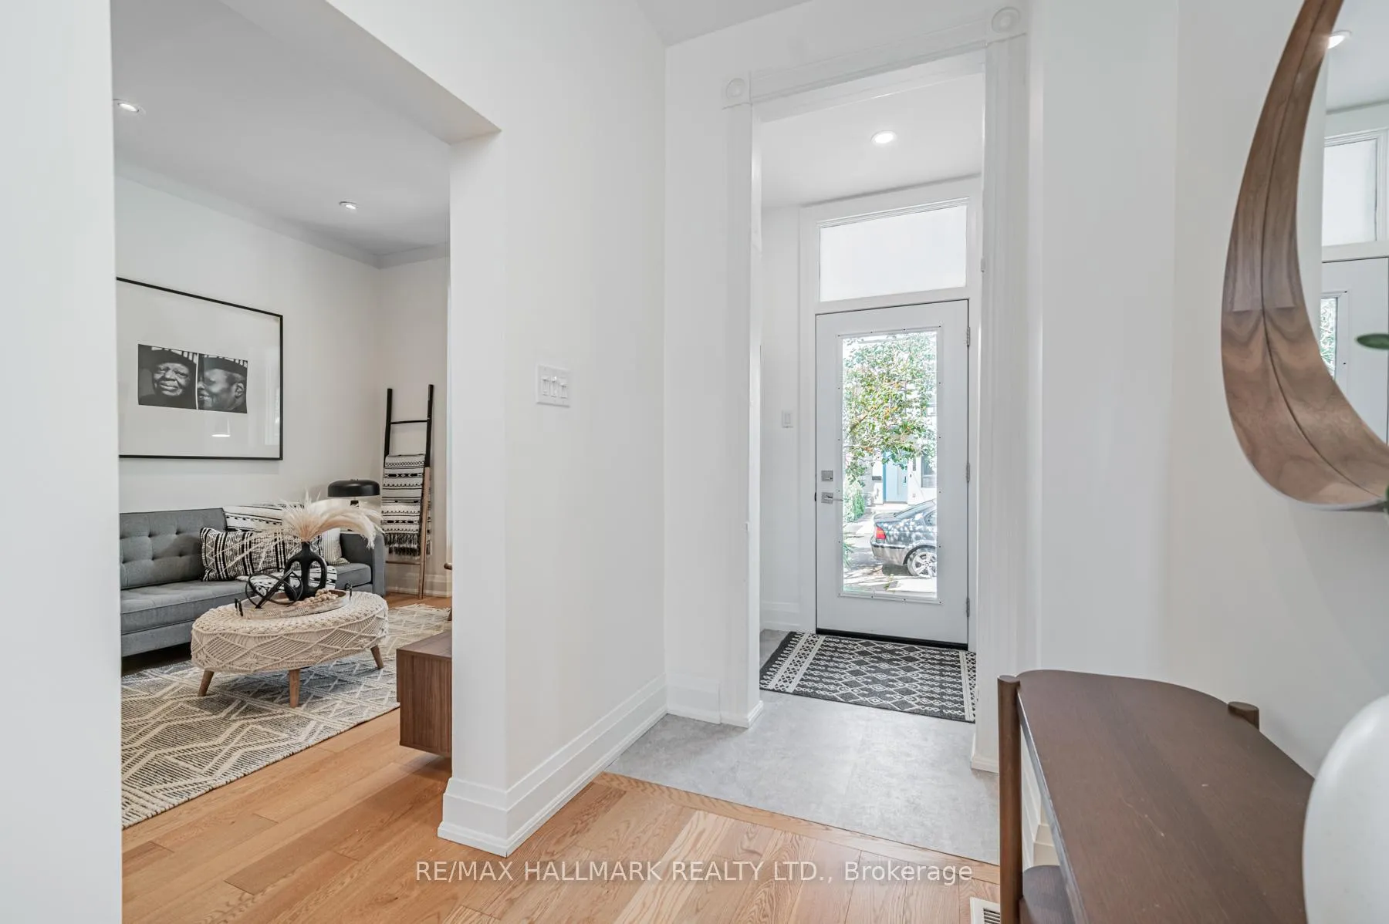
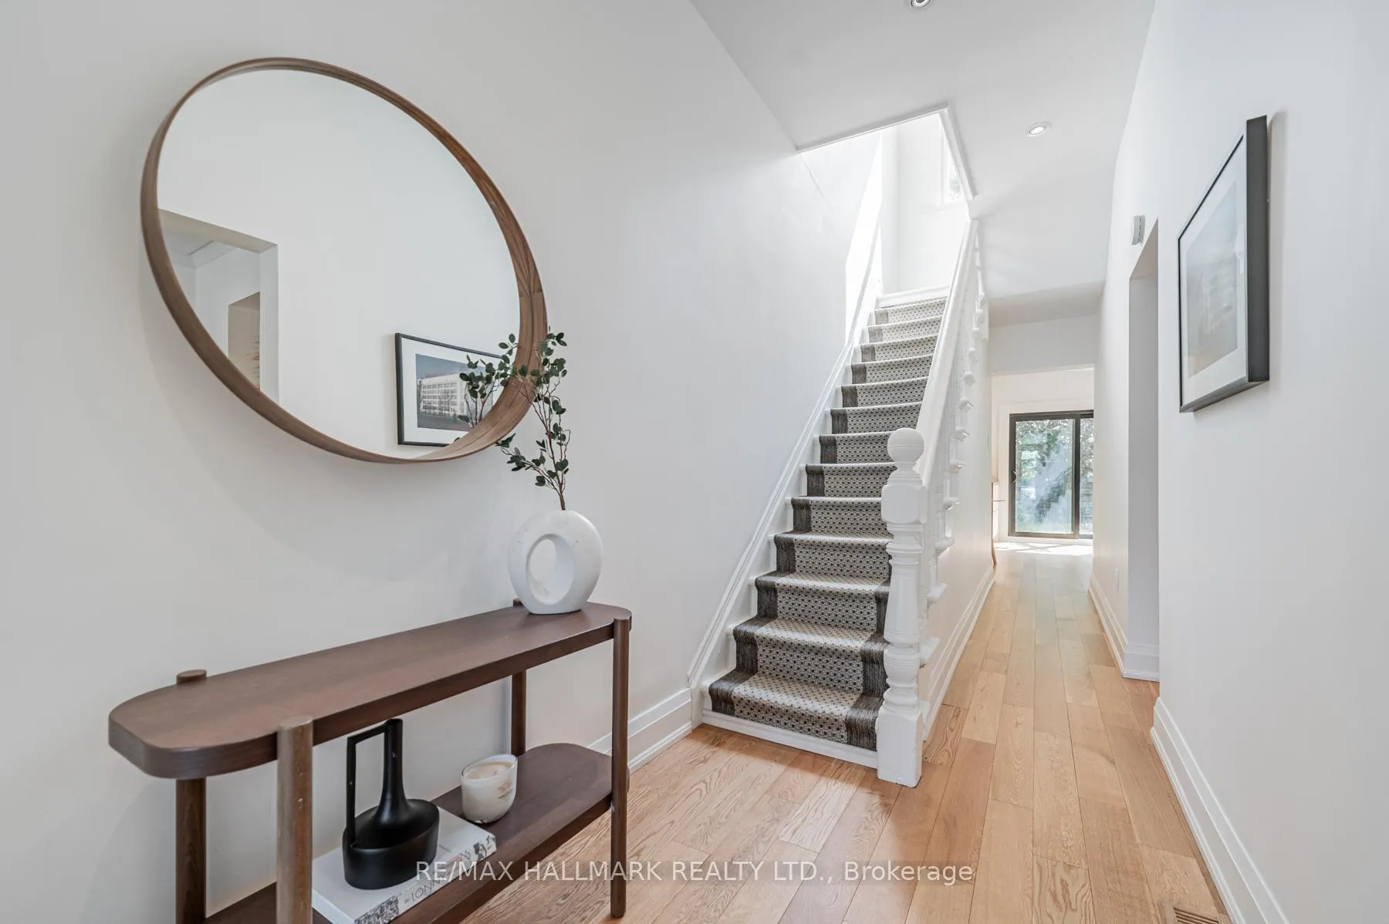
 See all 23 photos
Property history
Facts and features
- BasementUnfinished
- Lot size17 × 60 ft
- Lease term12 months
- FurnishedUnfurnished
- Hardwood floors
The homeFreehold Townhouse, 2-storey, 1,100–1,500 sq ft
- Type: Freehold Townhouse
- Style: 2-storey
- Living space: 1,100–1,500 sq ft
- Basement: Unfinished
InsideHardwood, Concrete, In-suite laundry, Other
- Flooring: Hardwood, Concrete
- Laundry: In-suite laundry
- Features: Other
- Rooms above ground: 5
- Rooms in the basement: 1
- Bedrooms: 2
- Bathrooms: 2
- Kitchens: 1
Outside and lotBrick, Flat, Block
- Exterior: Brick
- Roof: Flat
- Foundation: Block
- Size: 17.25 × 60 ft
Heating, water and powerForced air, gas, Wall unit(s), Municipal water
- Heating: Forced air, gas
- Cooling: Wall unit(s)
- Water: Municipal water
- Sewer: Municipal sewer
Rent and termsRent $4,995 a month, Entire property, Unfurnished
- Rent: $4,995 a month
- Space for rent: Entire property
- Furnished: Unfurnished
- Lease: 12 months
- Paid: Monthly
- Deposit: Required
- Credit check: Required
- Employment letter: Required
- Rental application: Required
- References: Required
IncludedRefrigerator, gas range, dishwasher washer, dryer, all window coverings, all electric light fixtures, all bathroom mirrors, all built-in shelving & organizers, all tv brackets, security system (monitoring extra), furnace, central ac & ductless ac wall unit.
- Included: Refrigerator, gas range, dishwasher washer, dryer, all window coverings, all electric light fixtures, all bathroom mirrors, all built-in shelving & organizers, all tv brackets, security system (monitoring extra), furnace, central ac & ductless ac wall unit.
Listing detailsC12890162, Rented, Mar 17, 2026
- MLS® number: C12890162
- Status: Rented
- Listed on: Mar 17, 2026
- Days on market: 14
- Updated: Apr 1, 2026
- Possession: 2026-04-01 / 1-29 days
- Occupied by: Tenant
- Listing brokerage: RE/MAX HALLMARK REALTY LTD.
About this home
145 Claremont Street, Toronto (Trinity-Bellwoods), ON M6J 2M7
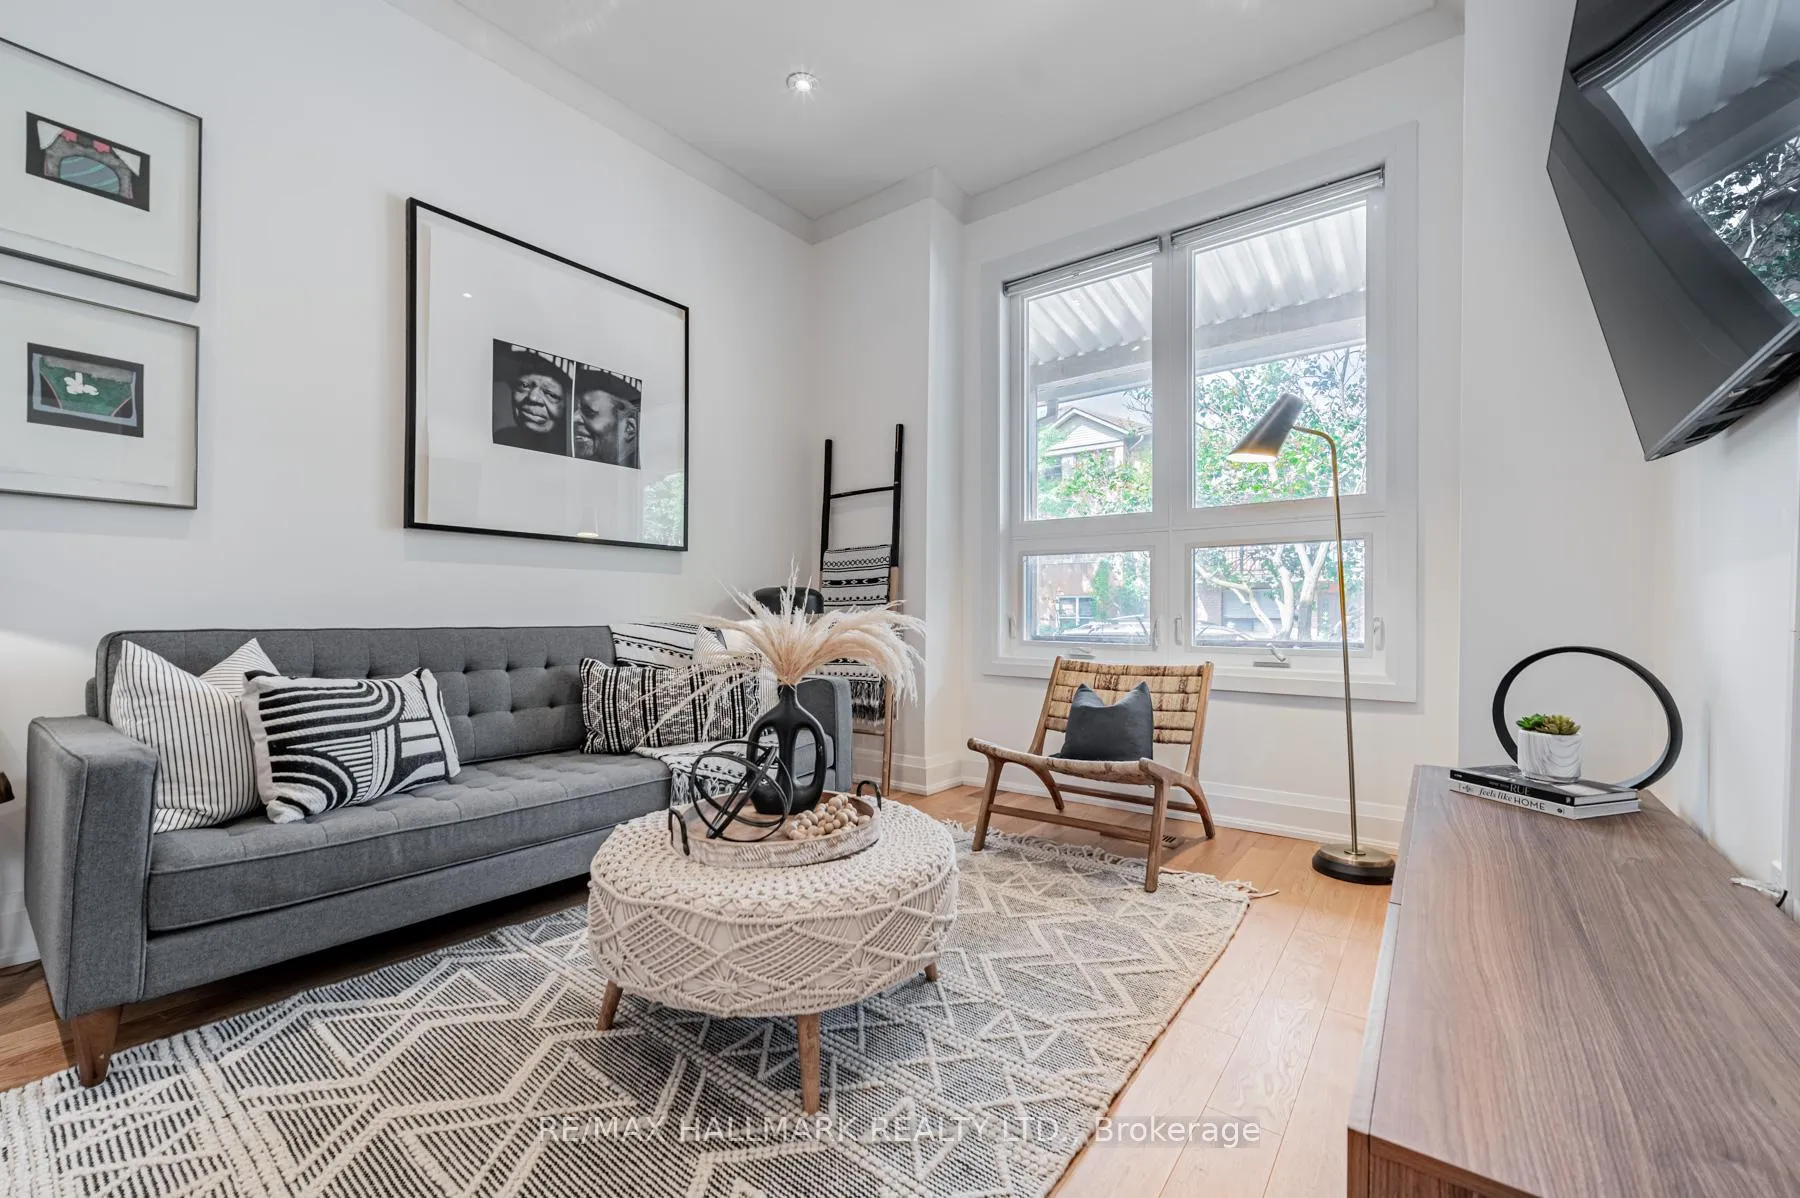
Welcome to this stunning renovated 2-bedroom home in the desirable Trinity Bellwoods neighbourhood. As you enter, you'll immediately appreciate the thoughtful design that maximizes both style and functionality. The main floor features high ceilings, a large living and dining room and a renovated eat-in kitchen with access to your private backyard. The hardwood floors throughout add a touch of elegance, while large windows flood the space with natural light. Upstairs, you'll find two spacious bedrooms, each offering a peaceful retreat after a long day. The bathroom has been beautifully updated, featuring modern fixtures, a luxurious soaking tub, and a separate shower.
Ask about this home
A HOMEH agent will answer your questions about this home.
Around this home
Daily convenience, out of 100, from the distances below
Schools nearby
School rating, out of 10.
Helpful calculators
Your HOMEH agent

"I would see it this week."