

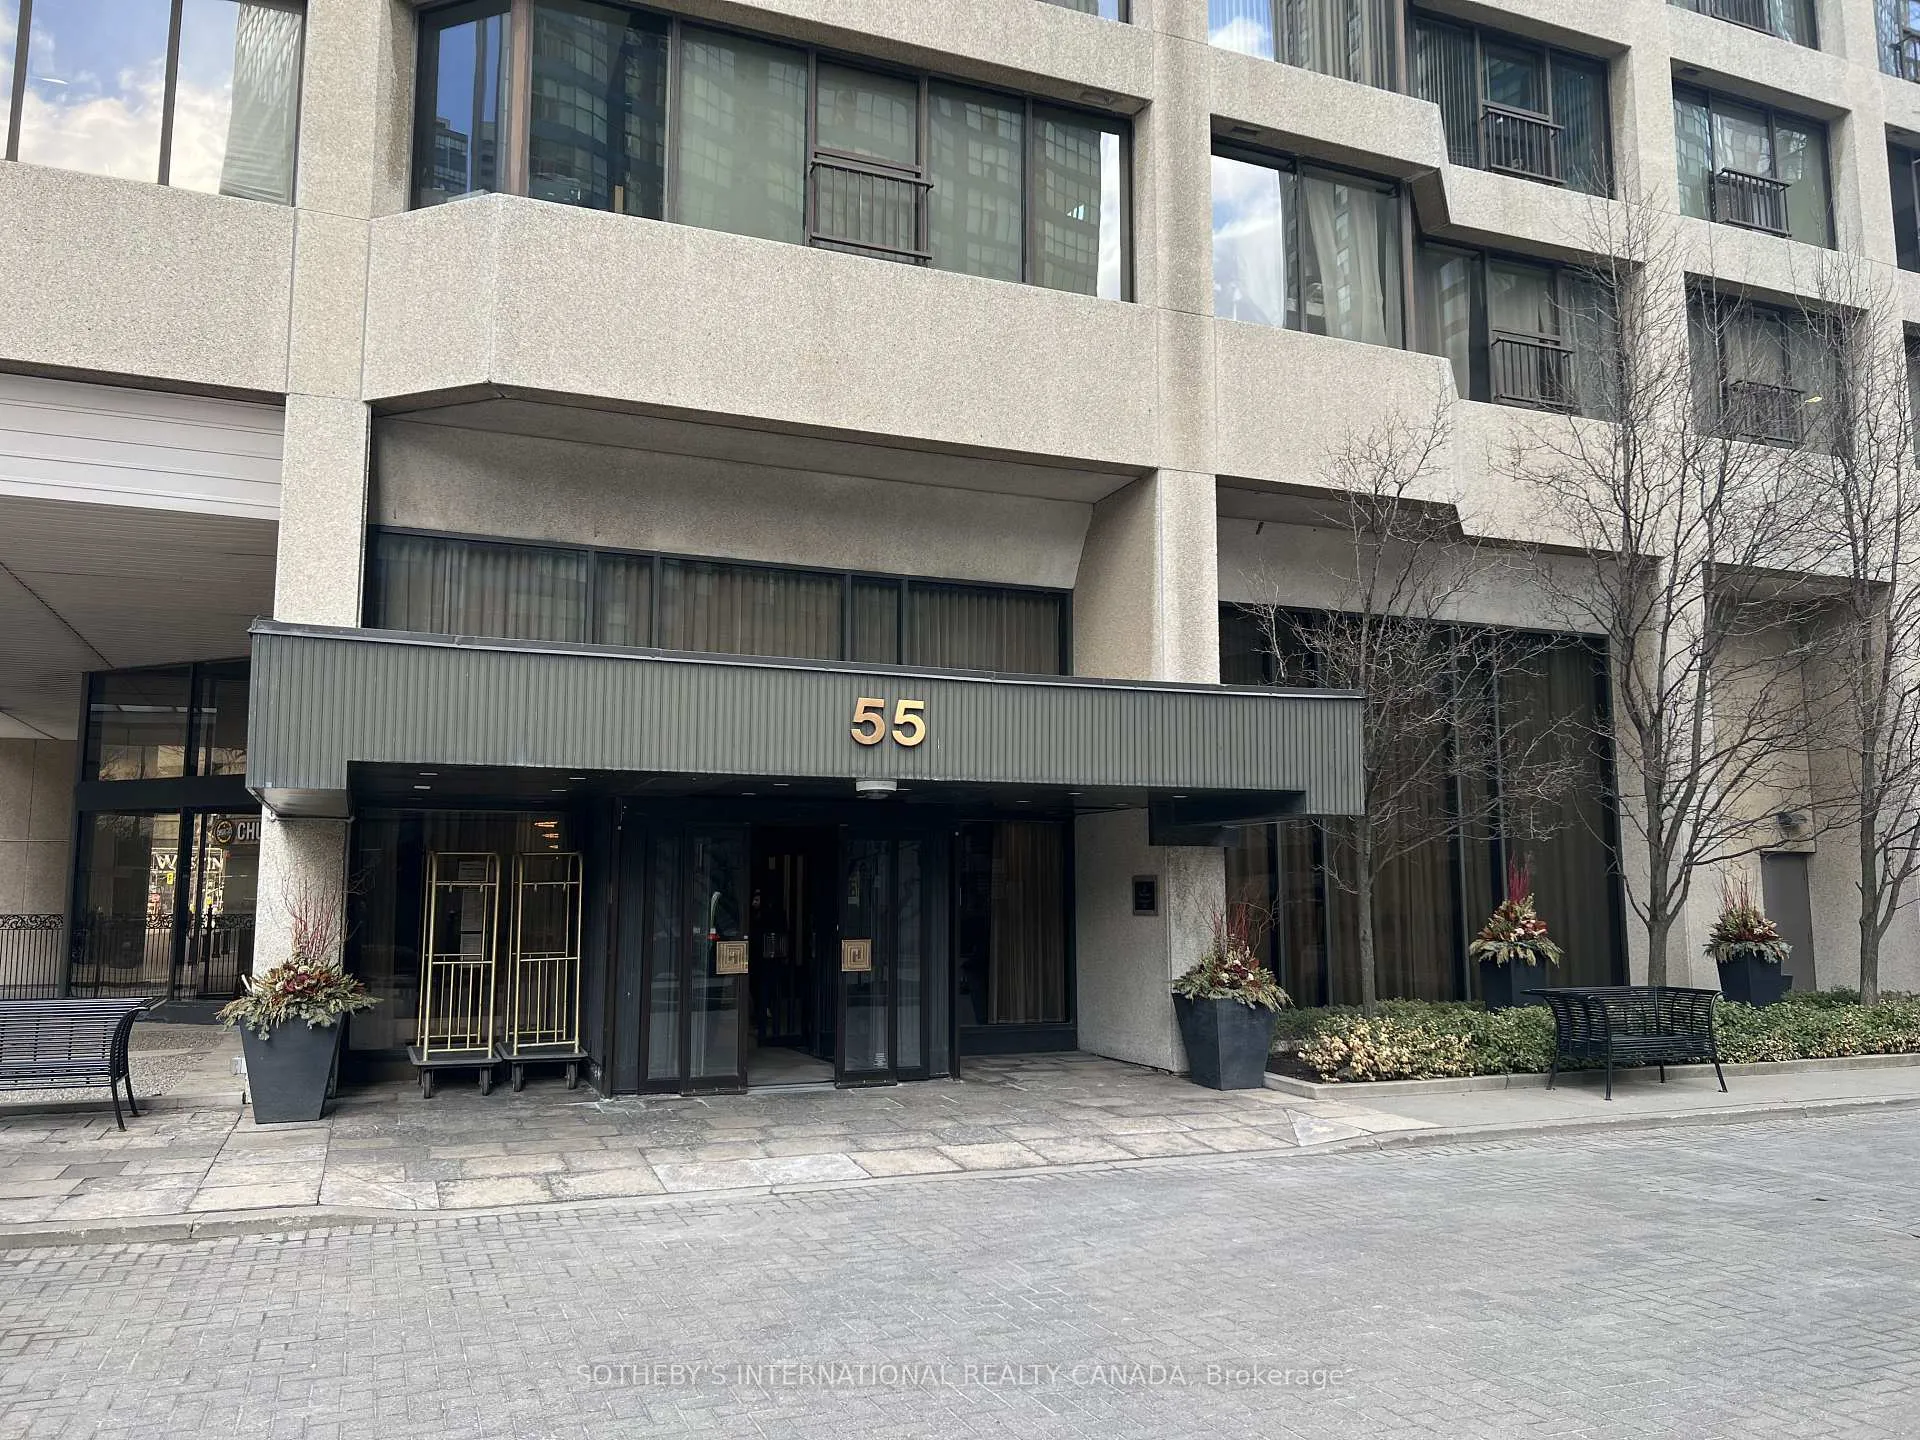
Unit 1414, 55 Harbour Square
Unit 1414, 55 Harbour Square
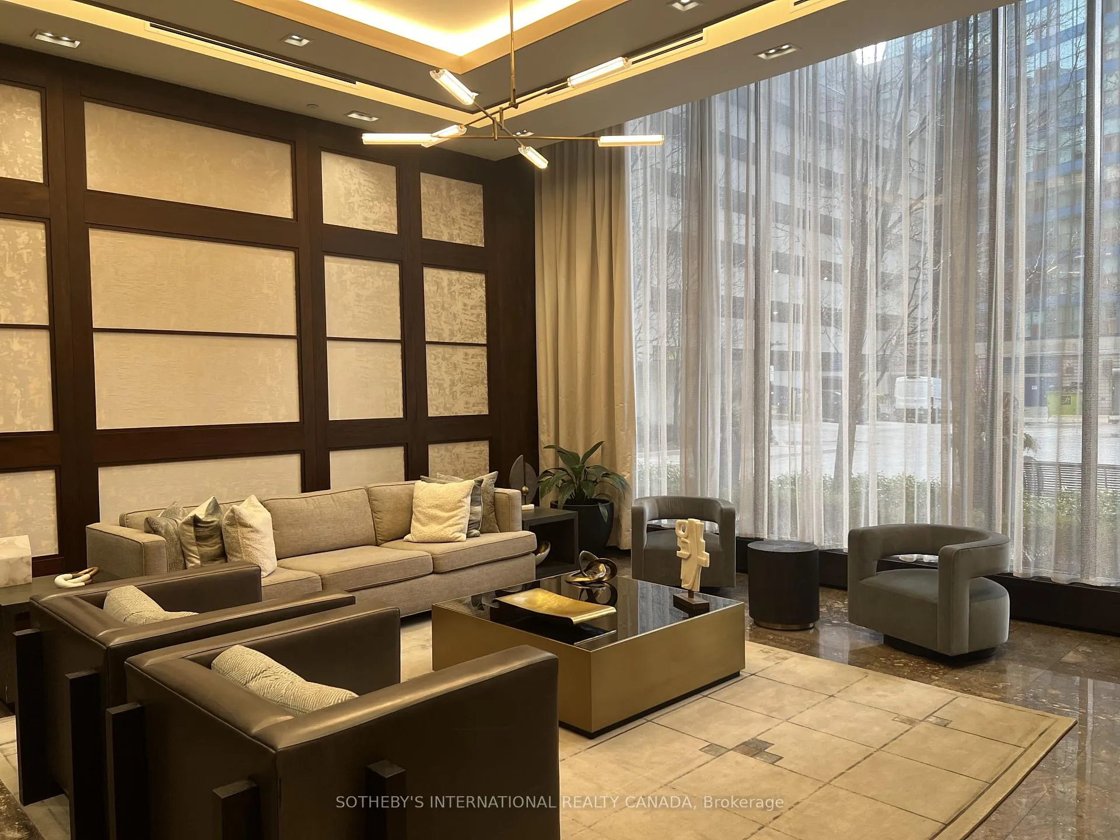
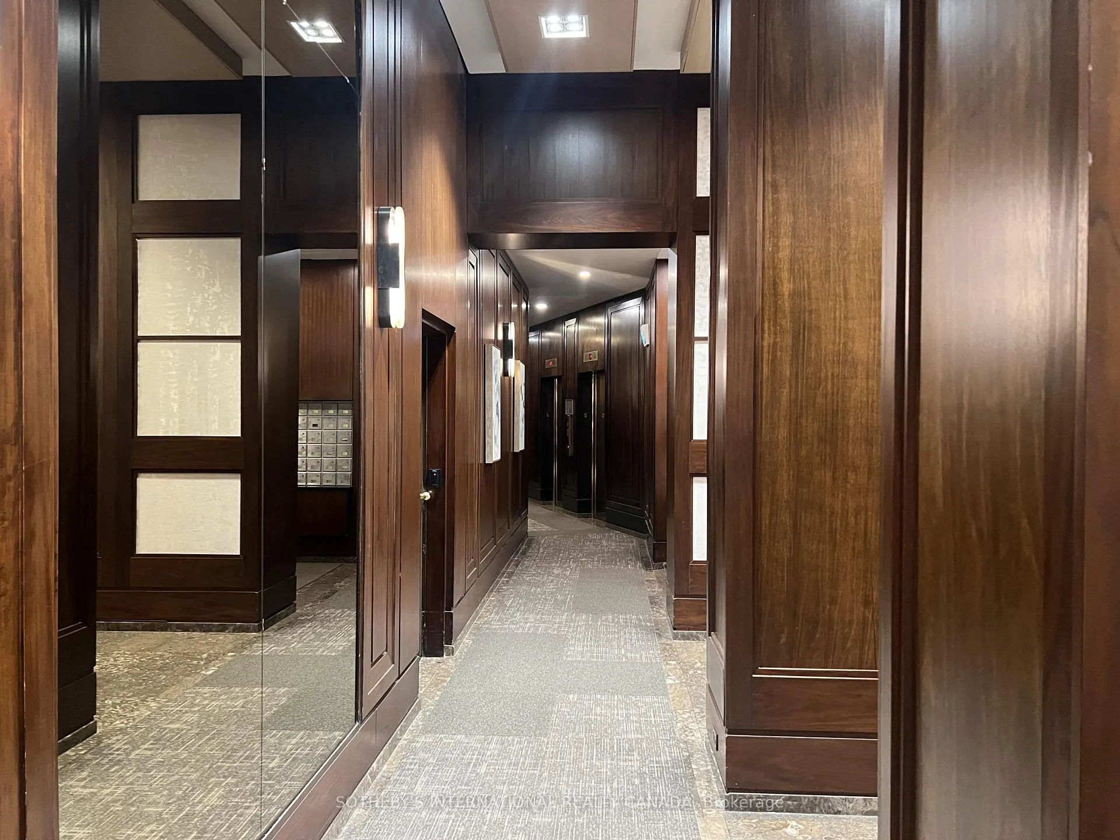
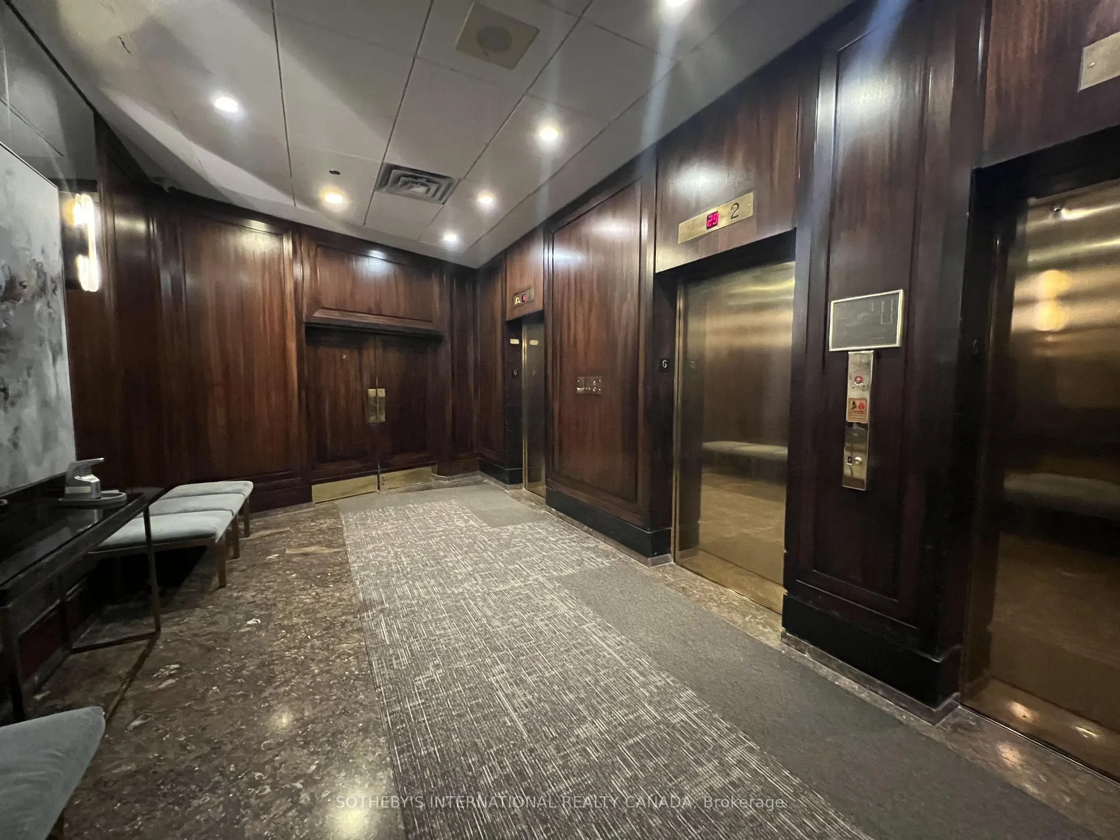
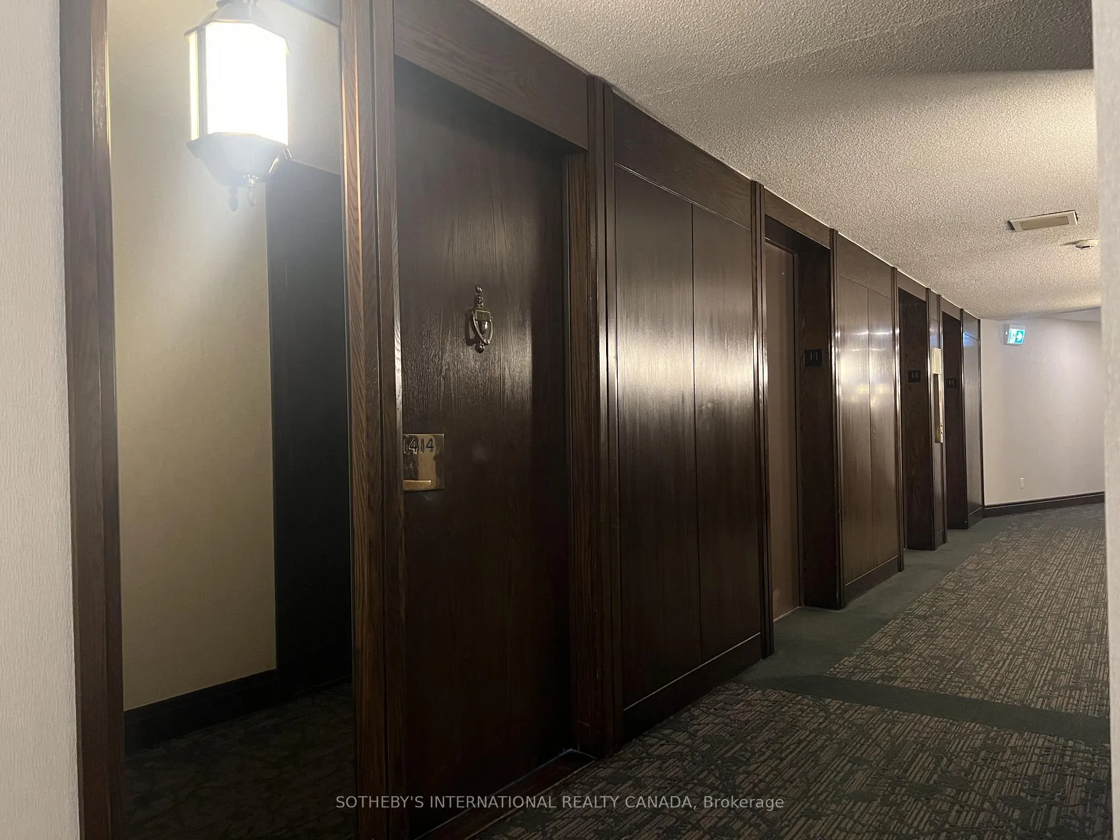 See all 32 photos
Property history
Facts and features
- ExposureSouth west
- LaundryEnsuite
- LockerExclusive
- BalconyNone
- Hardwood floors
- Central air
- Gym
- Indoor pool
The homeCondo Apartment, Apartment, Age 31–50 years
- TypeCondo Apartment
- StyleApartment
- Age31–50 years
- Living space1,400–1,599 sq ft
- BasementNone
- ExposureSouth West
- ViewLake
InsideHardwood, Ensuite, main level, Primary bedroom - main floor, separate heating controls, storage
- FlooringHardwood
- LaundryEnsuite, main level
- FeaturesPrimary bedroom - main floor, separate heating controls, storage
- SecurityCarbon monoxide detectors, concierge/security, smoke detector
- Rooms above ground7
- Rooms in the basement1
- Bedrooms2
- Bathrooms2
- Kitchens1
OutsideConcrete, stone, Balcony None
- ExteriorConcrete, stone
- BalconyNone
Parking and locker1 Parking, Underground, Parking type Owned
- Spaces1 Parking
- GarageUnderground
- Parking typeOwned
- LockerExclusive
- Locker unit70
- Locker levelS6a
BuildingHarbourside condos, Storeys 38, Units 602
- NameHarbourside condos
- Storeys38
- Units602
- Registered1980
- Condo corporation510
- AmenitiesBike storage, community bbq, gym, indoor pool, sauna, visitor parking
- PetsNot allowed
Heating, water and powerBaseboard, electric, Central air
- HeatingBaseboard, electric
- CoolingCentral air
Costs and taxesTaxes $6,561 a year, Condo fee $1,424 a month, Heat included, hydro included, water included, cable tv included, cac included, common elements included, building insurance included, parking included
- Taxes, 2025$6,561 a year
- Condo fee$1,424 a month
- Fee includesHeat included, hydro included, water included, cable tv included, cac included, common elements included, building insurance included, parking included
- HSTHST included in the price
- Rental itemsNone
Included in the saleAll existing appliances, window coverings, light fixtures, Not included None
- IncludedAll existing appliances, window coverings, light fixtures
- Not includedNone
NearbyClear view, library, marina, public transit, waterfront
- Close toClear view, library, marina, public transit, waterfront
Listing detailsC12890462, Sold, Mar 16, 2026
- MLS® numberC12890462
- StatusSold
- Listed onMar 16, 2026
- Days on market73
- UpdatedMay 28, 2026
- PossessionImmediate
- Occupied byVacant
- Listing brokerageSOTHEBY'S INTERNATIONAL REALTY CANADA
About this home
Unit 1414, 55 Harbour Square, Toronto (Waterfront Communities), ON M5E 2L1
This bright, year-round sunlit condo offers southwest exposure overlooking beautiful Ontario Lake, Toronto Island the cityscape. The cozy living and dining area that flows in to a separate large chef's kitchen. This inviting space is ideal for entertaining or enjoying priceless family moments, all while basking in the stunning southwest views. The thoughtfully designed kitchen is tucked away for privacy yet offers seamless access. The sizeable laundry room doubles as an additional walk-in storage with already abundant storage space for supplies and equipment. The oversized primary bedroom is a private retreat, featuring an ensuite bathroom and a walk-in closet. Situated within walking distance of Union Station Toronto's key transportation hub you'll enjoy practical access to the subway, GO Transit, VIA Rail, and the UP Express to Pearson International Airport. The PATH system is just a short stroll across Queen's Quay, while major highways (QEW and Don Valley Parkway) are a mere 2-minute drive away. Despite being in the heart of downtown, the tranquil lakeside setting provides a serene escape from the hustle and bustle. Experience the perfect balance of convenience and calm in this unique home. This iconic building offers spacious units that outsize comparable newer developments in the area at an exceptional value. Recognized as one of Toronto's best-managed condo buildings, it has a proven record of excellence in maintenance and staff service. Enjoy five-star amenities, including a fitness center, saunas, in-door pool, squash court, oversized rooftop garden with BBQs and great views of lake and Toronto Island and private shuttle buses. The all-inclusive condo fees cover heat, hydro, water, cable TV, Wi-Fi, and more, ensuring a seamless and luxurious living experience.
Ask about this home
A HOMEH agent will answer your questions about this home.
Know more about Harbourside
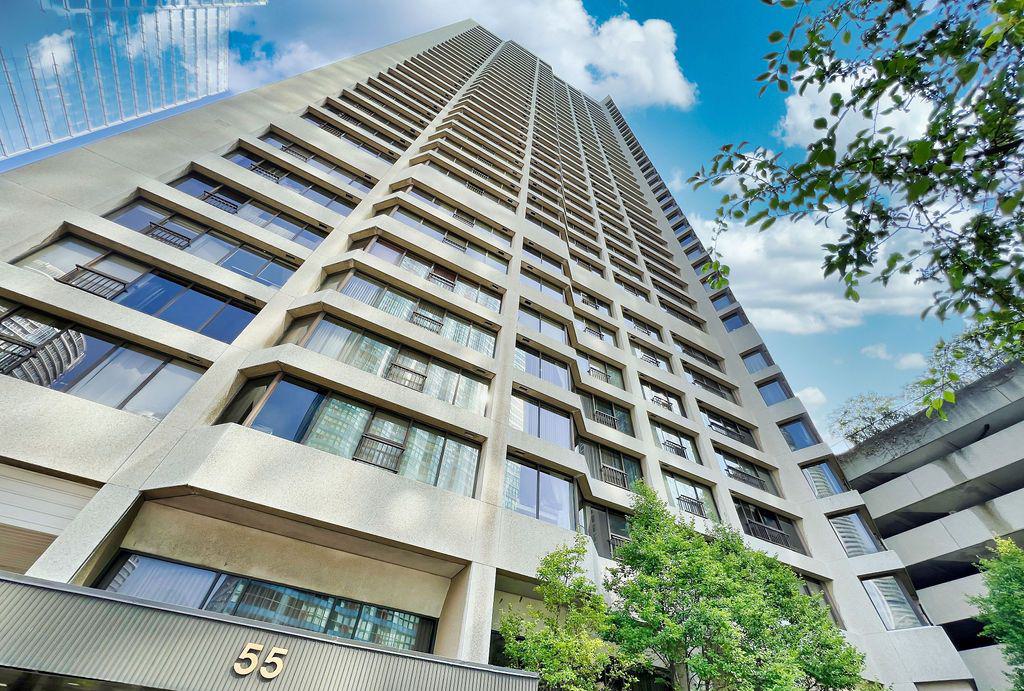
Condo building · 65 Harbour Square
Harbourside is a 38-storey condo with 602 suites, built in 1980 by Campeau Corporation. Right now 5 for sale and 1 for rent are on the market here.
- 38storeys
- 602suites
- $816/sq ft
- 1980built
No similar units for sale in Harbourside right now.
Around this home
Daily convenience, out of 100, from the distances below
Schools nearby
School rating, out of 10.
Helpful calculators
Your HOMEH agent

"I would see it this week."