

Unit 3, 1454 Yonge Street
Condo Apartment Rented
1/8Unit 3, 1454 Yonge Street
Condo Apartment Rented
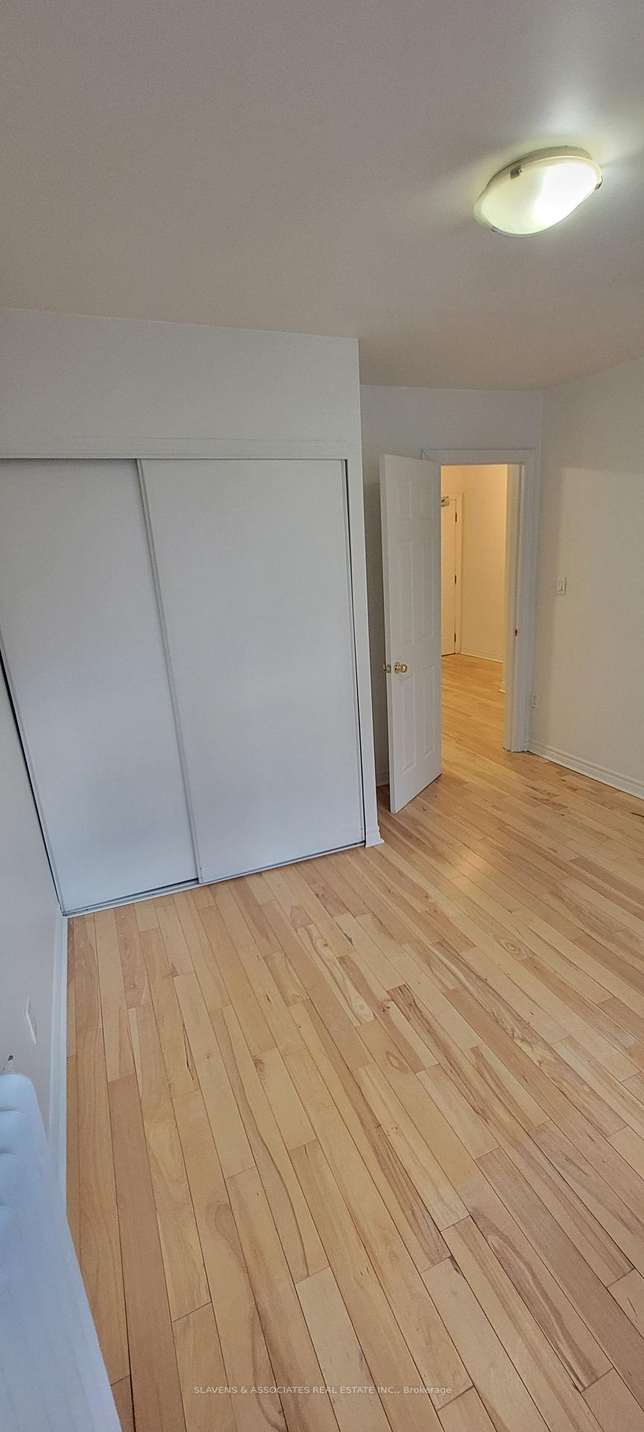
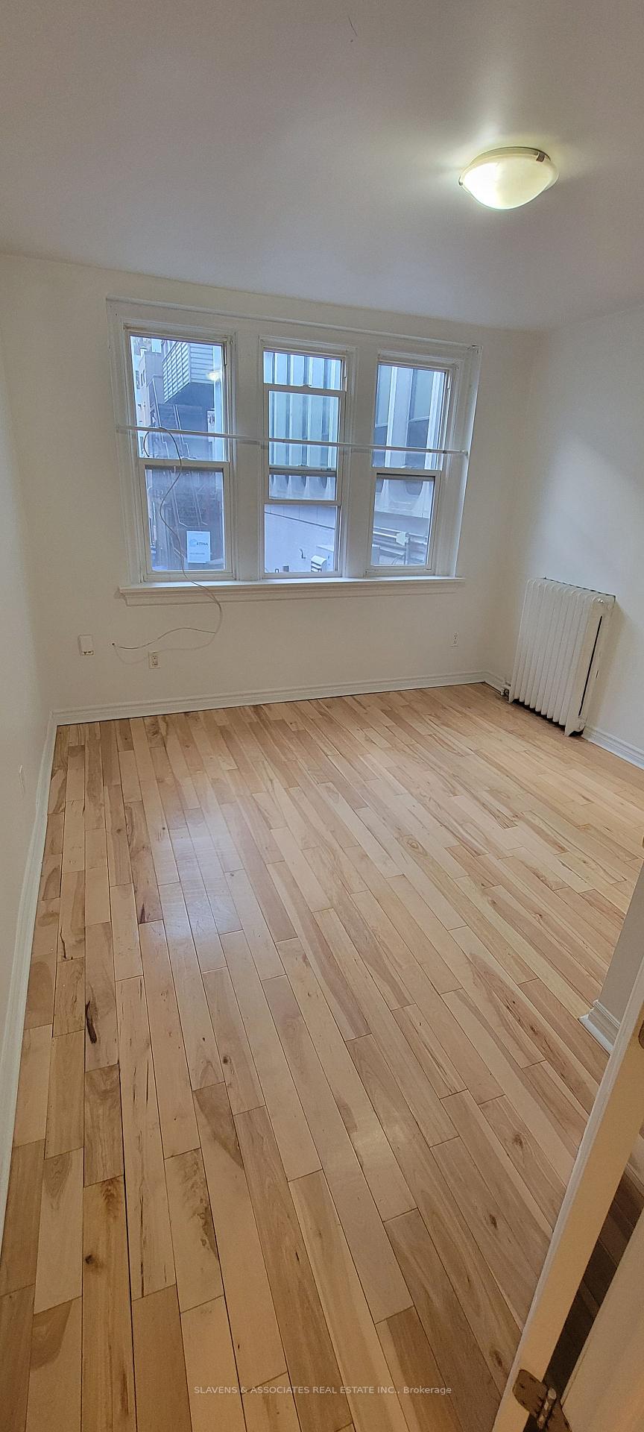
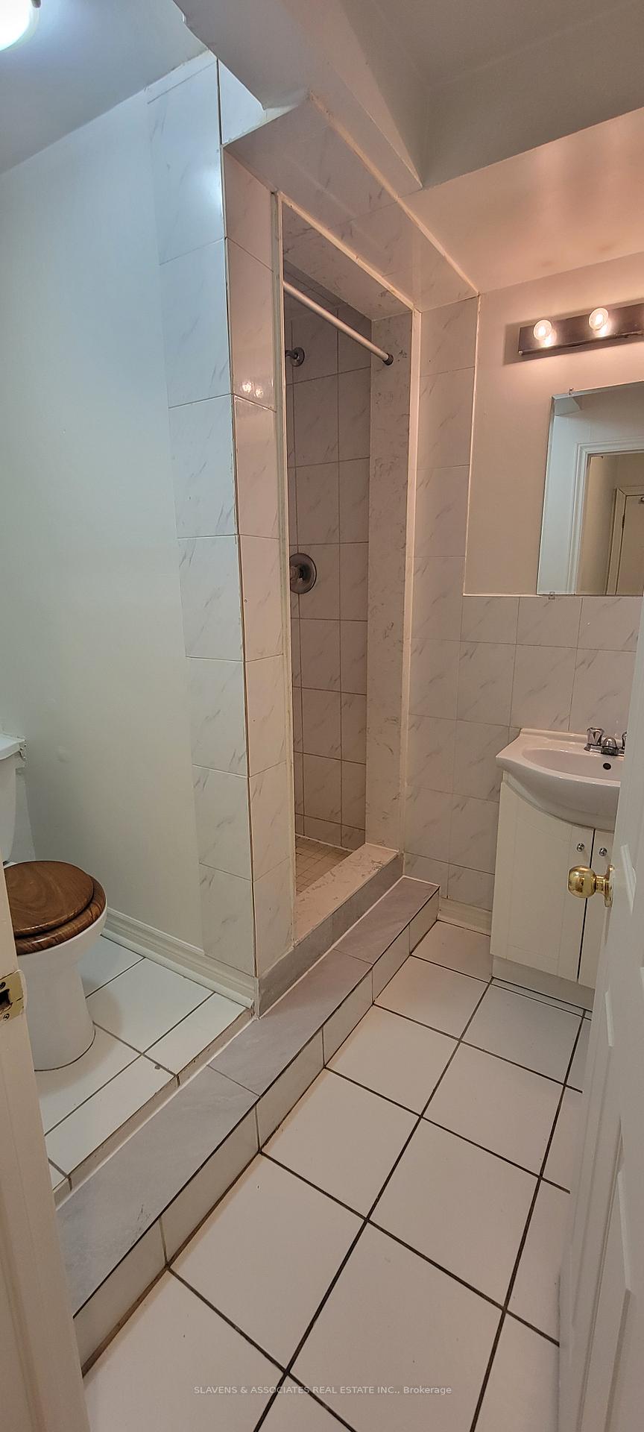
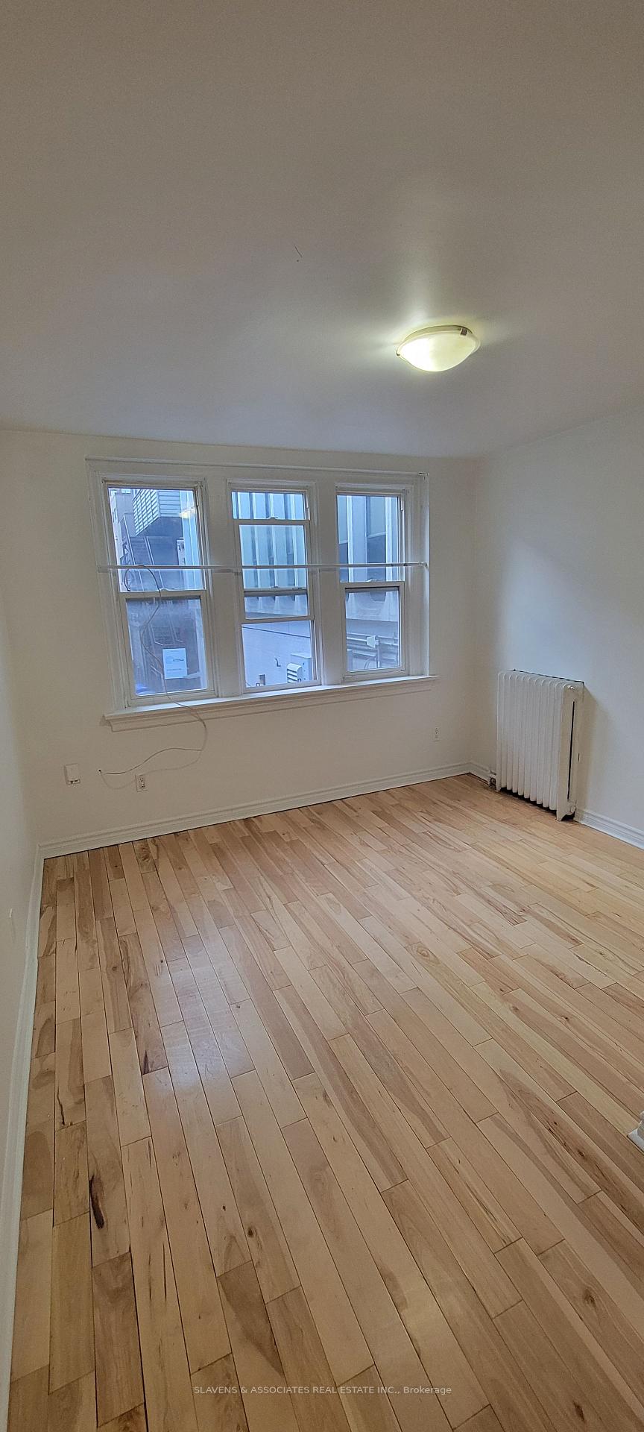
 See all 8 photos
1 Bedroom
1 Bathroom
0 Parking
600–699 sq.ft
2nd Floor
— Unit
Property history
Facts and features
- ExposureEast
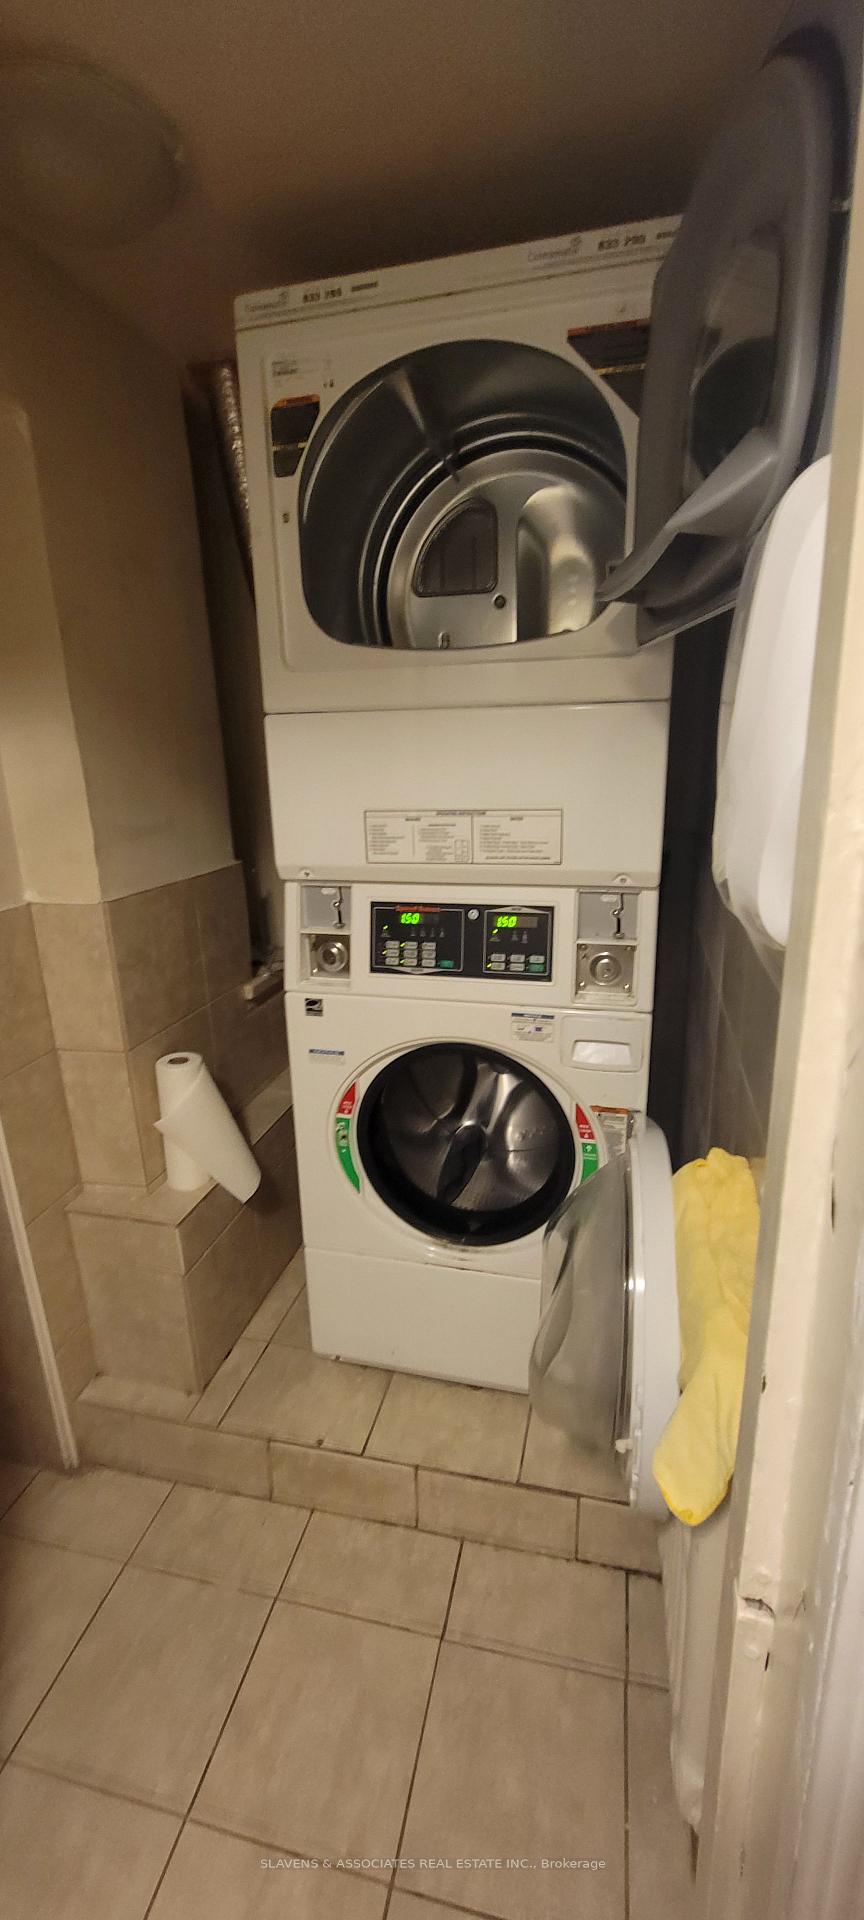
- LaundryCoin operated
- LockerNone
- BalconyOpen
The homeCondo Apartment, Apartment, 600–699 sq ft
- TypeCondo Apartment
- StyleApartment
- Living space600–699 sq ft
- BasementNone
- ExposureEast
InsideCoin operated, Other, Rooms above ground 3
- LaundryCoin operated
- FeaturesOther
- Rooms above ground3
- Bedrooms1
- Bathrooms1
- Kitchens1
OutsideBrick, Open
- ExteriorBrick
- BalconyOpen
Parking and lockerParking type None, Locker None
- Parking typeNone
- LockerNone
Building1454 Yonge Street, Storeys 2, Units 2
- Name1454 Yonge Street
- Storeys2
- Units2
- Condo corporation0
- PetsAllowed
Heating, water and powerBaseboard, gas
- HeatingBaseboard, gas
Rent and termsRent $1,850 a month, 2nd floor, Unfurnished
- Rent$1,850 a month
- Space for rent2nd floor
- FurnishedUnfurnished
- Lease12 months
- PaidMonthly
- Rent includesWater, heat, building insurance, common elements
- DepositRequired
- Credit checkRequired
- Employment letterRequired
- Rental applicationRequired
- ReferencesRequired
IncludedFridge, stove
- IncludedFridge, stove
Listing detailsC11915780, Rented, Jan 9, 2025
- MLS® numberC11915780
- StatusRented
- Listed onJan 9, 2025
- Days on market11
- UpdatedJan 20, 2025
- PossessionImmediately
- Occupied byVacant
- Listing brokerageSLAVENS & ASSOCIATES REAL ESTATE INC.
About this home
Unit 3, 1454 Yonge Street, Toronto (Yonge-St. Clair), ON M4T 1Y5
Other
Location, Location, Location! This Is The One You've Been Waiting For. Charming 3 Storey Walk-Up With Old-World Charm. This One-Bedroom Unit Has It All. Enjoy All This Amazing Neighbourhood Has To Offer.
Read more
Ask about this home
A HOMEH agent will answer your questions about this home.
Ask a question
Know more about 1454 Yonge Street

Condo building · 1454 Yonge St
1454 Yonge Street is a 2-storey condo with 2 suites. No units are on the market here right now.
- 2storeys
- 2suites
No similar units for rent in 1454 Yonge Street right now.
Around this home
Yonge/ St Clair Ave West
Errands
Transit
Parks
Schools
Daily convenience, out of 100, from the distances below
Park54 Jackes Ave Park · 10 within 1 km6 min walk341 m
GroceryCircle K2 min walk118 m
SchoolLinden School, the3 min walk160 m
Subway1 St Clair Av East Entrance (Scotia Bank)1 min walk41 m
PharmacyRexall1 min walk92 m
Cafés & foodHoly Chuck · 15 within 1 km1 min walk9 m
Gym & rec centreGoodLife Fitness2 min walk101 m
LibraryToronto Public Library - Deer Park3 min walk184 m
WalkDriveStraight-line distance, open map data
Grocery0.1 km
Park0.3 km
Coffee0.0 km
Dining0.0 km
Gym0.1 km
1 St Clair Av East Entrance (Scotia Bank)0.0 km
Schools nearby
School rating, out of 10.
Linden School, theelementary · Private · 0.2 km
—
Deer Park Junior and Senior Public Schoolelementary · Public · 0.3 km
8.0/10Excellent
York School, theelementary · Private · 0.3 km
—
Contact agent
Helpful calculators
Rent vs buy
Affordability
Mortgage
Down payment
Stress test
CMHC insurance
Your HOMEH agent

NimaHOMEH agent · Toronto
"I would see it this week."
Ask Nima
Keep exploring
You are here