

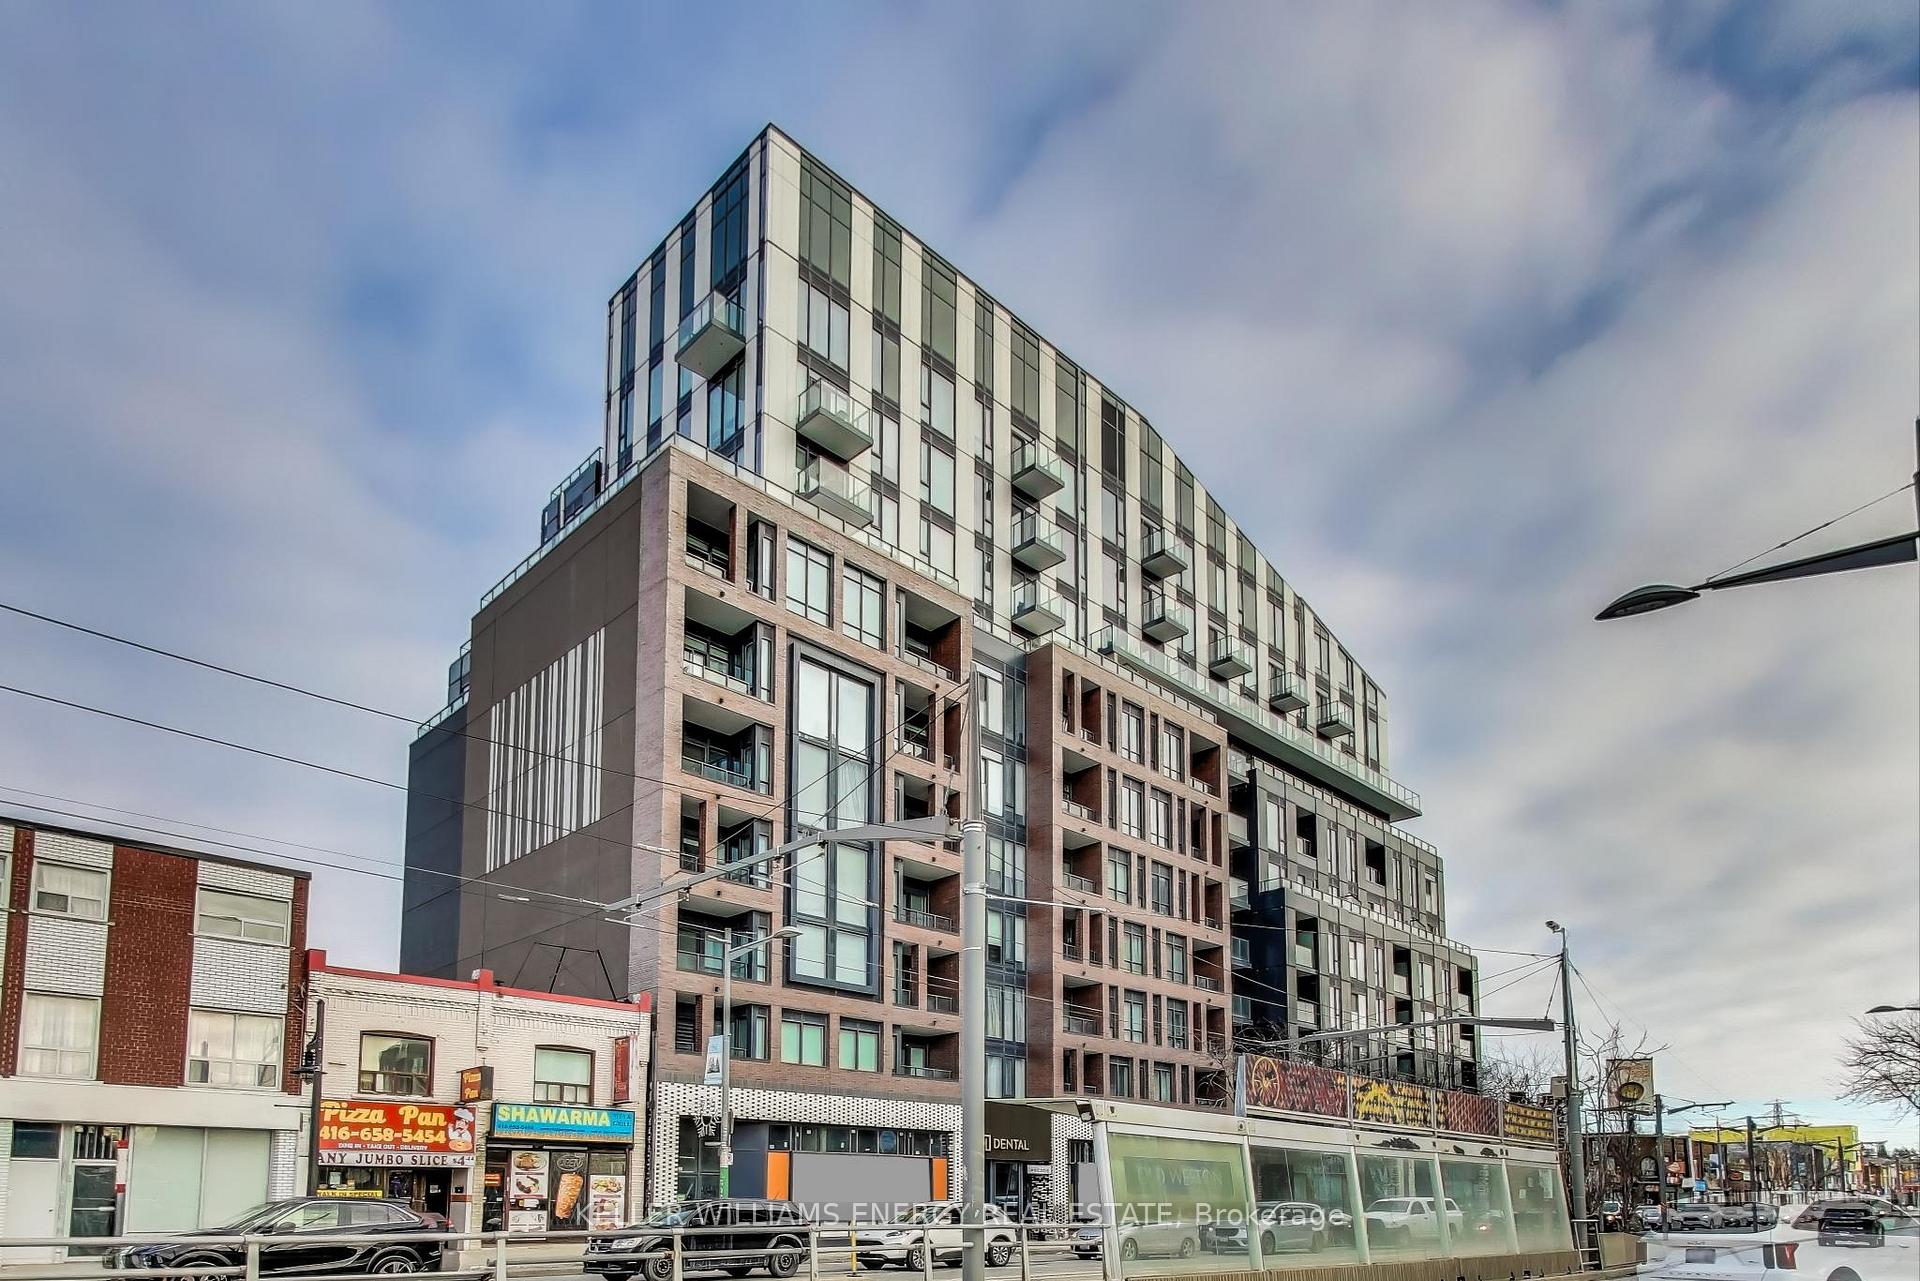
Unit 501, 1808 St. Clair Avenue W
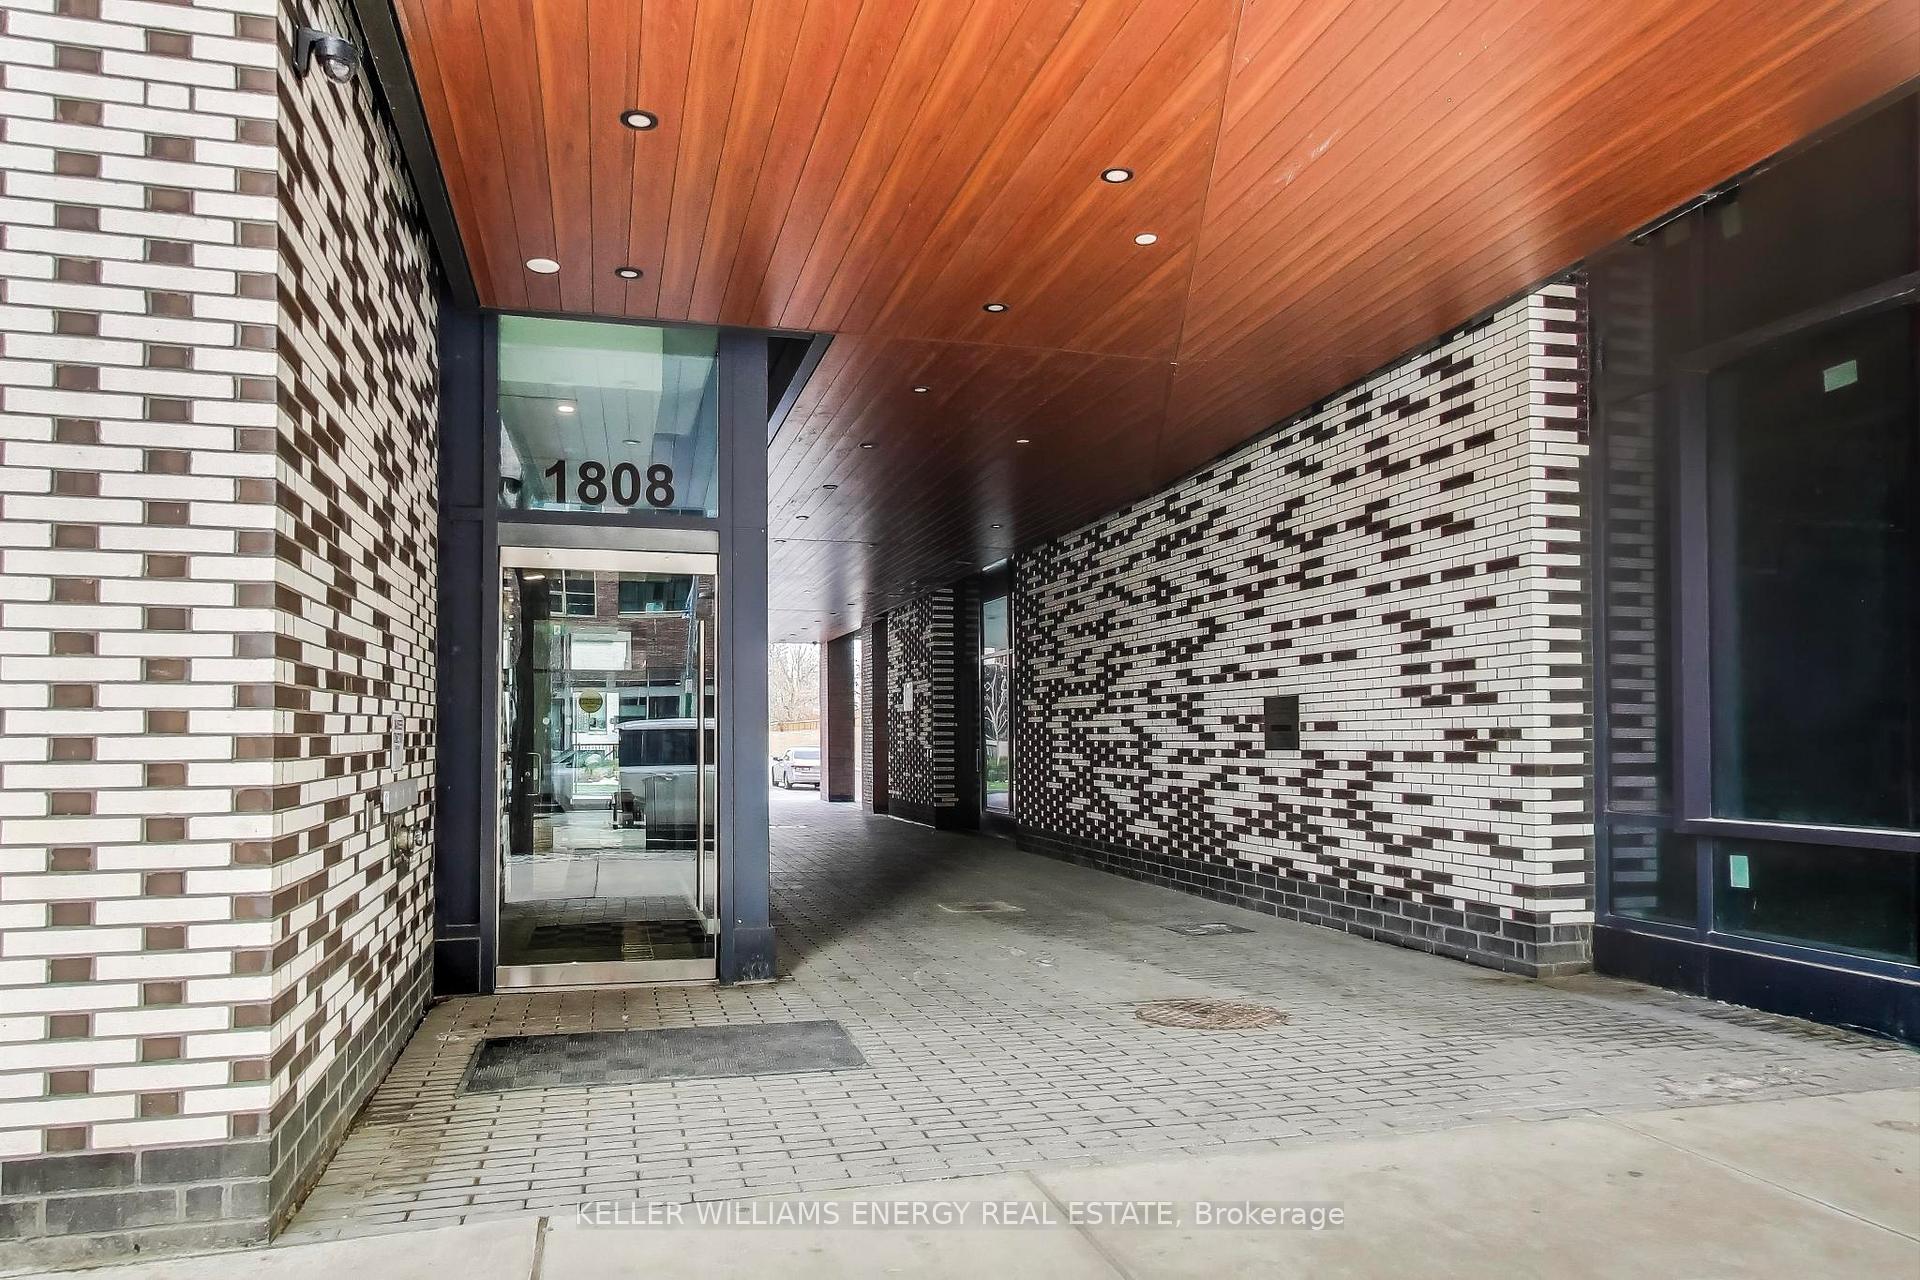
Unit 501, 1808 St. Clair Avenue W
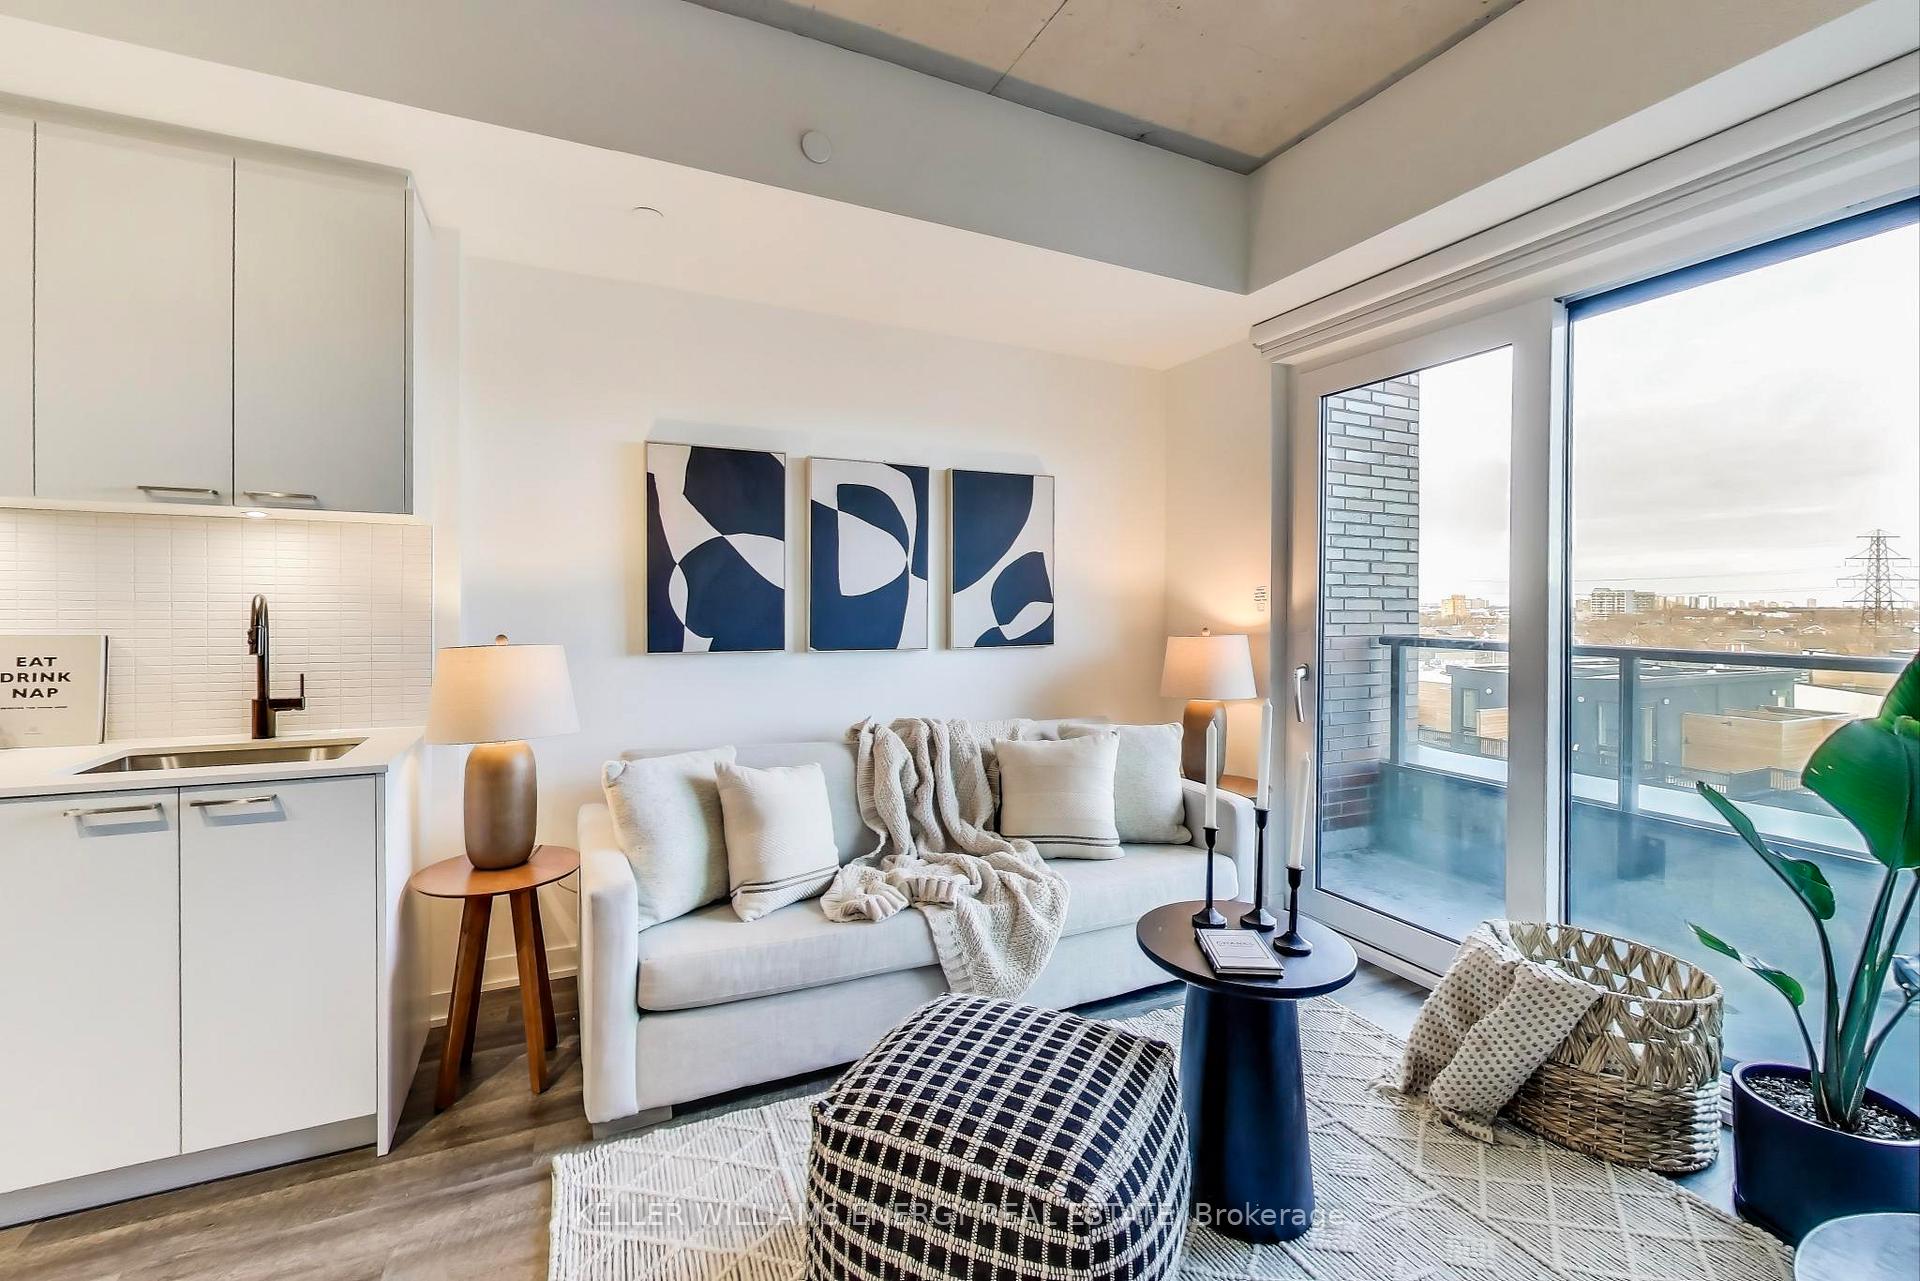 See all 17 photos
Property history
Facts and features
- ExposureNorth west
- LaundryEnsuite
- LockerOwned
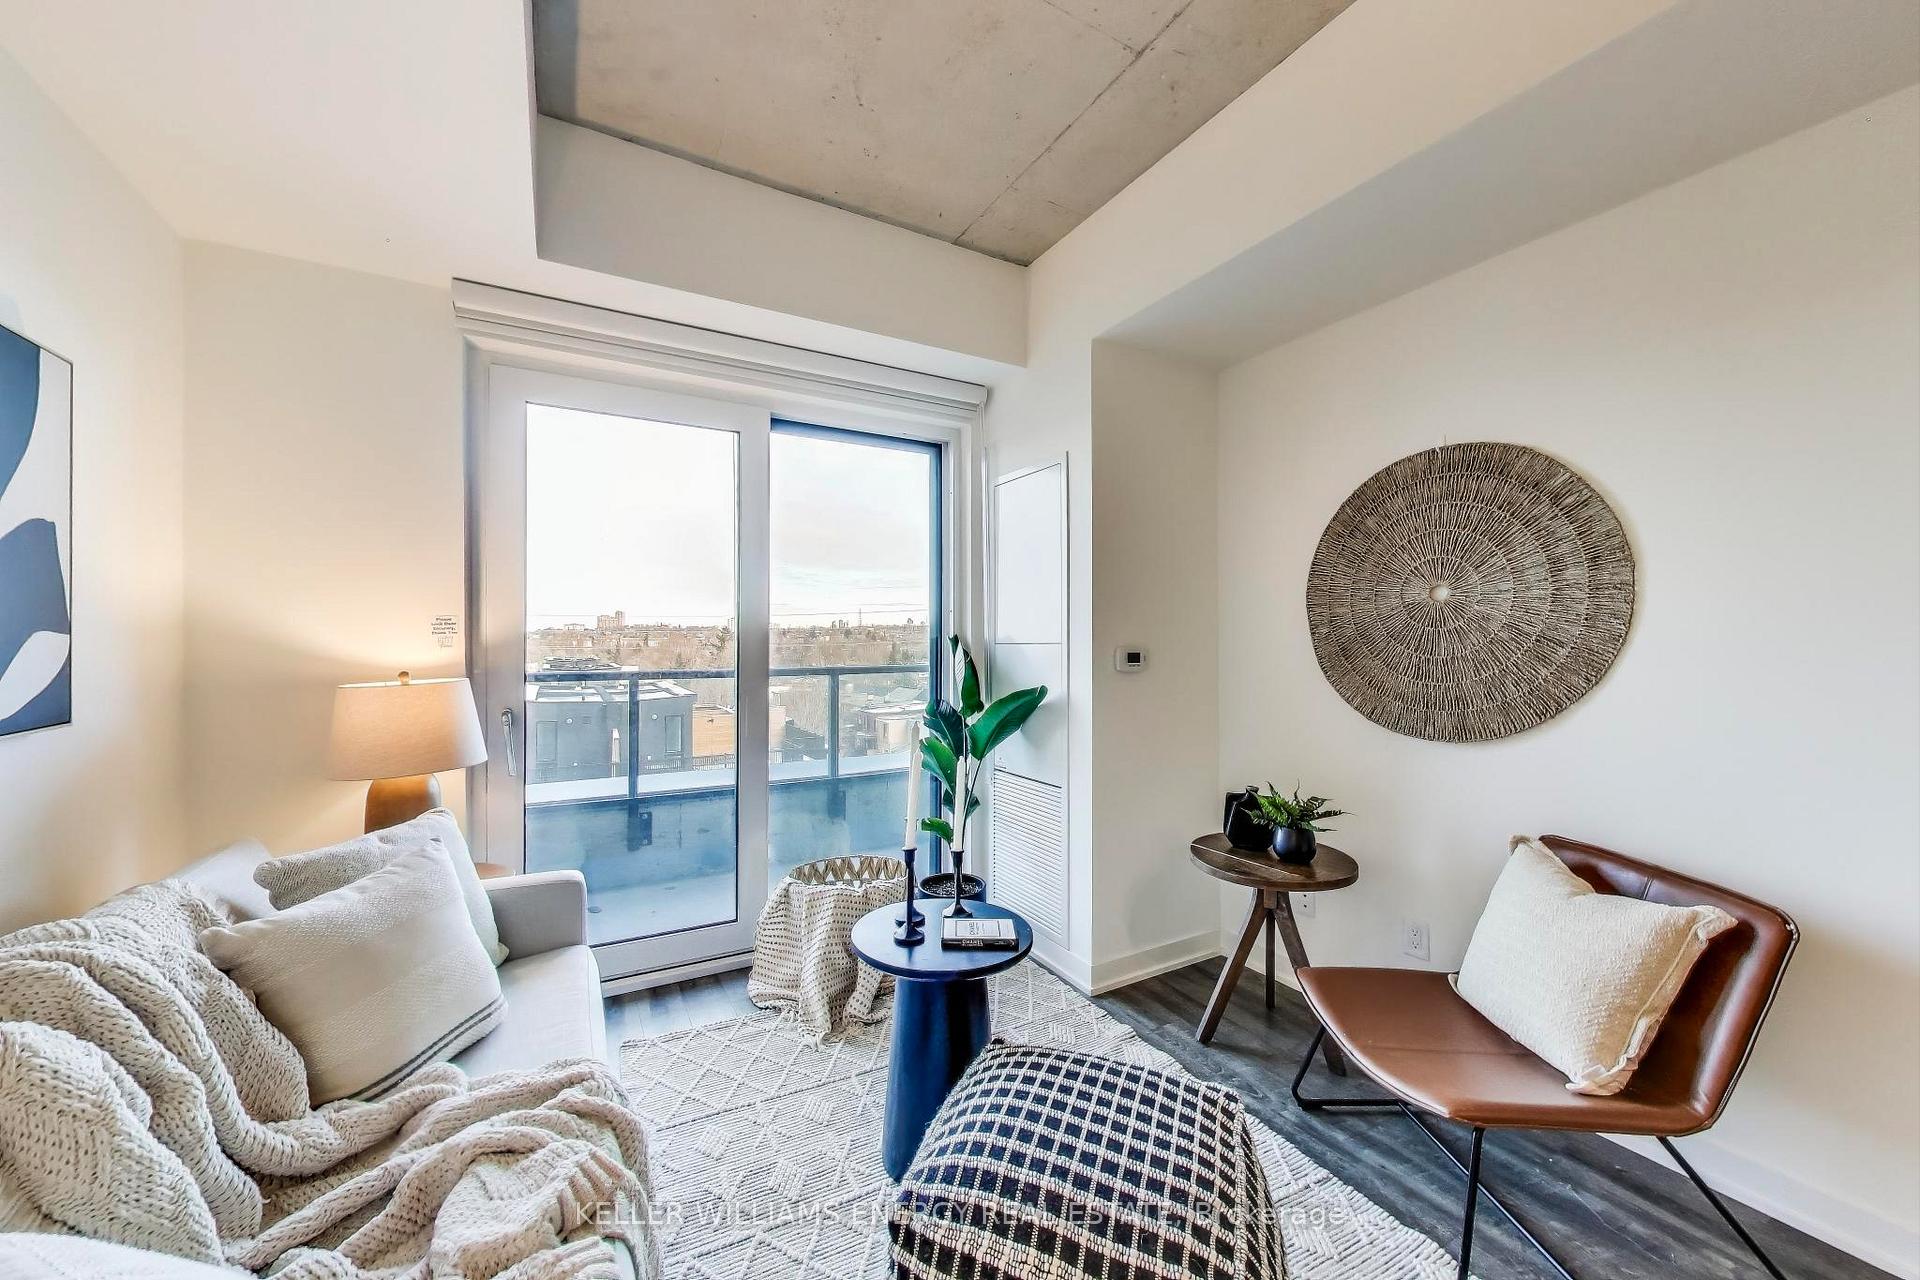
- BalconyEnclosed
- Fireplace
- Central air
- Gym
- Party room/meeting room
- Rooftop deck/garden
The homeCondo Apartment, Apartment, Age 0–5 years
- TypeCondo Apartment
- StyleApartment
- Age0–5 years
- Living space700–799 sq ft
- BasementNone
- ExposureNorth West
- Special designationAccessibility
- WaterfrontNone
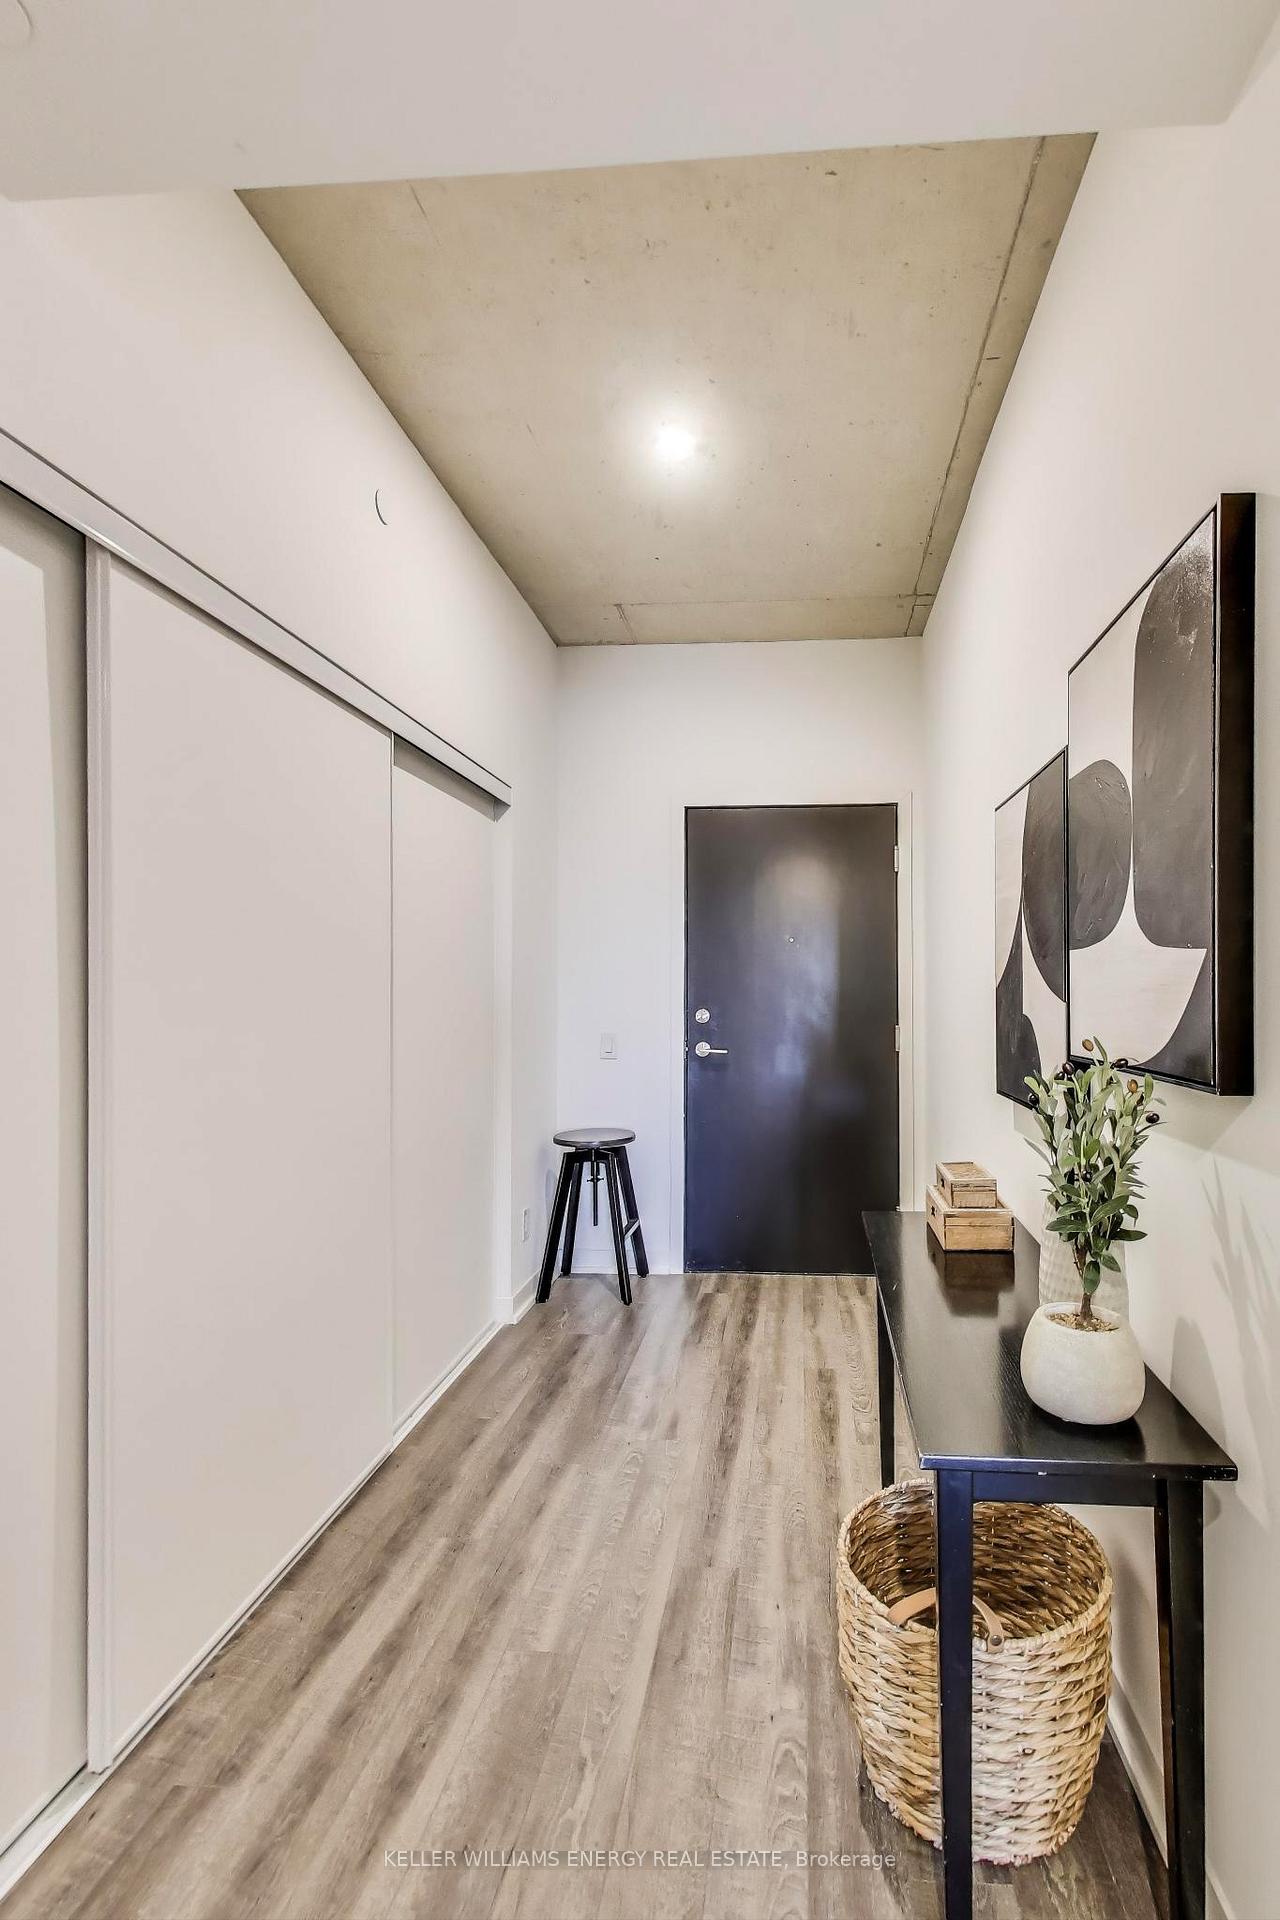
InsideFireplace Yes, Ensuite, Built-in oven, carpet free, separate heating controls, separate hydro meter
- FireplaceYes
- LaundryEnsuite
- FeaturesBuilt-in oven, carpet free, separate heating controls, separate hydro meter
- ElevatorYes
- Rooms above ground2
- Bedrooms2
- Bathrooms2
- Kitchens1
OutsideBrick, concrete, Enclosed
- ExteriorBrick, concrete
- BalconyEnclosed
Parking and locker1 Parking, Underground, Parking type Owned
- Spaces1 Parking
- GarageUnderground
- Parking typeOwned
- DrivewayPrivate
- Spot175
- LockerOwned
- Locker unitP2
BuildingRise Condos, Storeys 21, Units 283
- NameRise Condos
- Storeys21
- Units283
- Registered2017
- Condo corporation3001
- AmenitiesBbqs allowed, bike storage, game room, gym, party room/meeting room, rooftop deck/garden
- PetsAllowed
Heating, water and powerForced air, gas, Central air
- HeatingForced air, gas
- CoolingCentral air
Rent and termsRent $2,775 a month, Entire property, Unfurnished
- Rent$2,775 a month
- Space for rentEntire property
- FurnishedUnfurnished
- Lease12 months
- PaidMonthly
- Rent includesParking, recreation facility, snow removal, high speed internet, common elements, central air conditioning, building maintenance
- DepositRequired
- Credit checkRequired
- Employment letterRequired
- Rental applicationRequired
- ReferencesRequired
- Rental itemsNone
IncludedS/s appliances (fridge, stove, microwave) dishwasher, oversized stacked washer and dryer, all elf's, all window coverings, couch in the living room, 1 locker, & 1 parking spot. maintenance fee includes internet. amenities include: diy garage, dog washing station, rooftop patio, fitness centre, bbq area, & more!, Hydro & water
- IncludedS/s appliances (fridge, stove, microwave) dishwasher, oversized stacked washer and dryer, all elf's, all window coverings, couch in the living room, 1 locker, & 1 parking spot. maintenance fee includes internet. amenities include: diy garage, dog washing station, rooftop patio, fitness centre, bbq area, & more!
- Not includedHydro & water
NearbyRec./commun.centre, library, park, public transit
- Close toRec./commun.centre, library, park, public transit
Listing detailsC12274546, Rented, Jul 8, 2025
- MLS® numberC12274546
- StatusRented
- Listed onJul 8, 2025
- Days on market13
- UpdatedJul 21, 2025
- Possession2025-08-01 / Immediate
- Occupied byVacant
- Listing brokerageKELLER WILLIAMS ENERGY REAL ESTATE
About this home
Unit 501, 1808 St. Clair Avenue W, Toronto (Casa Loma), ON M5P 0A2
Reunion Crossings, Urban, Comfort & Convenience! 2-bedroom, 2-bathroom condo offers modern living space, with a huge 90 sq. ft. private balcony with unobstructed views. Located in the heart of St. Clair West Village, this nearly new home is in a thriving, highly walkable neighbourhood with a 96 Walk Score (Walkers Paradise), excellent transit access, and a 74 Bike Score. One of the city's cultural hubs offering different flavours from all over the world. Delicious restaurants, decadent bakeries/cafes, and endless shops are all located steps away. The streetcar at your doorstep makes uniting to downtown Toronto effortless. One year old boutique building with only 11 floors. The primary bedroom includes an ensuite bath, while the second bedroom is perfect for guests or a home office. High-speed internet (included in with rent) access ensures seamless connectivity for work or entertainment. Schedule your private viewing today!
Ask about this home
A HOMEH agent will answer your questions about this home.
Know more about Rise Condos
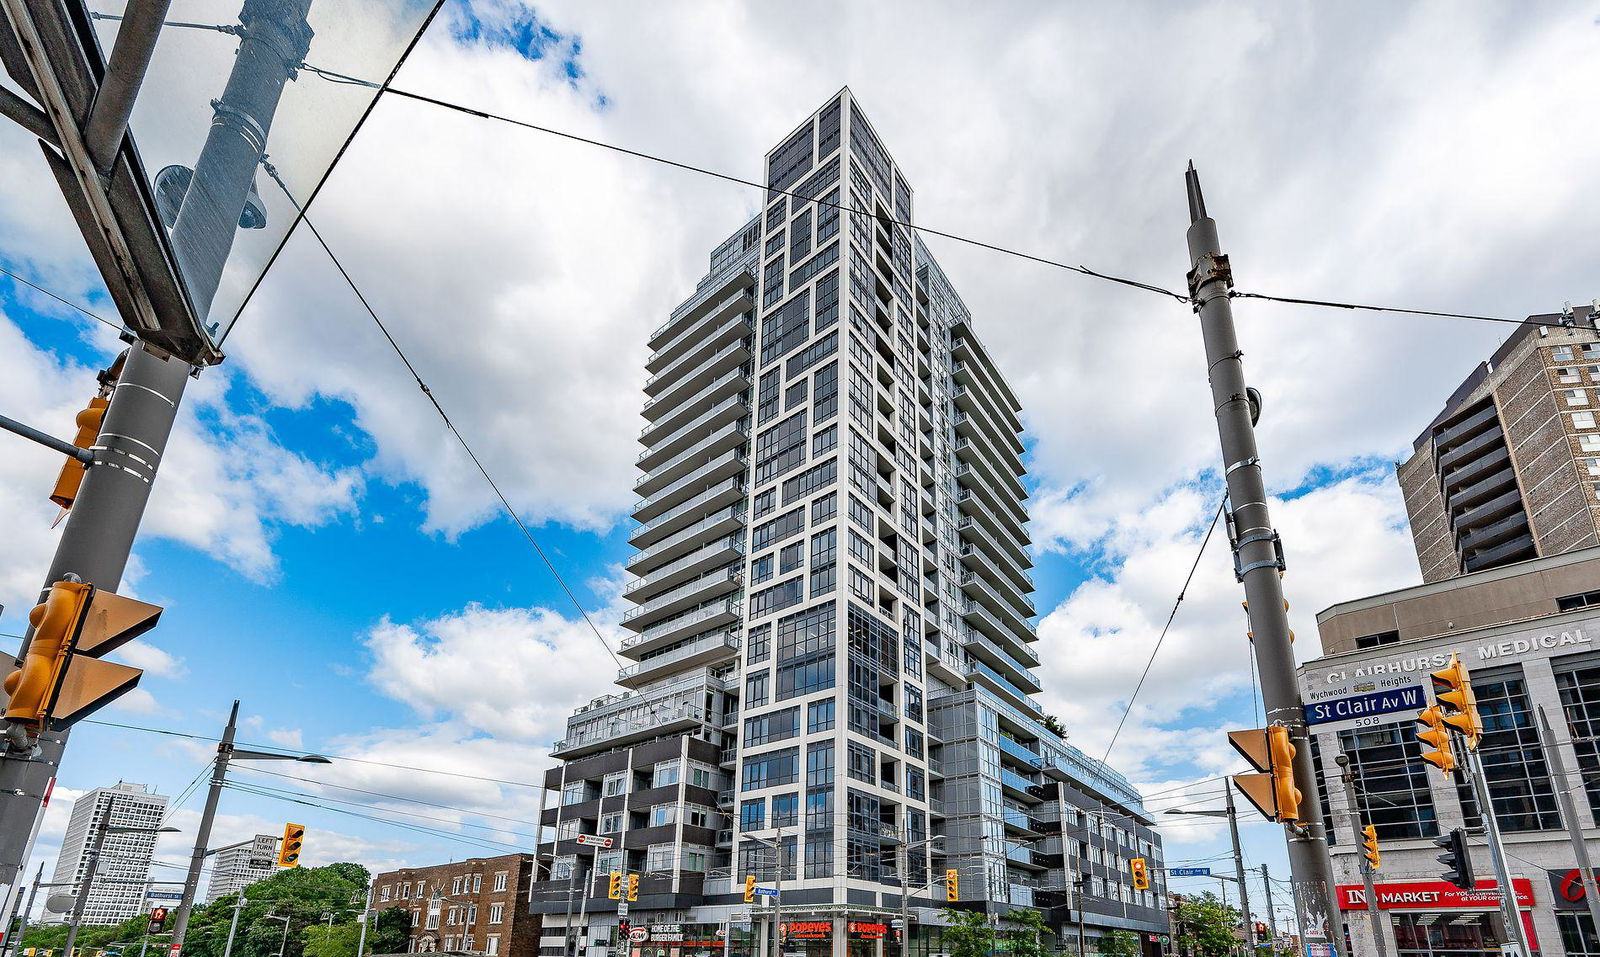
Condo building · 501 St Clair Avenue W
Rise Condos is a 21-storey condo with 283 suites, built in 2017 by Reserve Properties. Right now 3 for sale and 2 for rent are on the market here.
- 21storeys
- 283suites
- $929/sq ft
- 2017built
No similar units for rent in Rise Condos right now.
Around this home
Daily convenience, out of 100, from the distances below
Schools nearby
School rating, out of 10.
Helpful calculators
Your HOMEH agent

"I would see it this week."