

Unit 706, 980 Yonge Street
Unit 706, 980 Yonge Street
 See all 32 photos
Property history
Facts and features
- ExposureWest
- LaundryEnsuite
- LockerOwned
- BalconyOpen
- Fireplace
- Central air
- Concierge
- Exercise room
- Party room/meeting room
- Rooftop deck/garden
The homeCondo Apartment, Apartment, Age 16–30 years
- TypeCondo Apartment
- StyleApartment
- Age16–30 years
- Living space600–699 sq ft
- BasementNone
- ExposureWest
InsideFireplace Yes, natural gas, Ceramic, Ensuite
- FireplaceYes, natural gas
- FlooringCeramic
- LaundryEnsuite
- FeaturesCarpet free, separate hydro meter
- Rooms above ground5
- Bedrooms1
- Bathrooms1
- Kitchens1
OutsideConcrete, Open
- ExteriorConcrete
- BalconyOpen
Parking and lockerUnderground, Parking type None, Underground
- GarageUnderground
- Parking typeNone
- DrivewayUnderground
- LockerOwned
- Locker unitL87
- Locker level2
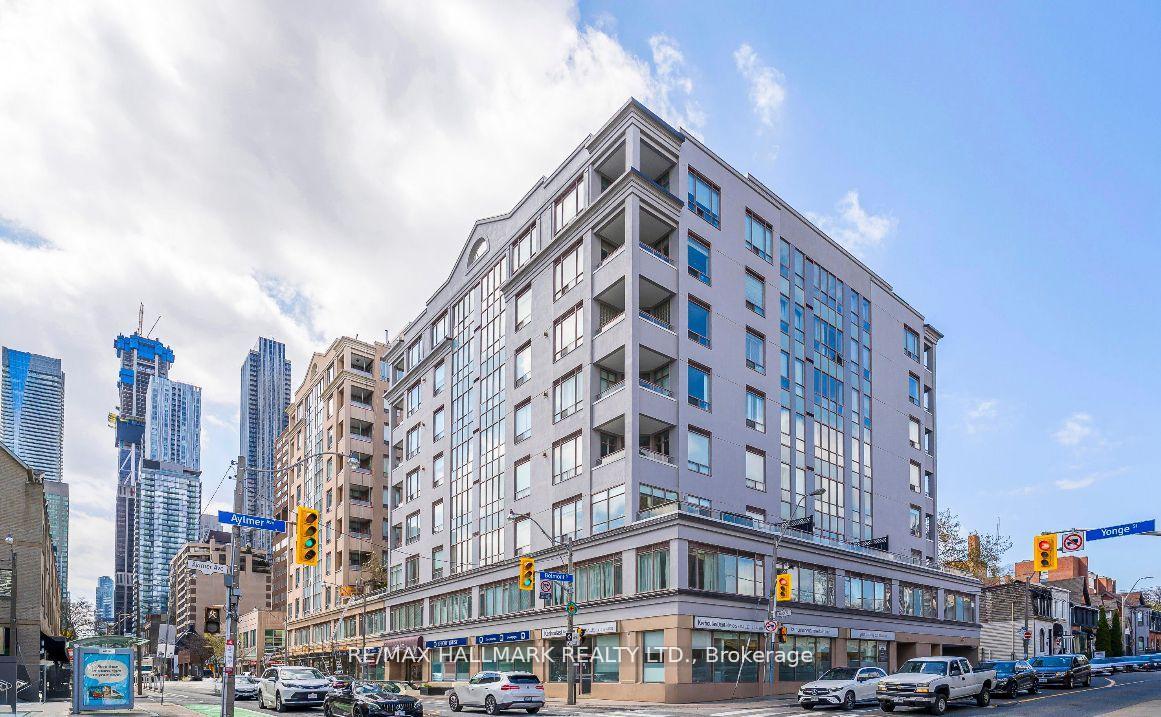
BuildingThe Ramsden, Storeys 10, Units 125
- NameThe Ramsden
- Storeys10
- Units125
- Registered1997
- Condo corporation1173
- AmenitiesConcierge, exercise room, party room/meeting room, rooftop deck/garden, visitor parking, community bbq
- PetsAllowed
Heating, water and powerHeat pump, electric, Central air
- HeatingHeat pump, electric
- CoolingCentral air
Rent and termsRent $2,600 a month, Entire property, Unfurnished
- Rent$2,600 a month
- Space for rentEntire property
- FurnishedUnfurnished
- Lease12 months
- Rent includesBuilding insurance, common elements, water
- DepositRequired
- Credit checkRequired
- Employment letterRequired
- Rental applicationRequired
- ReferencesRequired
- Rental itemsNone
IncludedStainless steel samsung fridge, stove, built-in dishwasher, built-in microwave/ hood fan; stacked samsung washer and dryer; all existing light fixtures; and all window coverings., Bathroom mirror and all staging items. select furniture pieces are available for sale by the stager--please inquire if interested.
- IncludedStainless steel samsung fridge, stove, built-in dishwasher, built-in microwave/ hood fan; stacked samsung washer and dryer; all existing light fixtures; and all window coverings.
- Not includedBathroom mirror and all staging items. select furniture pieces are available for sale by the stager--please inquire if interested.
NearbyLibrary, park, place of worship, public transit, ravine, rec./commun.centre
- Close toLibrary, park, place of worship, public transit, ravine, rec./commun.centre
Listing detailsC12320299, Rented, Aug 1, 2025
- MLS® numberC12320299
- StatusRented
- Listed onAug 1, 2025
- Days on market13
- UpdatedAug 14, 2025
- PossessionImmediate
- Occupied byVacant
- Listing brokerageRE/MAX HALLMARK REALTY LTD.
About this home
Unit 706, 980 Yonge Street, Toronto (The Annex), ON M4W 3V8
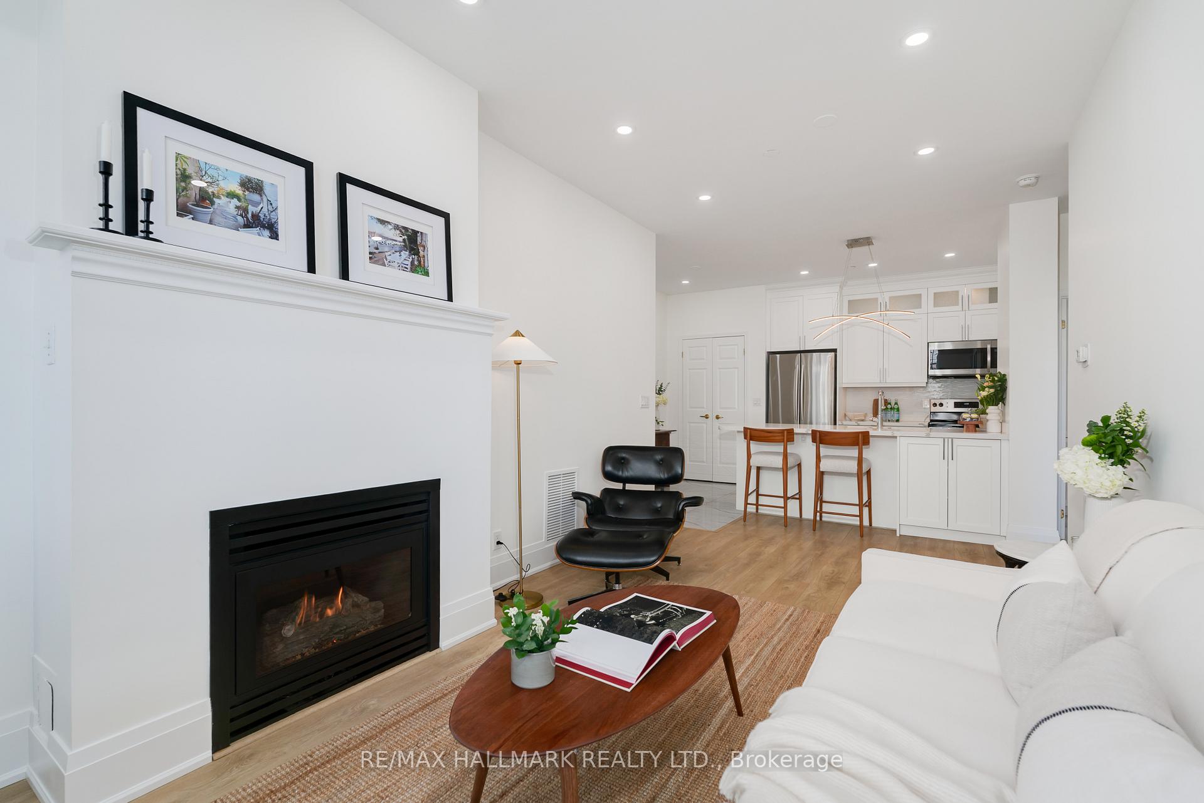
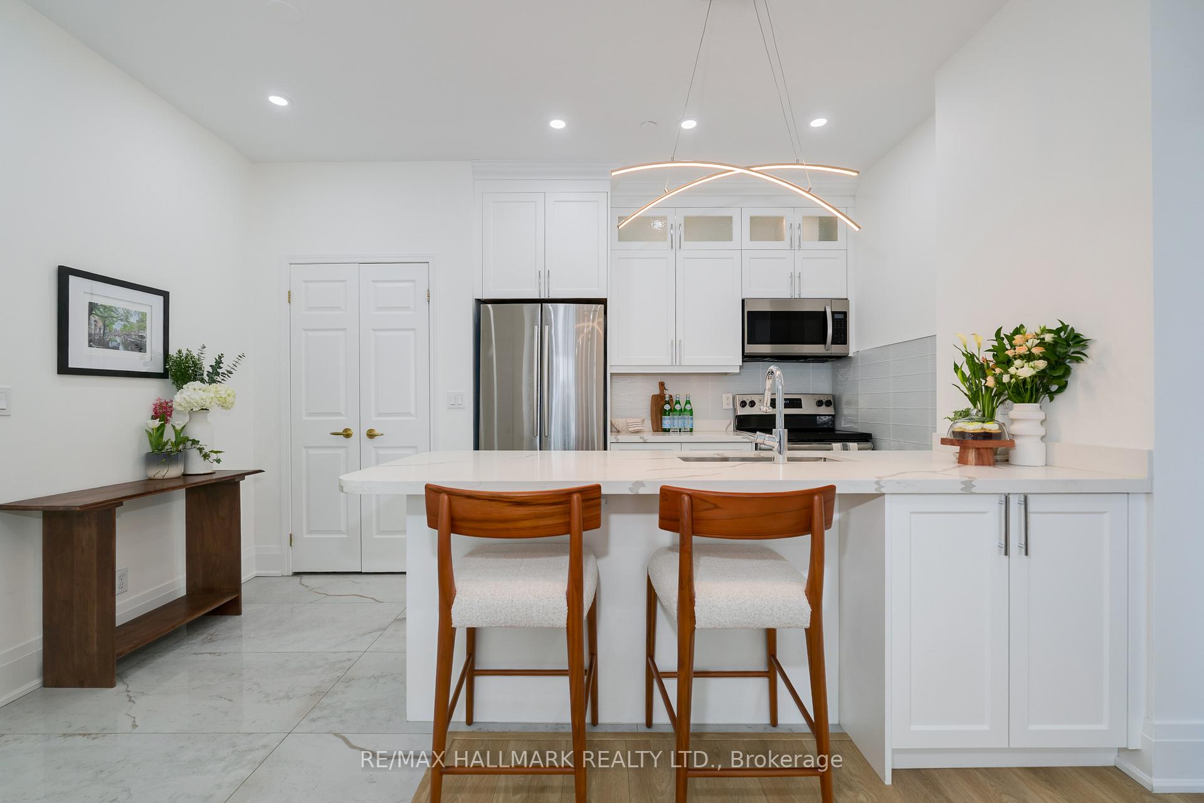
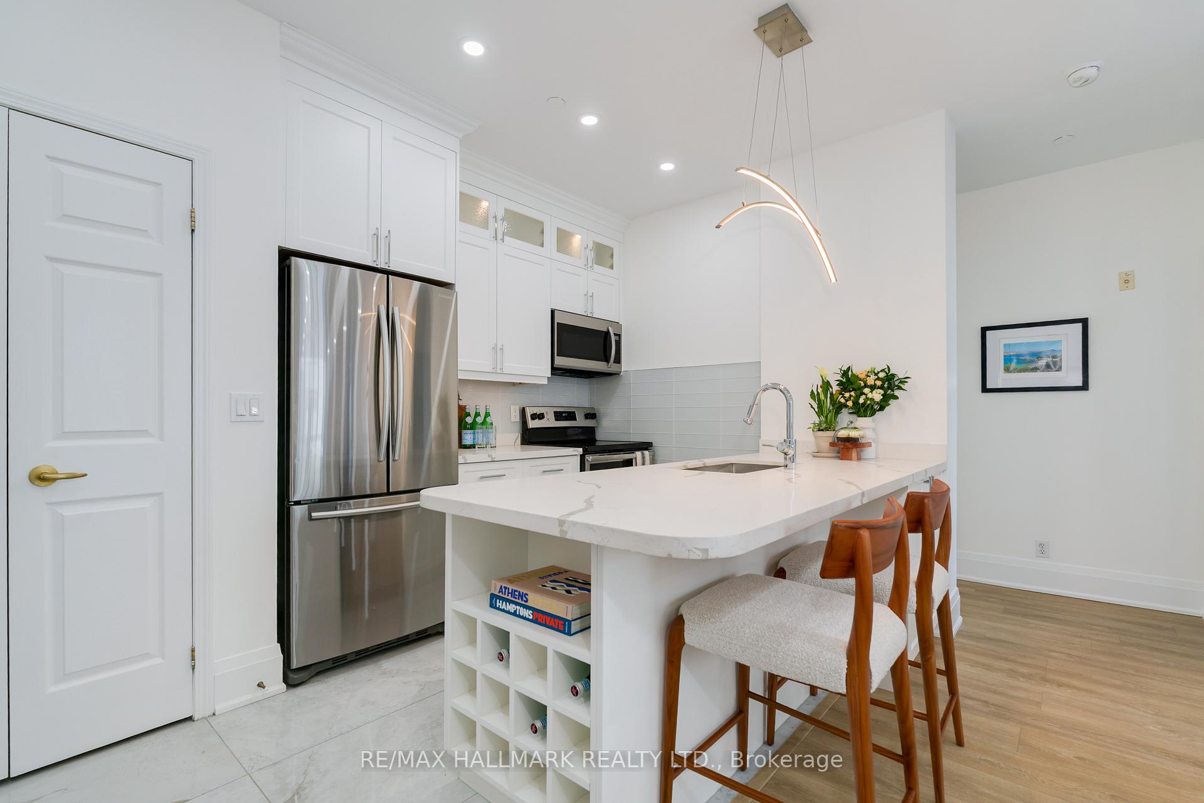
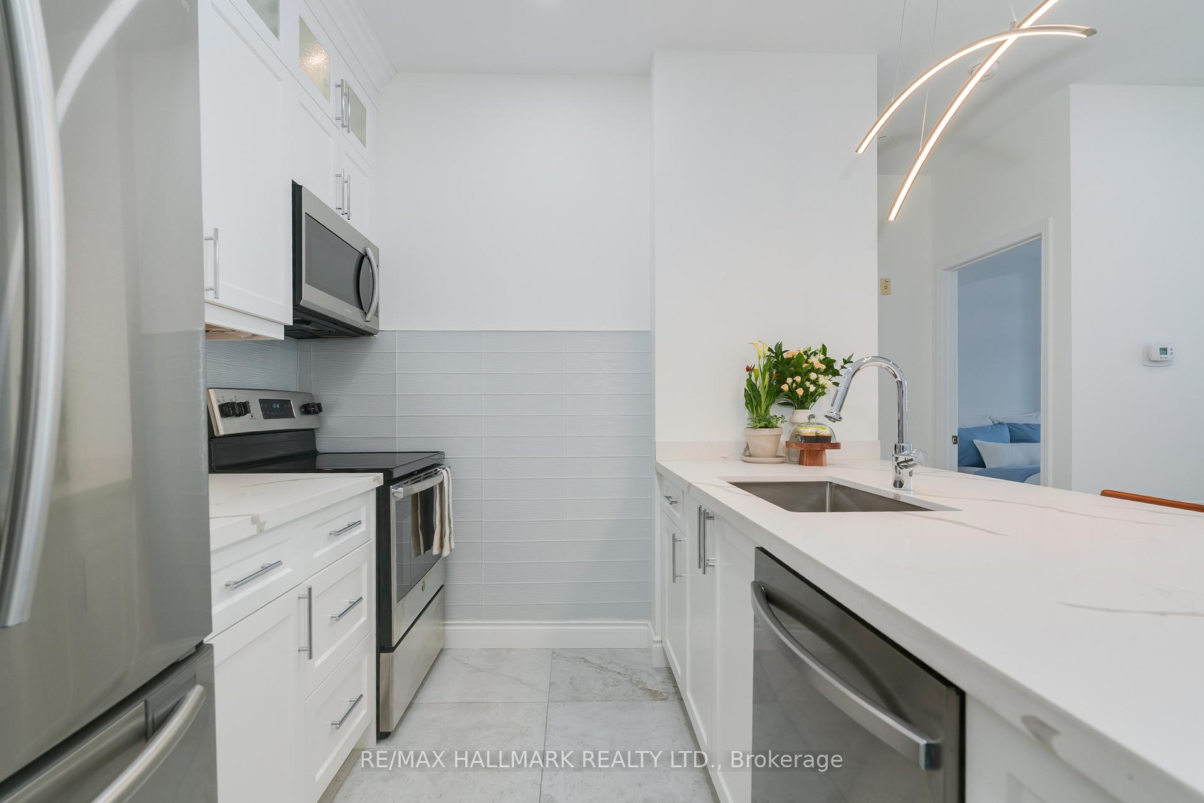
Newly Renovated Yorkville 1-Bedroom Condo at The Ramsden. This bright, quiet 1-Bedroom Corner Suite in The Ramsden, a well-maintained Boutique Building, offers the best of Yorkville, Rosedale, and Summerhill. With Ramsden Park and Rosedale Valley nearby, plus charming Cafes, Bakeries, Shopping, and the Subway just steps away, youre in the heart of it all. Inside, the sun-drenched Open-Concept Living and Dining Area is anchored by a beautiful Gas Fireplace. High Ceilings and Oversized Windows flood the space with Natural Light. Enjoy a Private Balcony Oasis with Walk-Outs from both the Living Room and Bedroom, surrounded by Mature Trees and Green Space. Thoughtfully Renovated Throughout: Brand New Kitchen with Oversized Caesarstone Island, Ceiling-Height Cabinetry, Stainless Steel Appliances, and Wine Storage. New Slab Tile Floors in the Kitchen and Foyer. Custom Built-Ins and Storage Solutions. Spa-Like Bathroom with Custom Cabinetry, Slab Tile Floors, and Tub Surround. Custom Blinds, Closet Organizers, High Baseboards, New Lighting, and Pot Lights. Building Updates: Currently undergoing a Restoration Project upgrading Patios, Drains, and Re-Cladding the Exterior (Estimated Completion Fall 2025). Parking is available for $200 per month. New Community Recreation Centre coming across the street featuring a 25-Metre Lane Pool, Leisure Pool, Gymnasium with Running Track, and Multi-Use Activity Spaces. The Ramsden offers Boutique Living with 24-Hour Concierge, Fitness Centre, Party and Games Room, Rooftop Deck with BBQ Area, Secure Fob Access, and Visitor Parking. This is more than a condo, its a thoughtfully elevated home, ready for you to enjoy for years to come.
Ask about this home
A HOMEH agent will answer your questions about this home.
Know more about The Ramsden
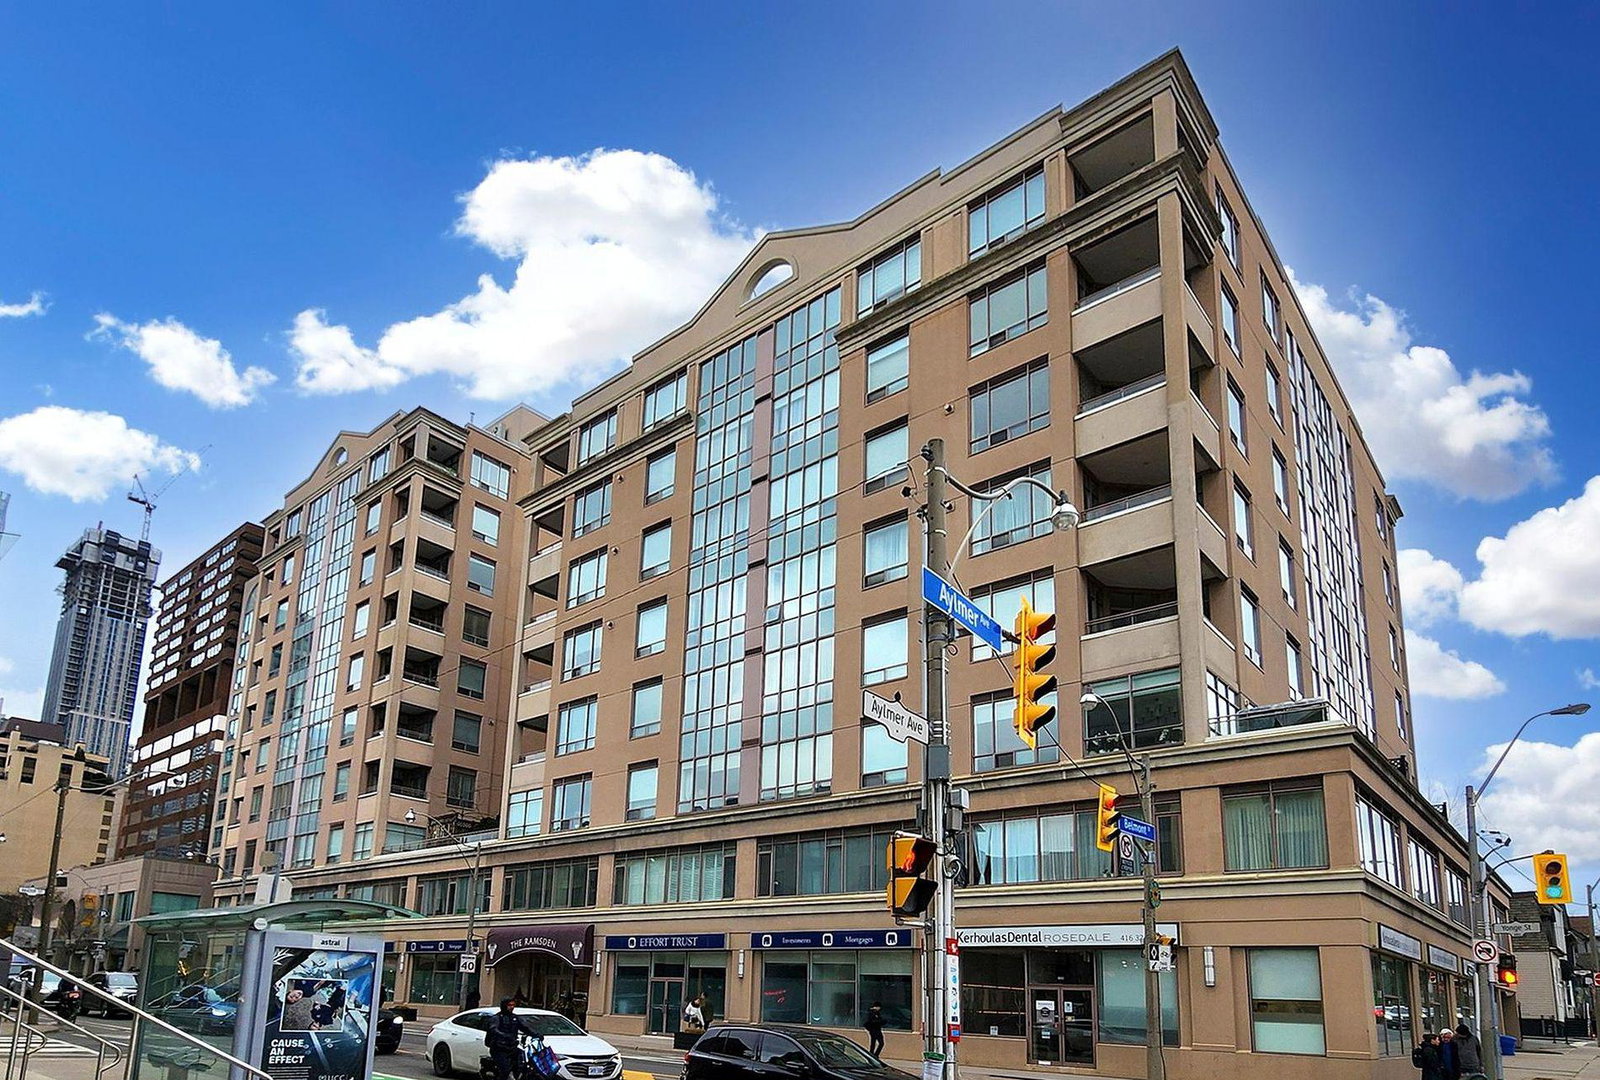
Condo building · 980 Yonge Street
The Ramsden is a 10-storey condo with 125 suites, built in 1997 by VanBots Construction. Right now 2 for sale are on the market here.
- 10storeys
- 125suites
- $689/sq ft
- 1997built
No similar units for rent in The Ramsden right now.
Around this home
Daily convenience, out of 100, from the distances below
Schools nearby
School rating, out of 10.
Helpful calculators
Your HOMEH agent

"I would see it this week."