


Unit 2, 1463 O'Connor Drive
Unit 2, 1463 O'Connor Drive

 See all 21 photos
Property history
- $1,245,900ExpiredList: 2026-01-08|End: 2026-05-09|121 daysE12677924
Facts and features
- BasementNone
- LaundryIn-suite
- LockerNone
- Price per sq ft~$959
- Central air
- Gym
- Party room/meeting room
The homeCondo Townhouse, Stacked townhouse, 1,200–1,399 sq ft
- TypeCondo Townhouse
- StyleStacked townhouse
- Living space1,200–1,399 sq ft
- BasementNone
- ExposureWest
InsideIn-suite laundry, upper level, Other, Rooms above ground 6
- LaundryIn-suite laundry, upper level
- FeaturesOther
- Rooms above ground6
- Bedrooms3
- Bathrooms3
- Kitchens1
OutsideConcrete, Terrace
- ExteriorConcrete
- BalconyTerrace
Parking and lockerParking type None, Locker None
- Parking typeNone
- LockerNone
BuildingAmsterdam urban towns, Storeys 5, Condo corporation 3121
- NameAmsterdam urban towns
- Storeys5
- Condo corporation3121
- AmenitiesCar wash, gym, party room/meeting room, visitor parking
- PetsAllowed
Heating, water and powerForced air, gas, Central air
- HeatingForced air, gas
- CoolingCentral air
Costs and taxesCondo fee $283 a month, Common elements included, building insurance included, HST included in the price
- Condo fee$283 a month
- Fee includesCommon elements included, building insurance included
- HSTHST included in the price
Included in the saleEnergy efficient stainless steel: fridge, slide-in gas range, dishwasher & microwave oven/hood fan. stackable washer/dryer.one free parking & locker.
- IncludedEnergy efficient stainless steel: fridge, slide-in gas range, dishwasher & microwave oven/hood fan. stackable washer/dryer.one free parking & locker.
NearbyPublic transit, school
- Close toPublic transit, school
Listing detailsE12677924, Expired, Jan 8, 2026
- MLS® numberE12677924
- StatusExpired
- Listed onJan 8, 2026
- Days on market121
- UpdatedMay 9, 2026
- PossessionImmediate
- Occupied byVacant
- Listing brokerageRE/MAX HALLMARK REALTY LTD.
About this home
Unit 2, 1463 O'Connor Drive, Toronto (O'Connor-Parkview), ON M4B 2V5
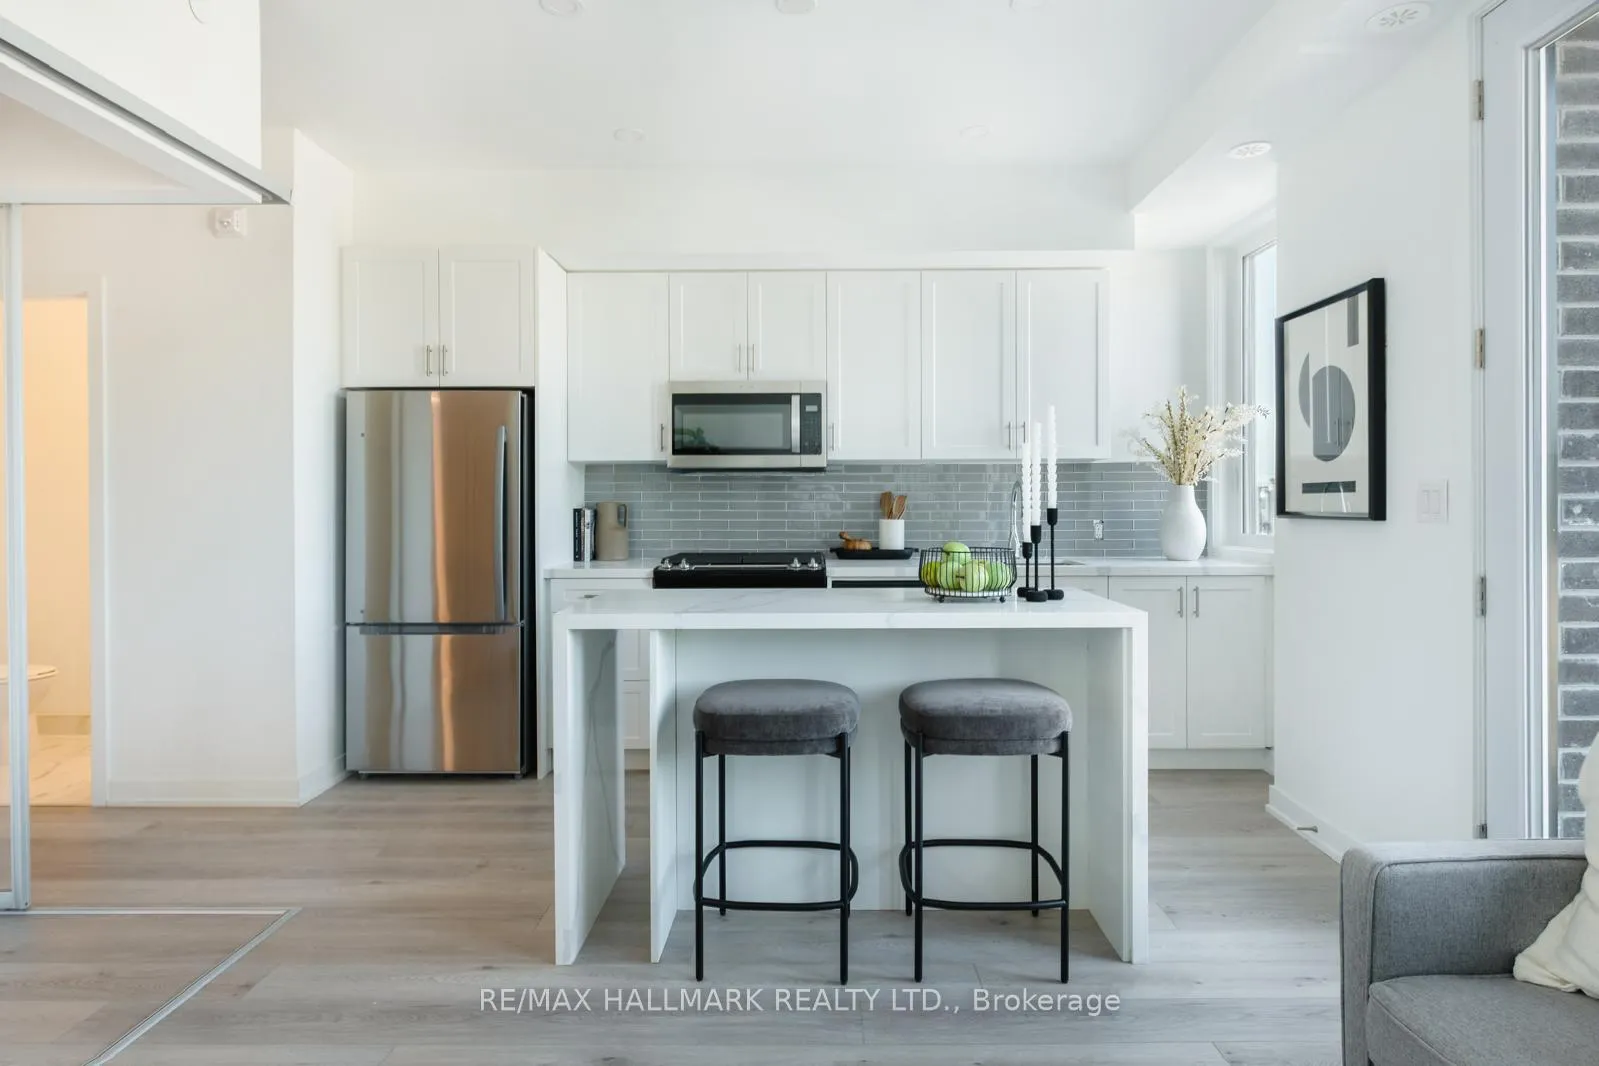
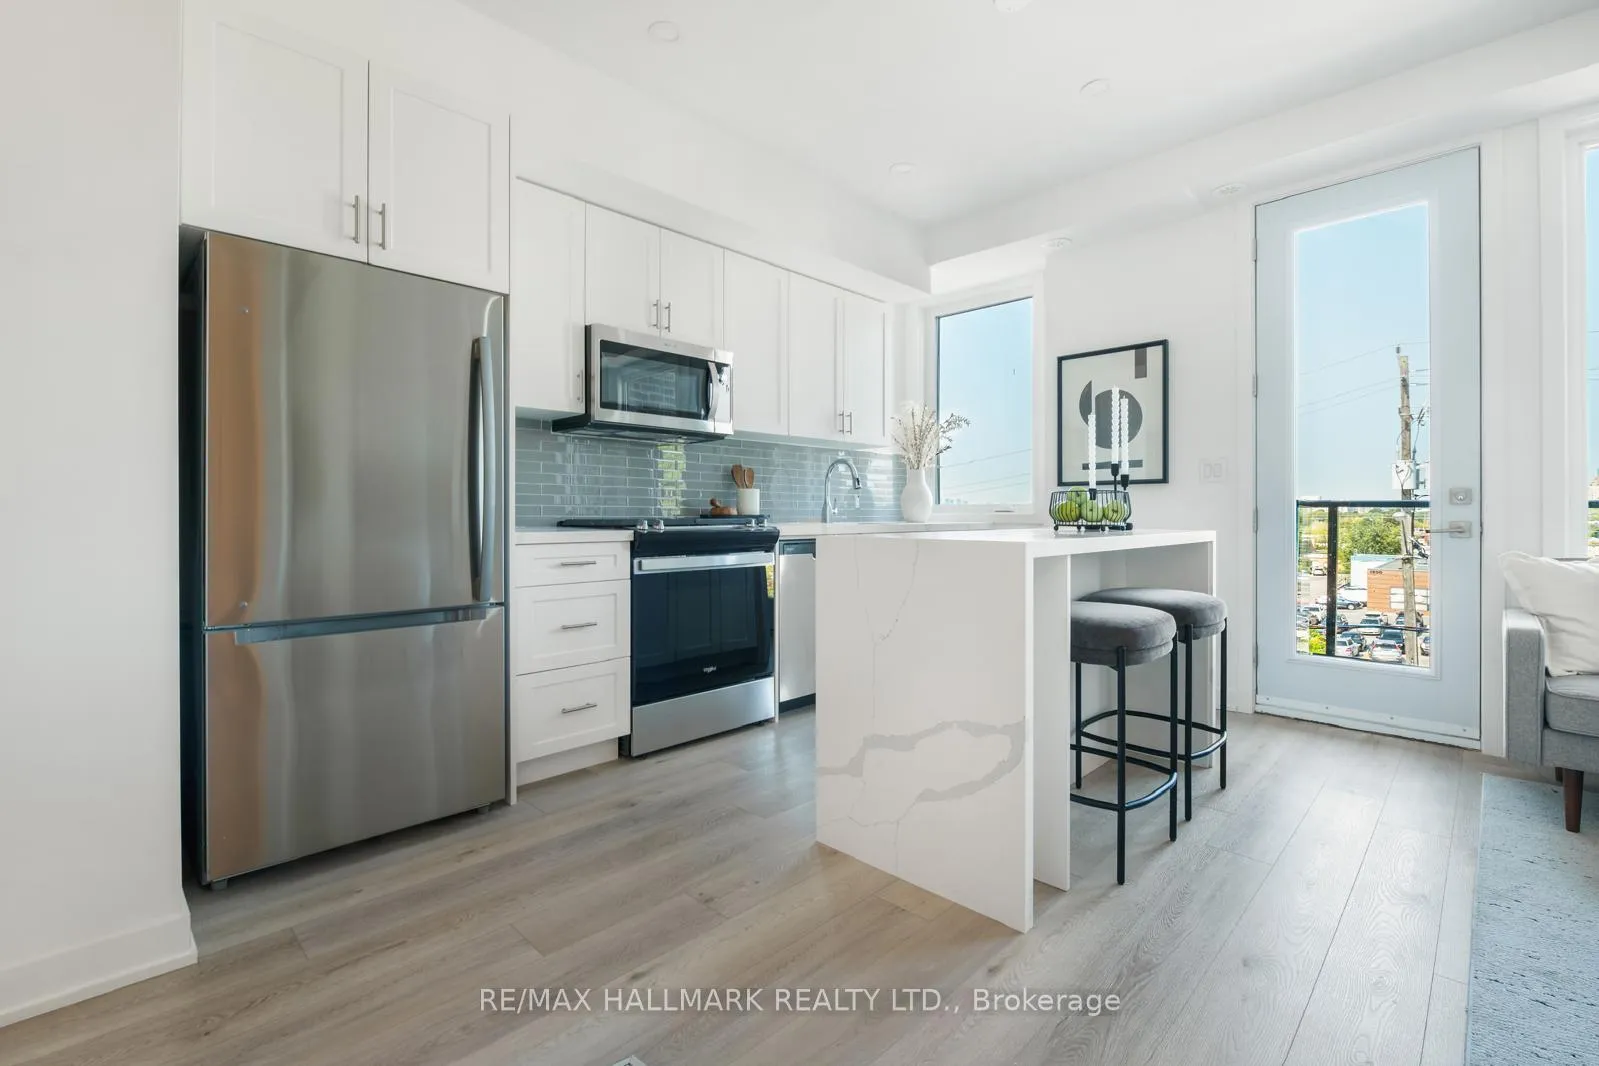
MOVE-IN READY! Welcome To The Victoria at Amsterdam, An Upgraded Brand New Luxury Condo Townhome In Central East York. Close To Schools, Shopping and Transit. This Beautiful 2 Bedroom Plus Main Floor Den Offers 1,330 Sq Ft Of Interior & 2 Private Balconies Plus Terrace Totalling 435 Sq Ft Of Outdoor Space. Balconies on each level. Complete With Energy Efficient Stainless Steel: Fridge, Slide-In Gas Range, Dishwasher & Microwave Oven/Hood Fan. Stackable Washer/Dryer. Amenities Include A Gym, Party Room And Car Wash Station. Features & Finishes Include:Contemporary Cabinetry & Upgraded Quartz Countertops and Upgraded Waterfall Kitchen Island. Quality Laminate Flooring Throughout W/ Upgraded Tiling In Bathrooms Upgraded Tiles In Foyer. Smooth Ceilings.Chef's Kitchen W/ Breakfast Bar, Staggered Glass Tile Backsplash, Track Light, Soft-Close Drawers & Undermount Sink W/ Pullout Faucet.Exceptional new buyer incentives include: live free for one year with maintenance fees paid for 12 months, 3.99% one-year mortgage rate guarantee, free parking and locker, buy with only 5% deposit, development charges capped, and full Tarion Warranty Program protecting your home for up to 7 years.
Ask about this home
A HOMEH agent will answer your questions about this home.
Know more about 1491 O'Connor Drive
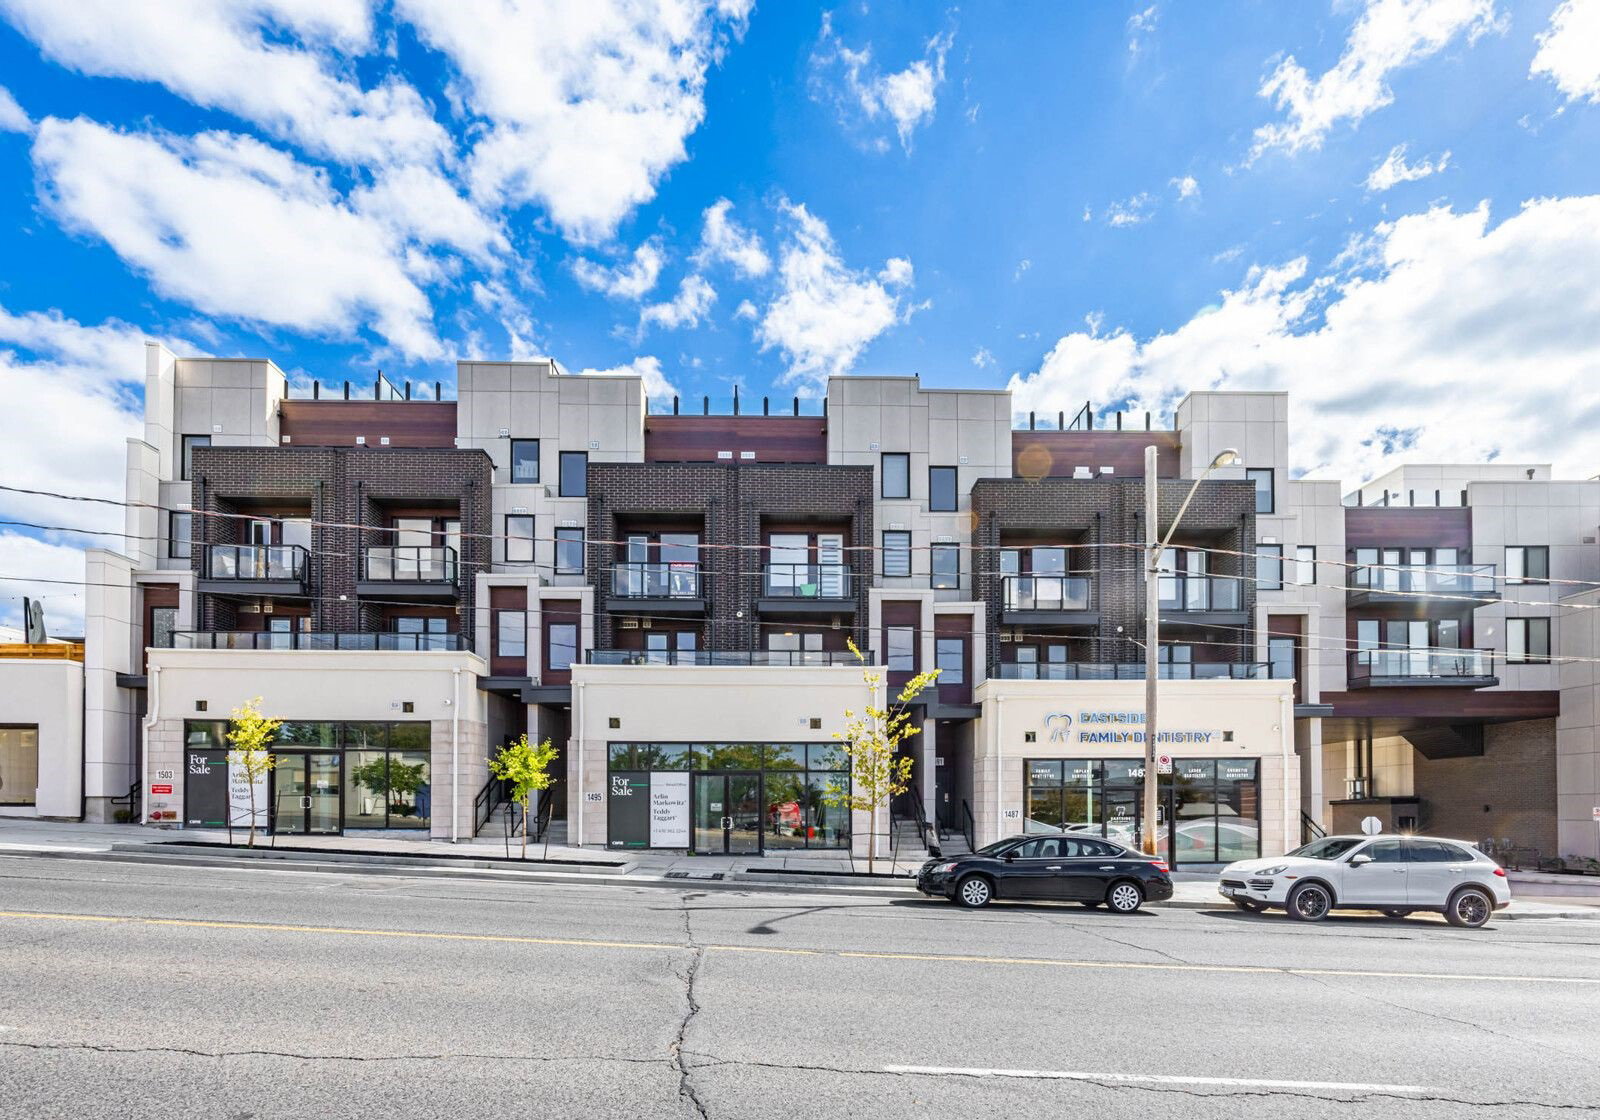
Condo building · 1459-1491 O'Connor Dr
1491 O'Connor Drive is a 5-storey condo. Right now 1 for rent is on the market here.
- 5storeys
No similar units for sale in 1491 O'Connor Drive right now.
Around this home
Daily convenience, out of 100, from the distances below
Schools nearby
School rating, out of 10.
Helpful calculators
Your HOMEH agent

"I would see it this week."