

Bsmt, 129 Oak Park Avenue
Bsmt, 129 Oak Park Avenue
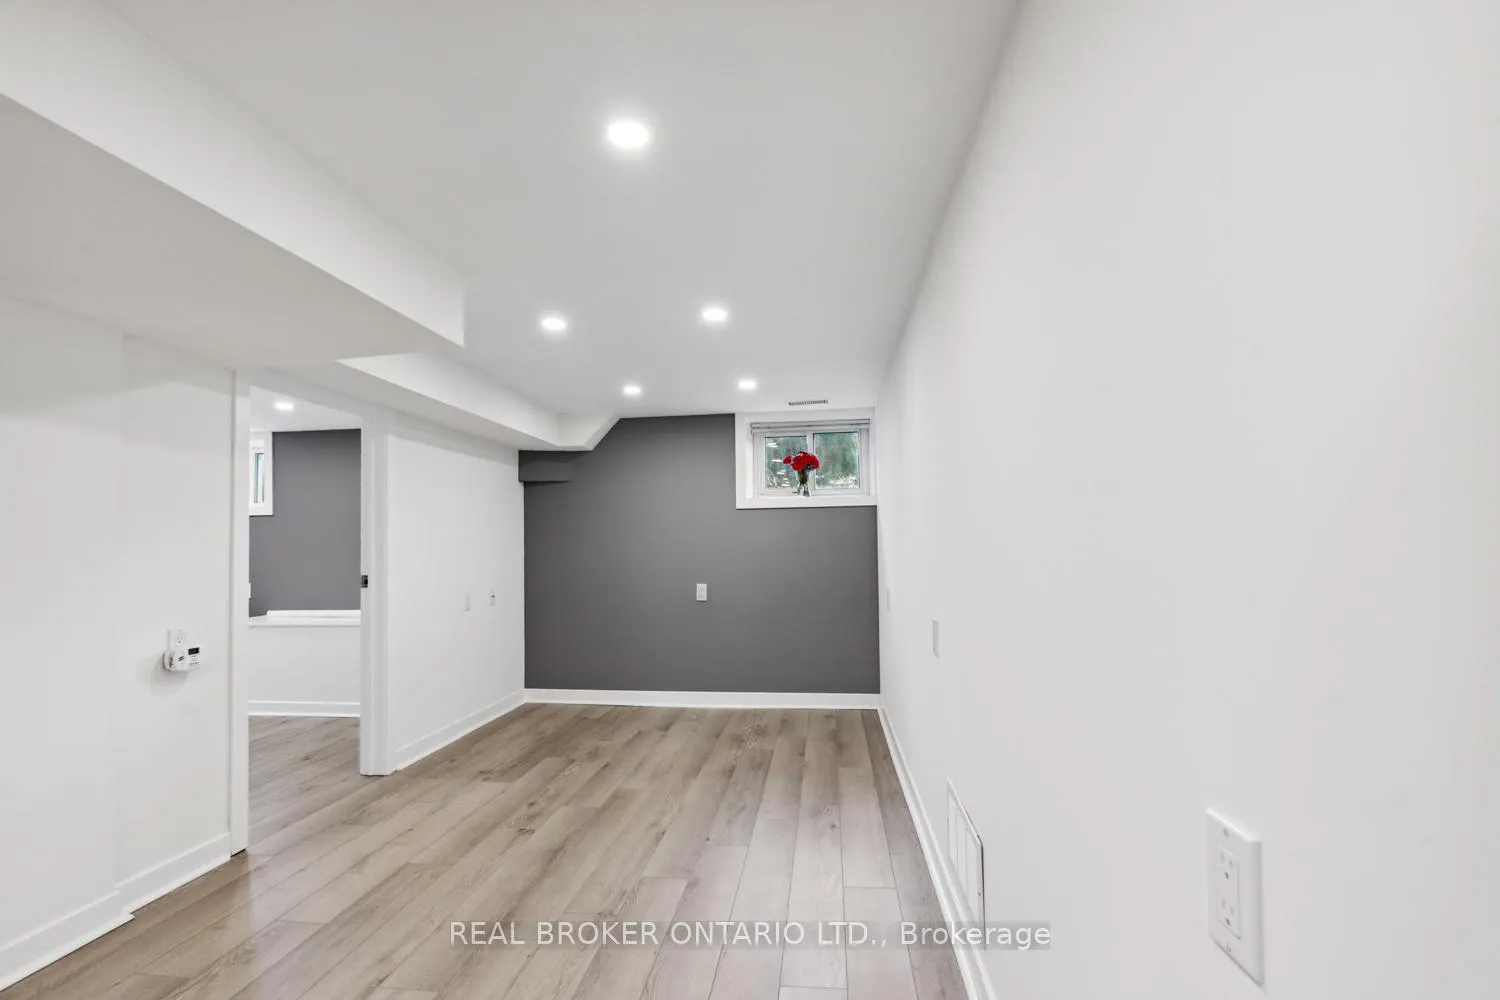 See all 25 photos
Property history
Facts and features
- BasementApartment
- Lot size25 × 100 ft
- Lease term12 months
- FurnishedUnfurnished
- Separate entrance
- Central air
The homeDetached, Apartment, Under 700 sq ft
- Type: Detached
- Style: Apartment
- Living space: Under 700 sq ft
- Basement: Apartment, separate entrance
InsideCommon area, shared, Rooms above ground 4, Bedrooms 1
- Laundry: Common area, shared
- Rooms above ground: 4
- Bedrooms: 1
- Bathrooms: 1
- Kitchens: 1
Outside and lotAluminum siding, brick, Asphalt shingle, flat, Concrete block
- Exterior: Aluminum siding, brick
- Roof: Asphalt shingle, flat
- Foundation: Concrete block
- Size: 25 × 100 ft
Heating, water and powerForced air, gas, Central air, Municipal water
- Heating: Forced air, gas
- Cooling: Central air
- Water: Municipal water
- Sewer: Municipal sewer
Rent and termsRent $1,650 a month, Basement, Unfurnished
- Rent: $1,650 a month
- Space for rent: Basement
- Furnished: Unfurnished
- Lease: 12 months
- Paid: Monthly
- Rent includes: Central air conditioning, heat, hydro, snow removal, water, grounds maintenance
- Deposit: Required
- Credit check: Required
- Employment letter: Required
- Rental application: Required
- References: Required
- Rental items: N/a
IncludedAvailable for use with the rental fee are: refrigerator & stove. all existing electrical light fixtures, window coverings, bathroom mirror, and wall-mounted shelving. shared laundry facilities. also included are: heat, hydro, water & waste fees, central air conditioning, grounds maintenance (lawn & snow removal)., Not included Not included in the monthly rental rate are: parking, internet/cable/phone, and tenant's insurance. street parking permits may be applied for through the city of toronto.
- Included: Available for use with the rental fee are: refrigerator & stove. all existing electrical light fixtures, window coverings, bathroom mirror, and wall-mounted shelving. shared laundry facilities. also included are: heat, hydro, water & waste fees, central air conditioning, grounds maintenance (lawn & snow removal).
- Not included: Not included in the monthly rental rate are: parking, internet/cable/phone, and tenant's insurance. street parking permits may be applied for through the city of toronto.
NearbyGreenbelt/conservation, park, public transit, ravine, rec./commun.centre, school
- Close to: Greenbelt/conservation, park, public transit, ravine, rec./commun.centre, school
Listing detailsE12758550, Rented, Feb 4, 2026
- MLS® number: E12758550
- Status: Rented
- Listed on: Feb 4, 2026
- Days on market: 36
- Updated: Mar 12, 2026
- Possession: 2026-04-01 / 30-59 days
- Occupied by: Tenant
- Listing brokerage: REAL BROKER ONTARIO LTD.
About this home
Bsmt, 129 Oak Park Avenue, Toronto (Woodbine-Lumsden), ON M4C 4M7
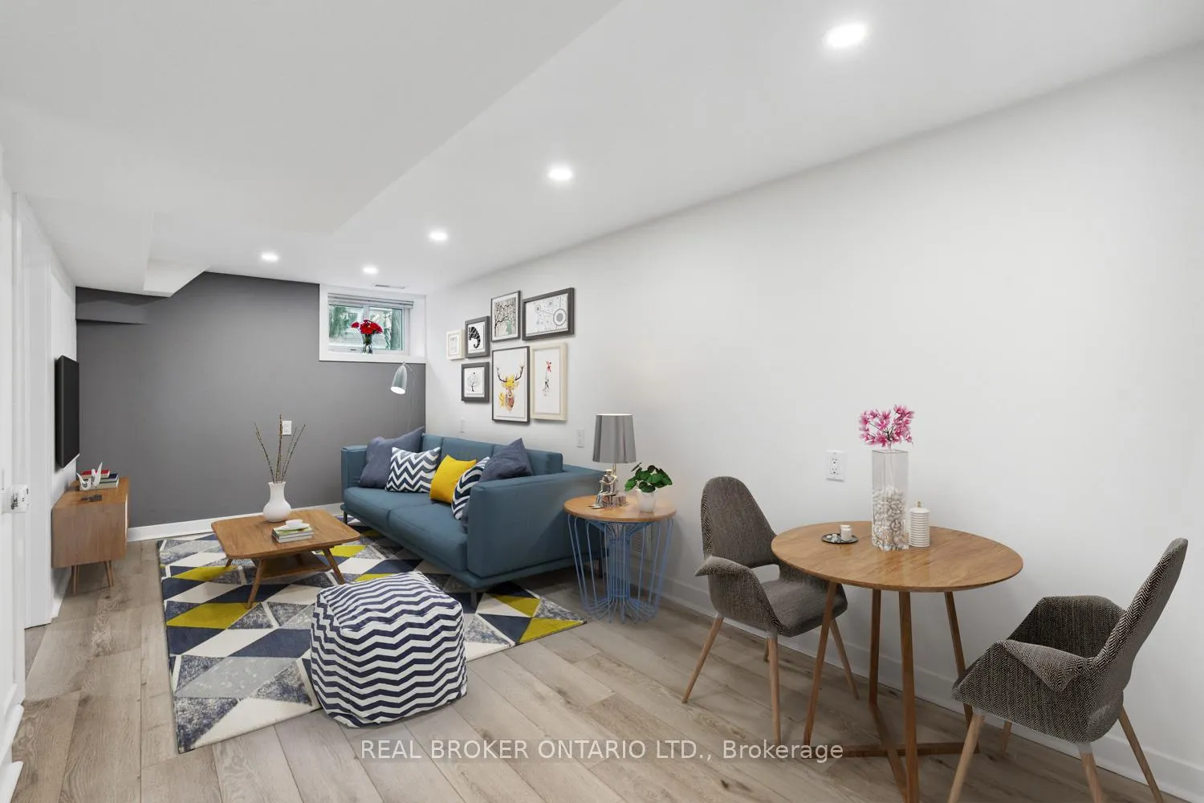
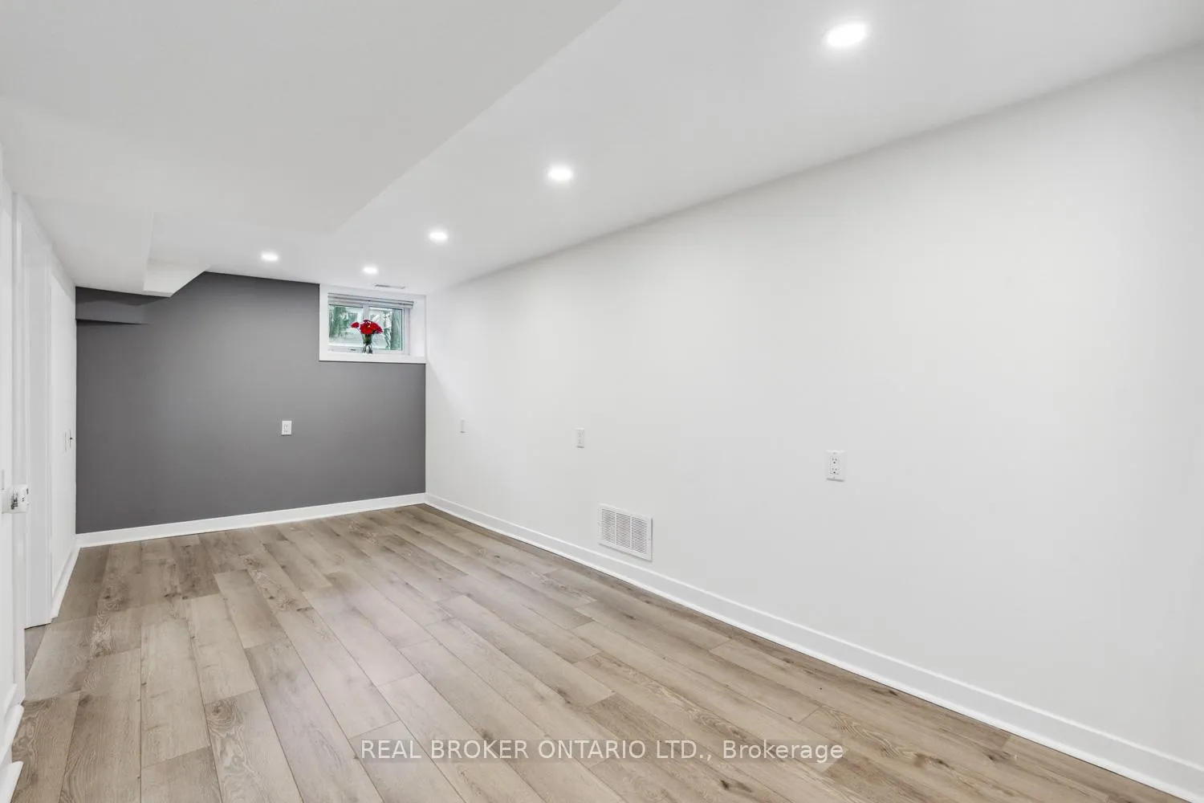
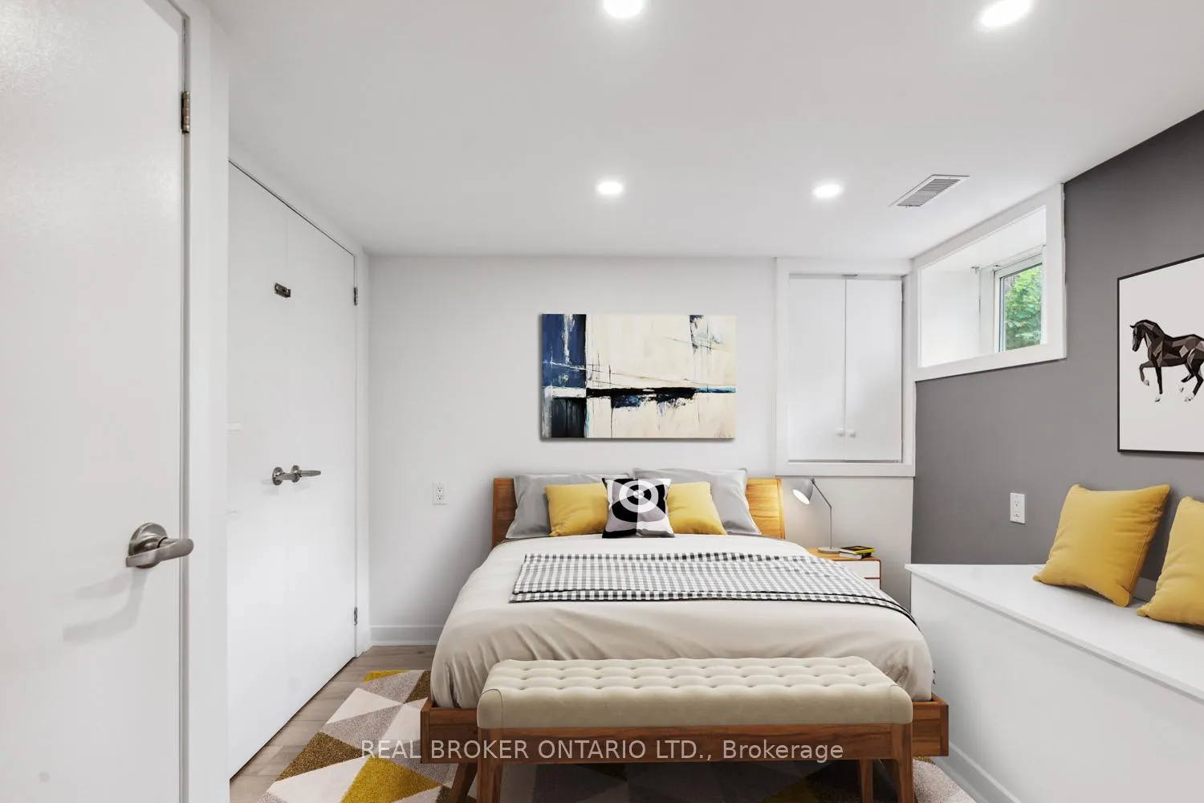
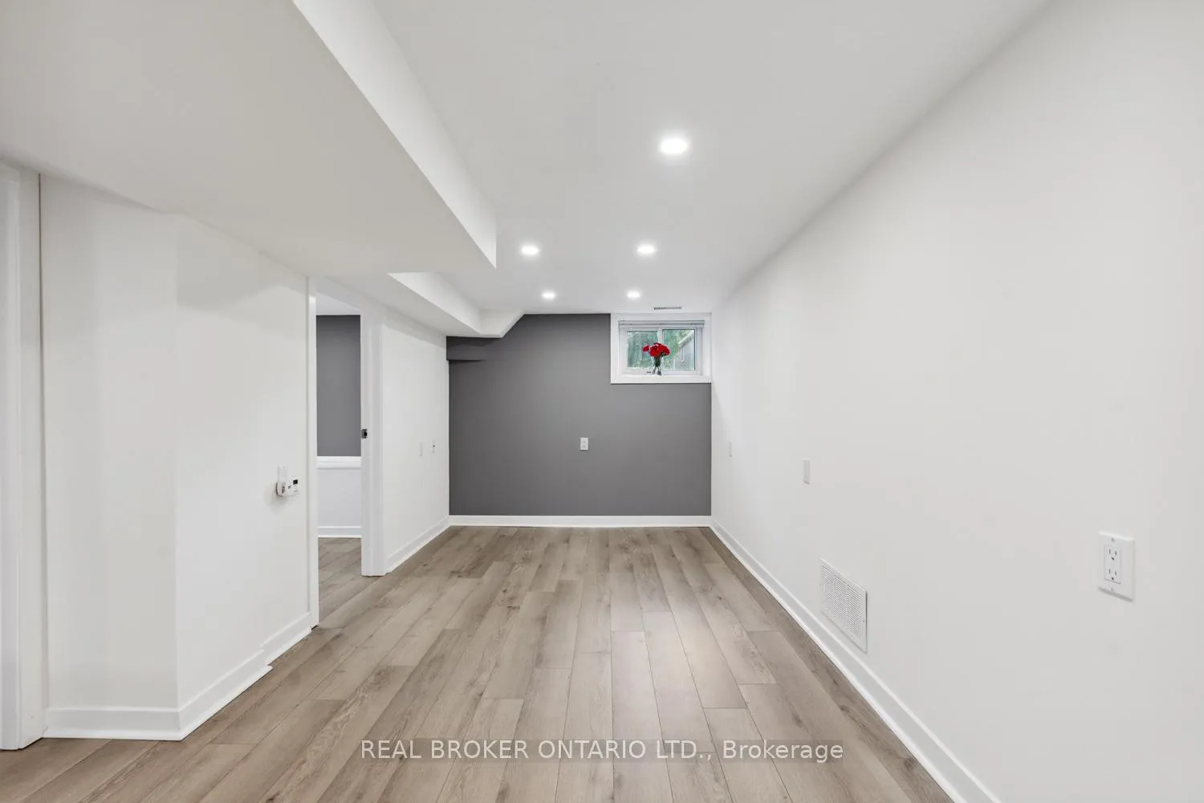
A renovated retreat in the heart of the Danforth. This beautiful, thoughtfully renovated basement suite at 129 Oak Park Ave. raises the bar for lower-level living. Bright, clean, and functional, it's finished with care and pride, featuring timeless, neutral finishes that create a move-in-ready backdrop. Easy to dress up or keep wonderfully simple. The layout is smart and efficient, designed with ample storage throughout and a custom kitchen with a built-in pantry. Carefully planned lighting keeps the space feeling open and airy, with dimmers that instantly shift the mood come evening. On-site shared laundry adds everyday convenience. Heat, hydro, and water are all included, along with snow removal, so your to-do list stays refreshingly short. Step outside and you're plugged into one of the city's most vibrant, well-connected neighbourhoods: The Danforth's cafés, shops, restaurants, and daily essentials are just beyond your door. TTC routes and the GO train nearby making commuting across the city quick and easy. Taylor Creek, Stan Wadlow Park, and the Beach provide easy escapes into nature when you need a reset.
Ask about this home
A HOMEH agent will answer your questions about this home.
Around this home
Daily convenience, out of 100, from the distances below
Schools nearby
School rating, out of 10.
Helpful calculators
Your HOMEH agent

"I would see it this week."