
 See all 16 photos
Property history

This listing has ended. It is no longer available.
Property not available for sale or for rent.
Ask about this home
A HOMEH agent will answer your questions about this home.Ask HOMEH
About this home
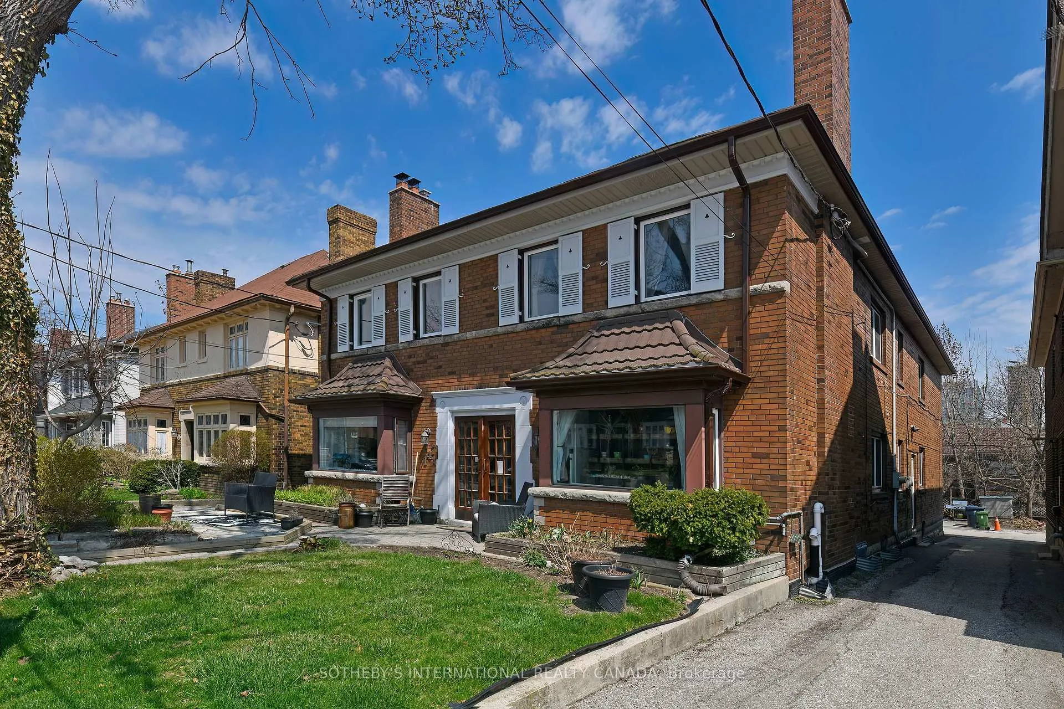
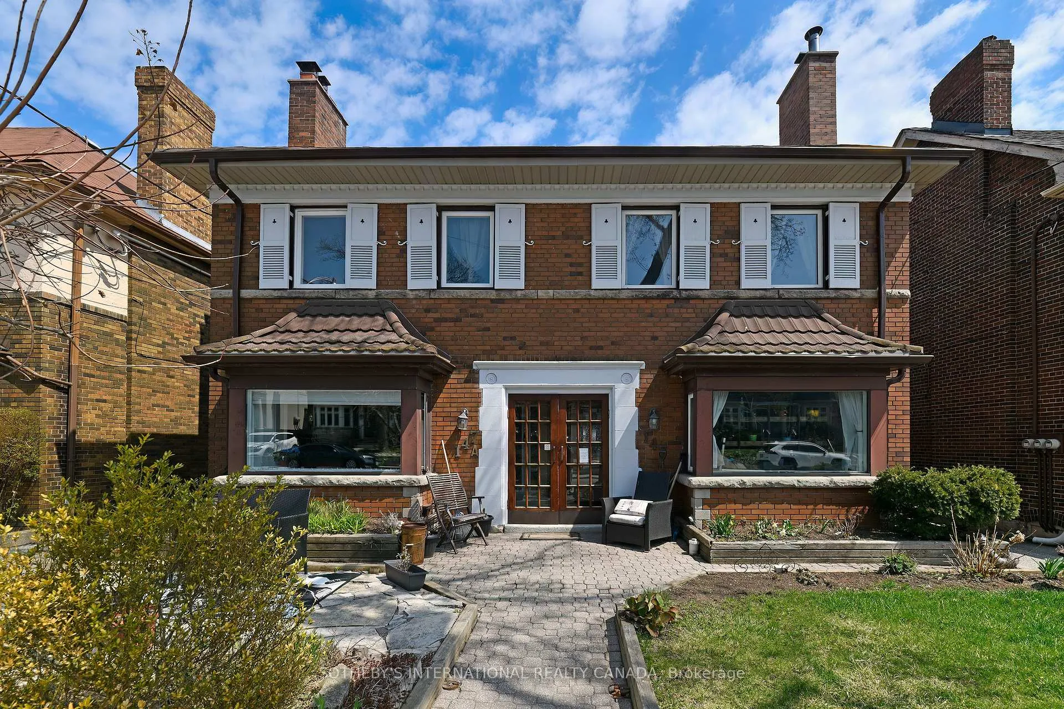
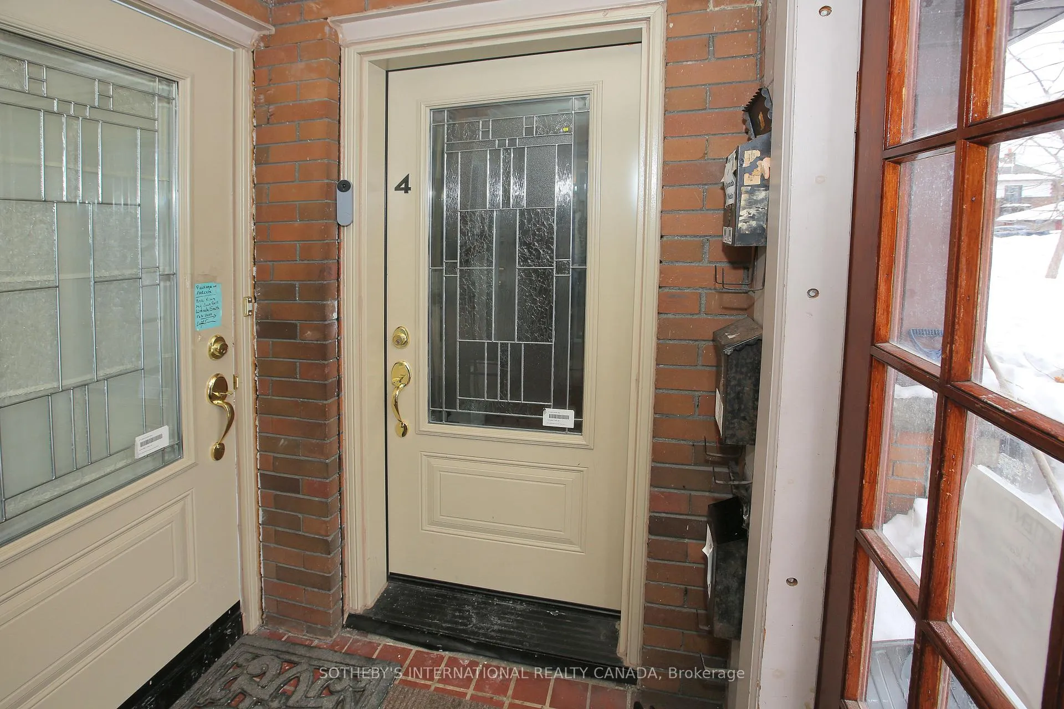
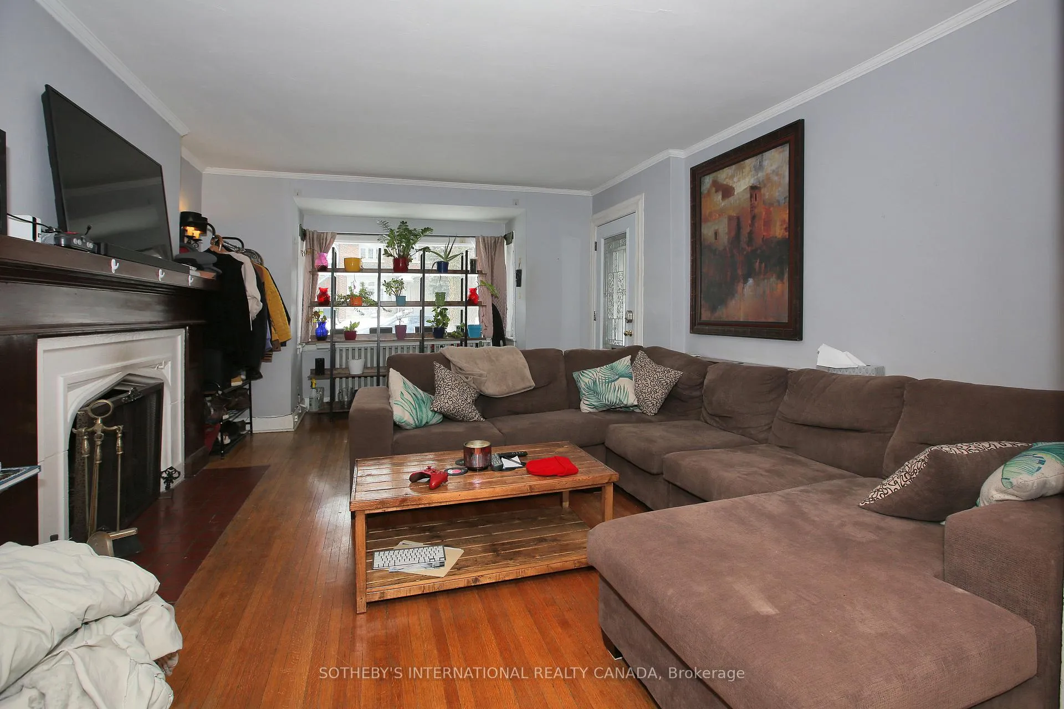
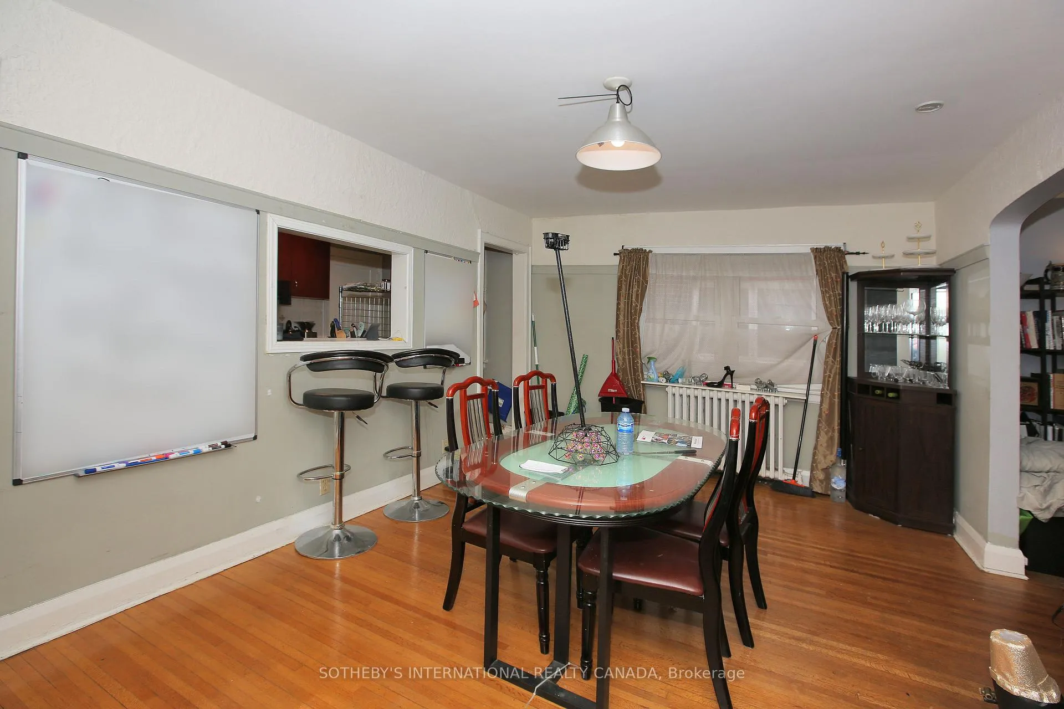
Client RemarksLocated in the coveted Chaplin Estates neighbourhood, this purpose-built duplex presents a fantastic opportunity. Its prime location places it within a short stroll of the vibrant Yonge and Eglinton area, brimming with restaurants, cafes, cinemas, and shops. The scenic Kay Gardner Beltline trail is also easily accessible to the south, and the upcoming Eglinton Crosstown LRT is just a block away, offering unparalleled convenience. This 2-family home features two charming, well-proportioned two-bedroom units. The main level and upper units both boast spacious living rooms with large west-facing windows and attractive wood-burning fireplaces, creating a warm and inviting atmosphere. Hardwood floors flow throughout these living spaces, which seamlessly open to the dining rooms. These dining areas also feature large thermopane windows and hardwood floors, providing ample natural light. The kitchens are equally bright, thanks to large south-facing windows, and offer generous counter space and cabinetry. Both bedrooms in each unit are well-sized, featuring large windows and hardwood floors. Each unit includes their own private storage in the partially finished basement. Ample parking is available at the rear of the property on the paved parking area. The lower level also offers a wonderful bonus of a bachelor suite. This property is situated amongst many beautiful homes in a highly desirable neighbourhood. Residents enjoy convenient access to excellent public and private schools. This is a rare chance to own a property in such a prime location.
Facts & features
Ask about this home
A HOMEH agent will answer your questions about this home.
Rooms
12 rooms · 3 bathrooms
- Living room17′6″ × 12′10″224 sq.ft.
- Dining room16′9″ × 11′3″189 sq.ft.
- Kitchen12′9″ × 6′6″83 sq.ft.
- Primary bedroom12′2″ × 11′134 sq.ft.
- Bedroom 212′9″ × 11′2″142 sq.ft.
- Bathroom12′2″ × 10′11″133 sq.ft.
- Living room17′6″ × 12′10″224 sq.ft.
- Dining room16′9″ × 11′3″189 sq.ft.
- Kitchen12′9″ × 6′6″83 sq.ft.
- Primary bedroom12′2″ × 11′134 sq.ft.
- Bedroom 212′9″ × 11′2″142 sq.ft.
- Bathroom—
Around this home
Schools nearby
School rating, out of 10.
Listing details
Helpful tools
Your HOMEH agent
"I would see it this week."
Ask HOMEH about this home
Price, neighbourhood, monthly cost. Ask anything.
HOMEH Intelligent Agent is an AI, not a licensed representative. Check anything important with your agent.