

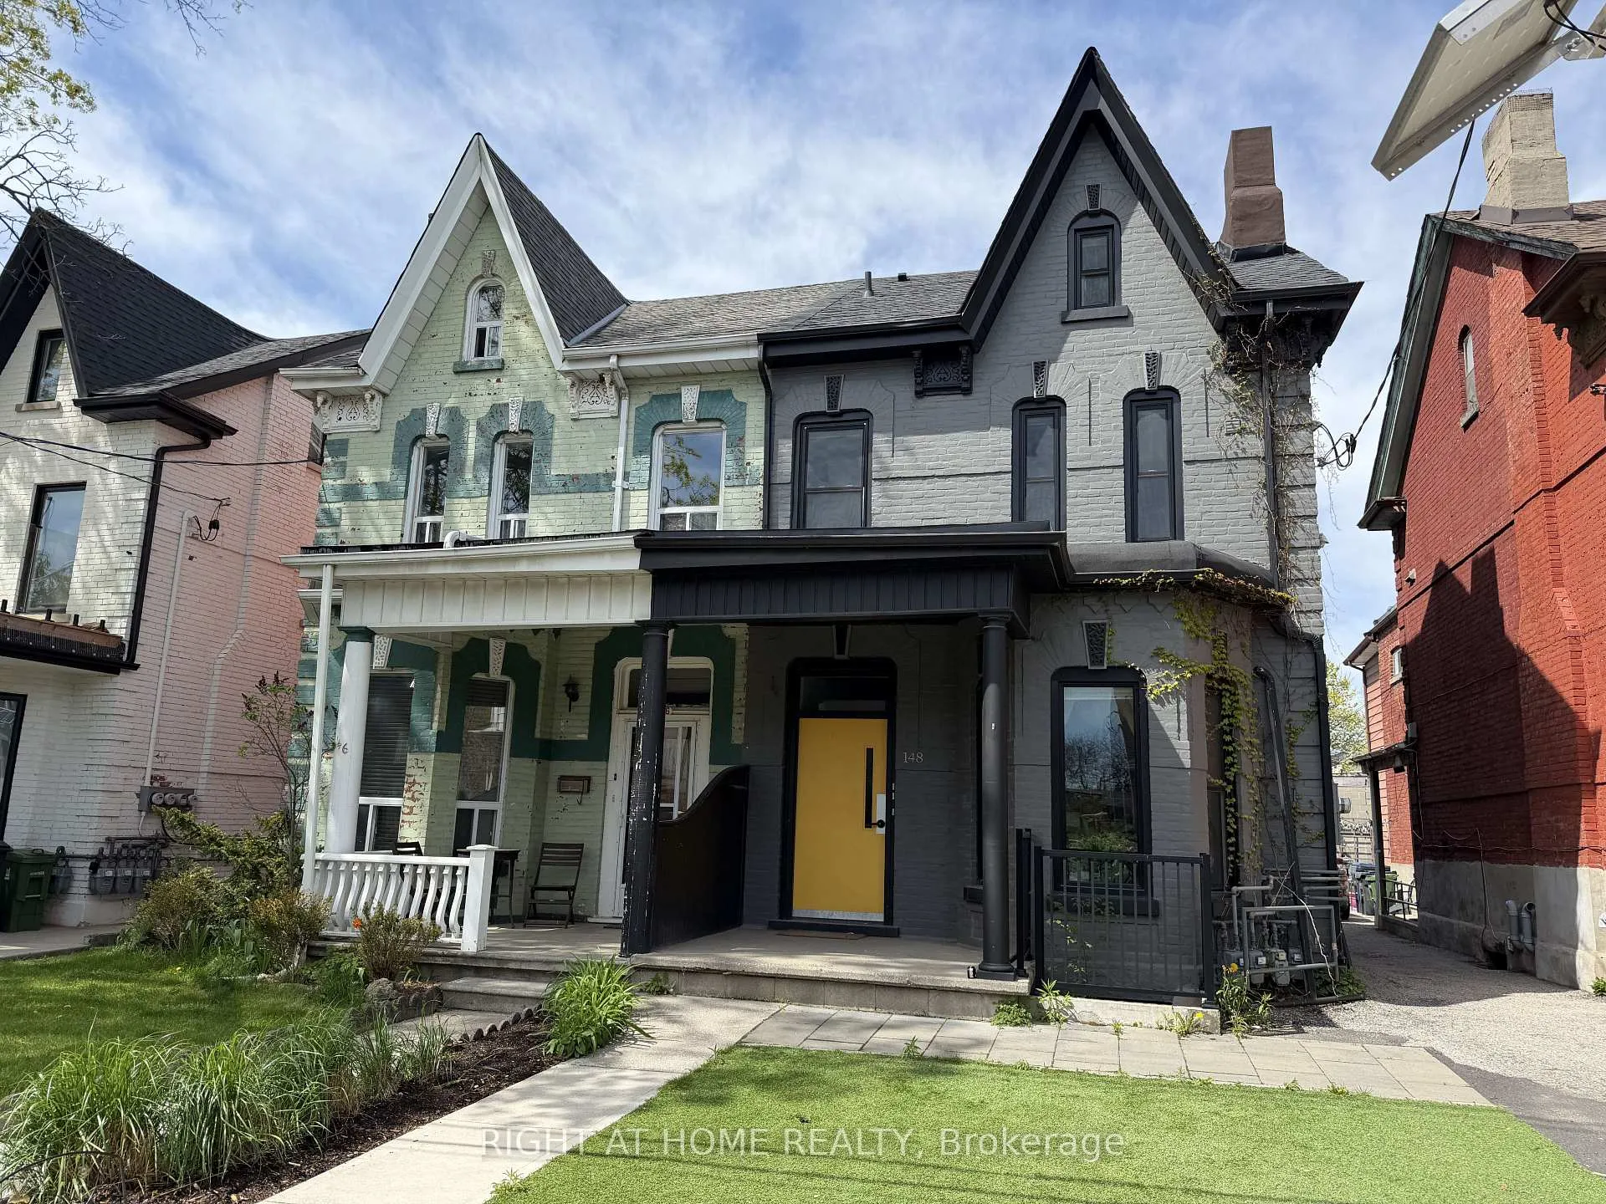
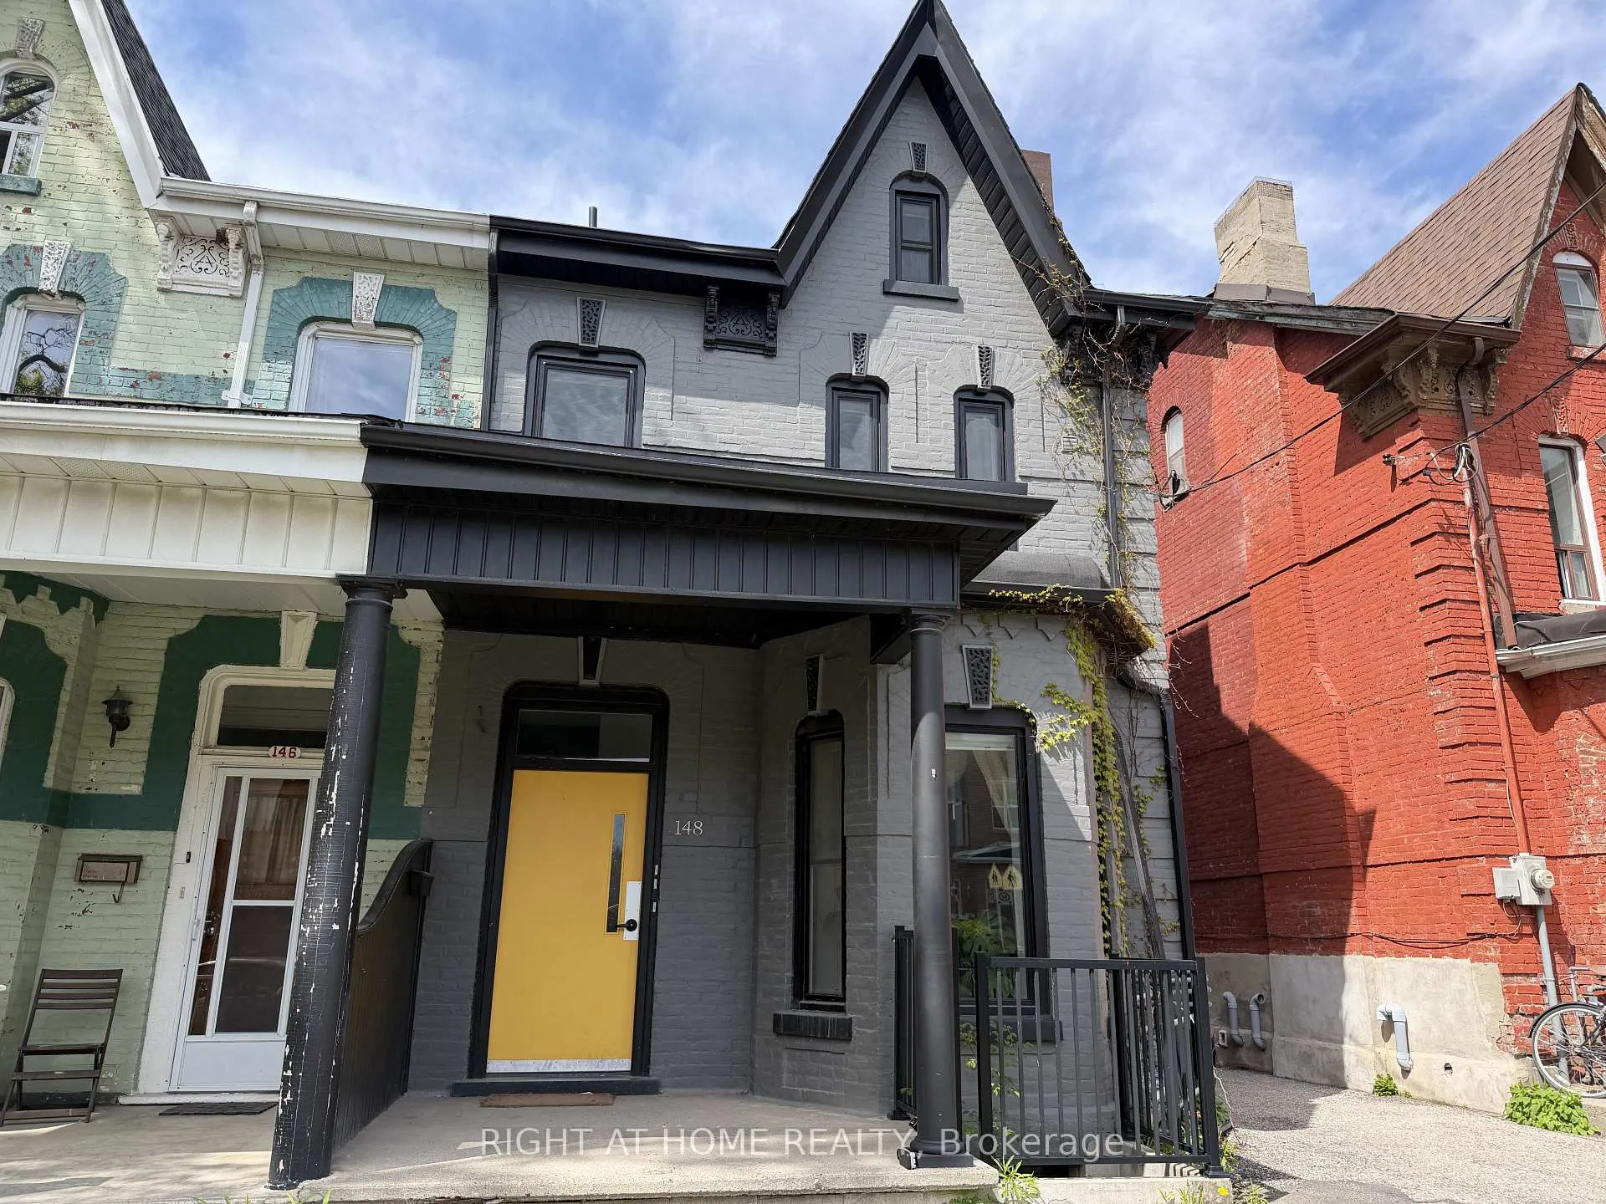
Unit 2, 148 Dovercourt Road
Multiplex Rented
1/18Unit 2, 148 Dovercourt Road
Multiplex Rented
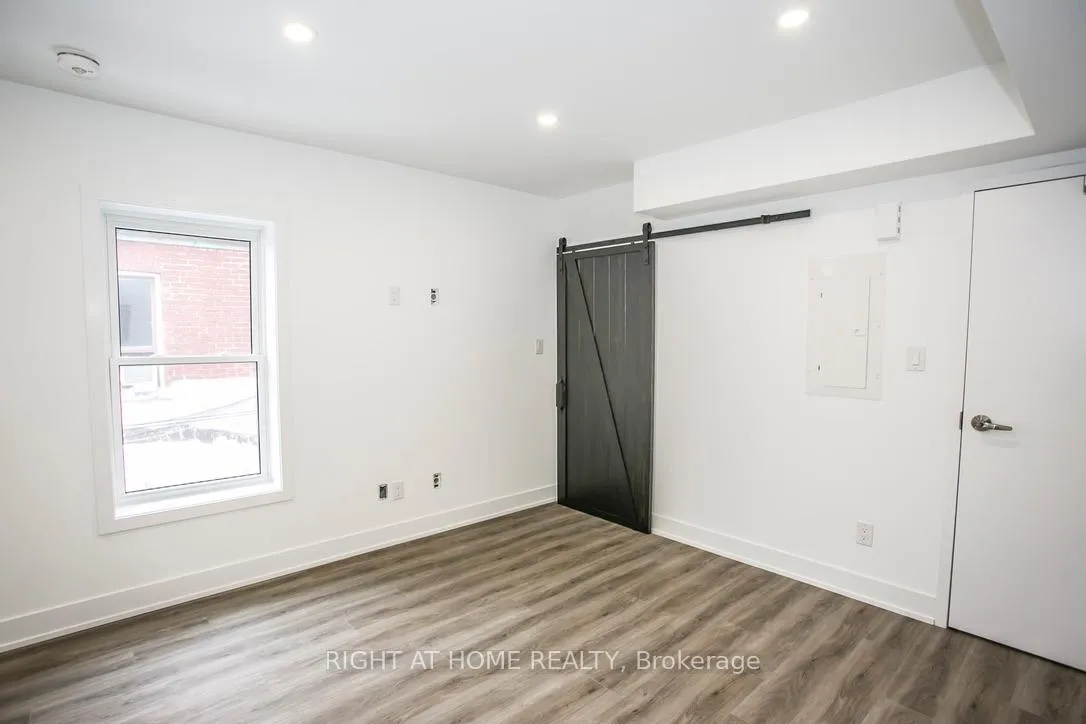 See all 18 photos
1 Bedroom
1 Bathroom
1 Parking
700–1.1K sq.ft
2nd Floor
— Unit
Property history
Facts and features
- BasementNone
- Lease term12 months
- FurnishedUnfurnished
- LaundryIn bathroom
What stands out
- Hardwood floors
- Central air
The homeMultiplex, 2 1/2 storey, 700–1,100 sq ft
- Type: Multiplex
- Style: 2 1/2 storey
- Living space: 700–1,100 sq ft
- Basement: None
InsideHardwood, Tile, In bathroom, Carpet free
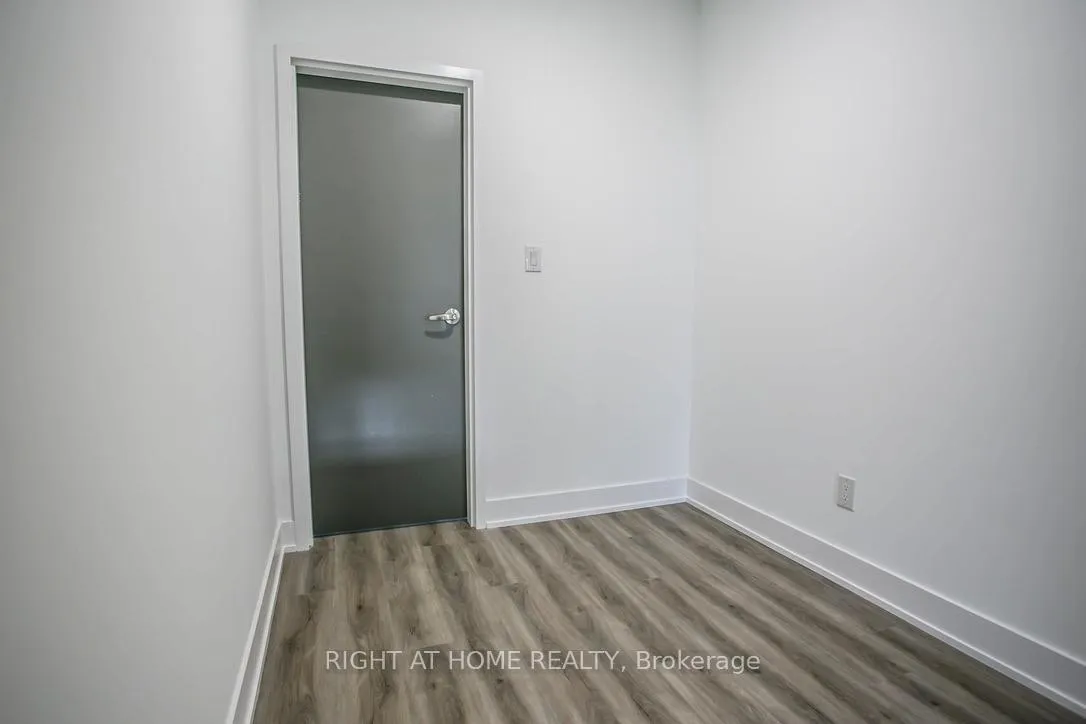
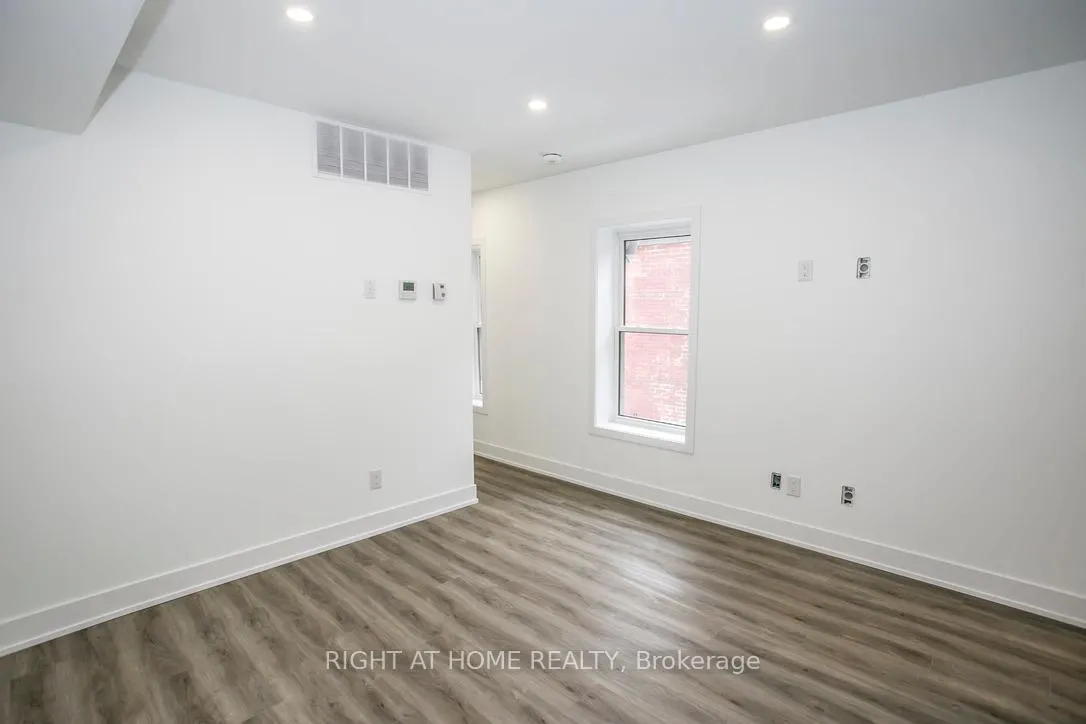
- Flooring: Hardwood, Tile
- Laundry: In bathroom
- Features: Carpet free
- Rooms above ground: 3
- Bedrooms: 1
- Bathrooms: 1
- Kitchens: 1
Outside and lotBrick, Asphalt shingle, Concrete block
- Exterior: Brick
- Roof: Asphalt shingle
- Foundation: Concrete block
- Accessibility: Fire escape, parking
Parking1 Parking, Lane
- Spaces: 1 Parking
- Driveway: Lane
Heating, water and powerForced air, gas, Central air, Municipal water
- Heating: Forced air, gas
- Cooling: Central air
- Water: Municipal water
- Sewer: Municipal sewer
- Natural gas: Yes
- Hydro: Yes
- Cable: Available
- Telephone: Available
Rent and termsRent $2,400 a month, 2nd floor, Unfurnished
- Rent: $2,400 a month
- Space for rent: 2nd floor
- Furnished: Unfurnished
- Lease: 12 months
- Paid: Monthly
- Rent includes: Parking, water
- Deposit: Required
- Credit check: Required
- Employment letter: Required
- Rental application: Required
- References: Required
IncludedRefrigerator, range, microwave, d/w, washer & dryer, parking
- Included: Refrigerator, range, microwave, d/w, washer & dryer, parking
Listing detailsC13135330, Rented, May 15, 2026
- MLS® number: C13135330
- Status: Rented
- Listed on: May 15, 2026
- Days on market: 7
- Updated: May 22, 2026
- Possession: 2026-07-01 / 30-59 days
- Occupied by: Tenant
- Listing brokerage: RIGHT AT HOME REALTY
About this home
Unit 2, 148 Dovercourt Road, Toronto (Little Portugal), ON M6J 3C4
Carpet Free
This Beautiful Apartment Is Nestled In The Trendy Area Of Queen West With Awesome Shops, Restaurants, Galleries, Public Transit And Steps From Trinity Bellwoods, Just To Name A Few Perks. This Completely Renovated Home With High End Finishes Invites You To Enjoy An Ensuite Laundry, A Large Walk-In Pantry, An Eat-In Kitchen,1 Prkg, C/A, S/S Appliances, Quartz Countertops & New Floors.
Read more
Ask about this home
A HOMEH agent will answer your questions about this home.
Ask a question
Around this home
Queen & Dovercourt
Errands
Transit
Parks
Schools
Daily convenience, out of 100, from the distances below
ParkOsler Park · 15 within 1 km2 min walk147 m
GroceryNobrega's Variety and Grocery4 min walk238 m
SchoolMsgr Fraser College (Southwest)3 min walk210 m
Train stationDovercourt Road3 min walk167 m
PharmacyRexall3 min walk182 m
Cafés & foodPizzeria Badiali · 15 within 1 km2 min walk133 m
Gym & rec centreRide Cycle Club5 min walk286 m
HospitalCentre For Addiction and Mental Health - Queen Street Site7 min walk424 m
WalkDriveStraight-line distance, open map data
Grocery0.2 km
Park0.1 km
Coffee0.1 km
Dining0.1 km
Gym0.3 km
Hospital0.4 km
Dovercourt Road0.2 km
Schools nearby
School rating, out of 10.
Msgr Fraser College (Southwest)secondary · Public · 0.2 km
—
Centre for Addictions and Mental Health (CAMH)secondary · Public · 0.3 km
—
The Grove Community Schoolelementary · Public · 0.4 km
—
Contact agent
Helpful calculators
Rent vs buy
Affordability
Mortgage
Down payment
Stress test
CMHC insurance
Your HOMEH agent

KimHOMEH agent · Toronto
"I would see it this week."
Ask Kim