

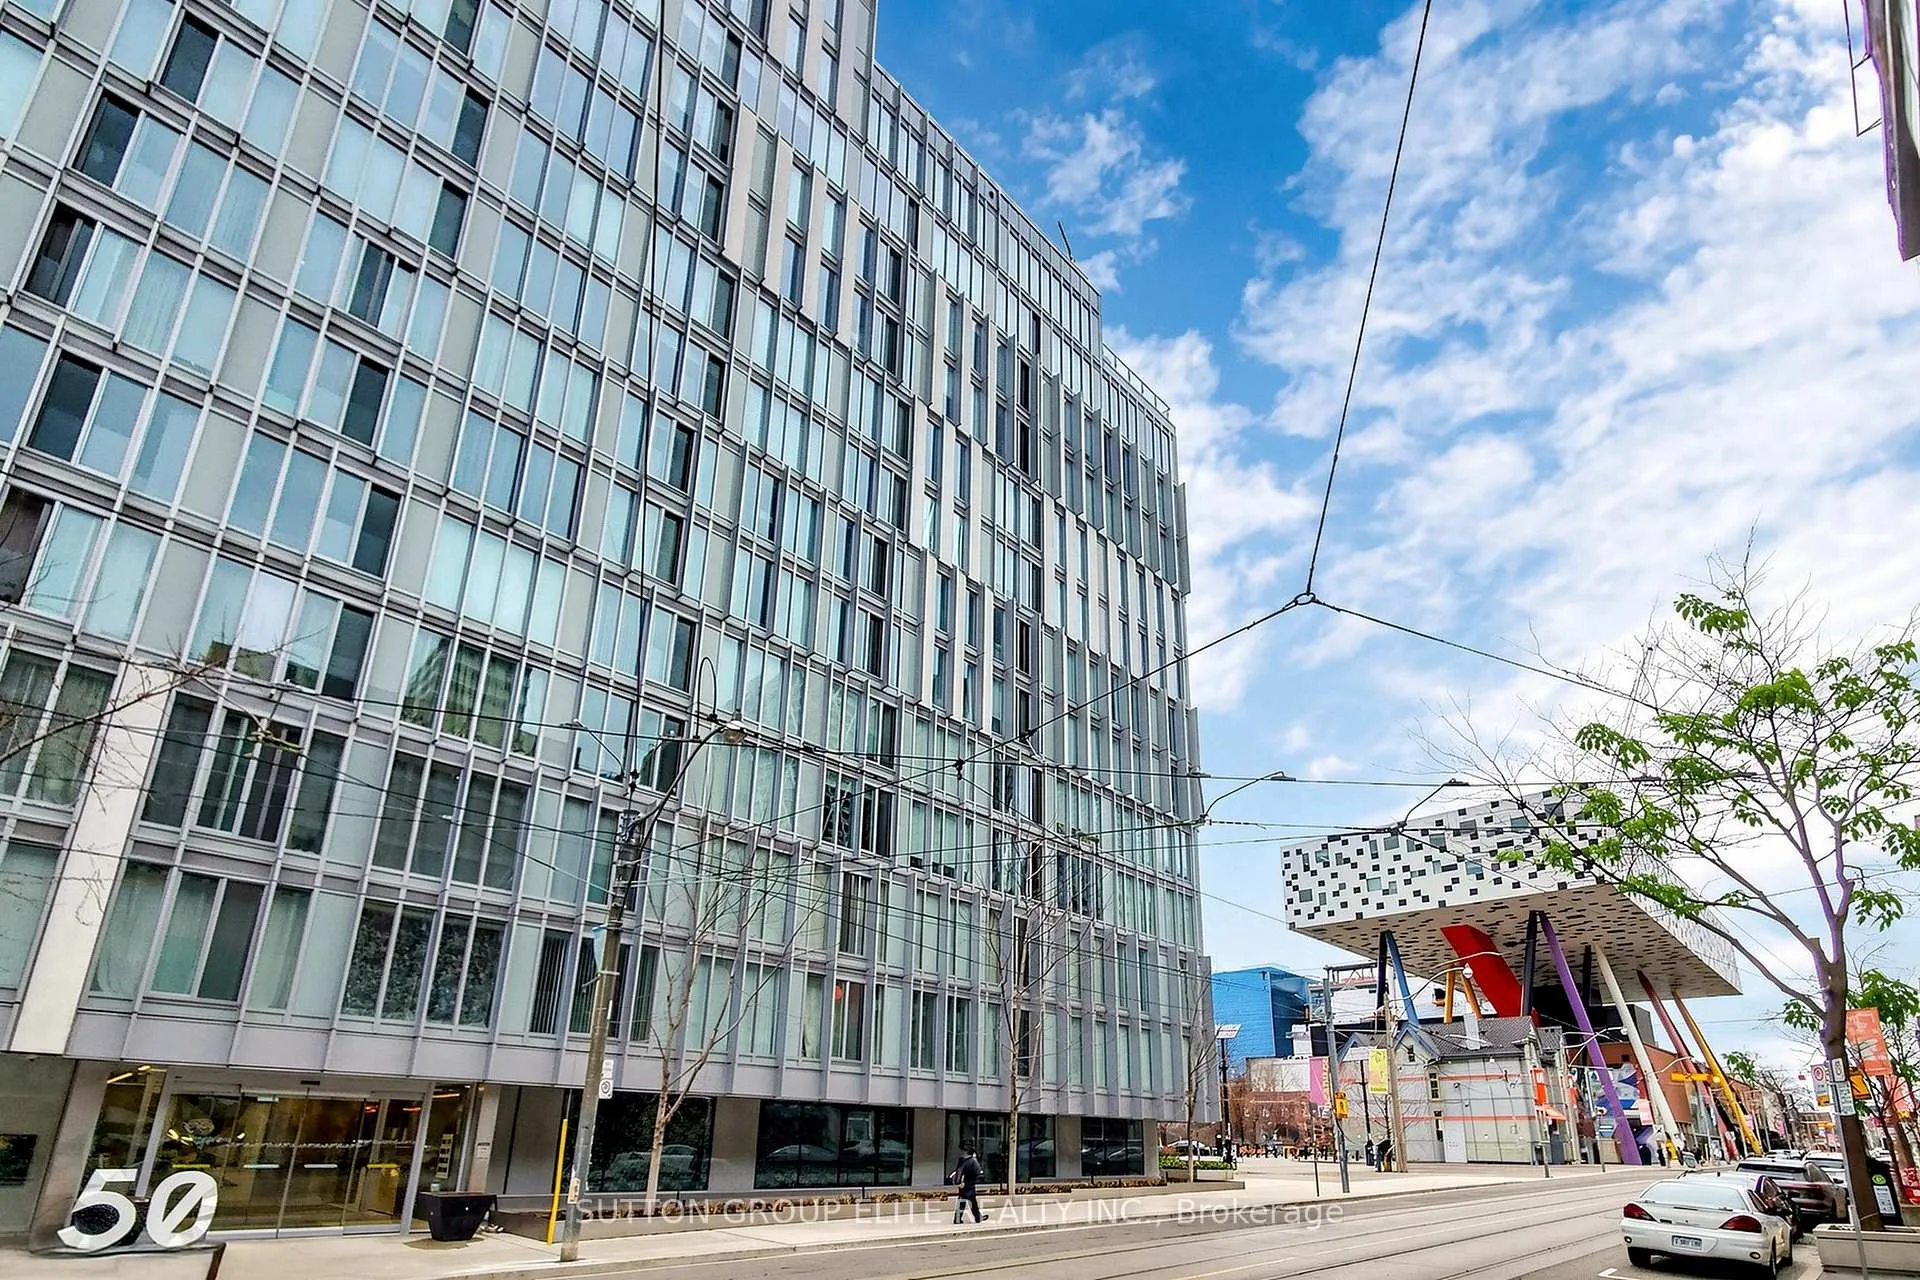
Unit 612, 50 McCaul Street
Unit 612, 50 McCaul Street
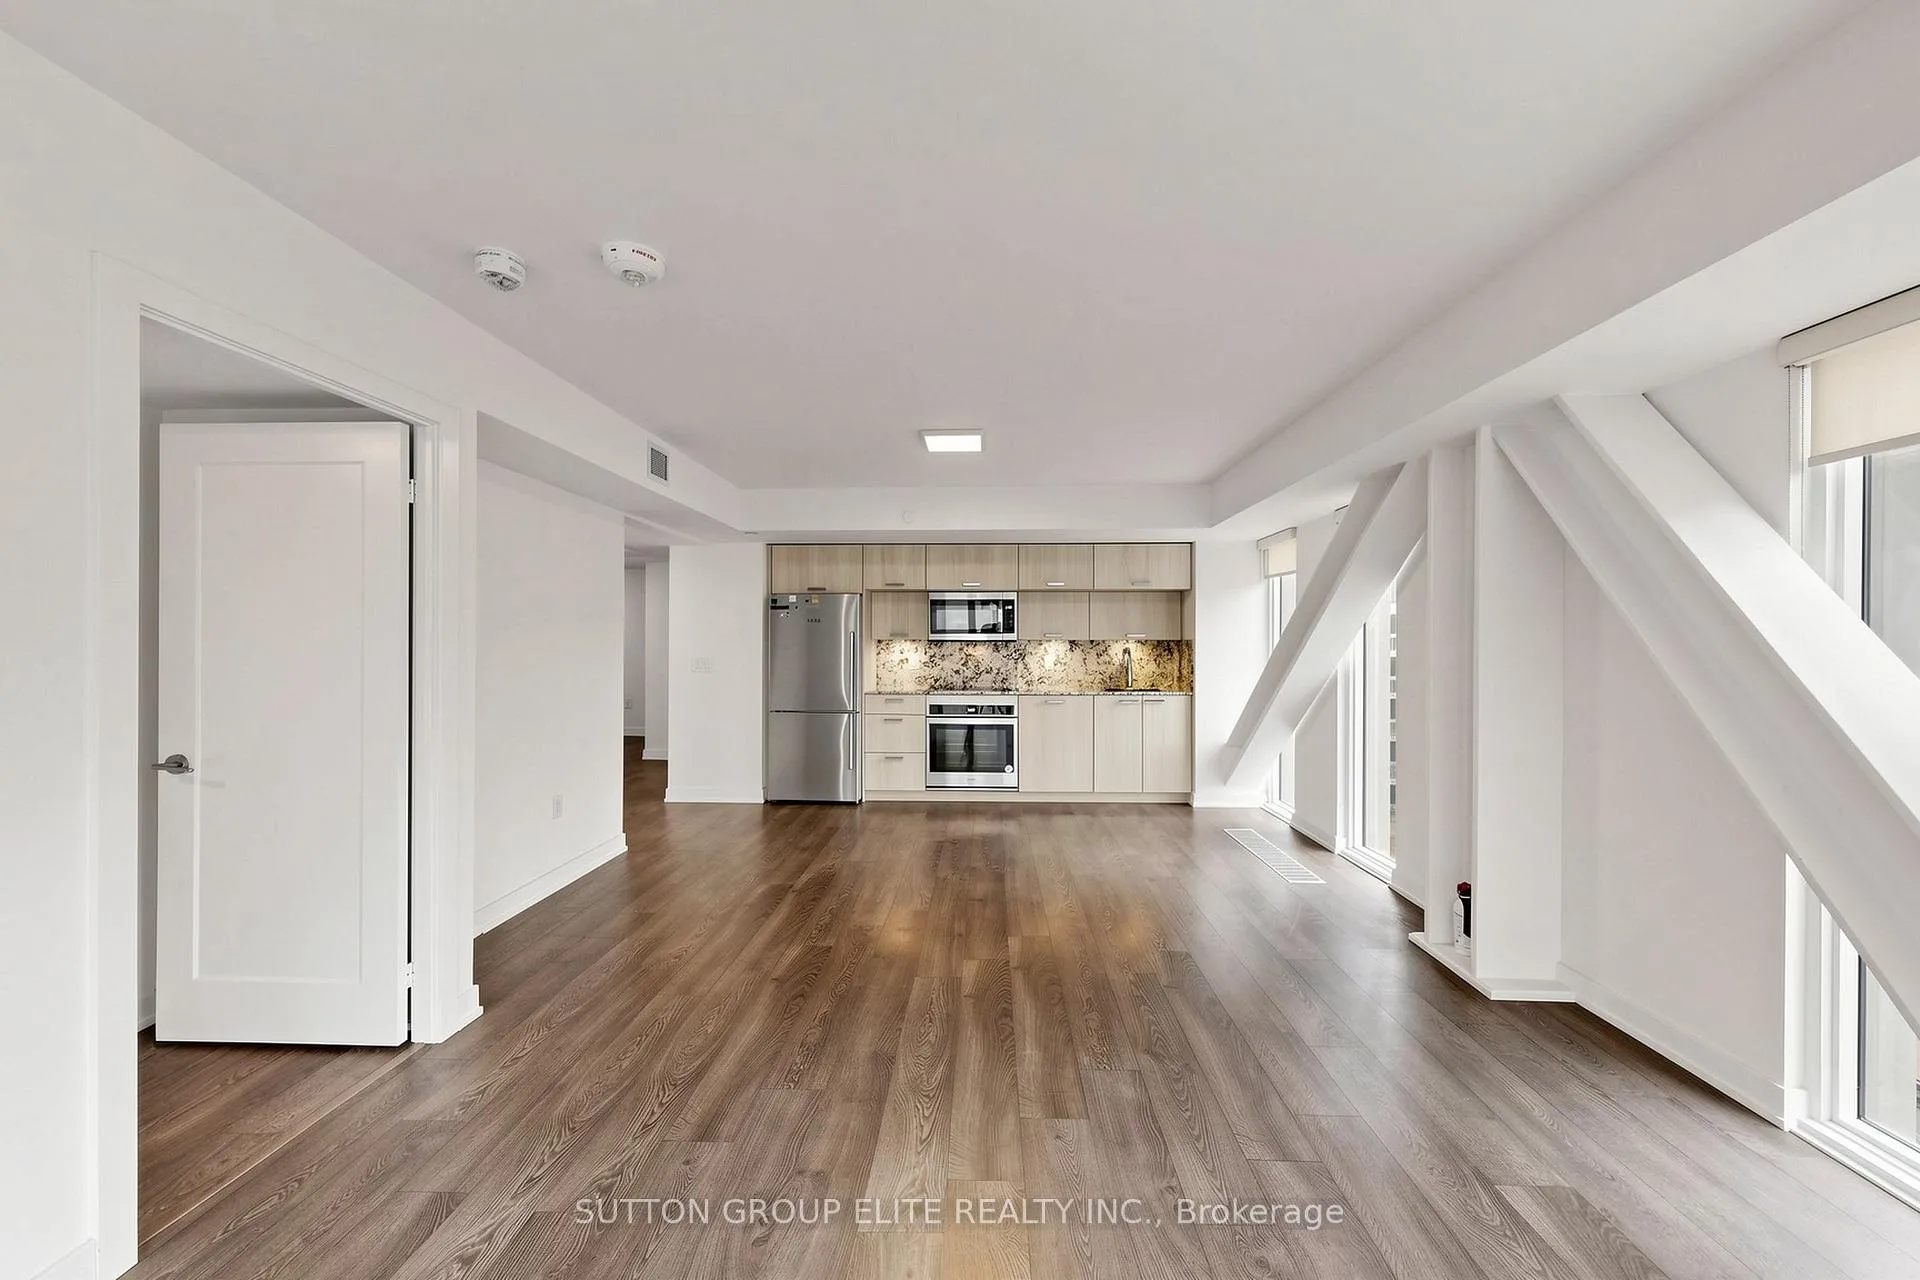 See all 21 photos
Property history
Facts and features
- ExposureSouth west
- LaundryEnsuite
- LockerOwned
- BalconyJuliette
- Central air
The homeCondo Apartment, Apartment, New
- Type: Condo Apartment
- Style: Apartment
- Age: New
- Living space: 900–999 sq ft
- Basement: None
- Exposure: South West
InsideEnsuite, main level, Carpet free, Rooms above ground 5
- Laundry: Ensuite, main level
- Features: Carpet free
- Rooms above ground: 5
- Bedrooms: 2
- Bathrooms: 2
- Kitchens: 1
OutsideConcrete, Juliette
- Exterior: Concrete
- Balcony: Juliette
Parking and locker1 Parking, Underground, Parking type Owned
- Spaces: 1 Parking
- Garage: Underground
- Parking type: Owned
- Driveway: Underground
- Locker: Owned
- Locker unit: 82
- Locker level: P3
BuildingForm, Storeys 14, Units 190
- Name: Form
- Storeys: 14
- Units: 190
- Registered: 2020
- Condo corporation: 2807
- Pets: Allowed
Heating, water and powerForced air, gas, Central air
- Heating: Forced air, gas
- Cooling: Central air
Rent and termsRent $3,800 a month, Entire property, Unfurnished
- Rent: $3,800 a month
- Space for rent: Entire property
- Furnished: Unfurnished
- Lease: 12 months
- Rent includes: Building insurance, central air conditioning, common elements, high speed internet
- Deposit: Required
- Credit check: Required
- Employment letter: Required
- Rental application: Required
- References: Required
IncludedFridge, stove, dishwasher, microwave, washer & dryer, existing window coverings and light fixtures. one locker (p3 #82). parking (p3 #7) is available at an additional cost of cad200 per month., Tenant shall pay the cost of all hydro and water usages, which is paid through provident (416-736-0630; pemi.com). all costs on the provident bill is paid by tenant. parking (p3 #7) is available at an additional cost of cad200 per month.
- Included: Fridge, stove, dishwasher, microwave, washer & dryer, existing window coverings and light fixtures. one locker (p3 #82). parking (p3 #7) is available at an additional cost of cad200 per month.
- Not included: Tenant shall pay the cost of all hydro and water usages, which is paid through provident (416-736-0630; pemi.com). all costs on the provident bill is paid by tenant. parking (p3 #7) is available at an additional cost of cad200 per month.
Listing detailsC13135148, Rented, May 15, 2026
- MLS® number: C13135148
- Status: Rented
- Listed on: May 15, 2026
- Days on market: 20
- Updated: Jun 4, 2026
- Possession: Immediate
- Occupied by: Vacant
- Listing brokerage: SUTTON GROUP ELITE REALTY INC.
About this home
Unit 612, 50 McCaul Street, Toronto (Kensington-Chinatown), ON M5T 0B6
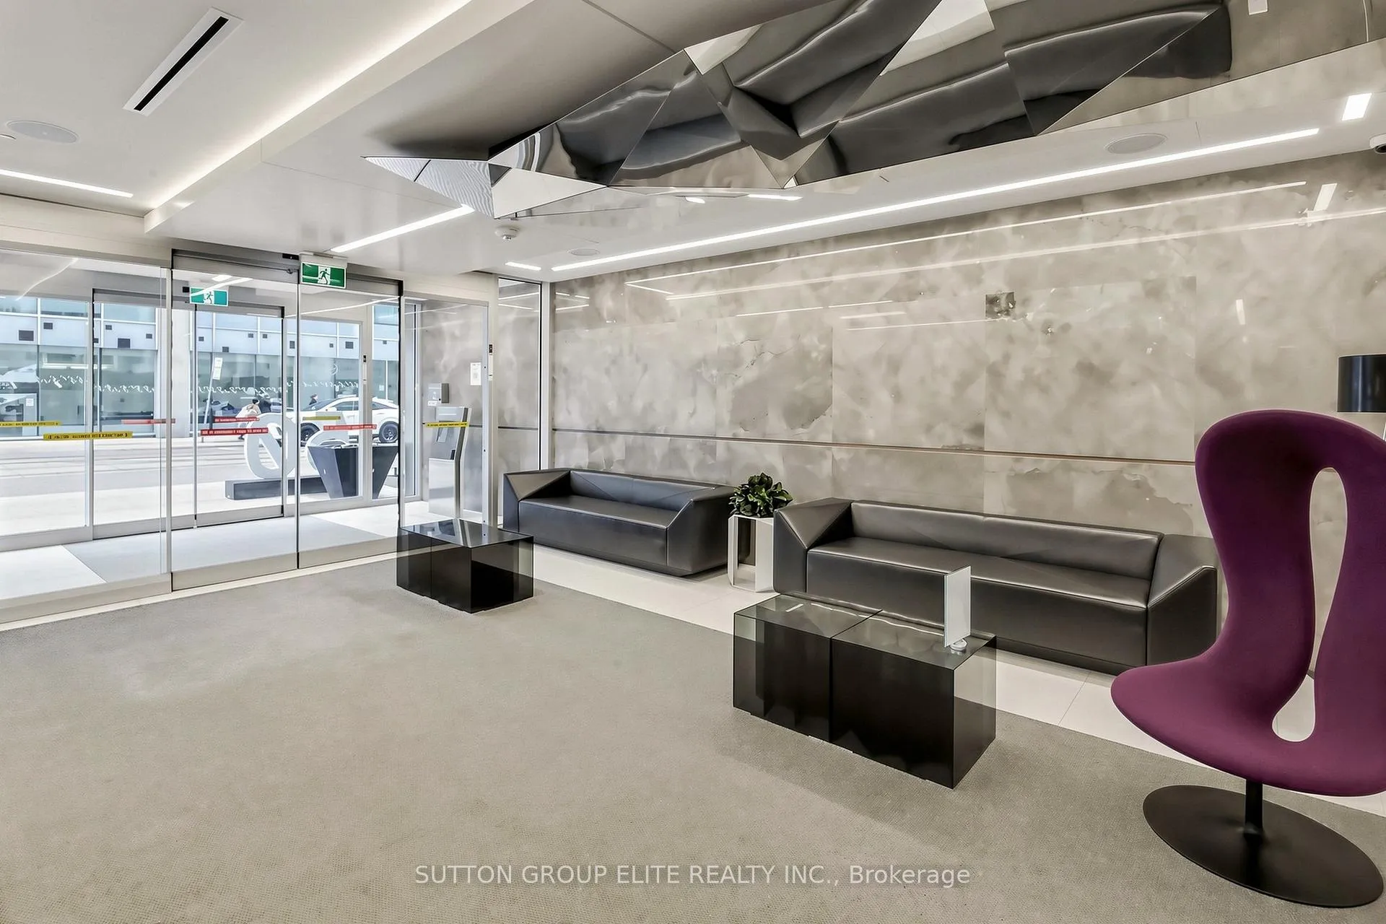
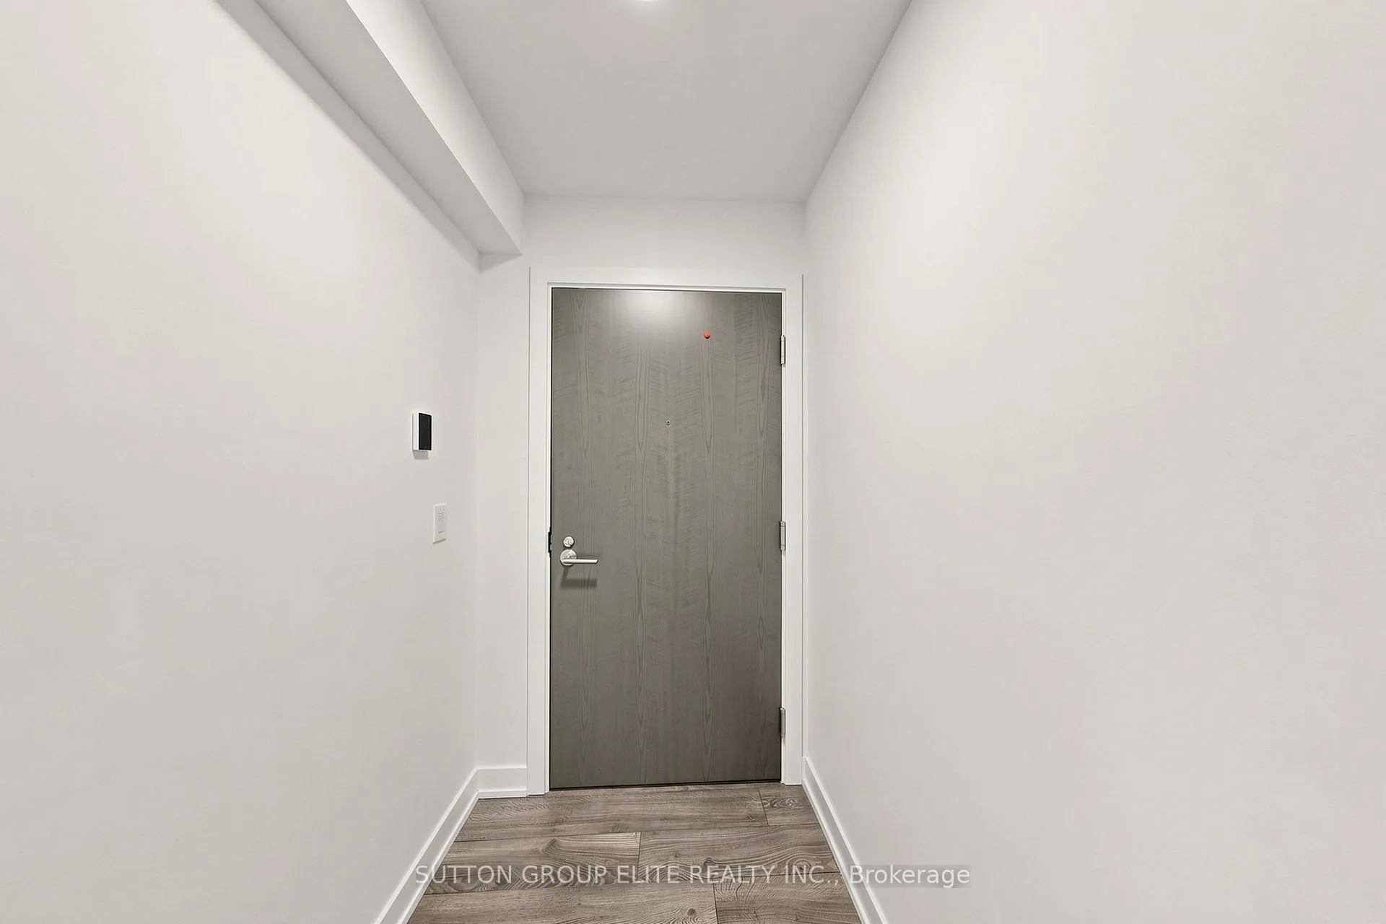
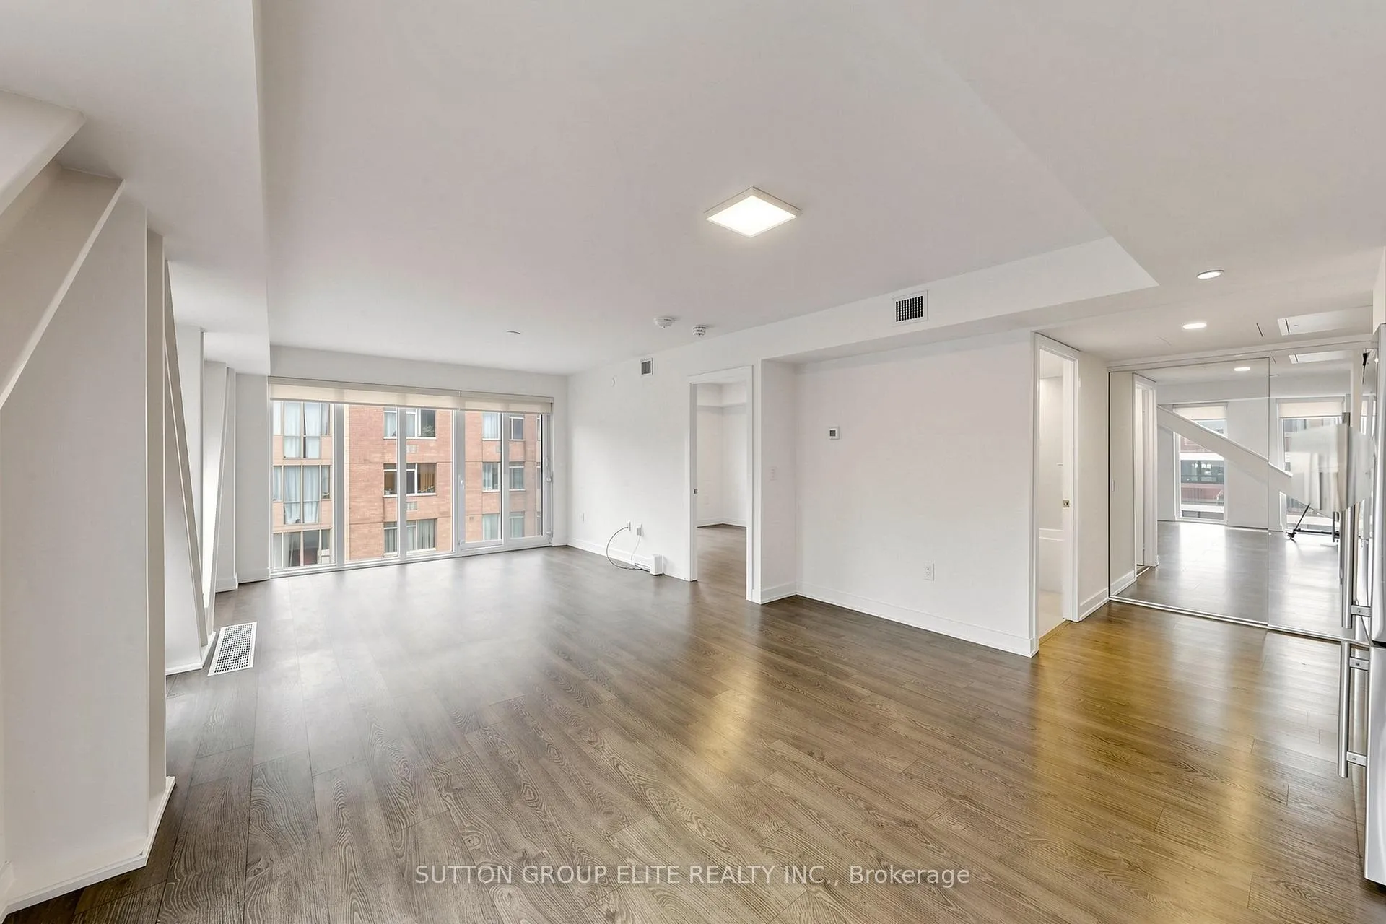
Elegant, immaculate, and sun-drenched! Experience luxury living at the prestigious FORM by Tridel in the heart of downtown Toronto. This impressive 967 SF 2-bedroom & 2-bathroom suite features a spacious open-concept layout with soaring floor-to-ceiling windows and a charming Juliette balcony. The prime south exposure floods the home with natural light. A modern gourmet kitchen boasts premium stone counters and stainless steel appliances. The primary retreat includes a walk-in closet and an ensuite. Situated in a highly sought-after location at University & Queen, you are steps from the Subway, AGO, OCAD, UofT, TMU, the Hospital District, and the Financial District. World-class amenities include a stunning rooftop terrace, co-working lounges, an art studio, gym and 24-hour concierge service.
Ask about this home
A HOMEH agent will answer your questions about this home.
Know more about Form
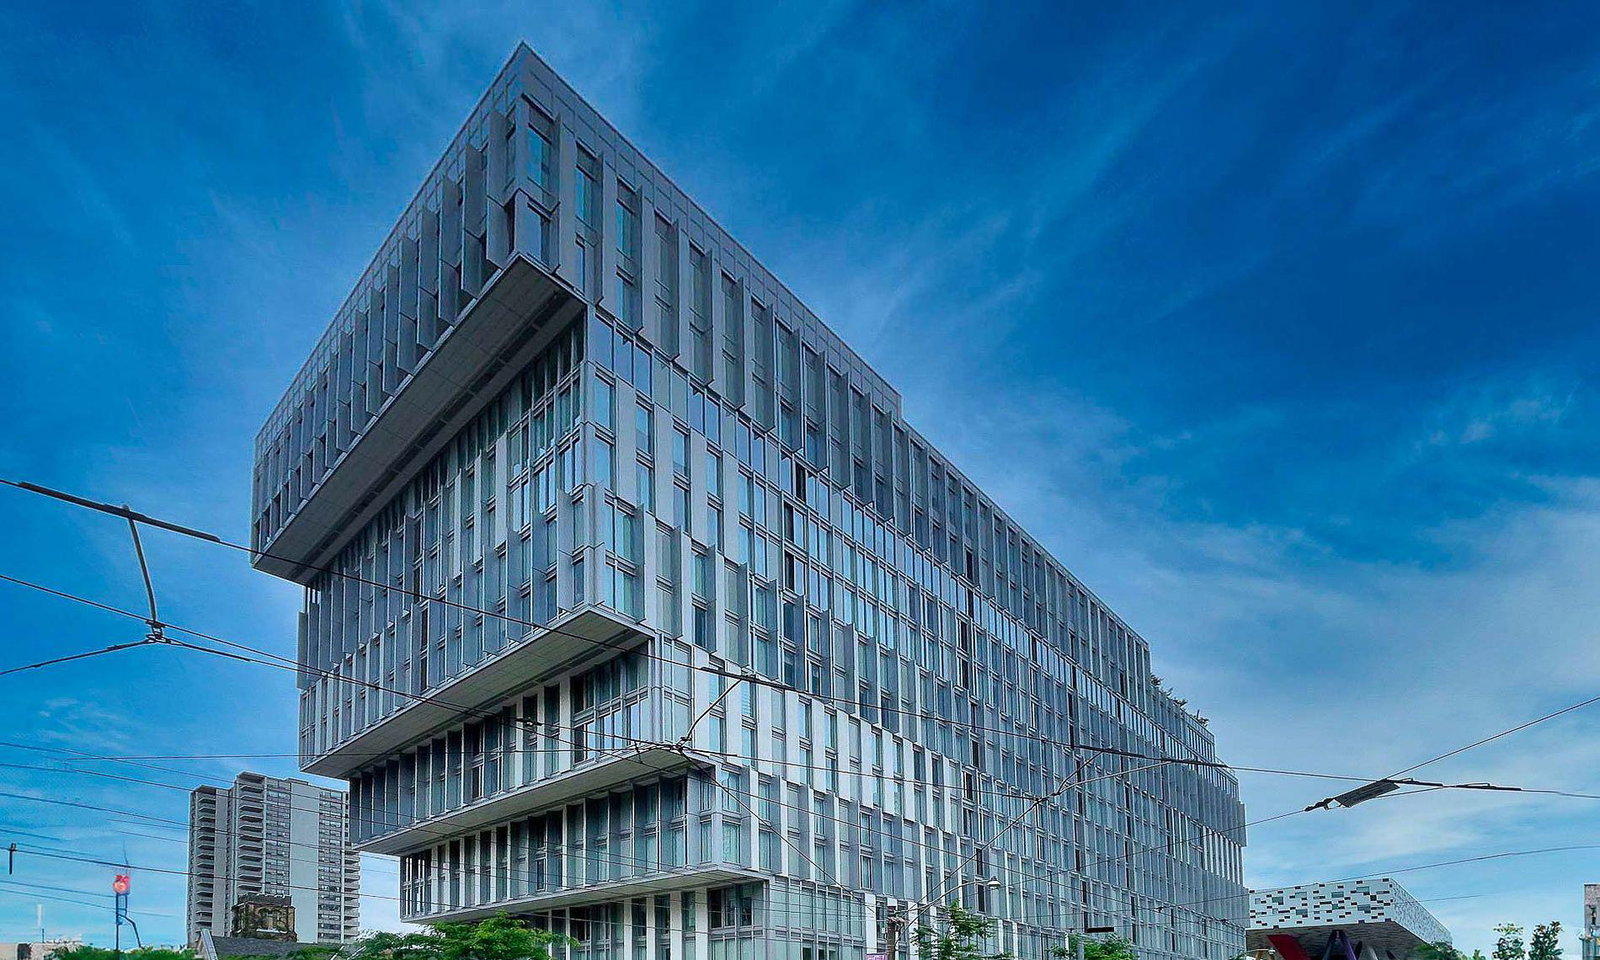
Condo building · 50 McCaul Street
Form is a 14-storey condo with 190 suites, built in 2020 by Tridel. Right now 1 for sale and 2 for rent are on the market here.
- 14storeys
- 190suites
- $924/sq ft
- 2020built
No similar units for rent in Form right now.
Around this home
Daily convenience, out of 100, from the distances below
Schools nearby
School rating, out of 10.
Helpful calculators
Your HOMEH agent

"I would see it this week."