

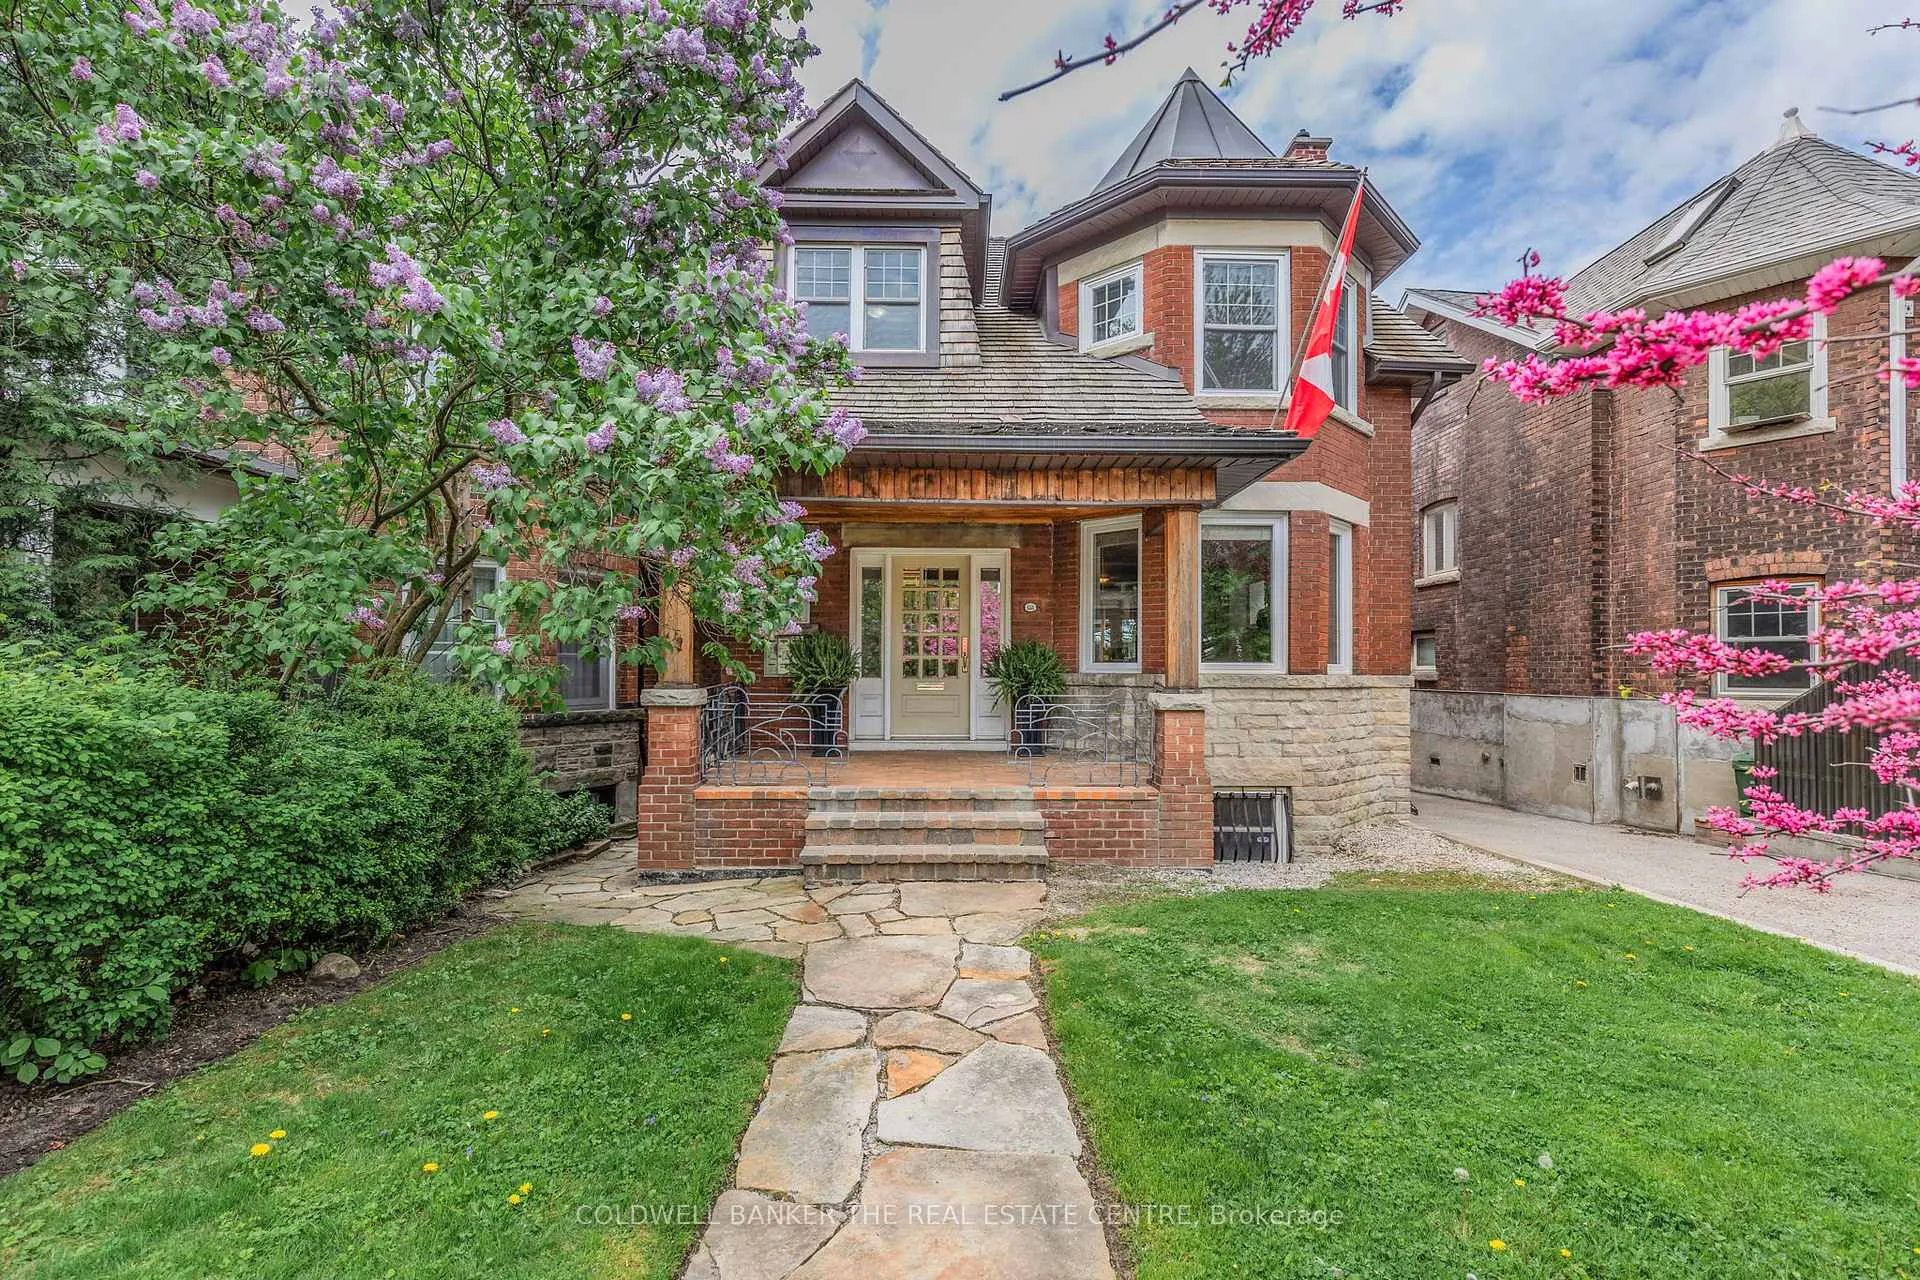
2nd Floor, 148 Rusholme Road
2nd Floor, 148 Rusholme Road
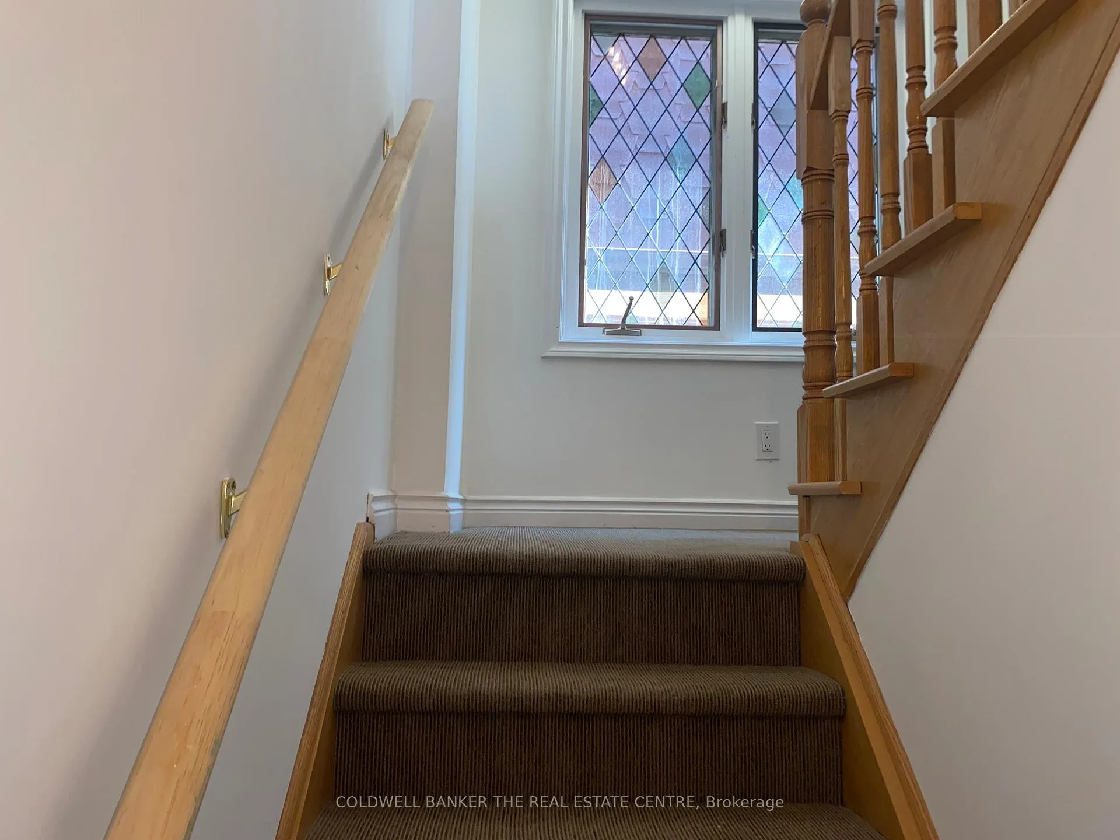
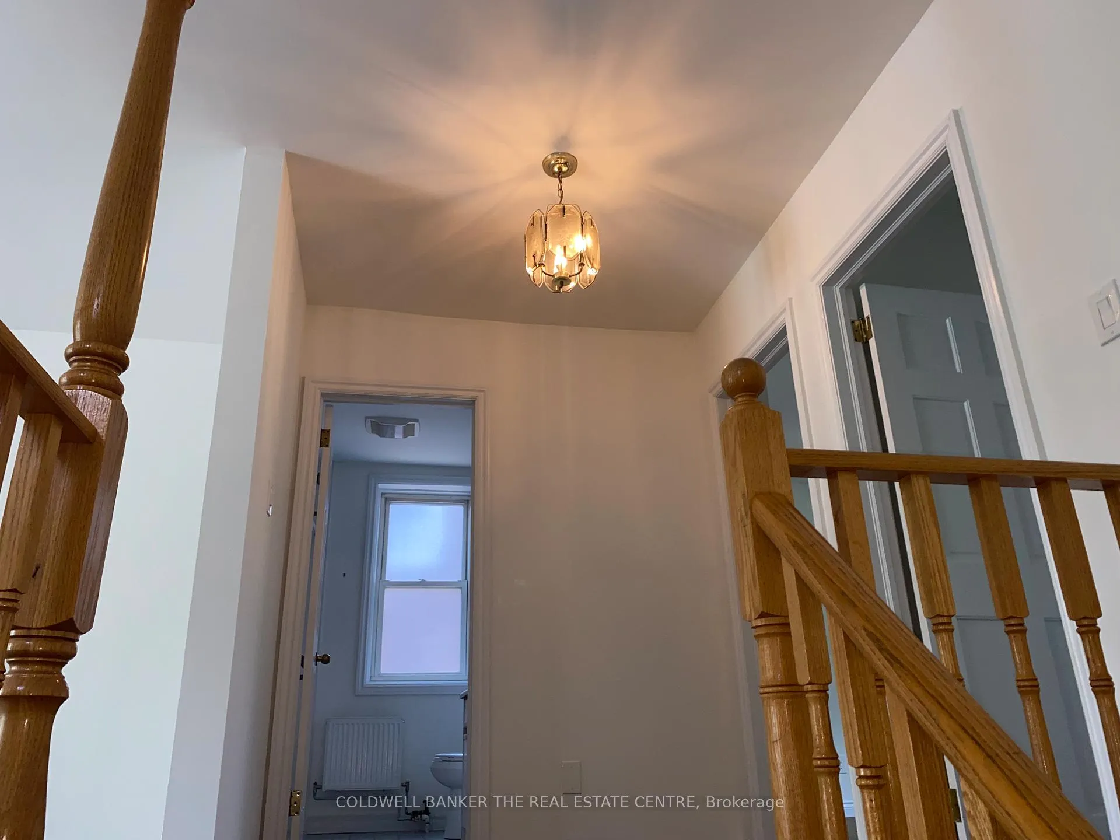
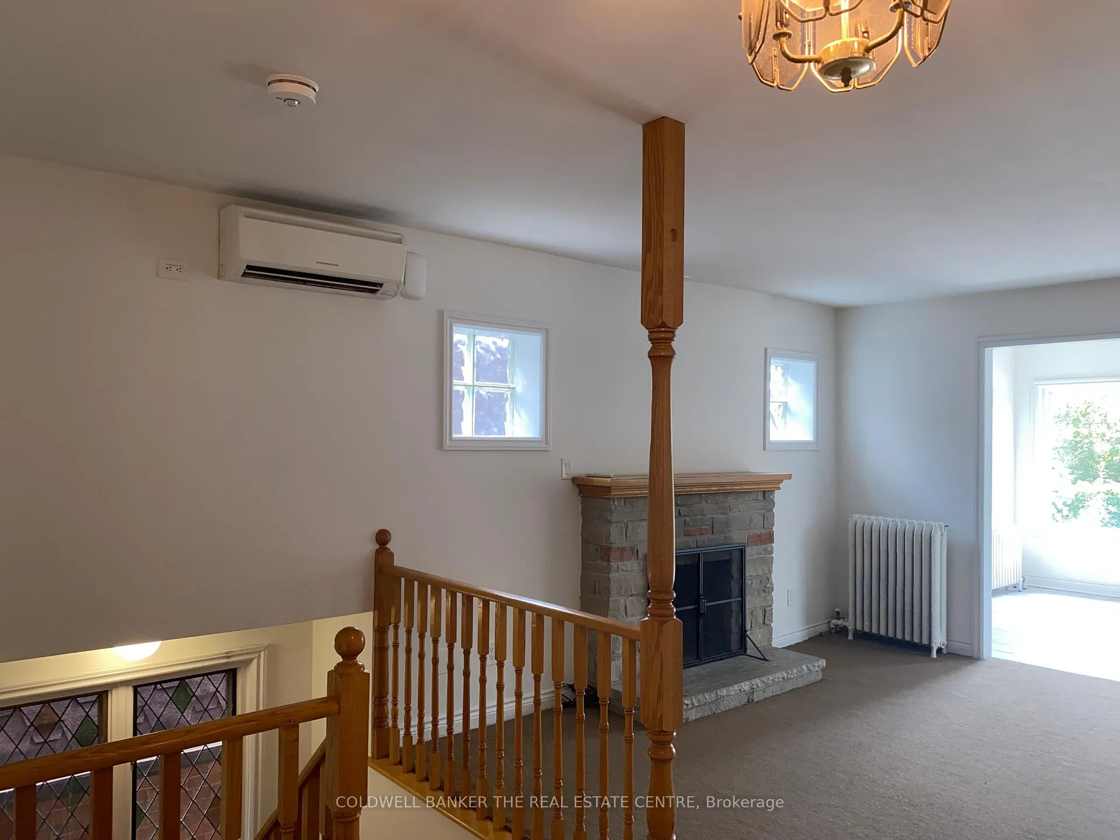
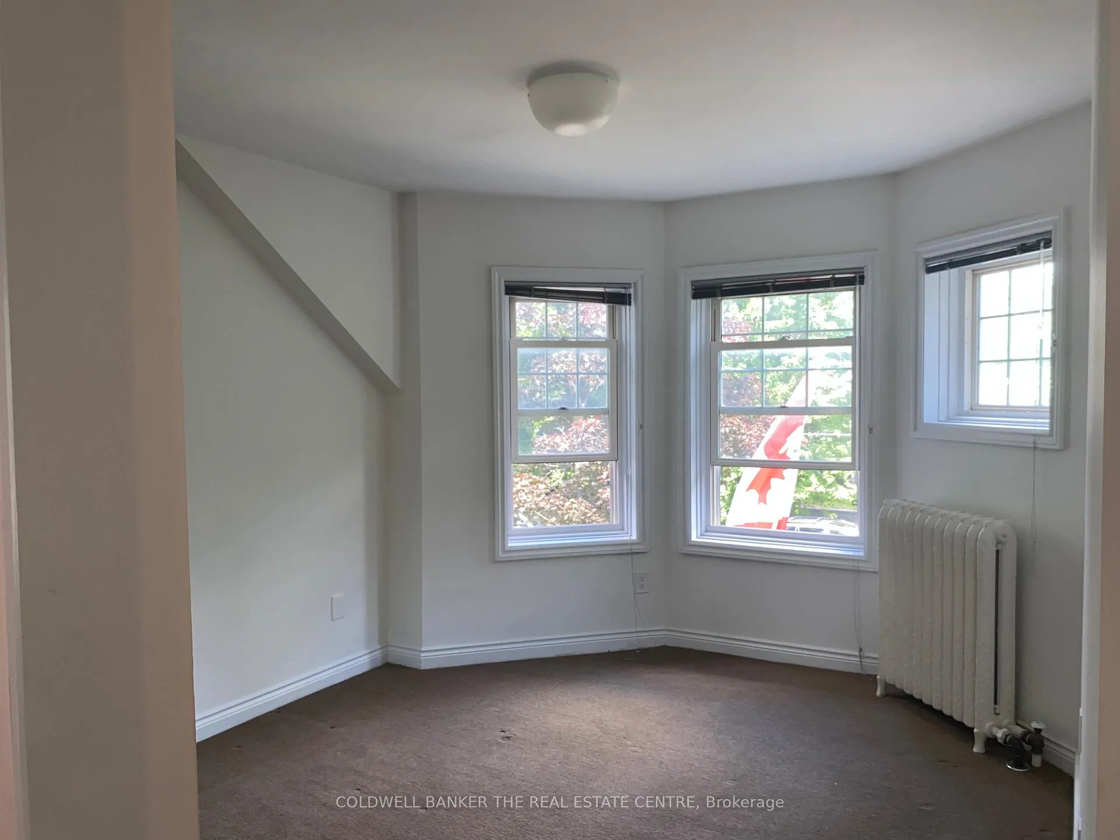 See all 21 photos
Property history
Facts and features
- BasementApartment
- Lease term12 months
- FurnishedUnfurnished
- LaundryCloset
The homeDetached, 2-storey, 700–1,100 sq ft
- Type: Detached
- Style: 2-storey
- Living space: 700–1,100 sq ft
- Basement: Apartment
InsideLaundry closet, Erv/hrv, on demand water heater, separate hydro meter, water heater, Rooms above ground 4
- Laundry: Laundry closet
- Features: Erv/hrv, on demand water heater, separate hydro meter, water heater
- Rooms above ground: 4
- Bedrooms: 2
- Bathrooms: 1
- Kitchens: 1
Outside and lotBrick, Cedar, Concrete block
- Exterior: Brick
- Roof: Cedar
- Foundation: Concrete block
ParkingDetached
- Garage: Detached
Heating, water and powerRadiant, gas, Wall unit(s), Municipal water
- Heating: Radiant, gas
- Cooling: Wall unit(s)
- Water: Municipal water
- Sewer: Municipal sewer
Rent and termsRent $2,900 a month, 2nd floor, Unfurnished
- Rent: $2,900 a month
- Space for rent: 2nd floor
- Furnished: Unfurnished
- Lease: 12 months
- Paid: Monthly
- Rent includes: Heat, water
- Deposit: Required
- Credit check: Required
- Employment letter: Required
- Rental application: Required
- References: Required
IncludedWater, heat, Not included No parking, no hydro, no internet
- Included: Water, heat
- Not included: No parking, no hydro, no internet
Listing detailsC12314729, Rented, Jul 30, 2025
- MLS® number: C12314729
- Status: Rented
- Listed on: Jul 30, 2025
- Days on market: 8
- Updated: Aug 7, 2025
- Possession: Immediate
- Occupied by: Owner
- Listing brokerage: COLDWELL BANKER THE REAL ESTATE CENTRE
About this home
2nd Floor, 148 Rusholme Road, Toronto (Dufferin Grove), ON M6H 2Y7
A lovely 2nd Floor Two-Bedroom apartment for rent on Rusholme Road, is available for a one year term. This spacious Two-Bedroom apartment is available as an unfurnished open concept and freshly painted, bright West facing view. The bedrooms are adjacent to a very spacious open concept living room combined with eat-in kitchen and large storage area with pantry, microwave, stove, fridge and air conditioning wall unit. Each of the two bedrooms have large closets for storage and lovely large windows. With several windows, and freshly painted walls you will appreciate the brightness in this space. The unit has a separate side entrance and totally private five-piece bath and private kitchen. Being so conveniently located in the heart of Dufferin Grove, allows for the enjoyment of easy transportation and proximity to so many lovely shops, restaurants and cafes all accessible by walking or a short bike ride. This lease is for a one year term and is not providing parking. The lease includes heat and water but not internet or hydro.
Ask about this home
A HOMEH agent will answer your questions about this home.
Around this home
Daily convenience, out of 100, from the distances below
Schools nearby
School rating, out of 10.
Helpful calculators
Your HOMEH agent

"I would see it this week."