

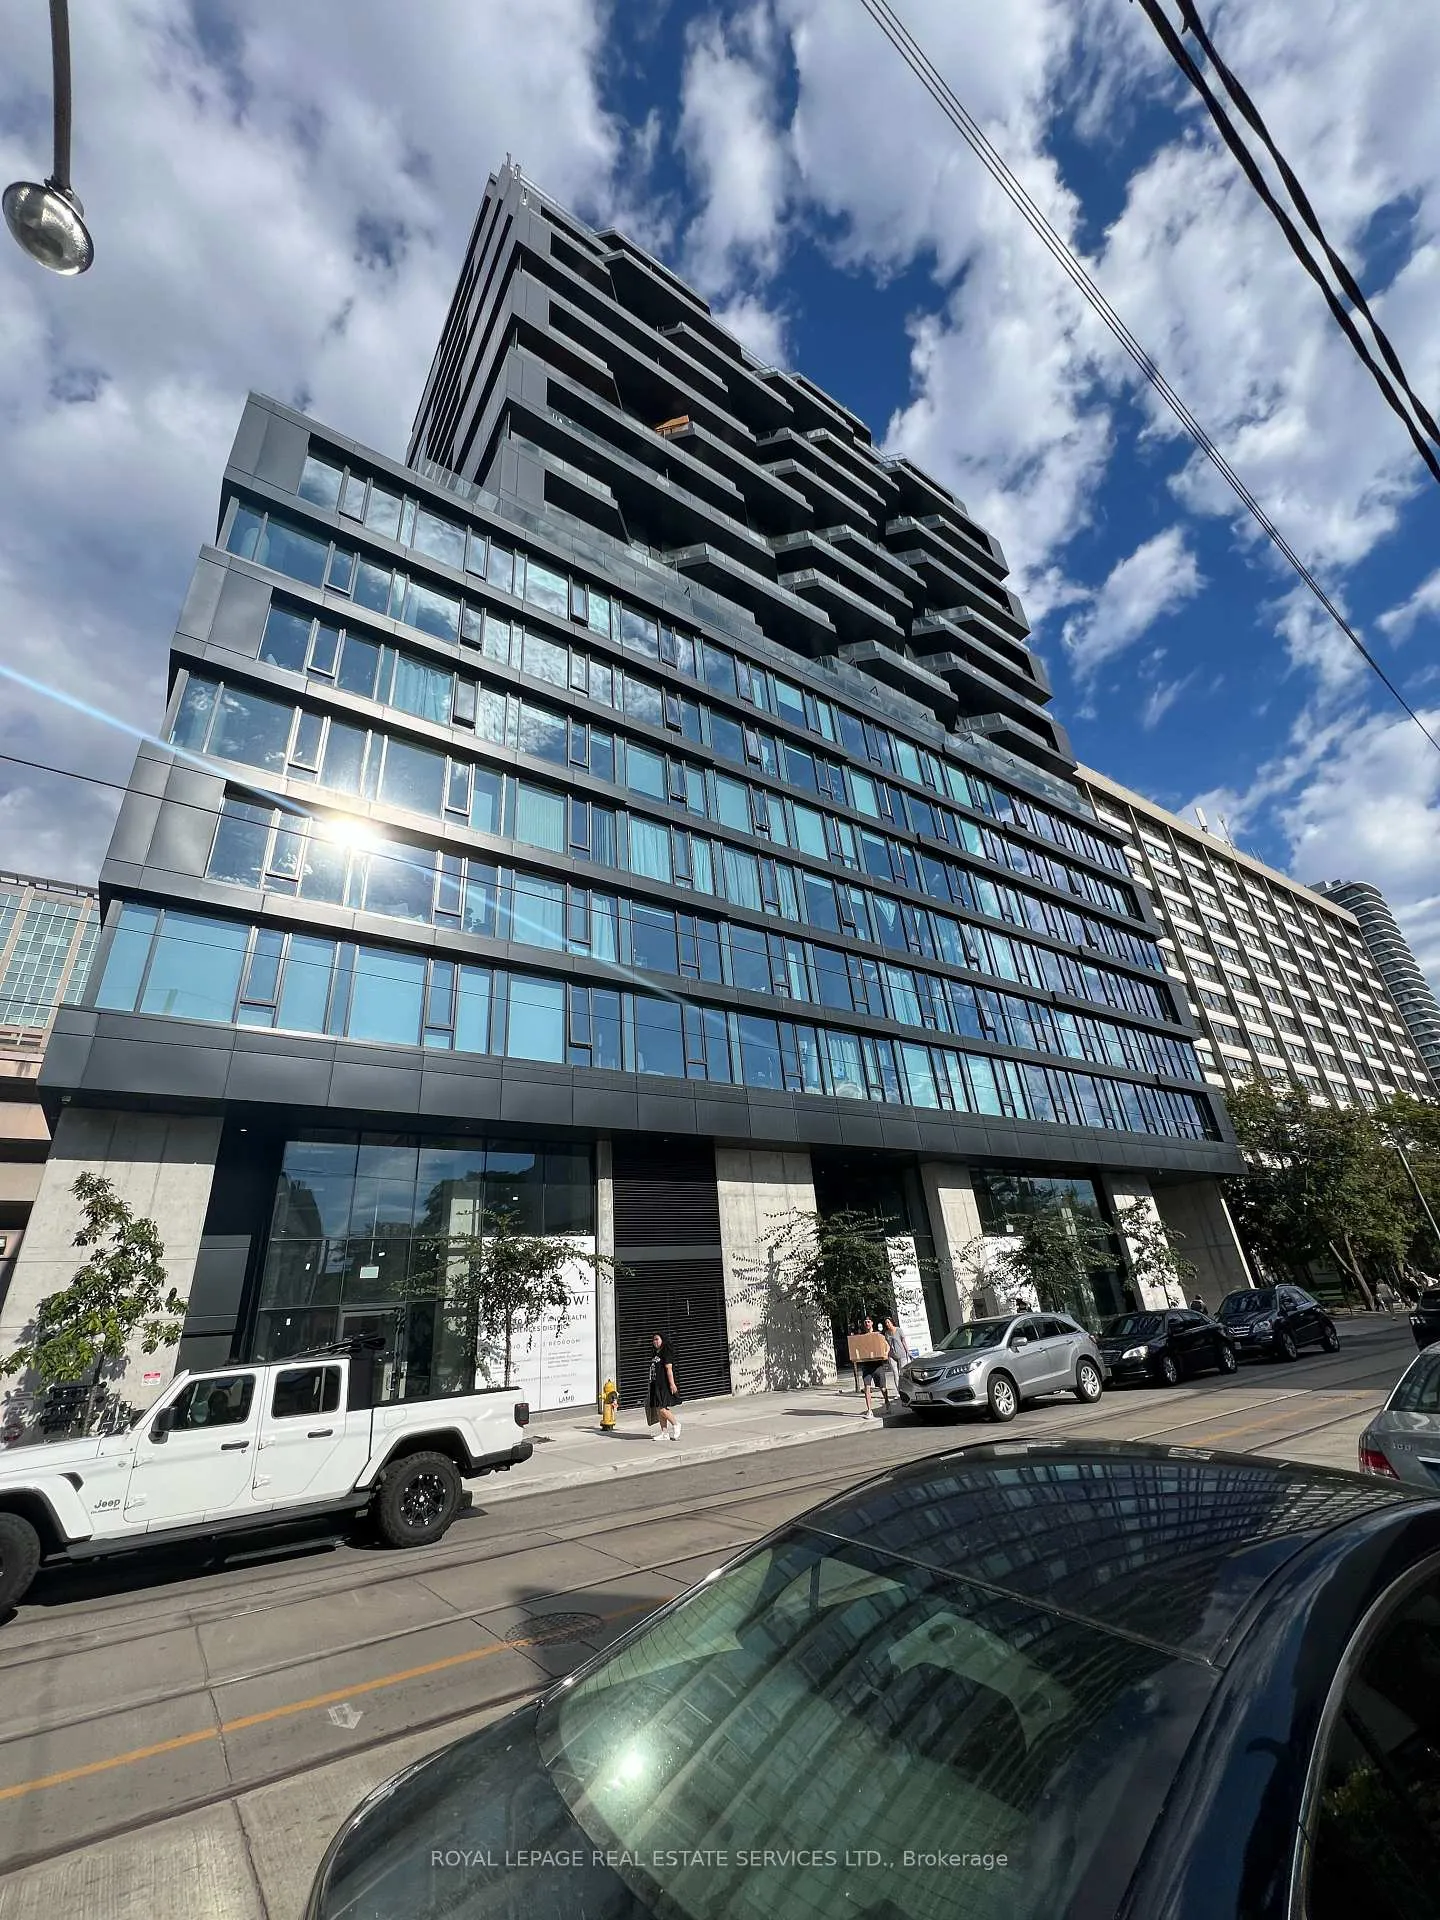
Unit 1007, 195 McCaul Street
Unit 1007, 195 McCaul Street
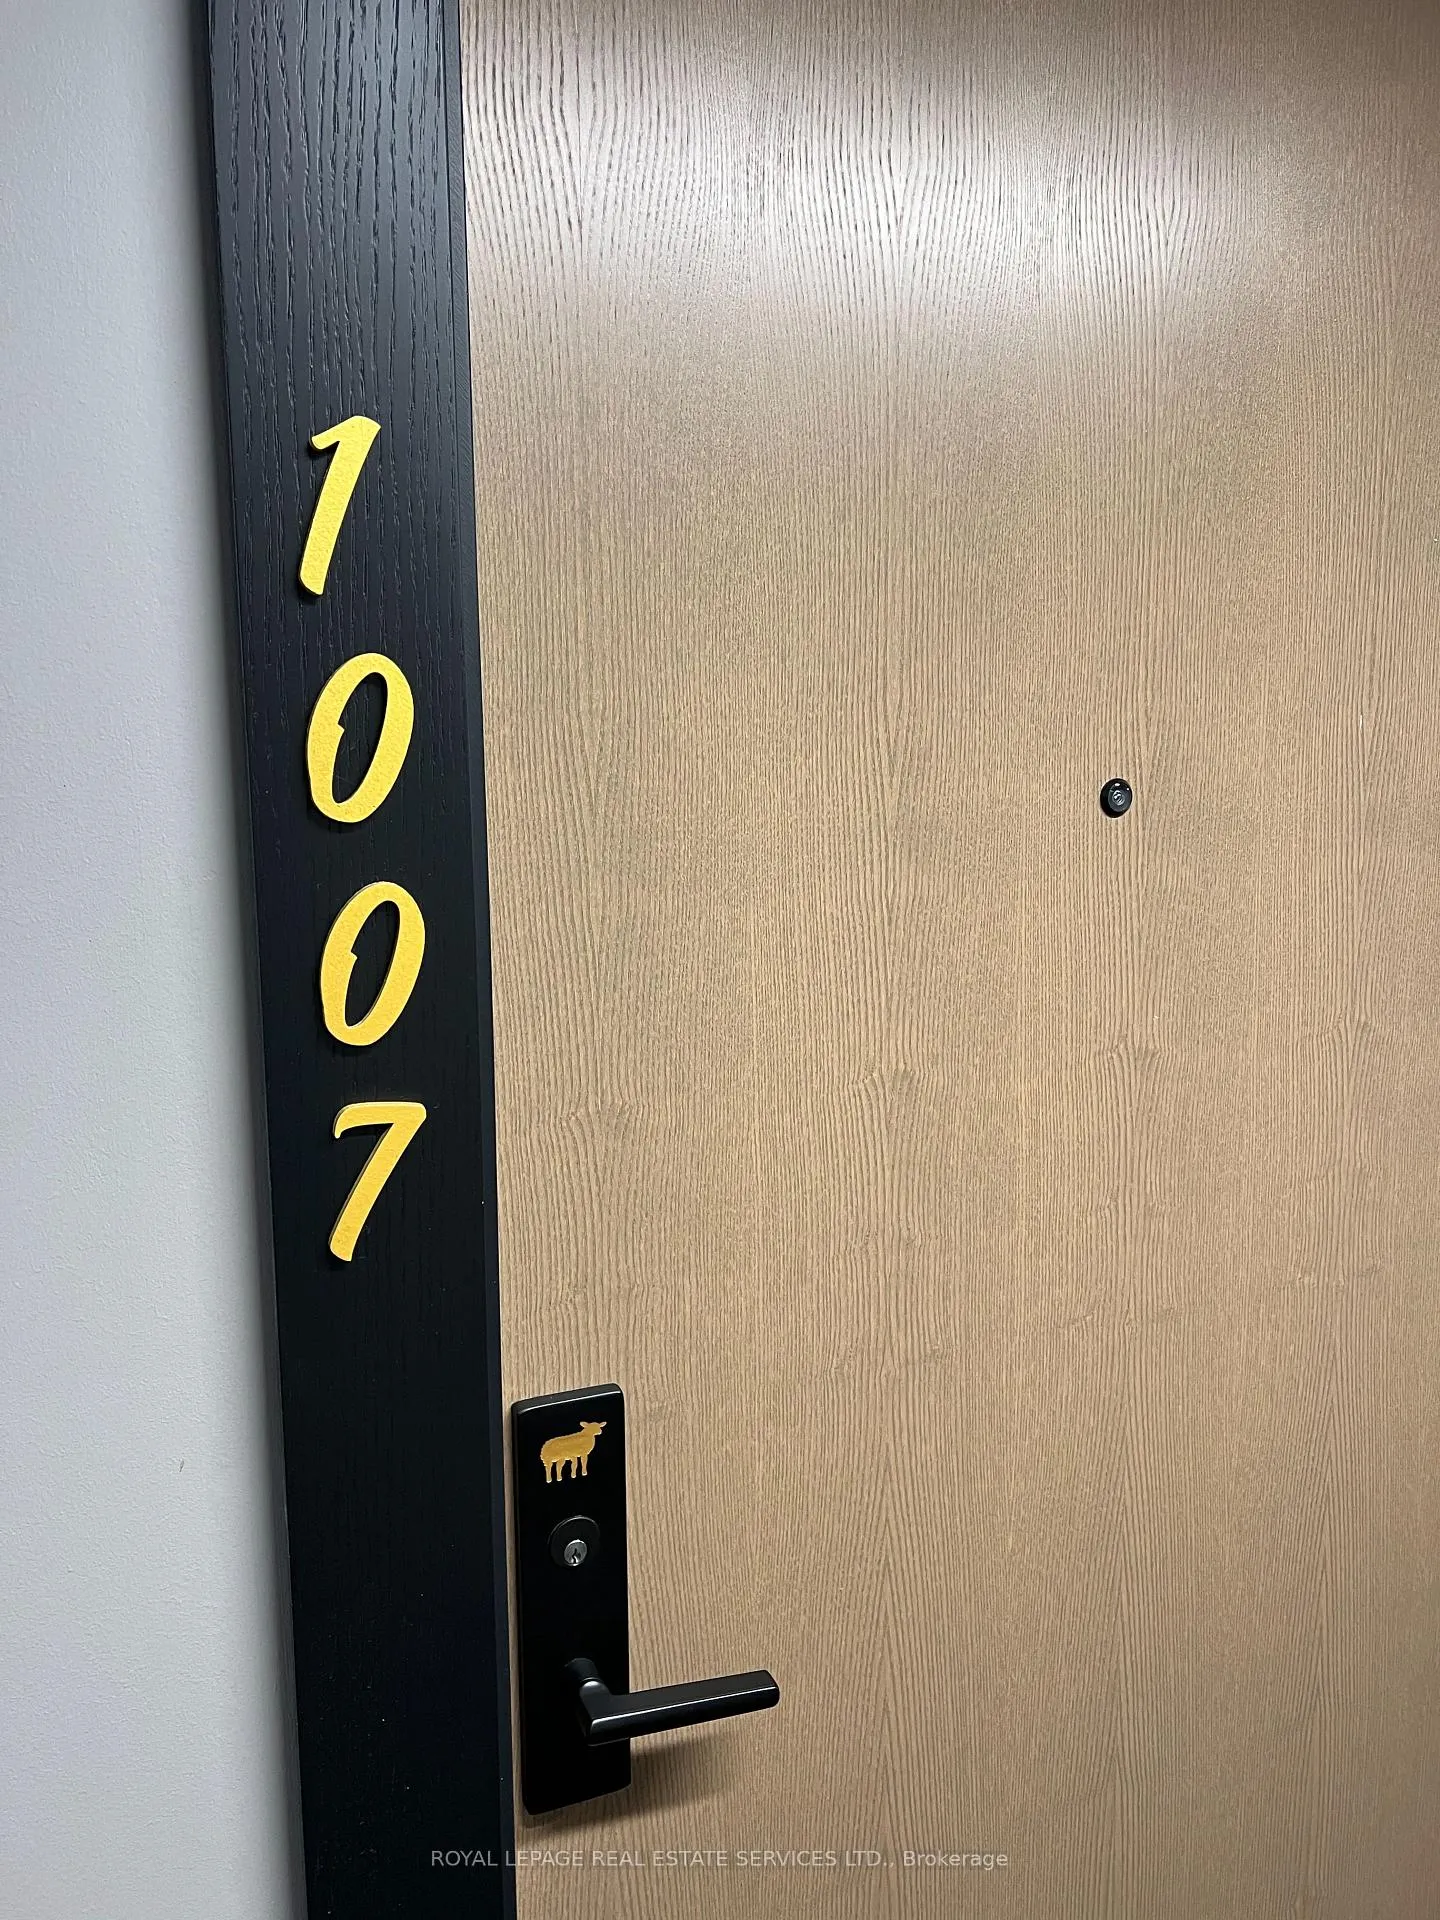 See all 19 photos
Property history
Facts and features
- ExposureEast
- LaundryEnsuite
- LockerOwned
- BalconyOpen
- Central air
The homeCondo Apartment, Apartment, 0–499 sq ft
- Type: Condo Apartment
- Style: Apartment
- Living space: 0–499 sq ft
- Basement: None
- Exposure: East
InsideEnsuite, Built-in oven, countertop range, storage area lockers, Rooms above ground 1
- Laundry: Ensuite
- Features: Built-in oven, countertop range, storage area lockers
- Rooms above ground: 1
- Bathrooms: 1
- Kitchens: 1
OutsideConcrete, metal/steel siding, Open
- Exterior: Concrete, metal/steel siding
- Balcony: Open
Parking and lockerUnderground, Parking type None, Underground
- Garage: Underground
- Parking type: None
- Driveway: Underground
- Locker: Owned
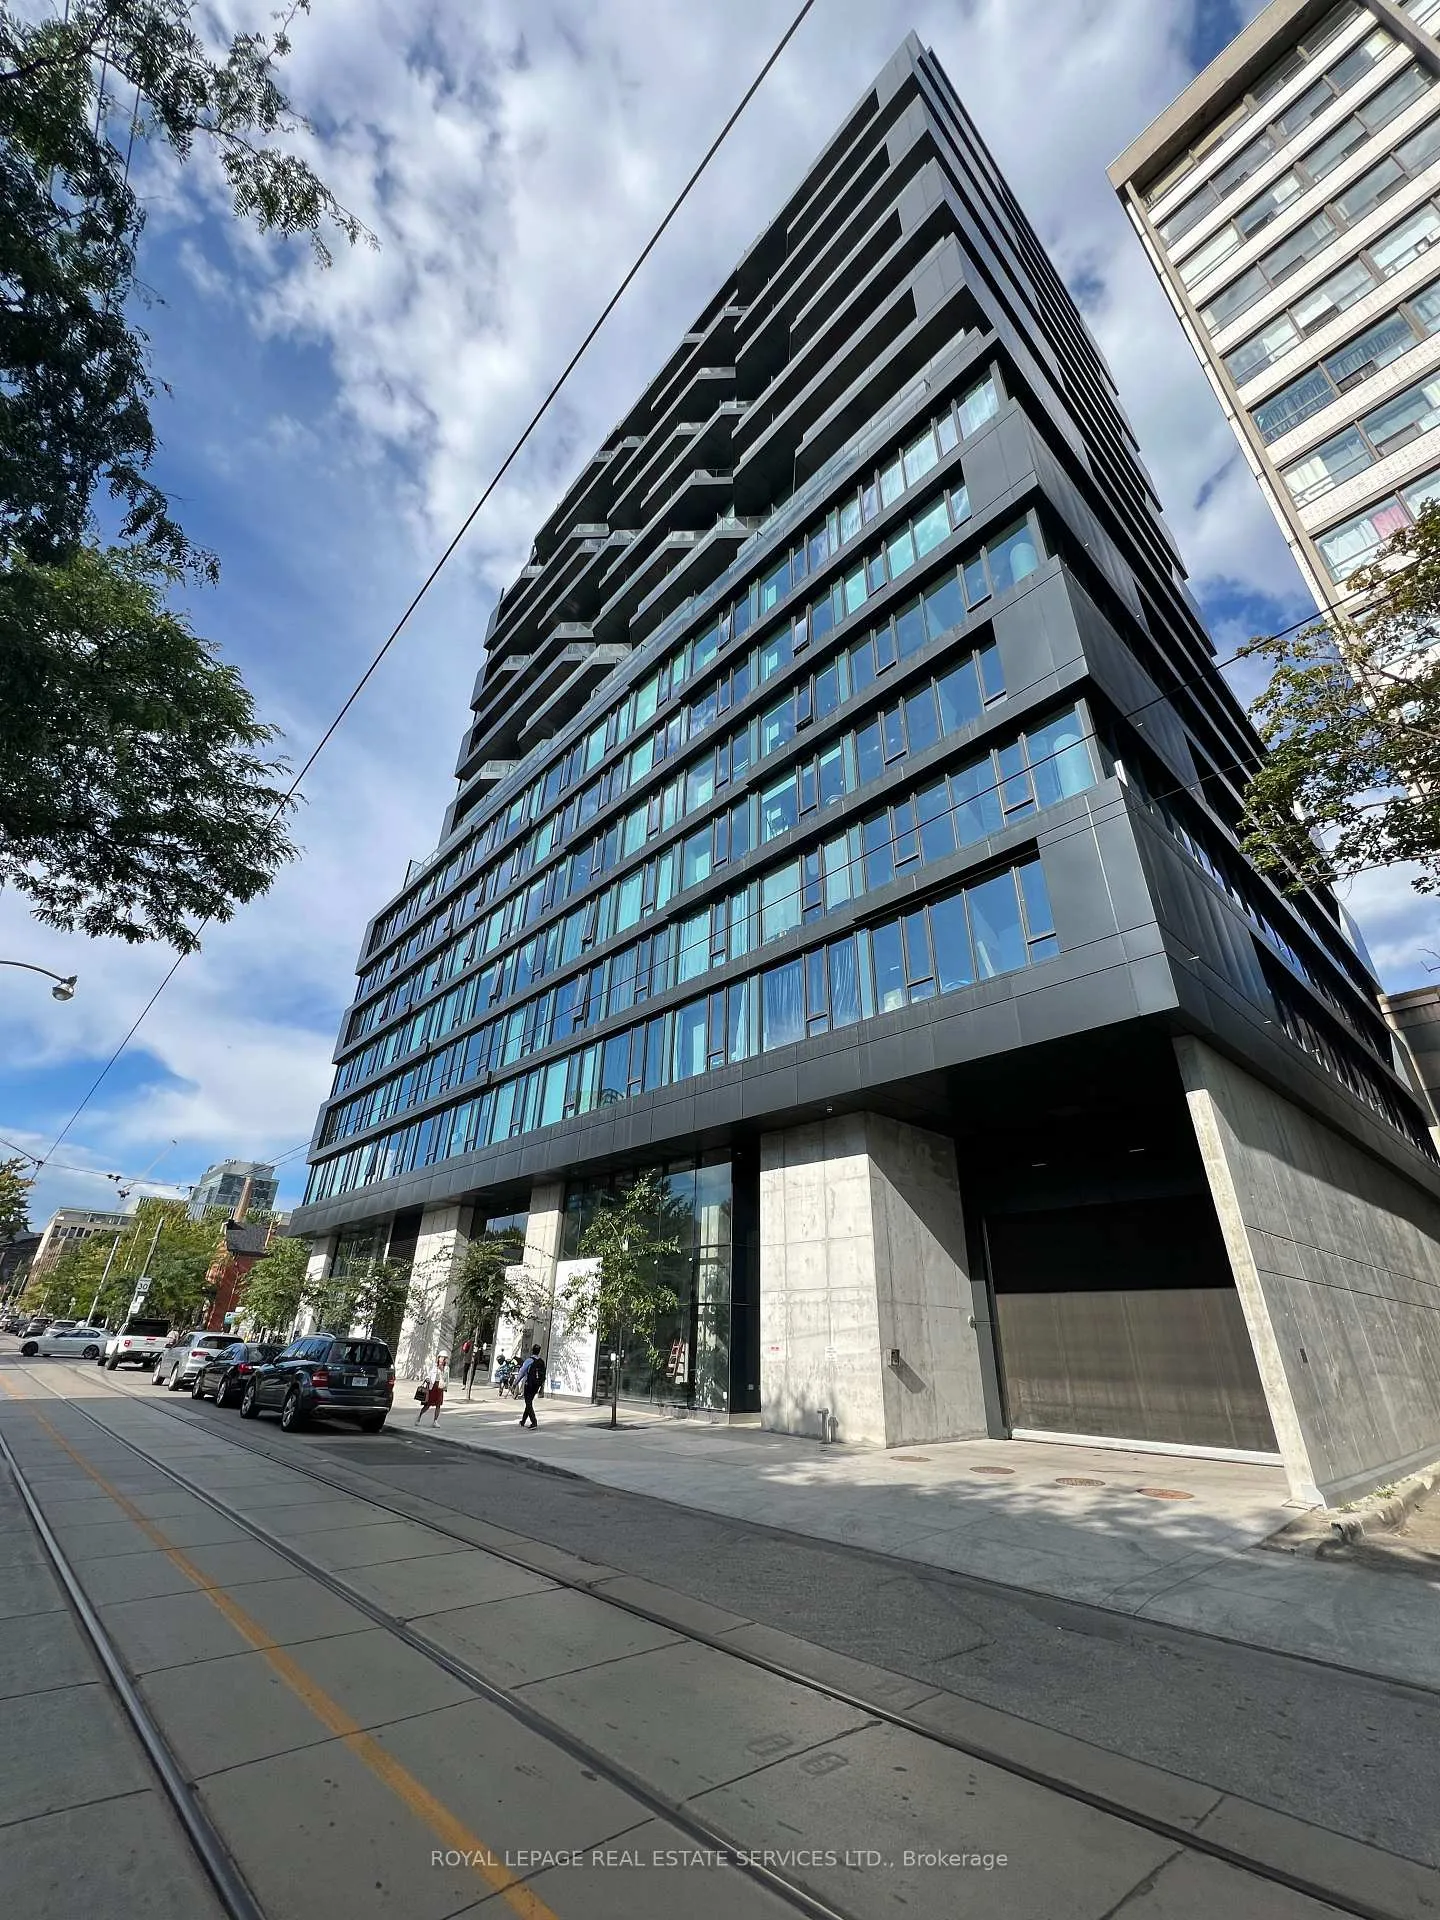
BuildingThe bread company, Storeys 20, Units 309
- Name: The bread company
- Storeys: 20
- Units: 309
- Registered: 2024
- Condo corporation: 3085
- Pets: Allowed
Heating, water and powerHeat pump, gas, Central air
- Heating: Heat pump, gas
- Cooling: Central air
Rent and termsRent $2,050 a month, Entire property, Unfurnished
- Rent: $2,050 a month
- Space for rent: Entire property
- Furnished: Unfurnished
- Lease: 12 months
- Paid: Monthly
- Rent includes: Building insurance, common elements, water
- Deposit: Required
- Credit check: Required
- Employment letter: Required
- Rental application: Required
- References: Required
IncludedHigh-end appliances: gas cooktop, built-in oven, built-in microwave, stainless steel fridge, built-in dishwasher, stacked washer/dryer; all existing light fixtures including upgraded pot lights; window coverings; locker; building insurance; common elements; water., Hydro; heat pump rental (billed on hydro)
- Included: High-end appliances: gas cooktop, built-in oven, built-in microwave, stainless steel fridge, built-in dishwasher, stacked washer/dryer; all existing light fixtures including upgraded pot lights; window coverings; locker; building insurance; common elements; water.
- Not included: Hydro; heat pump rental (billed on hydro)
Listing detailsC12374774, Rented, Sep 2, 2025
- MLS® number: C12374774
- Status: Rented
- Listed on: Sep 2, 2025
- Days on market: 4
- Updated: Sep 6, 2025
- Possession: Immediate
- Occupied by: Owner
- Listing brokerage: ROYAL LEPAGE REAL ESTATE SERVICES LTD.
About this home
Unit 1007, 195 McCaul Street, Toronto (Kensington-Chinatown), ON M5T 0E5
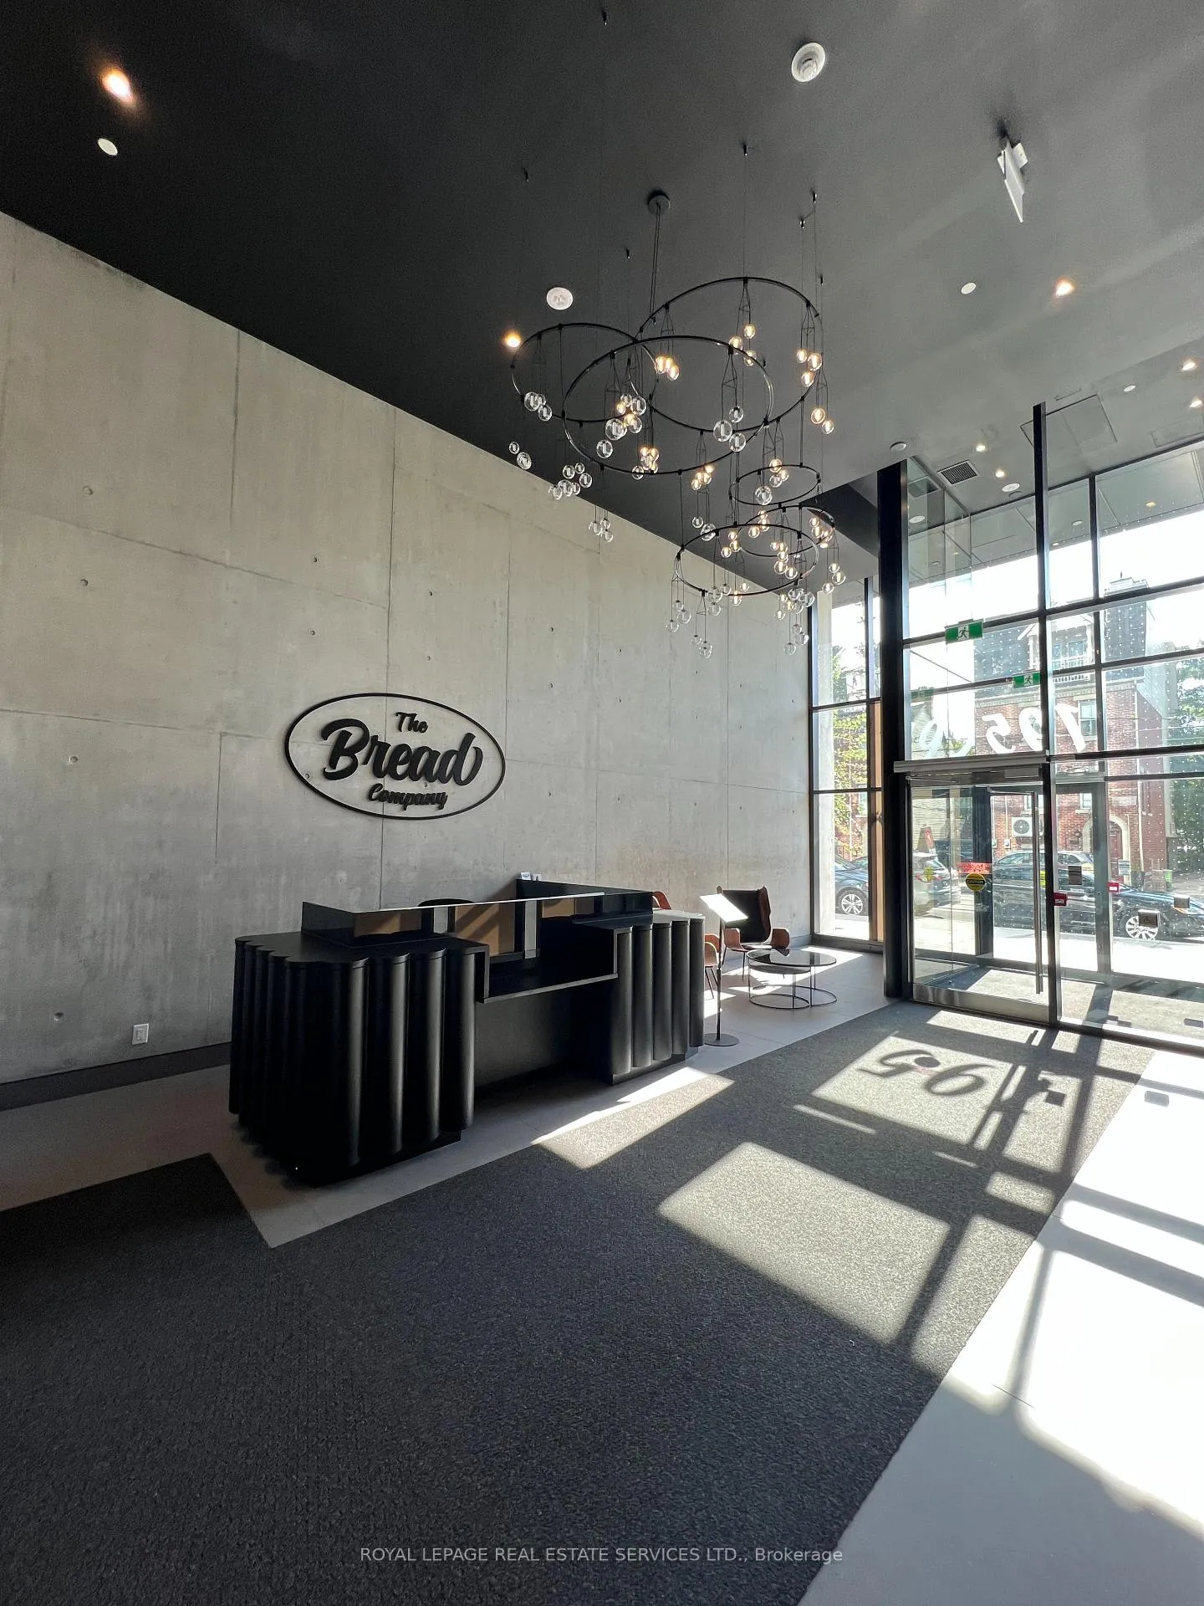
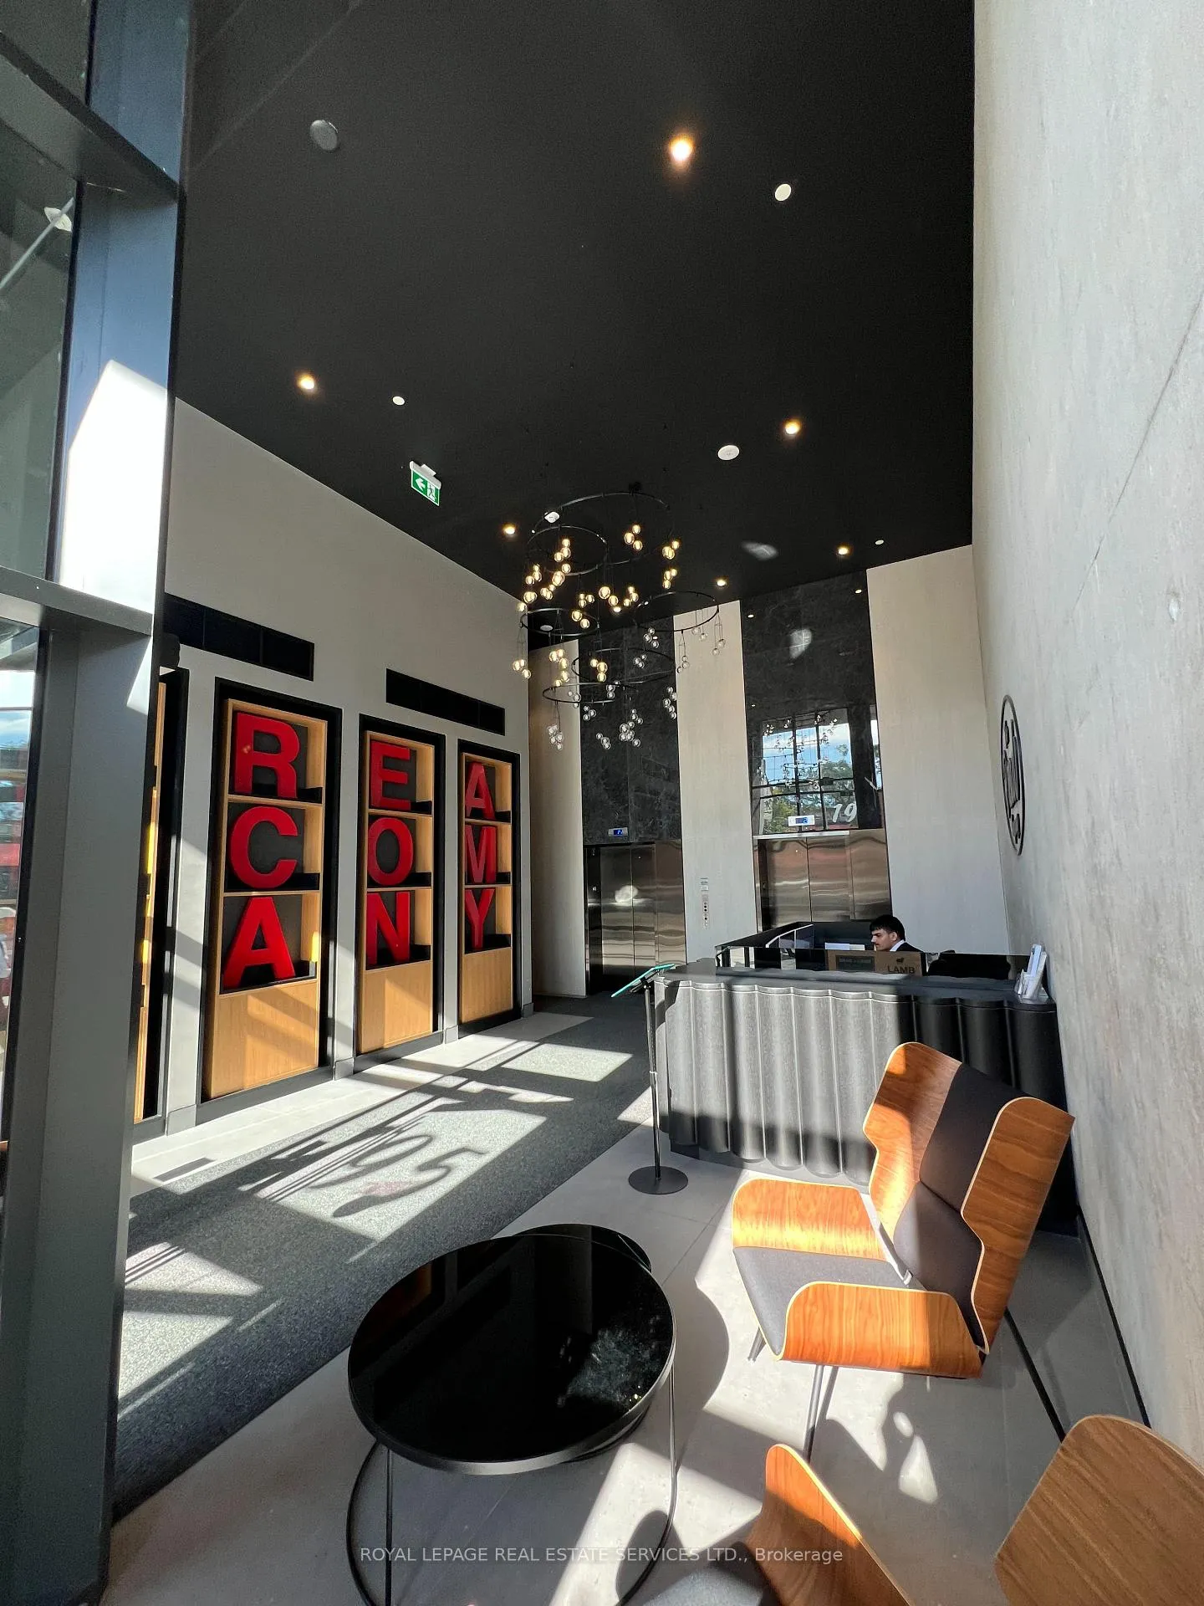
Brand new luxury Bread Company Condos At 195 McCaul Street, An Iconic New Boutique Residence In The Heart Of Downtown Toronto. This East-Facing Studio With Locker Offers Sleek, Functional Living Space With Lots Of Natural Light. Recently The Unit Features Upgraded Pot Lights Throughout, High-End Appliances Including Gas Cooktop, Stainless Steel Fridge, Dishwasher, Microwave, Washer And Dryer. A Quiet Unit With An Efficient Layout Designed For Comfort And Style. Building Amenities Include A State-Of-The-Art Fitness Studio, Yoga Room, Co-Working Spaces, Tech Centre, Sky Lounge, Expansive Outdoor Sky Park With Bbqs, Dining And Lounge Areas, 24-Hr Concierge And Visitor Parking. The AAA Location Is Unmatched Steps To University Of Toronto, Ocad, Queens Park, Queens Park Subway, St. Patrick Subway, And The Citys Top Hospitals: Mount Sinai, Sickkids, Toronto General, Princess Margaret, Toronto Western, And Womens College. Close To Baldwin Village, Kensington Market, Queen West, Ago, Eaton Centre And Dundas Square. Bell Hi-speed Internet available at a discounted rate of $75/month.
Ask about this home
A HOMEH agent will answer your questions about this home.
Know more about The Bread Company
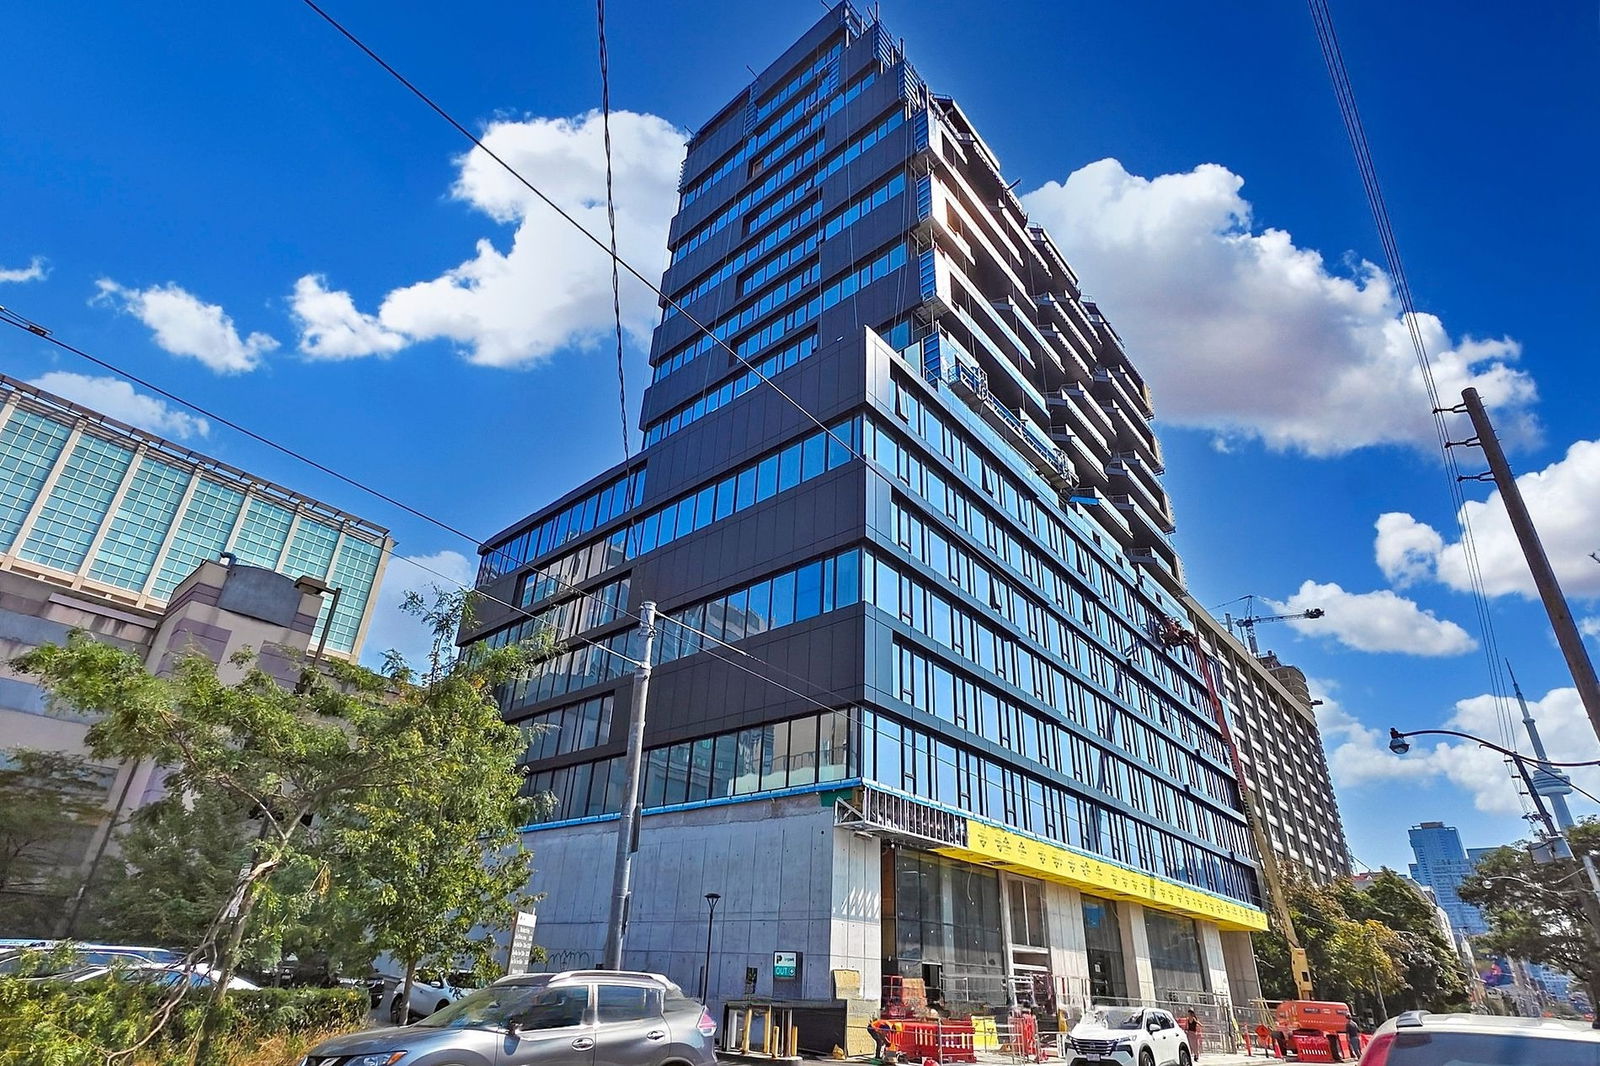
Condo building · 193-195 McCaul Street
The Bread Company is a 20-storey condo with 309 suites, built in 2024 by Lamb Development Corp. Right now 7 for sale and 5 for rent are on the market here.
- 20storeys
- 309suites
- $1,072/sq ft
- 2024built
No similar units for rent in The Bread Company right now.
Around this home
Daily convenience, out of 100, from the distances below
Schools nearby
School rating, out of 10.
Helpful calculators
Your HOMEH agent

"I would see it this week."