

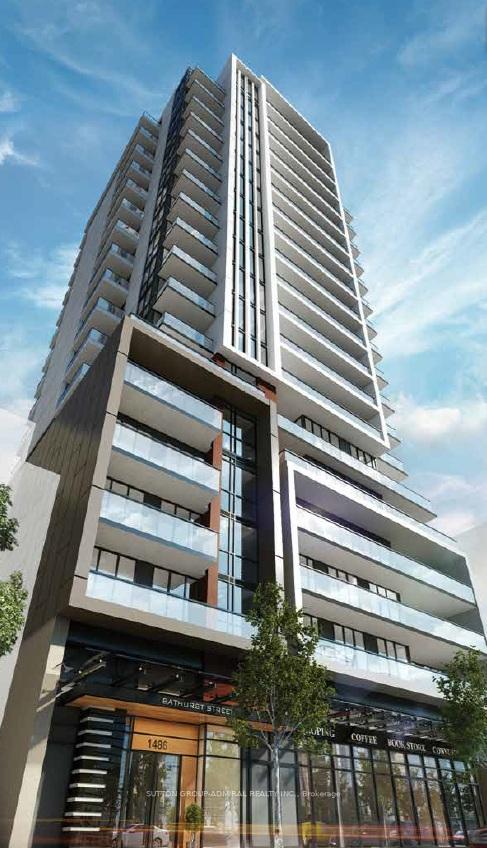
Unit 1001, 1486 Bathurst Street
Unit 1001, 1486 Bathurst Street
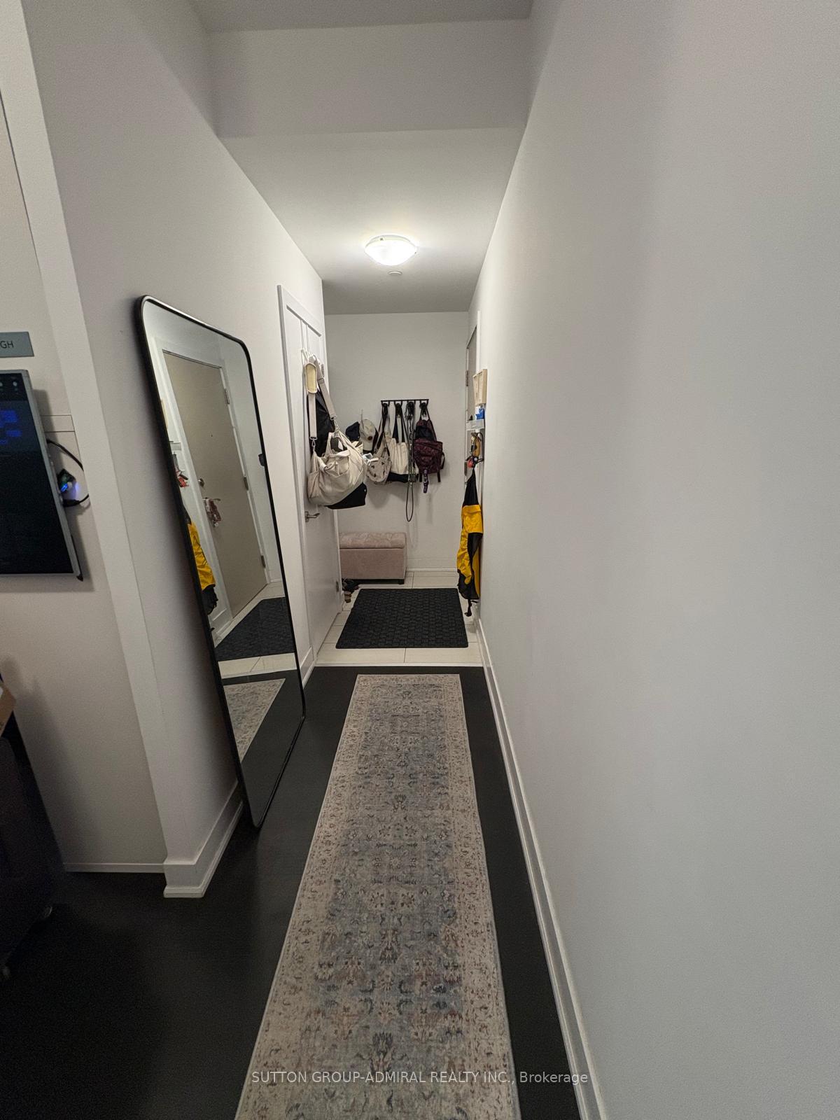
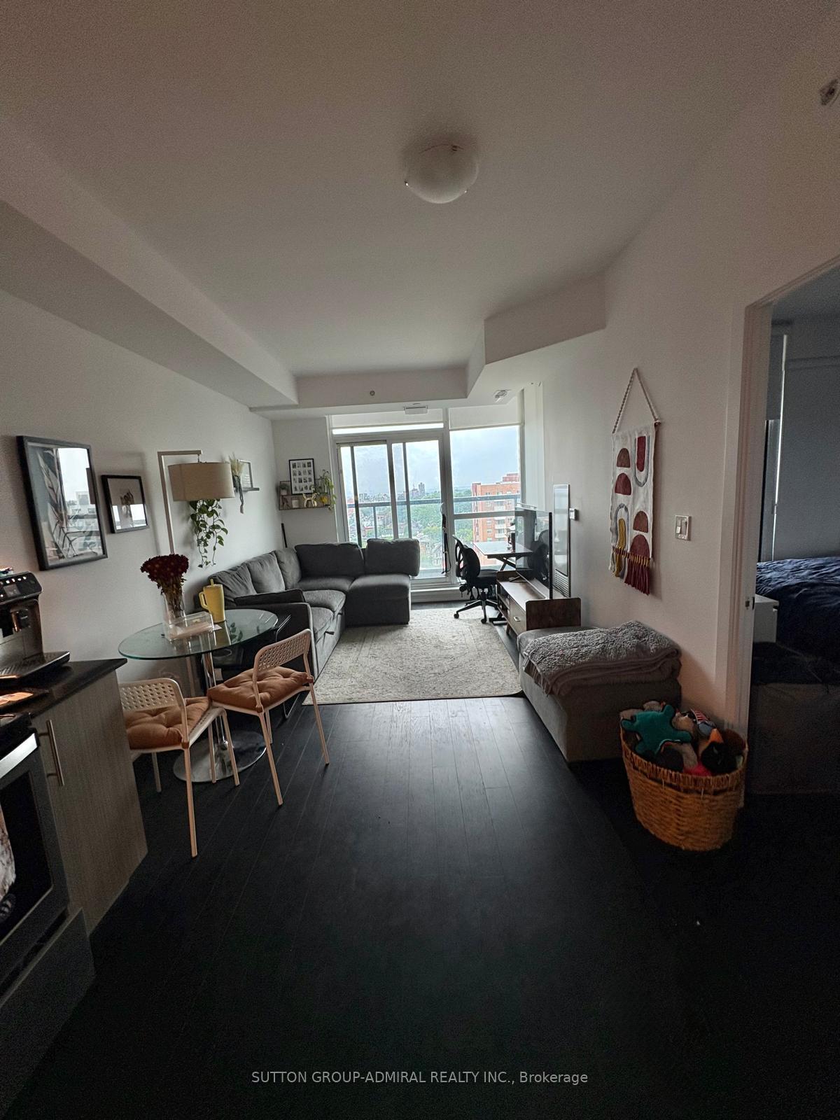
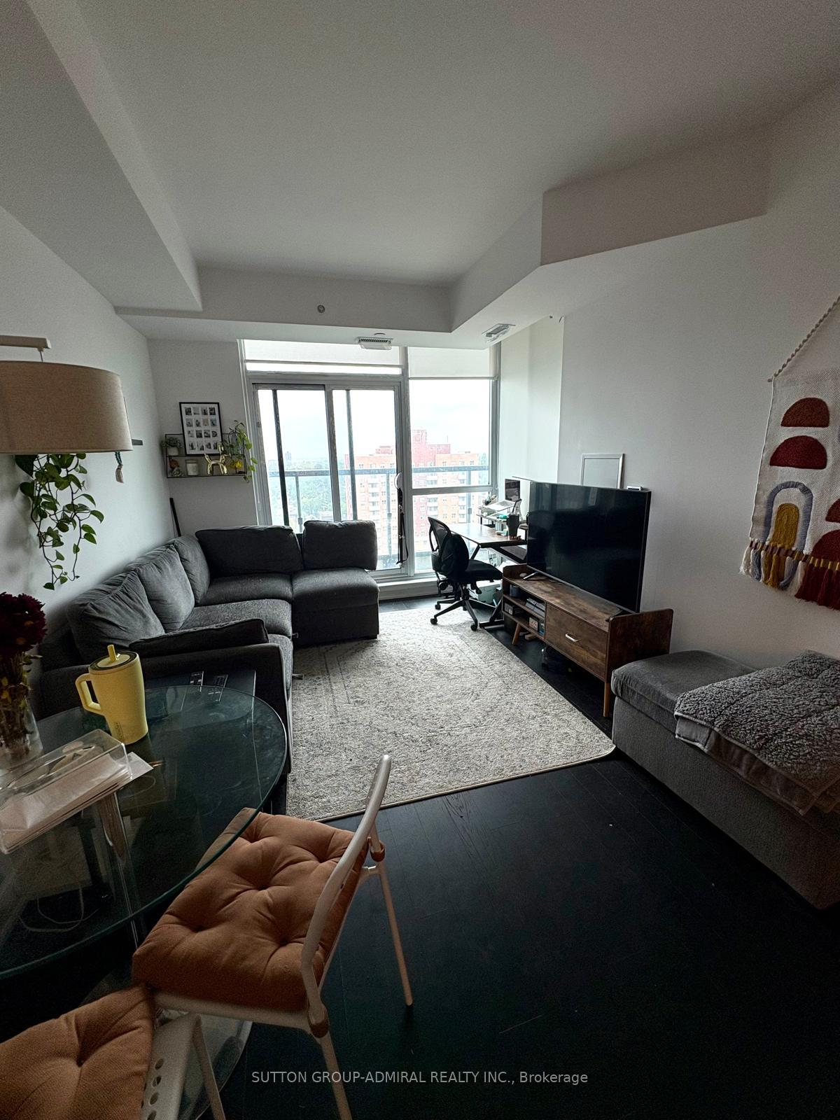
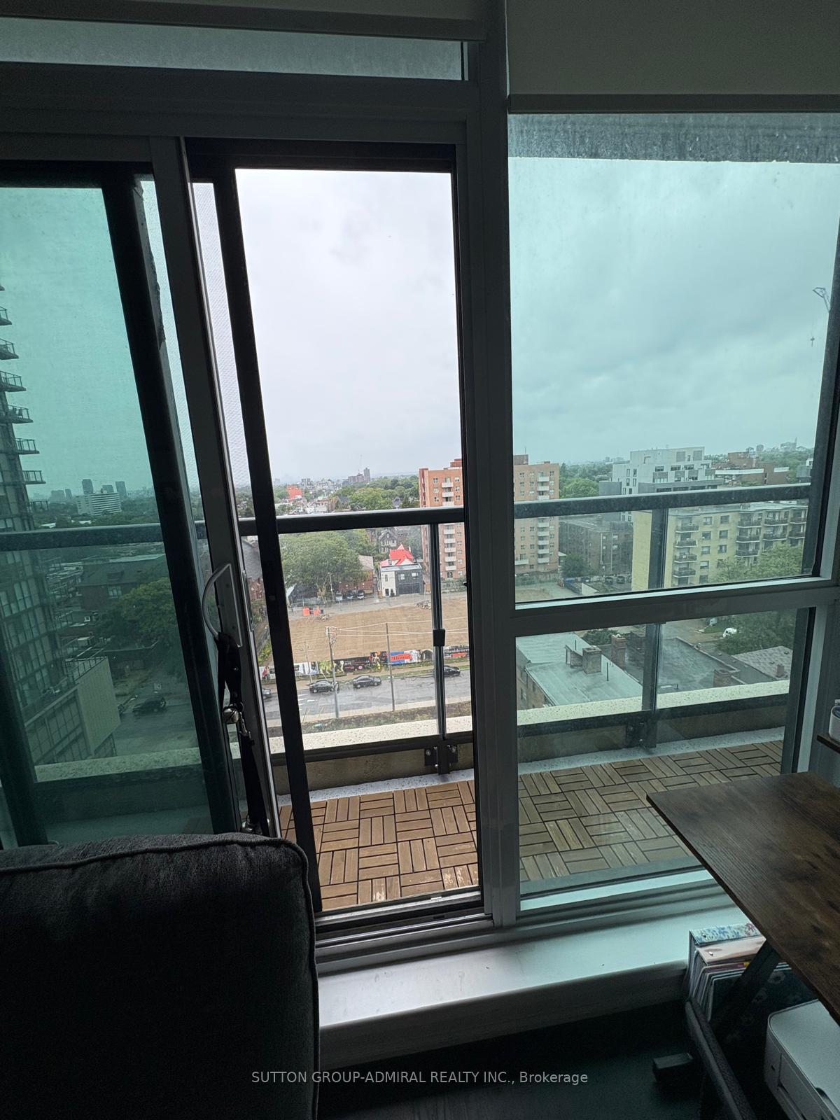 See all 12 photos
Property history
Facts and features
- ExposureWest
- LaundryEnsuite
- LockerOwned
- BalconyOpen
- Central air
The homeCondo Apartment, Apartment, 600–699 sq ft
- Type: Condo Apartment
- Style: Apartment
- Living space: 600–699 sq ft
- Basement: None
- Exposure: West
InsideEnsuite, Rooms above ground 4, Rooms in the basement 1
- Laundry: Ensuite
- Rooms above ground: 4
- Rooms in the basement: 1
- Bedrooms: 1 + 1 in the basement
- Bathrooms: 1
- Kitchens: 1
OutsideOther, Open
- Exterior: Other
- Balcony: Open
Parking and locker1 Parking, Underground, Parking type Owned
- Spaces: 1 Parking
- Garage: Underground
- Parking type: Owned
- Locker: Owned
BuildingThe Barrington Condos, Storeys 18, Units 93
- Name: The Barrington Condos
- Storeys: 18
- Units: 93
- Registered: 2018
- Condo corporation: 2787
- Pets: Allowed
Heating, water and powerForced air, gas, Central air
- Heating: Forced air, gas
- Cooling: Central air
Rent and termsRent $2,495 a month, Entire property, Unfurnished
- Rent: $2,495 a month
- Space for rent: Entire property
- Furnished: Unfurnished
- Lease: 12 months
- Paid: Monthly
- Rent includes: Building maintenance, central air conditioning, parking, heat, water, grounds maintenance
- Deposit: Required
- Credit check: Required
- Employment letter: Required
- Rental application: Required
- References: Required
IncludedAmenities: fitness room, lobby and concierge, multipurpose room, catering kitchen, spacious dining area. elegant lounge, multi media wall, billiards , huge walk-out terrace with, bbqs and an outdoor seating area
- Included: Amenities: fitness room, lobby and concierge, multipurpose room, catering kitchen, spacious dining area. elegant lounge, multi media wall, billiards , huge walk-out terrace with, bbqs and an outdoor seating area
Listing detailsC12389887, Rented, Sep 8, 2025
- MLS® number: C12389887
- Status: Rented
- Listed on: Sep 8, 2025
- Days on market: 19
- Updated: Sep 27, 2025
- Possession: 2025-10-01 / 1-29 days
- Occupied by: Tenant
- Listing brokerage: SUTTON GROUP-ADMIRAL REALTY INC.
About this home
Unit 1001, 1486 Bathurst Street, Toronto (Humewood-Cedarvale), ON M5P 3G9
Stunning West Facing 1+1 Bedroom Condo with 1 Parking + 1 Locker!!! Welcome to Barrington Condo! Perfectly situated midtown Toronto overlooking Forest Hill. Walk to the Subway and Loblaws and Chic storefronts are buttressed by fine eateries and quaint cafes. Close to University of Toronto (UofT).This modern home combines elegance, comfort, and convenience. Enjoy a spacious open-concept layout with 9-ft ceilings, floor-to-ceiling windows, and abundant natural light. The gourmet kitchen is a chefs dream, featuring stainless steel appliances, custom cabinetry, and stone countertops. Step out onto your west-facing balcony and soak in breathtaking Views and Sunsets! Key Features:1 Bedroom + Large Den + 1 Parking + 1 Locker, stunning panoramic views, Contemporary finishes and premium upgrades, Spacious open-concept design perfect for entertaining. Lobby and Concierge, Fitness Room, multipurpose room features a catering kitchen for entertaining guests, as well as a spacious dining area. Naturally, an elegantly detailed lounge area awaits complete with a large multi media wall. Interested in a game of pool, chalk up, its right here. Just outside is a huge walk-out terrace with barbecues and an outdoor seating area perfect for lounging or drinks with friends., nature trails, and parks, Conveniently close to Groceries, restaurants, Historical Carnegie Library, Excellent transit options. Do not miss your chance to call this gem home!
Ask about this home
A HOMEH agent will answer your questions about this home.
Know more about The Barrington Condos
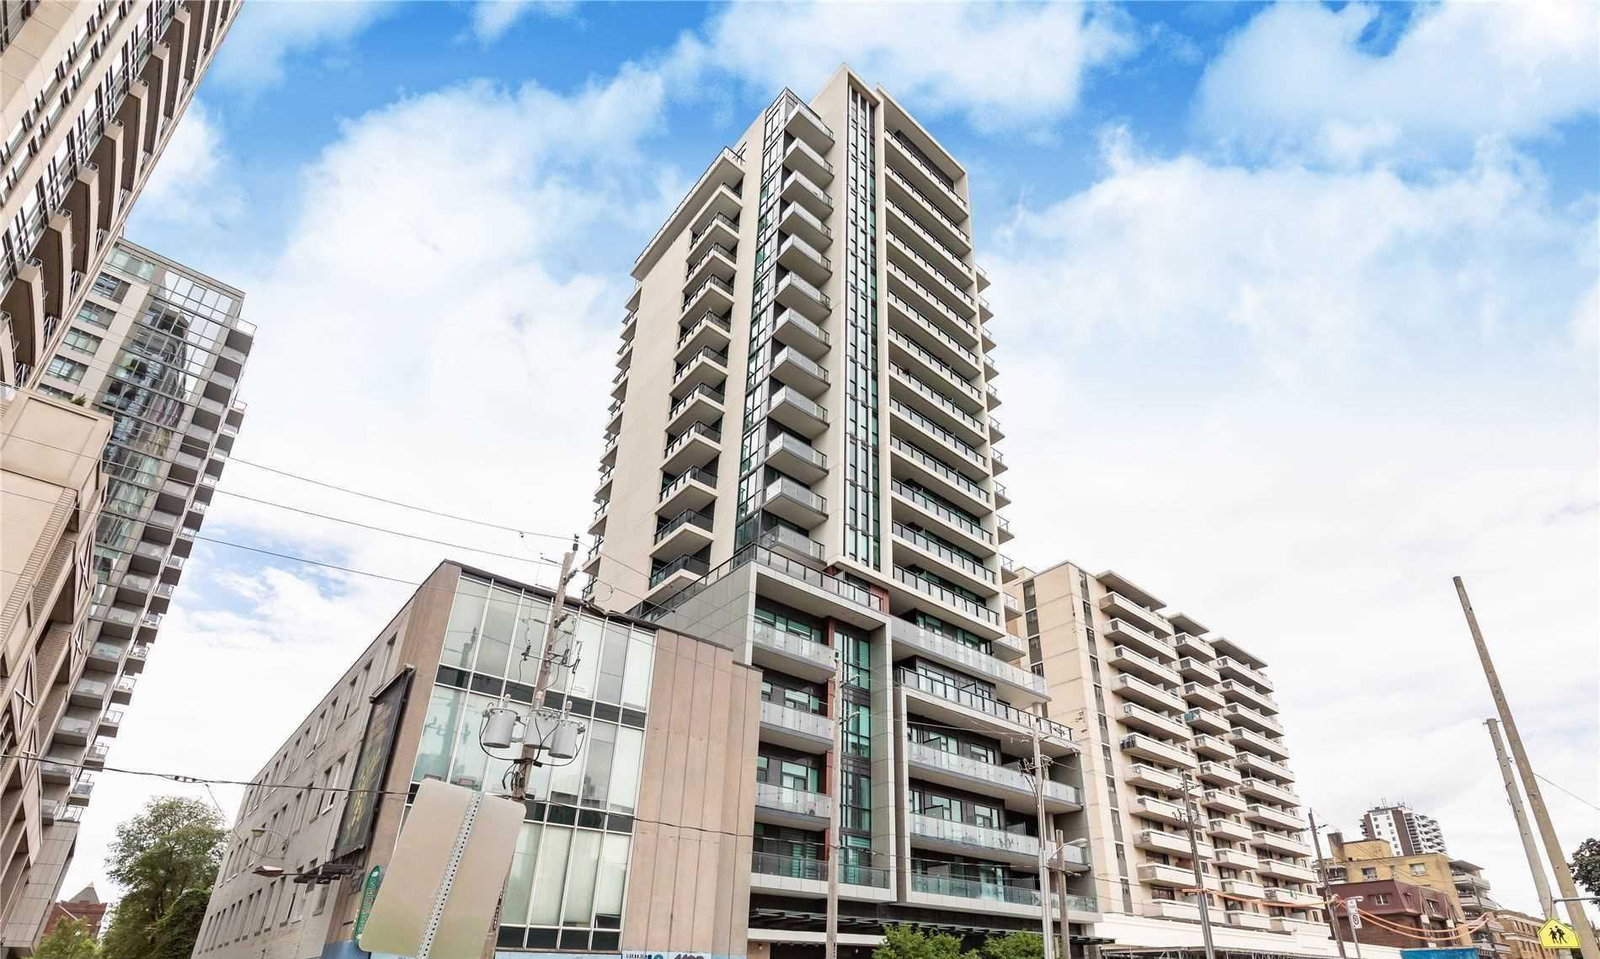
Condo building · 1486 Bathurst Street
The Barrington Condos is an 18-storey condo with 93 suites, built in 2018 by Lash Developments. Right now 1 for sale and 1 for rent are on the market here.
- 18storeys
- 93suites
- 2018built
No similar units for rent in The Barrington Condos right now.
Around this home
Daily convenience, out of 100, from the distances below
Schools nearby
School rating, out of 10.
Helpful calculators
Your HOMEH agent

"I would see it this week."