

Unit 405, 1486 Bathurst Street
Unit 405, 1486 Bathurst Street
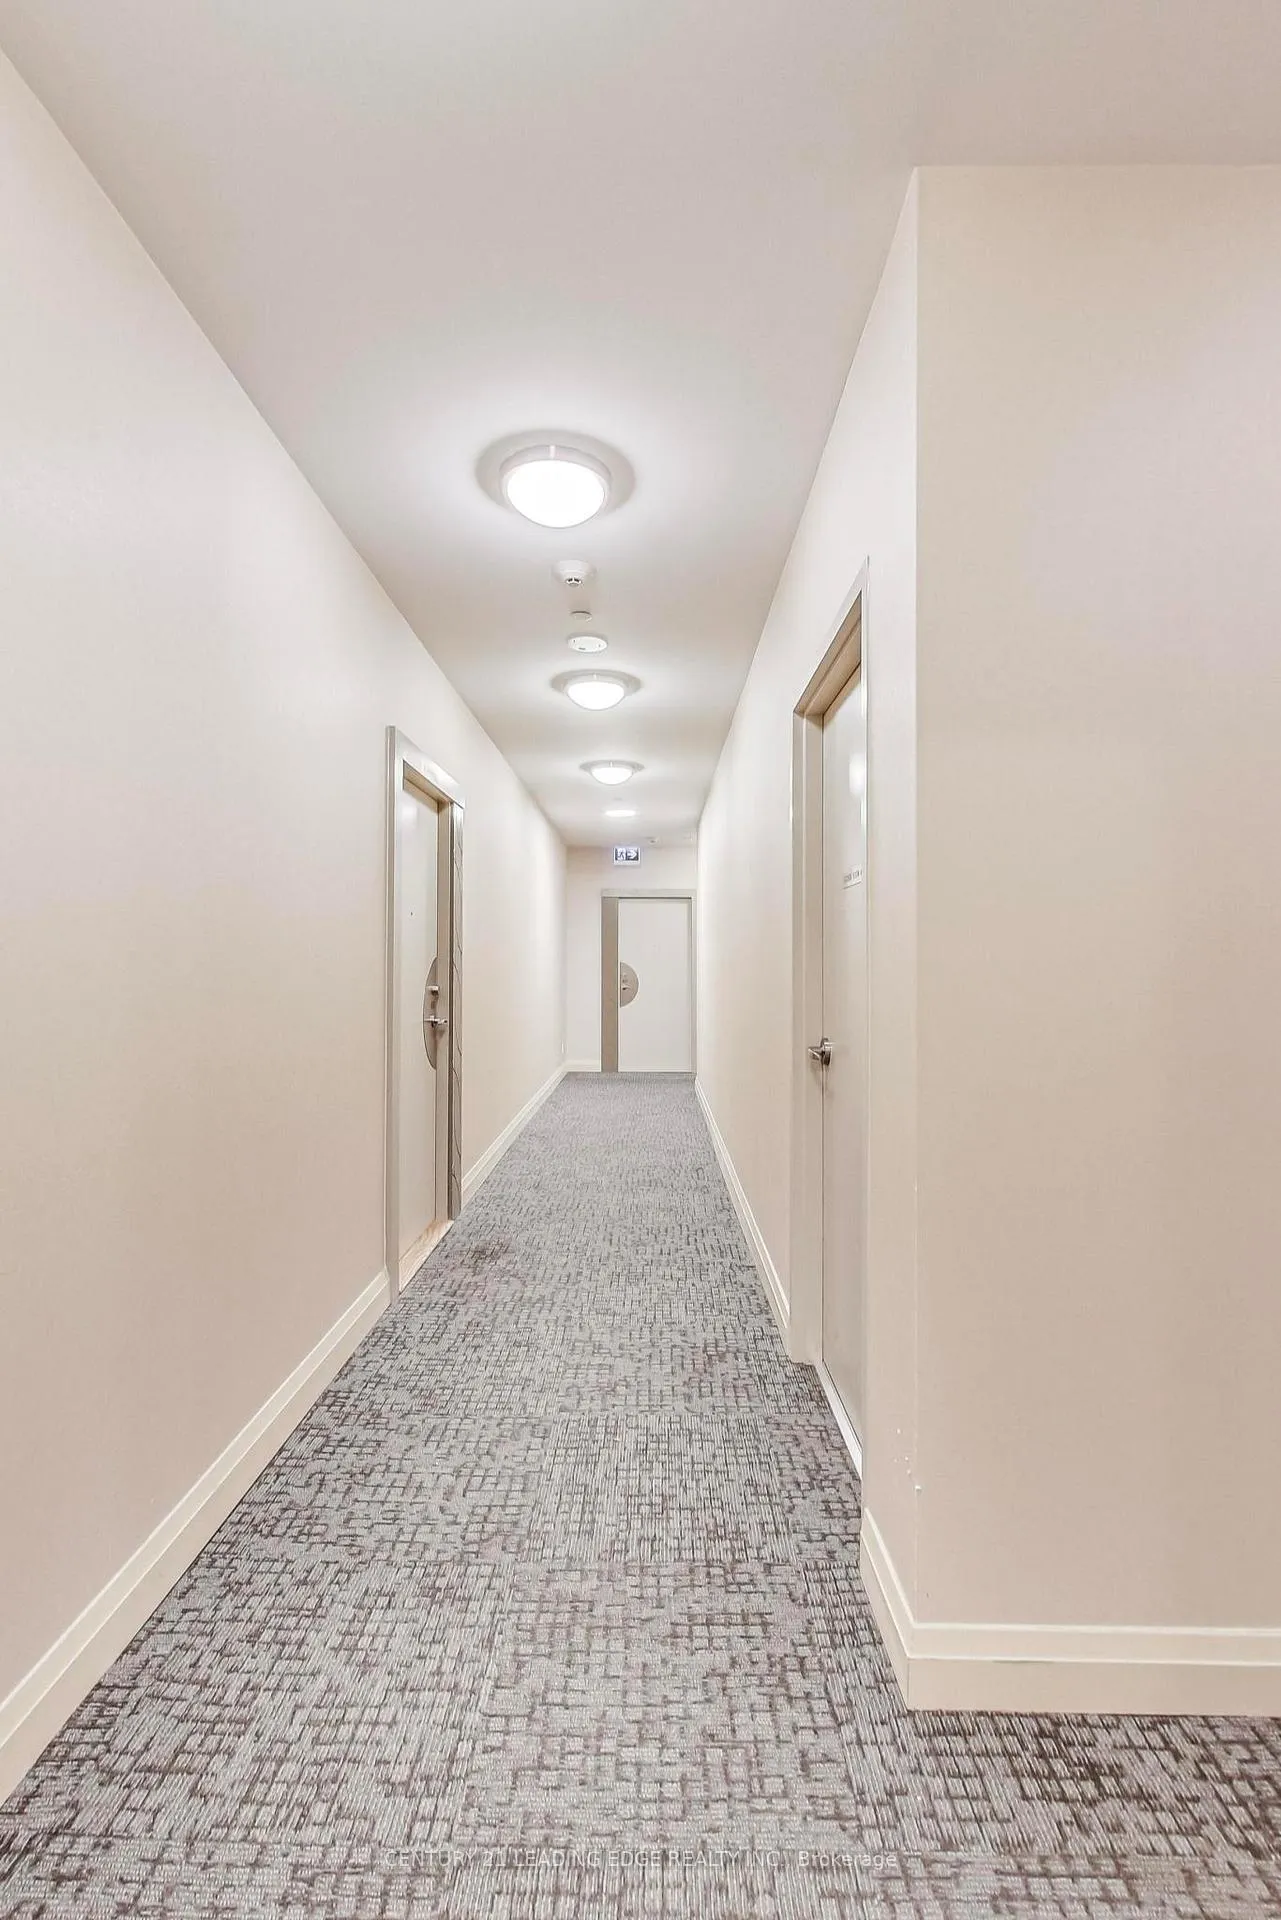 See all 38 photos
Property history
- $749,000TerminatedList: 2024-10-24|End: 2024-12-07|44 daysC9509430
Facts and features
- ExposureSouth west
- LaundryIn hall, closet
- LockerOwned
- BalconyOpen
- Hardwood floors
- Central air
- Exercise room
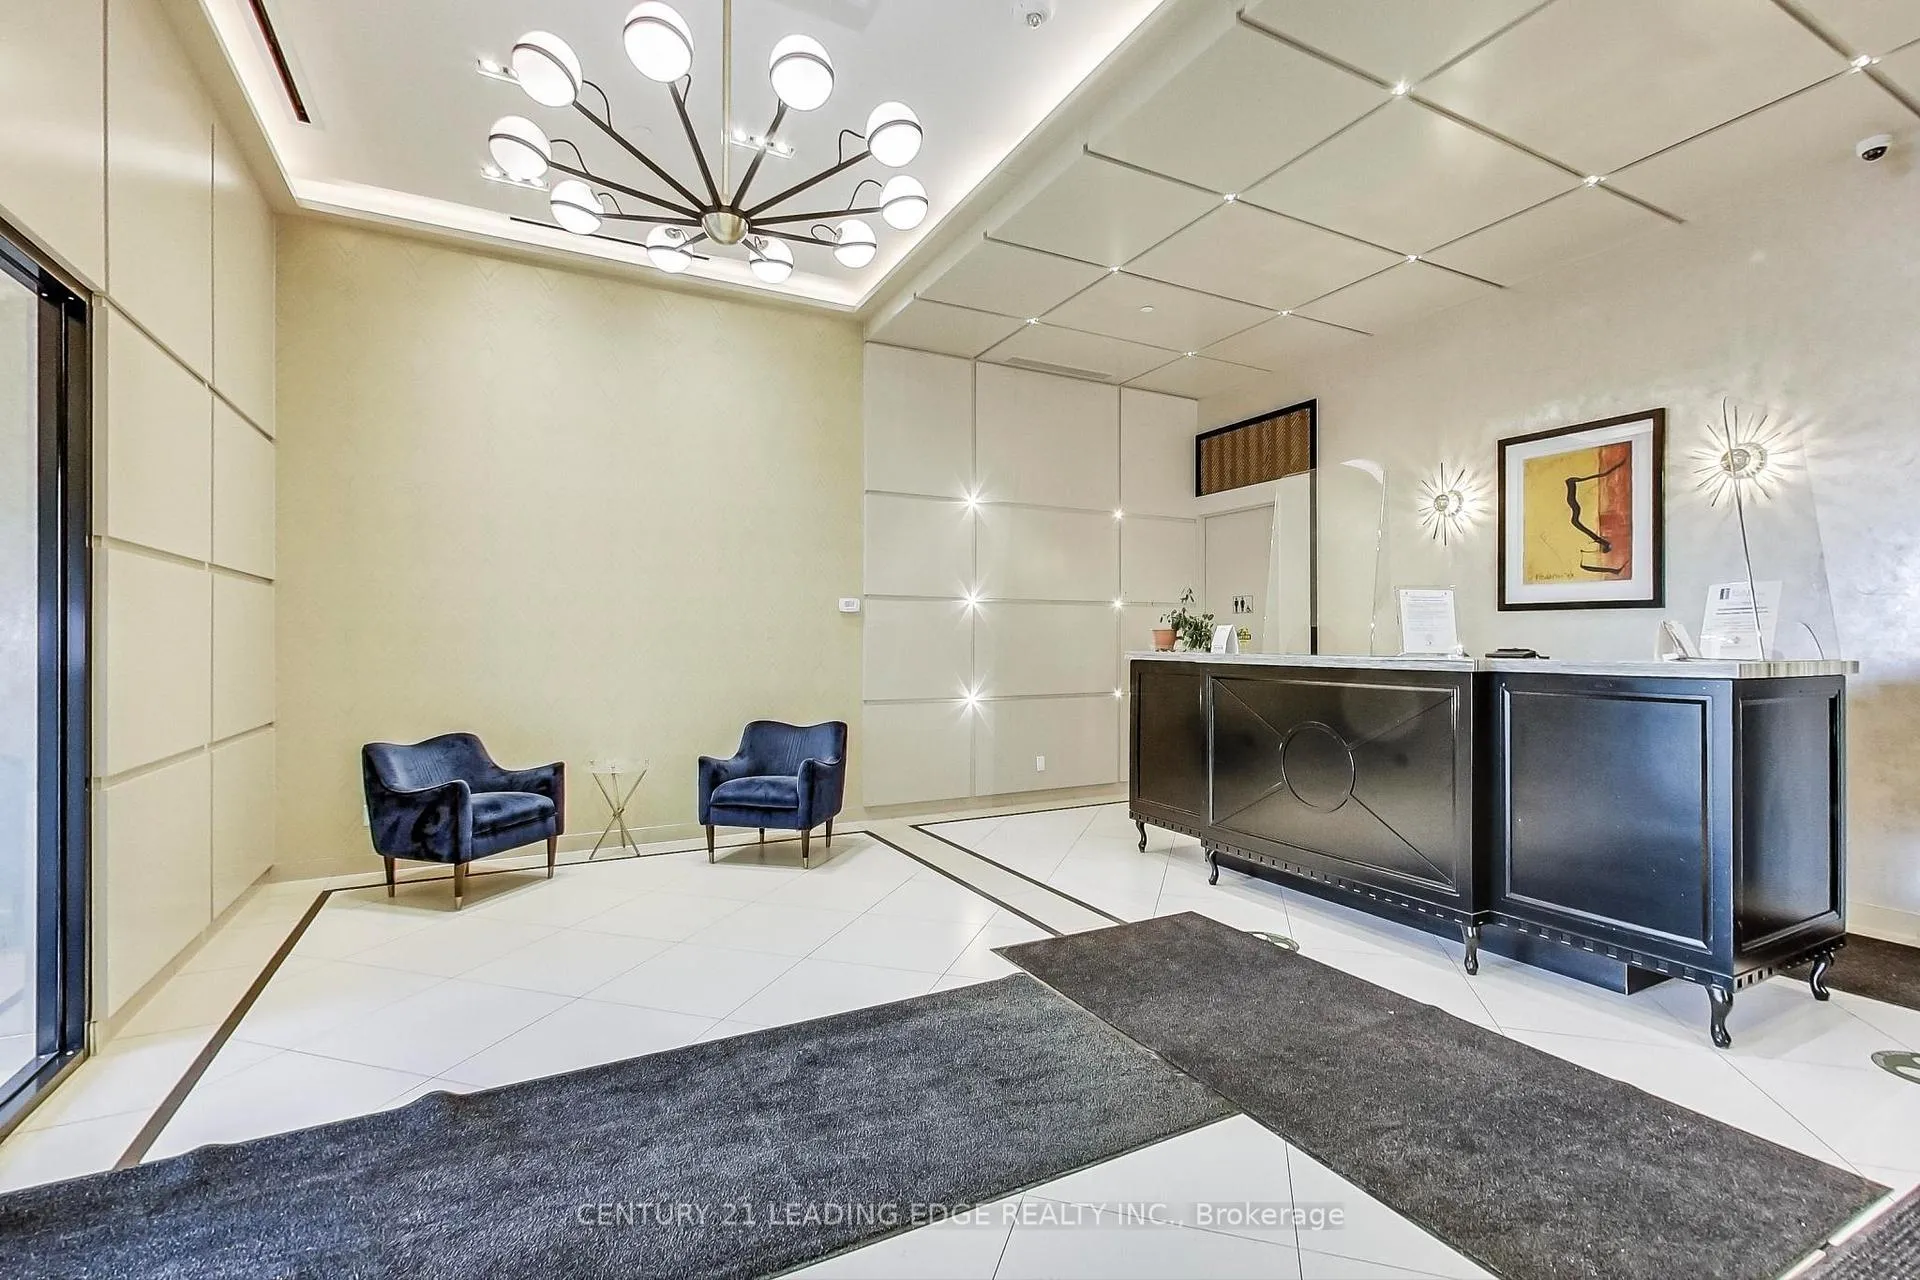
- Concierge
- Party room/meeting room
- Gym
The homeCondo Apartment, Apartment, Age 6–10 years
- Type: Condo Apartment
- Style: Apartment
- Age: 6–10 years
- Living space: 800–899 sq ft
- Basement: None
- Exposure: South West
- Waterfront: None
InsideHardwood, Porcelain, In hall, laundry closet, main level, Storage area lockers, trash compactor, water heater owned
- Flooring: Hardwood, Porcelain
- Laundry: In hall, laundry closet, main level
- Features: Storage area lockers, trash compactor, water heater owned
- Security: Concierge/security, security guard, smoke detector, alarm system
- Elevator: Yes
- Rooms above ground: 5
- Bedrooms: 2
- Bathrooms: 2
- Kitchens: 1
OutsideBrick, concrete, Open, Patio, controlled entry
- Exterior: Brick, concrete
- Balcony: Open
- Features: Patio, controlled entry
- Accessibility: Elevator
Parking and locker1 Parking, Underground, Parking type Owned
- Spaces: 1 Parking
- Garage: Underground
- Parking type: Owned
- Spot: 9
- Locker: Owned
- Locker unit: 38
- Locker number: 38
- Locker level: Level 4
BuildingBarrington condos, Storeys 18, Units 93
- Name: Barrington condos
- Storeys: 18
- Units: 93
- Registered: 2018
- Condo corporation: 2787
- Amenities: Bike storage, exercise room, concierge, party room/meeting room, gym
- Pets: Allowed
Heating, water and powerForced air, gas, Central air
- Heating: Forced air, gas
- Cooling: Central air
Costs and taxesTaxes $4,013 a year, Condo fee $1,227 a month, Heat included, water included, cac included, common elements included, building insurance included, parking included
- Taxes, 2024: $4,013 a year
- Condo fee: $1,227 a month
- Fee includes: Heat included, water included, cac included, common elements included, building insurance included, parking included
- HST: HST included in the price
- Rental items: No rental equipment, all equipment is owned.
Included in the saleAll elf's, stainless steel appliances, w/d, dishwasher, Tenants belongings
- Included: All elf's, stainless steel appliances, w/d, dishwasher
- Not included: Tenants belongings
NearbyHospital, library, park, place of worship, public transit, school
- Close to: Hospital, library, park, place of worship, public transit, school
Listing detailsC9509430, Terminated, Oct 24, 2024
- MLS® number: C9509430
- Status: Terminated
- Listed on: Oct 24, 2024
- Days on market: 44
- Updated: Dec 7, 2024
- Possession: 2024-12-02 / December 2, 2024
- Occupied by: Tenant
- Listing brokerage: CENTURY 21 LEADING EDGE REALTY INC.
About this home
Unit 405, 1486 Bathurst Street, Toronto (Humewood-Cedarvale), ON M5P 3G9
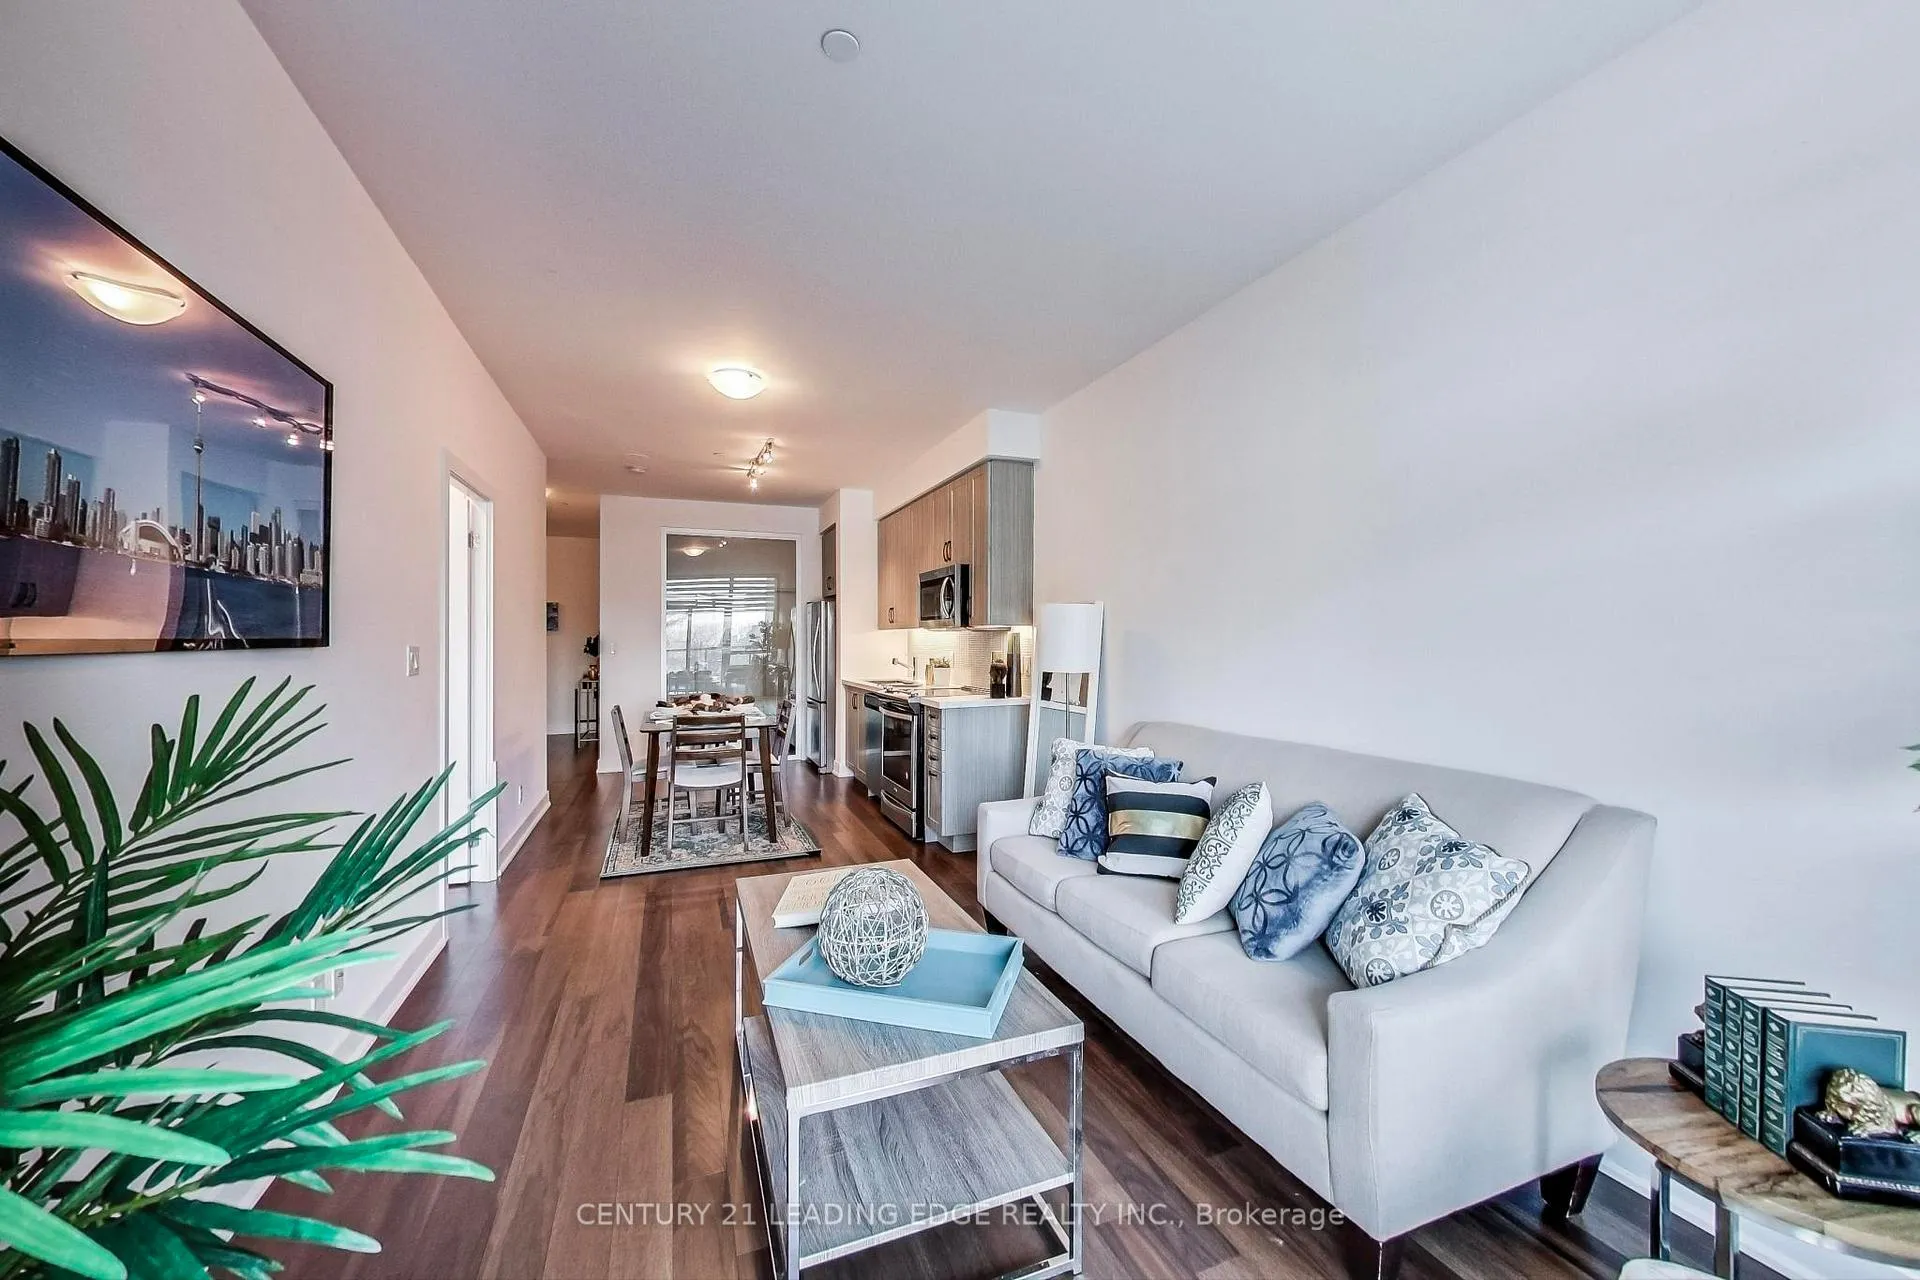
Discover sophisticated urban living at its finest in this 2-bedroom, 2-bathroom condo at The Barrington Condos. Offering an open-concept living space, this west-facing unit is bathed in natural light and features high-end finishes throughout. The expansive 124 sqft balcony is perfect for unwinding and enjoying outdoor relaxation.The upgraded kitchen boasts Quartz countertops and custom cupboards, along with upgraded flooring to elevate the overall aesthetic of the unit. The spacious, light-filled living area makes this condo both stylish and comfortable.Included with the unit is 1 parking space, conveniently located as the first spot on P1 with access via a car elevator. Additionally, theres a locker situated directly across the hall, providing effortless storage access.Located at St. Clair and Bathurst, you're just steps away from TTC access, shopping, dining, and all the conveniences of Midtown Toronto. Parks, green spaces, and recreational areas are also nearby, offering the perfect balance of city life and outdoor enjoyment.Whether you're seeking a stylish city home or an excellent investment opportunity, this condo delivers unmatched value. Don't miss out on this rare opportunity to own a luxurious condo in one of Torontos most desirable neighbourhoods.
Ask about this home
A HOMEH agent will answer your questions about this home.
Know more about The Barrington Condos
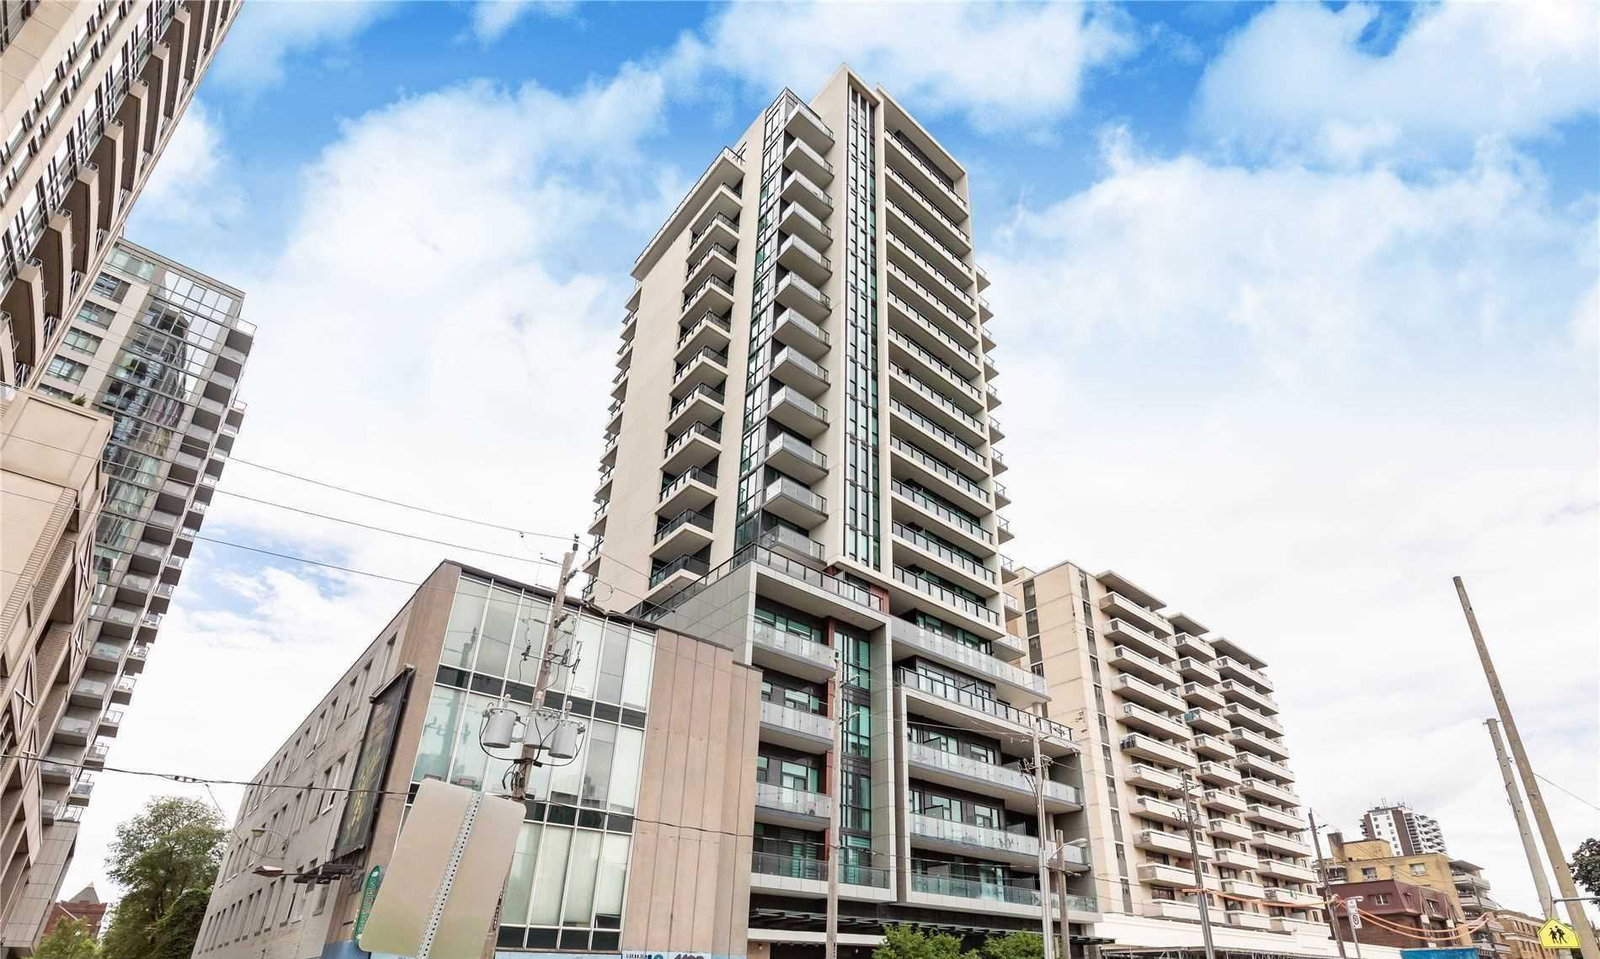
Condo building · 1486 Bathurst Street
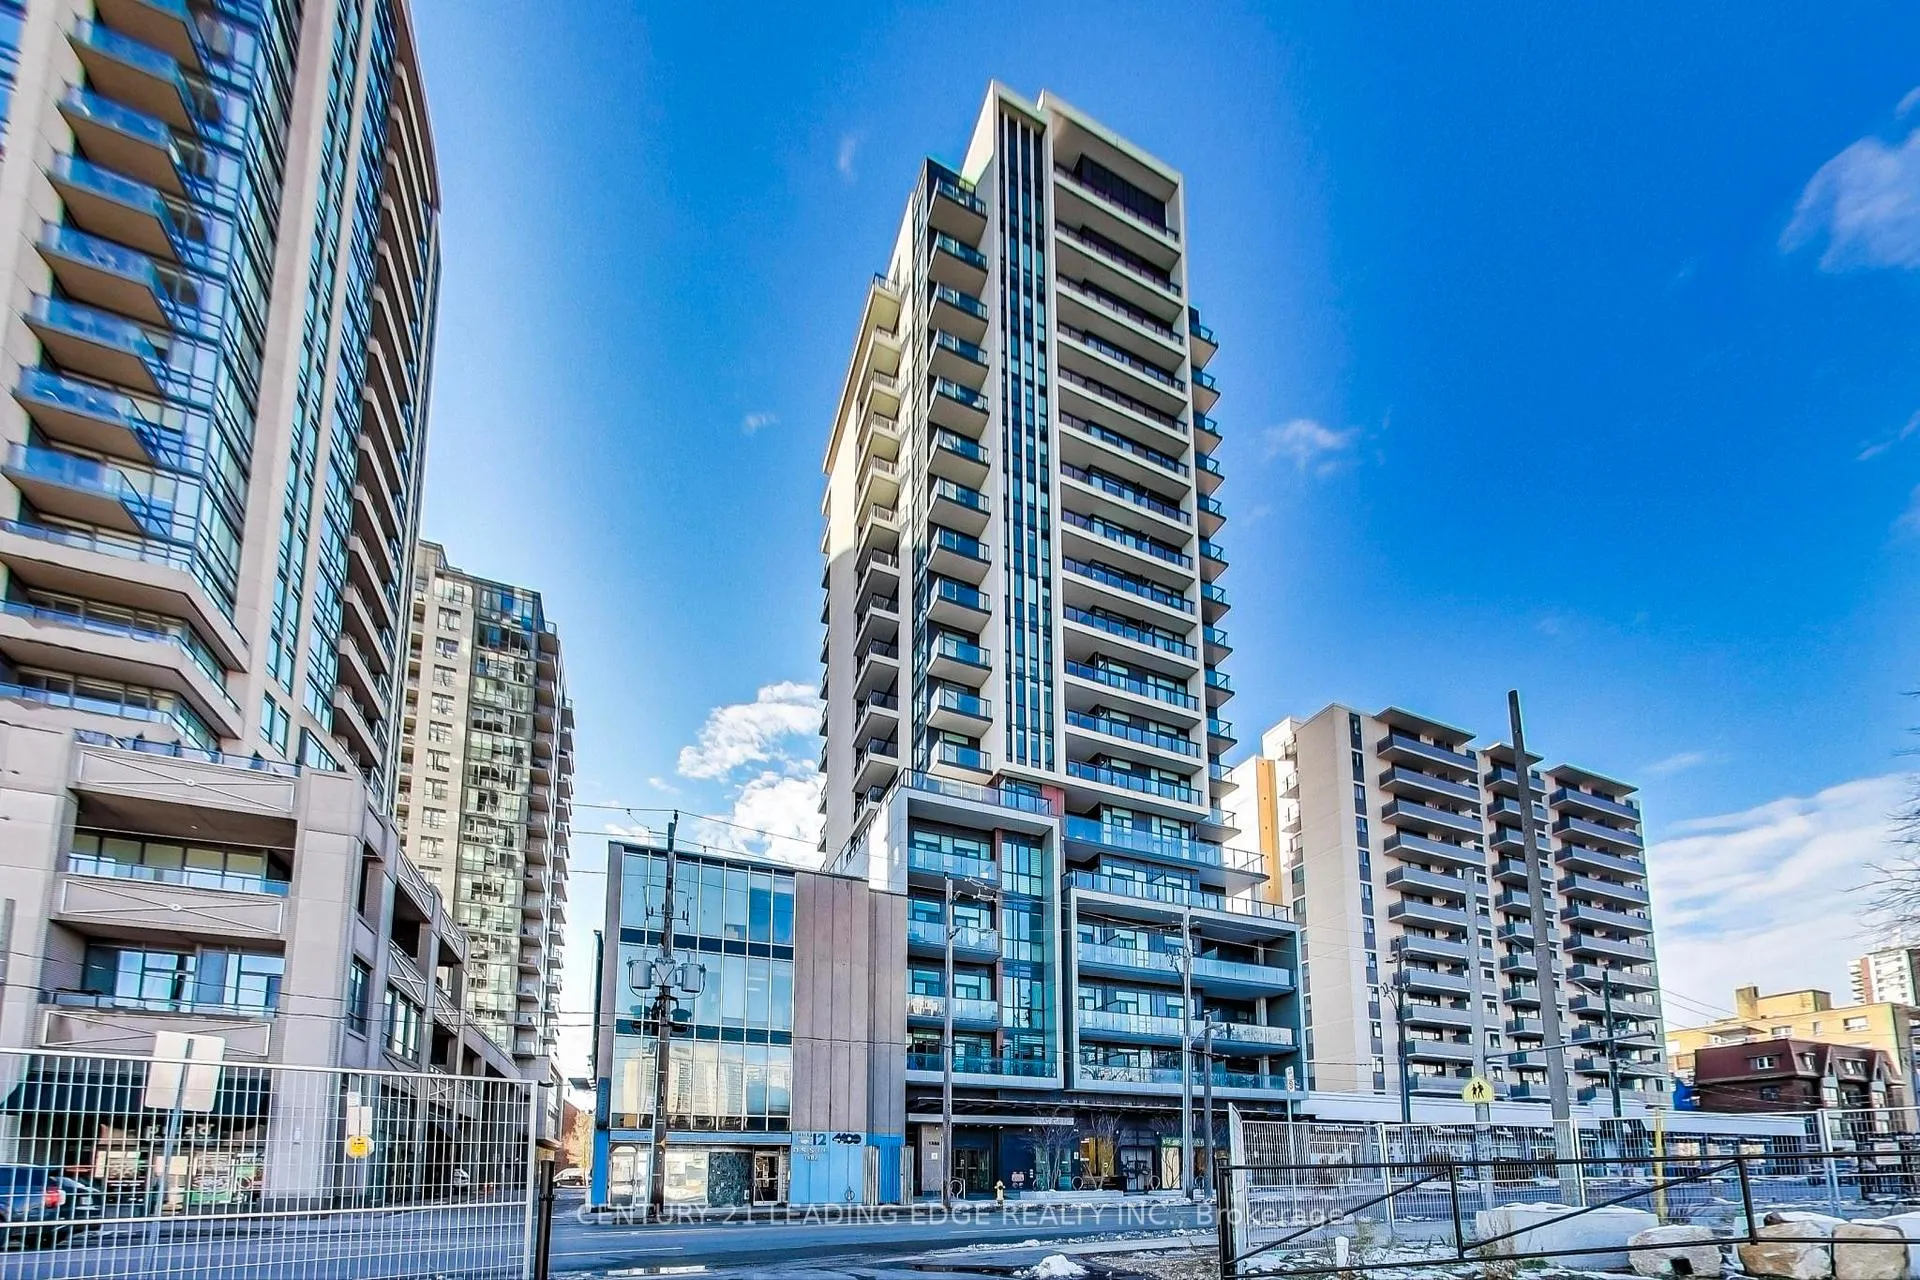
The Barrington Condos is an 18-storey condo with 93 suites, built in 2018 by Lash Developments. Right now 1 for sale and 1 for rent are on the market here.
- 18storeys
- 93suites
- 2018built
No similar units for sale in The Barrington Condos right now.
Around this home
Daily convenience, out of 100, from the distances below
Schools nearby
School rating, out of 10.
Helpful calculators
Your HOMEH agent

"I would see it this week."