
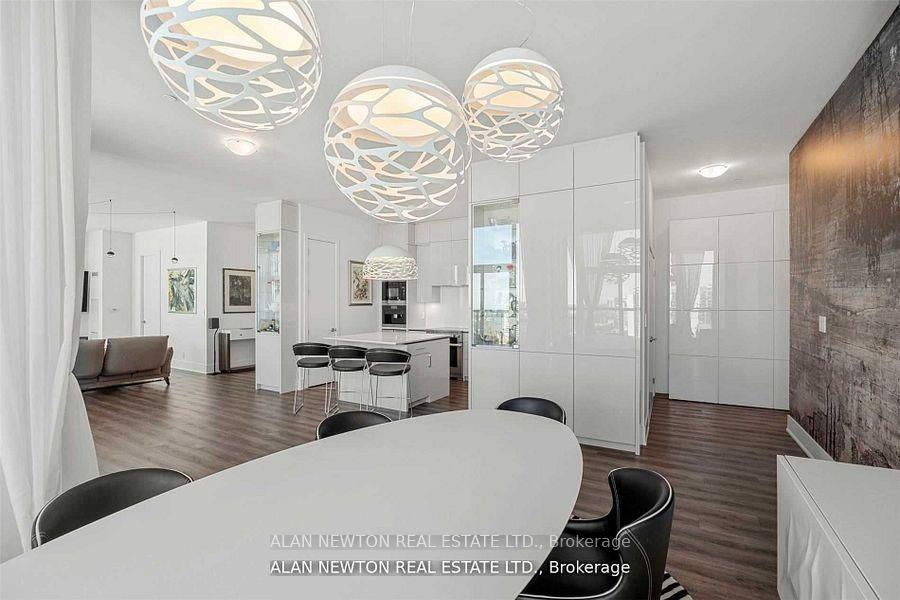
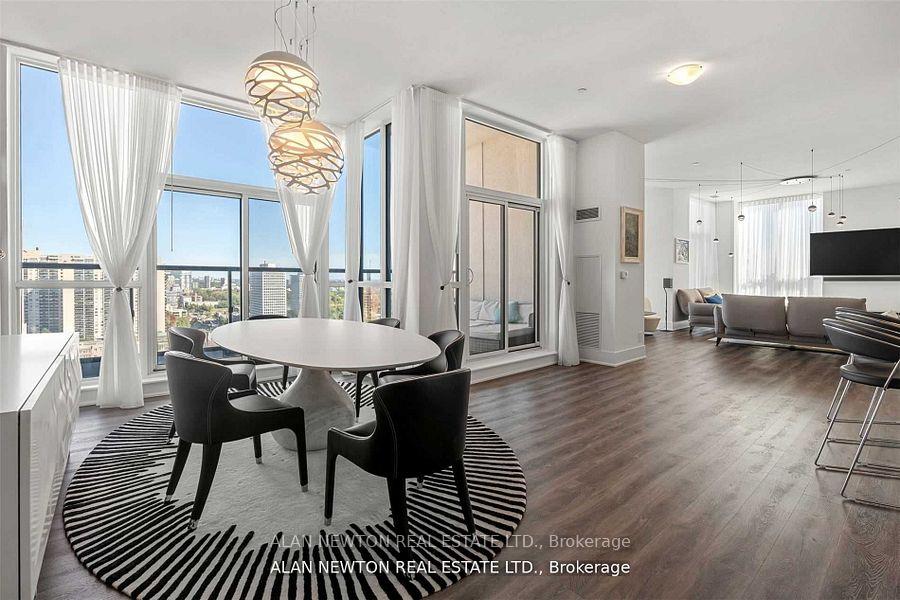
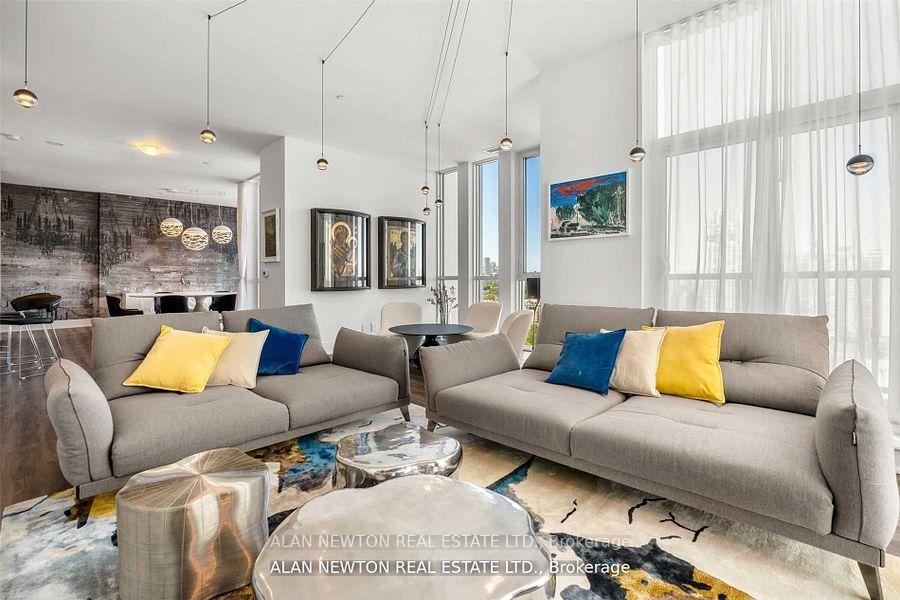
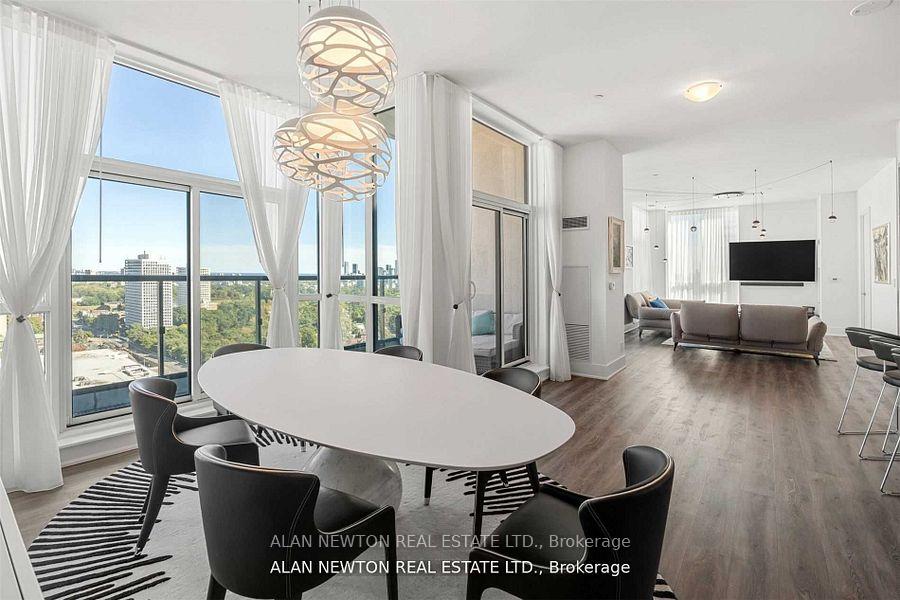
 See all 40 photos
Property history

This listing has ended. It is no longer available.
Property not available for sale or for rent.
Ask about this home
A HOMEH agent will answer your questions about this home.Ask HOMEH
About this home
Unit Ph02, 1486 Bathurst Street, Toronto
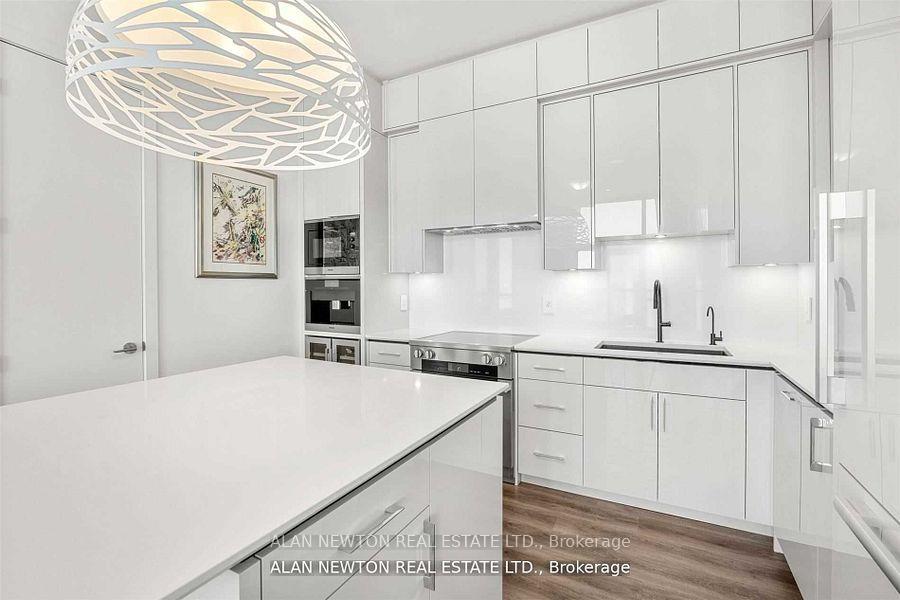
Prime 'Forest Hill' Location~ * One-Of-A-Kind *Custom Designed Penthouse Suite W/ Top-Of-The-Line-Finishes! ~ 2177 Sq.Ft.+ 4-Terraces~!! 6 Walk-Outs From 4 Terraces W/ Panoramic Unobstructed Views Of Toronto Skyline, Cn Tower, Lake Ontario! * North + East + South + West- Views!~ 4 Bedrooms + 3 Full Washrooms!~ Bright & Sunny!~ High Ceilings ~ Large Floor To Ceiling Windows!~ Grand Double Door Foyer/ Large Eat-In Kitchen W/ Large Stone Covered Centre Island/ Breakfast Bar!~ Sep. Living Rm + Dining Rm + Family Rms!
Facts & features
Ask about this home
A HOMEH agent will answer your questions about this home.
Rooms
12 rooms · 3 bathrooms
- Foyer—
- Living room20′ × 11′220 sq.ft.
- Dining room21′3″ × 18′1″383 sq.ft.
- Family room14′1″ × 11′155 sq.ft.
- Kitchen12′8″ × 8′6″108 sq.ft.
- Breakfast13′1″ × 10′4″135 sq.ft.
- Primary bedroom17′ × 10′2″173 sq.ft.
- Sitting11′11″ × 11′9″140 sq.ft.
- Bedroom 211′6″ × 9′1″104 sq.ft.
- Bedroom 313′6″ × 13′1″177 sq.ft.
- Bedroom 47′10″ × 7′8″60 sq.ft.
- Sunroom—
Around this home
Schools nearby
School rating, out of 10.
Listing details
Helpful tools
Your HOMEH agent
"I would see it this week."
Ask HOMEH about this home
Price, neighbourhood, monthly cost. Ask anything.
HOMEH Intelligent Agent is an AI, not a licensed representative. Check anything important with your agent.