

PH2/1802, 1486 Bathurst Street
PH2/1802, 1486 Bathurst Street
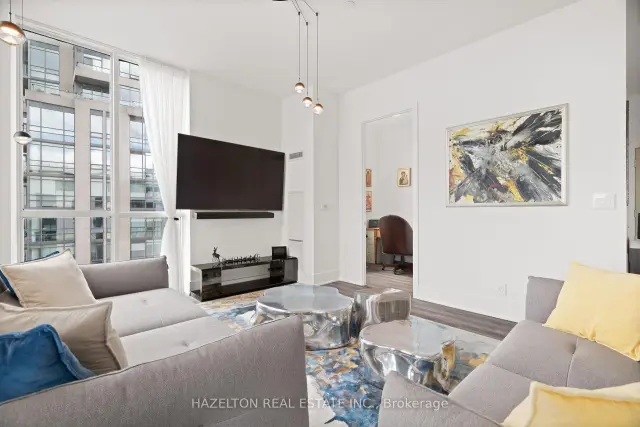 See all 50 photos
Facts and features
- ExposureSouth east
- LaundryEnsuite
- LockerOwned
- BalconyTerrace
- Fireplace
- Central air
The homeCondo Apartment, Apartment, 2,000–2,249 sq ft
- TypeCondo Apartment
- StyleApartment
- Living space2,000–2,249 sq ft
- BasementNone
- ExposureSouth East
InsideFireplace Yes, Ensuite, Built-in oven, carpet free
- FireplaceYes
- LaundryEnsuite
- FeaturesBuilt-in oven, carpet free
- Rooms above ground10
- Bedrooms3 + 1 in the basement
- Bathrooms3
- Kitchens1
OutsideConcrete, Terrace
- ExteriorConcrete
- BalconyTerrace
Parking and locker2 Parking, Other, Parking type Owned
- Spaces2 Parking
- GarageOther
- Parking typeOwned
- LockerOwned
- Locker unit28
- Locker number29
- Locker level4
BuildingThe Barrington Condos, Storeys 18, Units 93
- NameThe Barrington Condos
- Storeys18
- Units93
- Registered2018
- Condo corporation2787
- PetsAllowed
Heating, water and powerForced air, gas, Central air
- HeatingForced air, gas
- CoolingCentral air
Rent and termsRent $10,000 a month, Entire property, Unfurnished
- Rent$10,000 a month
- Space for rentEntire property
- FurnishedUnfurnished
- Lease12 months
- Rent includesBuilding insurance, building maintenance, common elements, parking, heat, water
- DepositRequired
- Credit checkRequired
- Employment letterRequired
- Rental applicationRequired
- ReferencesRequired
IncludedAll light fixtures, customer drapery (automated) and appliances are included.all of the designer furniture is available for lease at additional cost, Artwork and personal items
- IncludedAll light fixtures, customer drapery (automated) and appliances are included.all of the designer furniture is available for lease at additional cost
- Not includedArtwork and personal items
Listing detailsC14090630, For Rent, Oct 17, 2026
- MLS® numberC14090630
- StatusFor Rent
- Listed onOct 17, 2026
- Days on market34
- UpdatedOct 19, 2026
- Possession2026-11-01 / Immediate
- Occupied byVacant
- Listing brokerageHAZELTON REAL ESTATE INC.
About this home
PH2/1802, 1486 Bathurst Street, Toronto (Humewood-Cedarvale), ON M5P 3G9
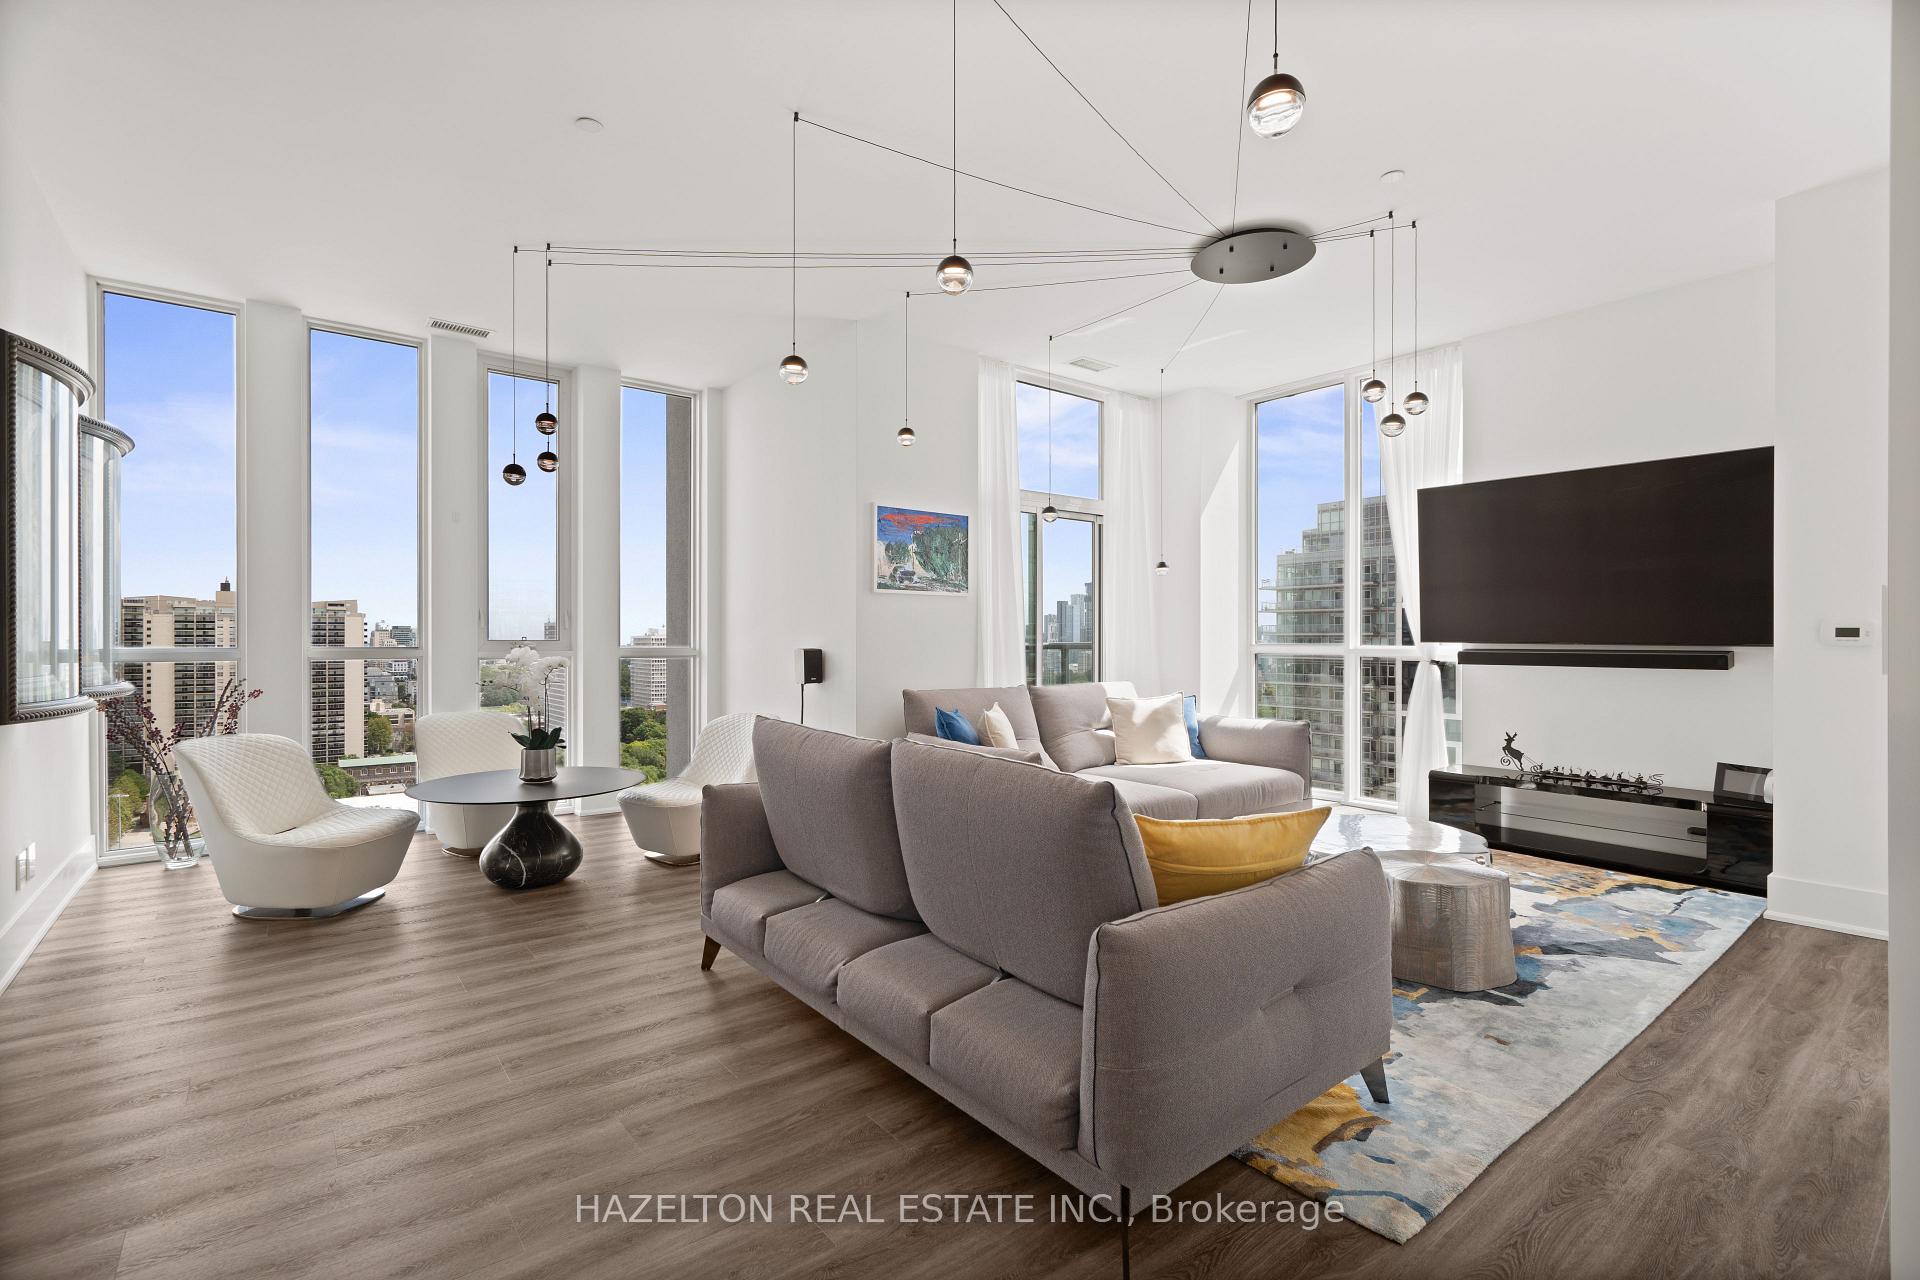
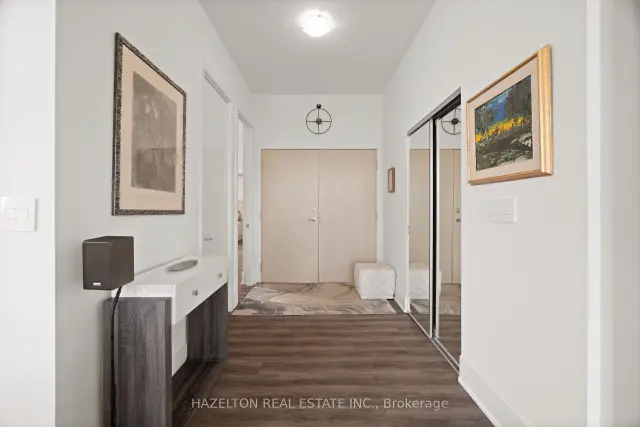
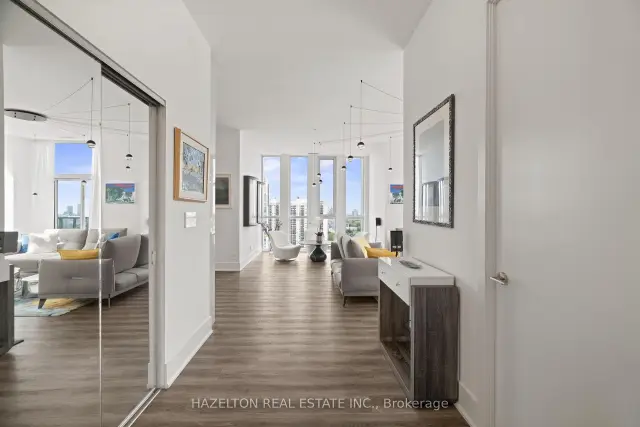
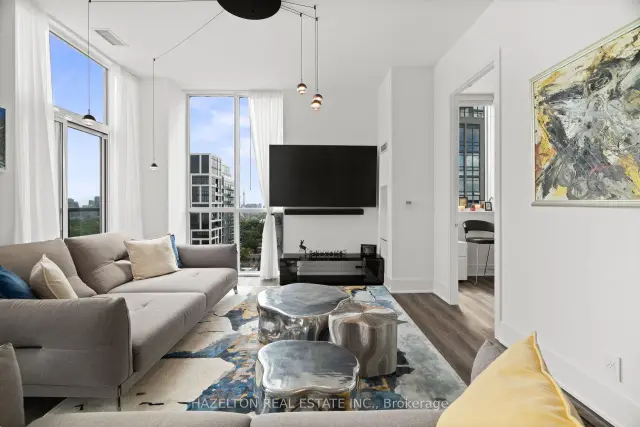
Welcome to this exclusive half-floor penthouse with breathtaking panoramic views. Spanning 2,177 sq. ft., this exceptional 3+ Den beds, 3-bath residence features 10-ft ceilings, rich hardwood floors and five private terraces. Occupying half of the 18th floor and sharing the level with only one other suite, the home offers remarkable privacy and exclusivity. Thoughtfully designed with two separate entrances, one bedroom can function perfectly as a private guest or live-in suite, complete with two closets, its own bathroom and walkout to a balcony. Floor-to-ceiling windows frame spectacular views of Lake Ontario, Casa Loma and the city skyline, flooding the home with natural light. The sun-filled southeast corner family room showcases elegant Roche-Bobois furnishings and a striking spider chandelier, while the designer dining room features a dramatic chandelier-inspired feature wall and sculptural globe pendants. The chef's kitchen is beautifully appointed with Miele appliances, oversized quartz island, custom cabinetry, pantry, wine fridge and integrated coffee system, illuminated by a statement dome pendant above the island. The primary retreat offers a sitting area with fireplace, custom walk-in closet and ensuite with oversized shower and raised double vanity. The second bedroom includes a private balcony, mirrored wall-to-wall closet, designer feather pendant and elegant ensuite with tub and custom cabinetry. Ideally located at the intersection of Forest Hill and Humewood, steps to Cedarvale Ravine, Nordheimer Ravine, Winston Churchill Park and Casa Loma, and walking distance to the shops, cafés and restaurants of St. Clair West and Forest Hill Village. TTC transit at your doorstep provides effortless access across the city. The area is also home to many of Toronto's most respected schools, including Cedarvale Community School, Forest Hill Collegiate Institute, Upper Canada College, The Bishop Strachan School and St. Michael's College School.
Book a viewing
Know more about The Barrington Condos
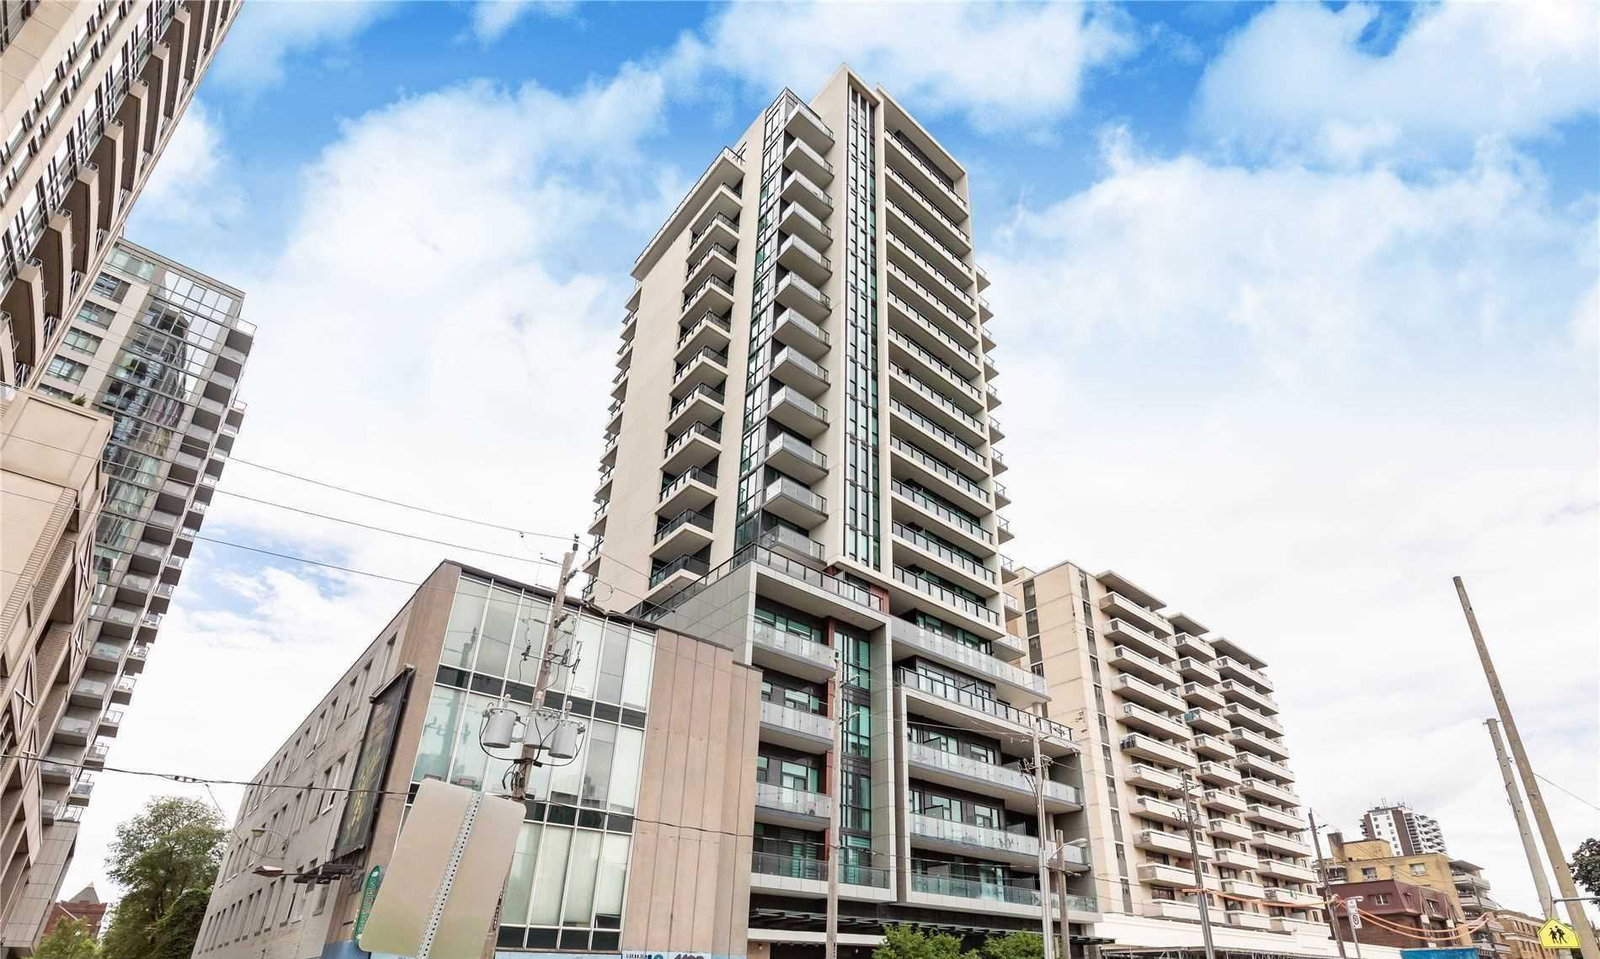
Condo building · 1486 Bathurst Street
The Barrington Condos is an 18-storey condo with 93 suites, built in 2018 by Lash Developments. Right now 1 for sale and 1 for rent are on the market here.
- 18storeys
- 93suites
- 2018built
No similar units for rent in The Barrington Condos right now.
Around this home
Daily convenience, out of 100, from the distances below
Schools nearby
School rating, out of 10.
Helpful calculators

Your HOMEH agent
"I would see it this week."