

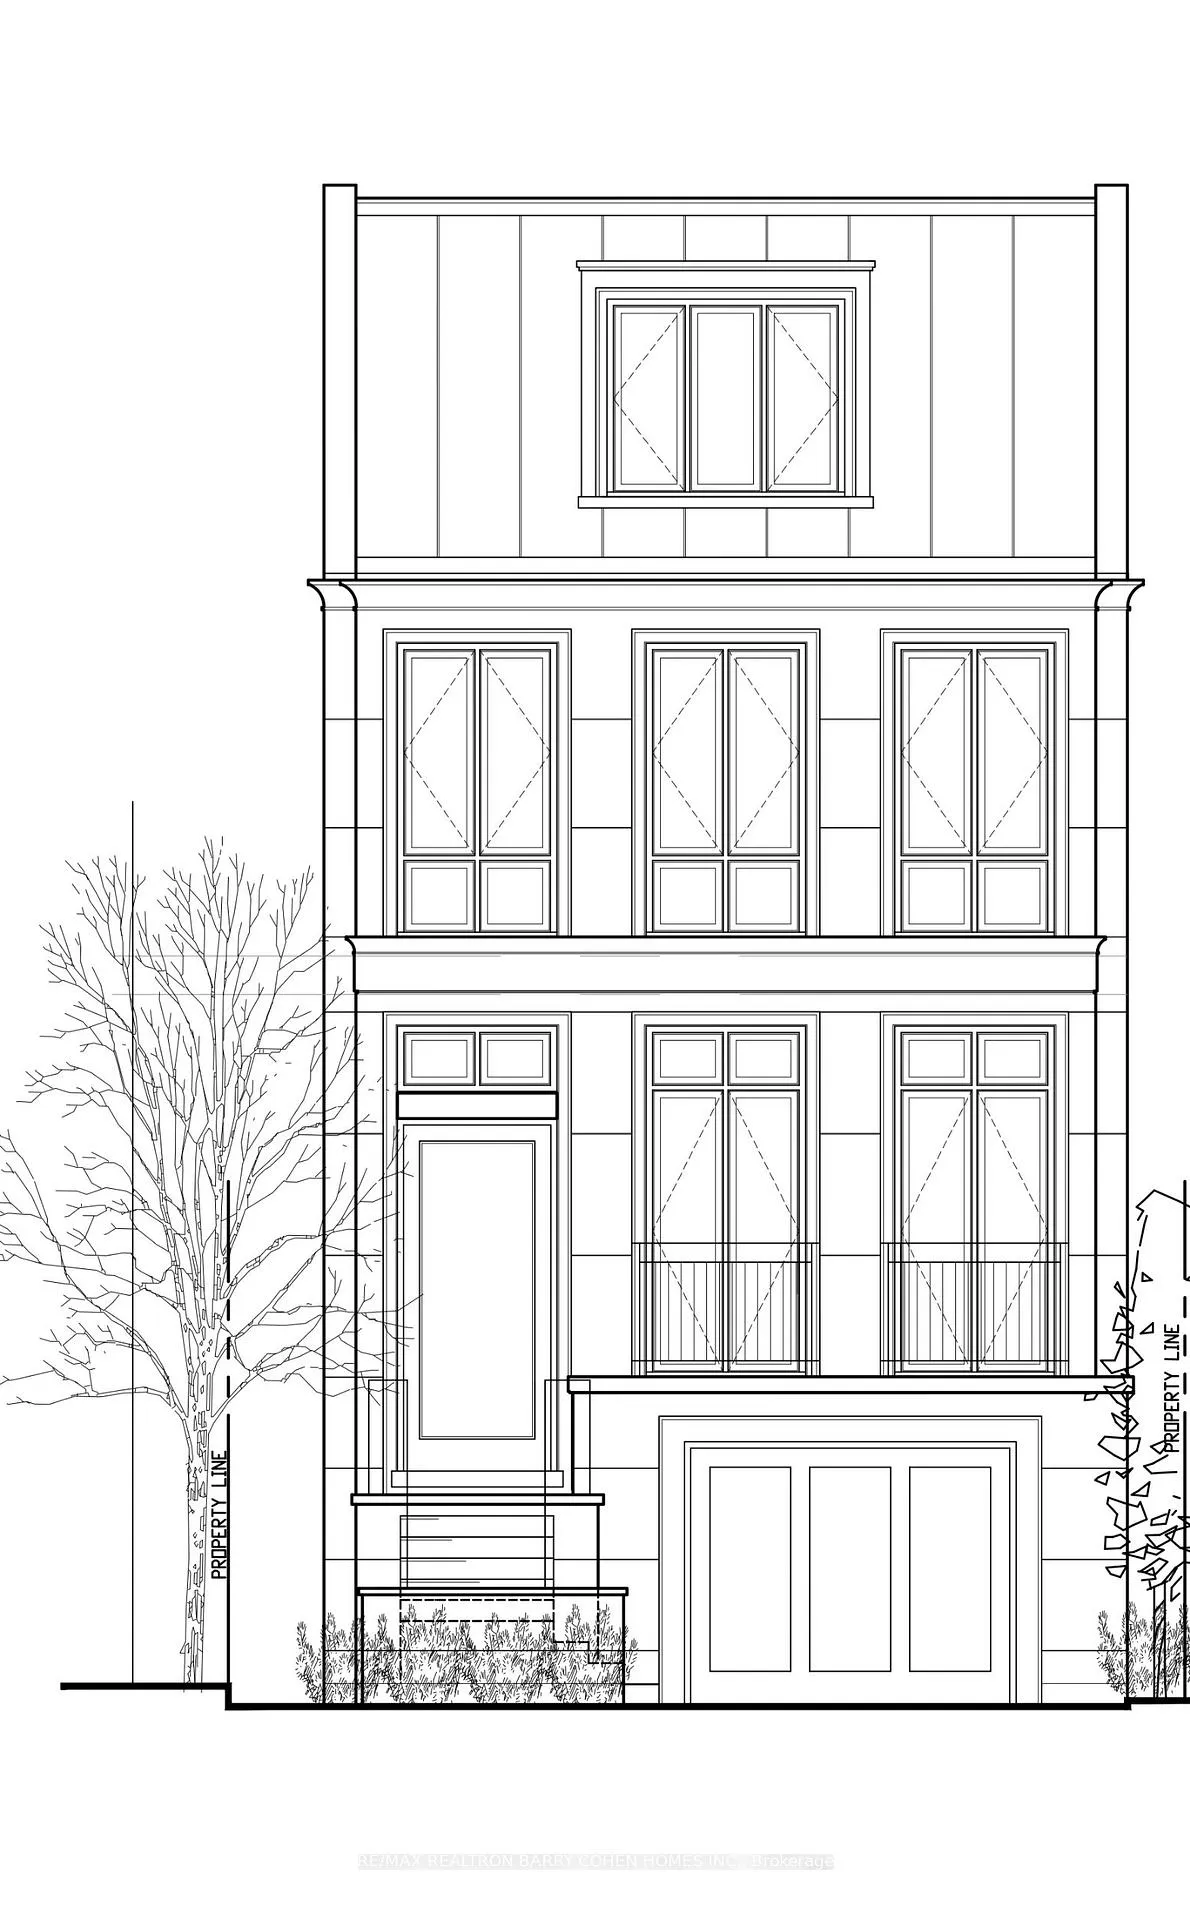
149 Farnham Avenue
149 Farnham Avenue
Property history
- $6,785,000TerminatedList: 2026-05-08|End: 2026-09-04|119 daysC13105402
- $6,795,000ExpiredList: 2025-05-22|End: 2025-08-31|101 daysC12166621
- $6,795,000TerminatedList: 2025-04-03|End: 2025-05-22|49 daysC12060537
- $6,795,000TerminatedList: 2024-11-08|End: 2025-03-13|125 daysC10414737
Facts and features
- BasementWalk-out
- Age of homeNew
- Price per sq ft~$1,596
- Water, sewerMunicipal
- Hardwood floors
- Fireplace
- Central air
The homeDetached, 3-storey, New
- TypeDetached
- Style3-storey
- AgeNew
- Living space3,500–5,000 sq ft
- BasementFinished, walk-out
InsideFireplace Yes, Hardwood, Heated, Tile, Upper level
- FireplaceYes
- FlooringHardwood, Heated, Tile
- LaundryUpper level
- FeaturesAuto garage door remote, built-in oven, storage
- ElevatorYes
- Rooms above ground8
- Rooms in the basement2
- Bedrooms4
- Bathrooms5
- Kitchens1
- Family roomYes
Outside and lotStone, Metal, Concrete
- ExteriorStone
- RoofMetal
- FoundationConcrete
- Size25 × 168 ft
Parking1 Garage, Attached, Private
- Spaces1 Garage
- GarageAttached
- DrivewayPrivate
Heating, water and powerForced air, gas, Central air, Municipal water
- HeatingForced air, gas
- CoolingCentral air
- WaterMunicipal water
- SewerMunicipal sewer
Costs and taxesTaxes $20,779 a year, HST included in the price
- Taxes, 2025$20,779 a year
- HSTHST included in the price
Included in the saleSub zero & wolf appliances, two hvac systems
- IncludedSub zero & wolf appliances, two hvac systems
NearbyLibrary, place of worship, public transit, rec./commun.centre, school
- Close toLibrary, place of worship, public transit, rec./commun.centre, school
Listing detailsC13105402, Terminated, May 8, 2026
- MLS® numberC13105402
- StatusTerminated
- Listed onMay 8, 2026
- Days on market119
- UpdatedSep 4, 2026
- Possession60-89 days
- Occupied byVacant
- Listing brokerageRE/MAX REALTRON BARRY COHEN HOMES INC.
About this home
149 Farnham Avenue, Toronto (Yonge-St. Clair), ON M4V 1H7
New Summerhill Upscale Detached Home To Be Built. Ready For Summer Of 2027. Lands Can Be Purchased With 147 Farnham Ave If One Wishes To Enjoy The Current Livable Residence. One Of Toronto's Most Prestigious Neighborhoods. Home Features A Limestone Facade, Heated Driveway And Pathways, Rare For The Area - Three-Car Parking, Oversized Single Car Garage. 4,300 Square Feet Of Living Area, The Finest Luxury Appointments, Bespoke Features Such As Elevator To All Levels, White Oak Hardwood Flooring Throughout, Heated Flooring On The Lower Level And All Tiled Areas, Three Fireplaces, Pet Spa, Lower Level With Walkout. The Primary Retreat Occupies The Entire Third Level, Featuring A Dressing Room With A Coffee Station, A Tranquil Ensuite, And A Private Terrace With A Fire Pit. Enjoy All The Conveniences Of Being Steps To Yonge St And Easy Access To TTC, Shops, Top Schools And Eateries. This Sublime Locale Allows You To Enjoy Everything Summerhill Has To Offer, From Its Renowned Tree-Lined Streets And Boutique Shops To Easy TTC Access And Local Parks.
Ask about this home
A HOMEH agent will answer your questions about this home.
Around this home
Daily convenience, out of 100, from the distances below
Schools nearby
School rating, out of 10.
Helpful calculators
Your HOMEH agent

"I would see it this week."