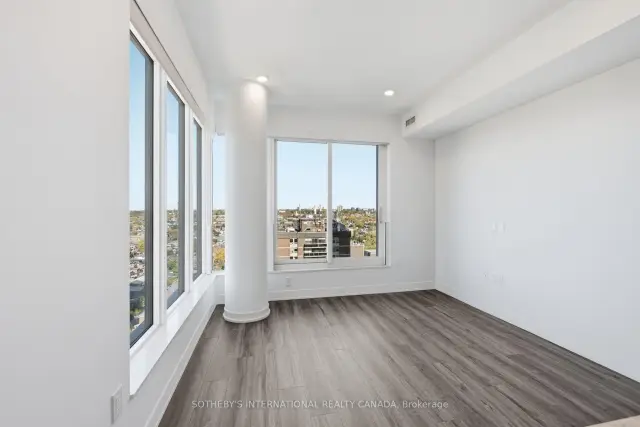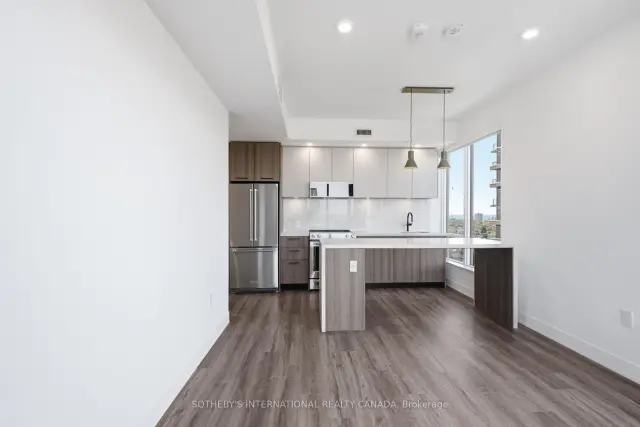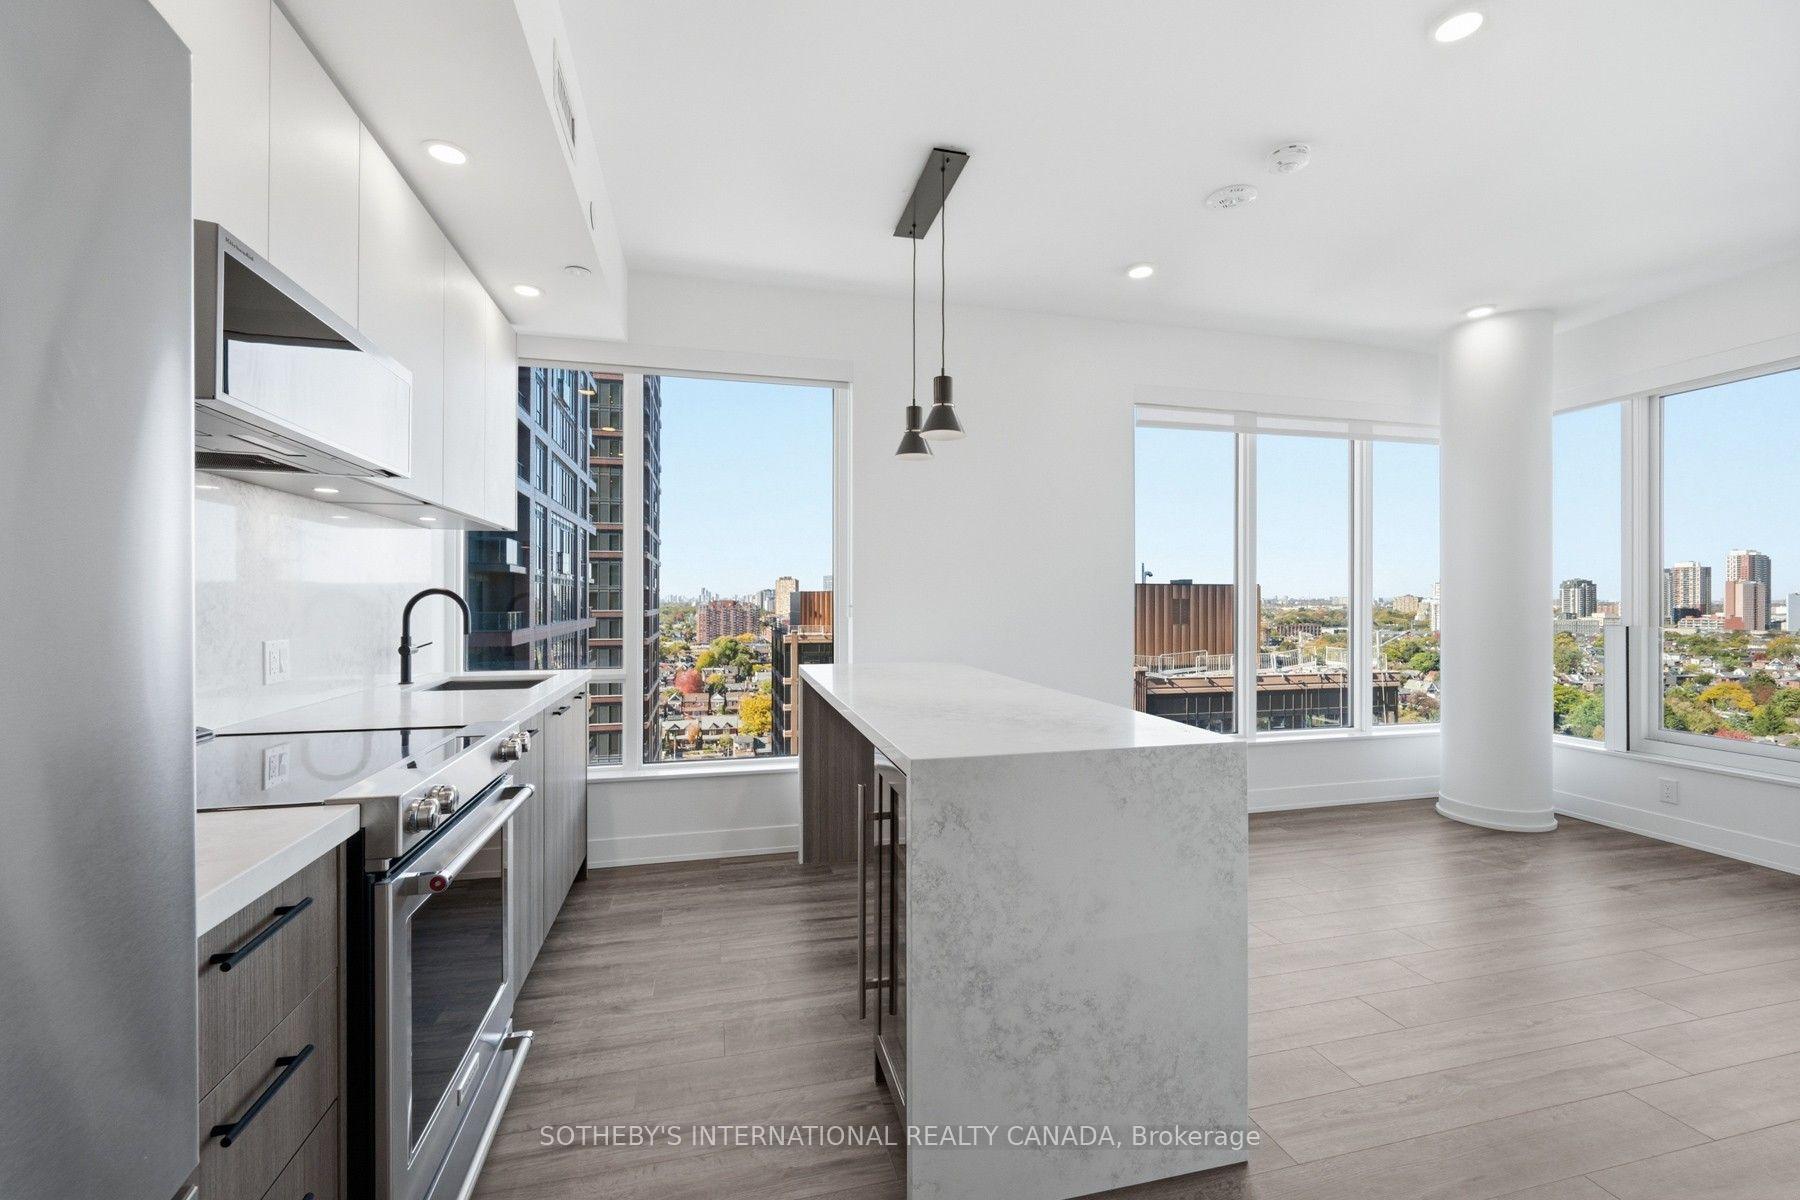
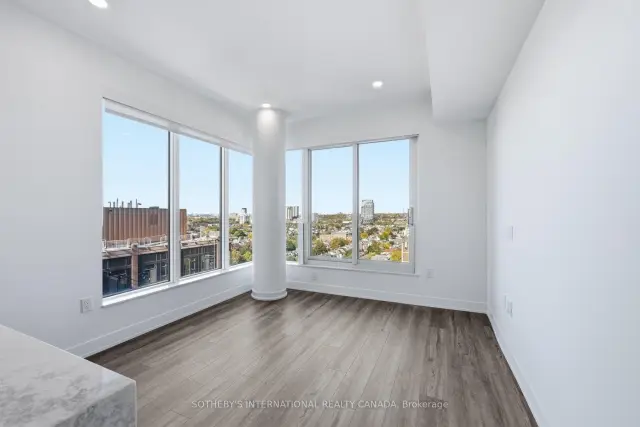
Front of Unit 906, 15 Assembly Lane

Unit 906, 15 Assembly Lane
Toronto (Dufferin Grove)
Condo Apartment For Rent
1/50
Front of Unit 906, 15 Assembly Lane

Unit 906, 15 Assembly Lane
Toronto (Dufferin Grove)
Condo Apartment For Rent
Photo 2 of 50 – Unit 906, 15 Assembly Lane, TorontoPhoto 3 of 50 – Unit 906, 15 Assembly Lane, TorontoPhoto 4 of 50 – Unit 906, 15 Assembly Lane, TorontoPhoto 5 of 50 – Unit 906, 15 Assembly Lane, TorontoSee all 50 photos
Listed for:Listed 22 days ago
$3,822monthly

Included in rent: High Speed Internet, Central Air Conditioning

3 Bedrooms
2 Bathrooms
0 Parking
900–999 sq.ft
Entire Home
Available Now

Facts and features

  • ExposureNorth west
  • LaundryEnsuite
  • LockerNone
  • BalconyJuliette
What stands out
  • Central air
  • Concierge
  • Outdoor pool
  • Party room/meeting room
  • Rooftop deck/garden
The homeCondo Apartment, Apartment, 900–999 sq ft
  • TypeCondo Apartment
  • StyleApartment
  • Living space900–999 sq ft
  • BasementNone
  • ExposureNorth West
InsideEnsuite, Carpet free, Concierge/security
  • LaundryEnsuite
  • FeaturesCarpet free
  • SecurityConcierge/security
  • Rooms above ground6
  • Bedrooms3
  • Bathrooms2
  • Kitchens1
OutsideConcrete, Juliette
  • ExteriorConcrete
  • BalconyJuliette
Parking and lockerUnderground, Rental, Locker None
  • GarageUnderground
  • Parking typeRental
  • LockerNone
BuildingMarlow (central tower), Condo corporation 0, Concierge, game room, media room, outdoor pool, party room/meeting room, rooftop deck/garden
  • NameMarlow (central tower)
  • Condo corporation0
  • AmenitiesConcierge, game room, media room, outdoor pool, party room/meeting room, rooftop deck/garden
  • PetsAllowed
Heating, water and powerForced air, gas, Central air
  • HeatingForced air, gas
  • CoolingCentral air
Rent and termsRent $3,822 a month, Entire property, Unfurnished
  • Rent$3,822 a month
  • Space for rentEntire property
  • FurnishedUnfurnished
  • Lease12 months
  • Rent includesHigh speed internet, central air conditioning
NearbyPark, public transit, school
  • Close toPark, public transit, school
Listing detailsC14130306, For Rent, Oct 29, 2026
  • MLS® numberC14130306
  • StatusFor Rent
  • Listed onOct 29, 2026
  • Days on market22
  • UpdatedNov 16, 2026
  • Possession2026-10-29 / Immediate
  • Occupied byVacant
  • Listing brokerageSOTHEBY'S INTERNATIONAL REALTY CANADA

About this home

Unit 906, 15 Assembly Lane, Toronto (Dufferin Grove), ON M6H 0H3

Carpet FreeParkPublic TransitSchoolConciergeGame Room

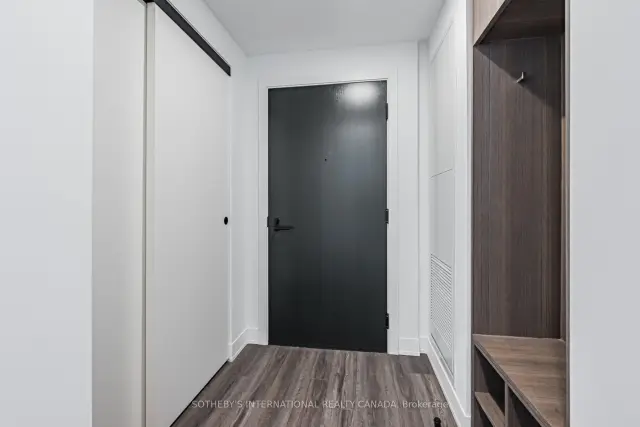
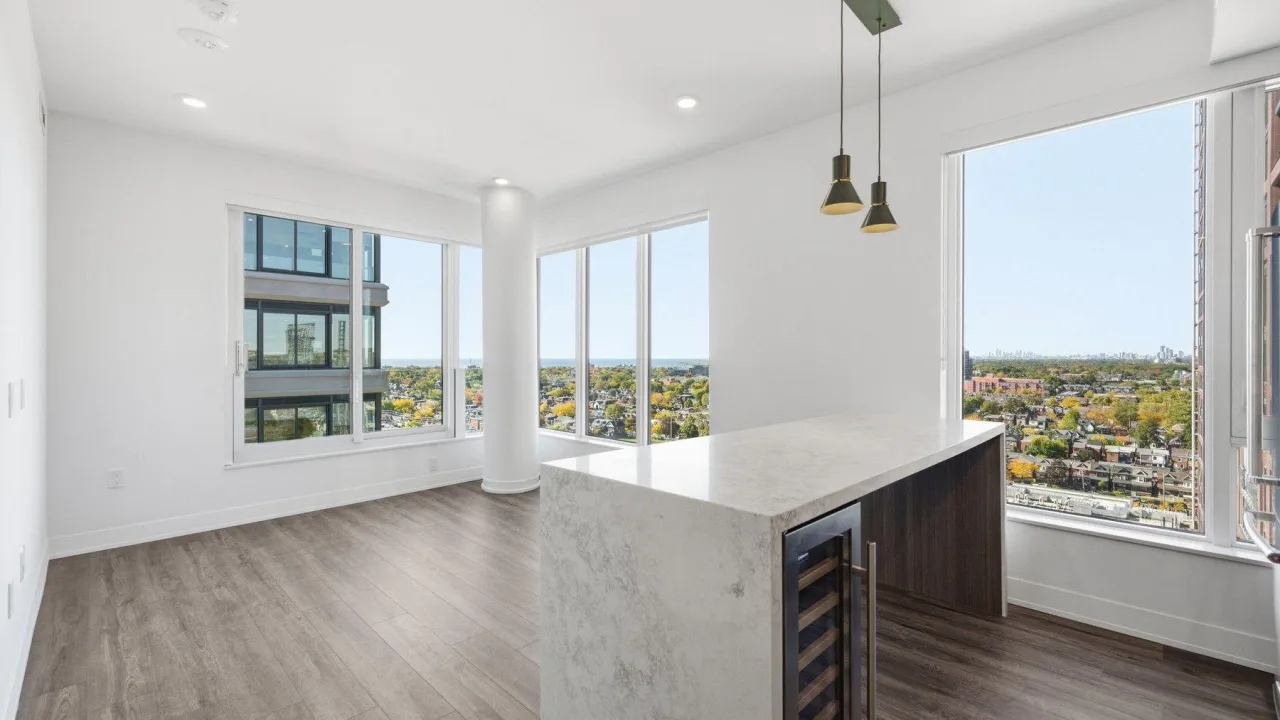
SPECIAL OFFER: Sign an 18-month lease and get 2 months FREE. That means you pay rent for 16 months instead of 18. Longer lease: 3 months free on a 24-month lease (5% increase in year 2). Free internet included. Offer subject to change. Welcome to Marlow by Fitzrovia at 15 Assembly Lane, a new purpose-built rental community at Bloor & Dufferin with three towers and the restored 1908 Kent School, a Beaux-Arts landmark. Connected to Dufferin subway station by an underground underpass. Suites feature 9' ceilings, luxury vinyl tile flooring, in-suite full-size washer and dryer, stainless steel KitchenAid appliances, quartz countertops and slab backsplash, panelled dishwasher, Wi-Fi enabled ecobee thermostat, keyless smart lock entry, custom window coverings, and Italian-made closet organizers and mudroom bench millwork; walk-in closets in select suites. Complimentary in-suite Rogers Ignite Gigabit Internet. Pet friendly. Residents enjoy LIDO, with an indoor pool and rooftop outdoor pools; Hammam Spa, Nordic cold plunge and Finnish sauna; The Temple fitness centres; yoga and spin studios; an official Raptors basketball court; golf simulator; full-size bowling alley; rooftop mini putt; rooftop BBQ terraces with pizza ovens and outdoor fire lounge; karaoke room; kids adventure zone and splash pad; 24-hour co-working lounges; music and recording studio; pet spa and dog runs. On site: 10 DEAN Cafe & Bar, Bloomsbury Academy early childhood education (preferred access for residents; opening soon), 24/7 concierge and complimentary virtual healthcare from Cleveland Clinic Canada. Steps to Dufferin Mall, Dufferin Grove Park and Bloordale Village shops and restaurants. Underground parking available to rent at $330/month and lockers at $80/month. Unit photos are representative. Actual unit may differ.

Book a viewing

Fri20Nov
Sat21Nov
Sun22Nov
Mon23Nov
Tue24Nov
Wed25Nov
Thu26Nov
Pick A Time

Know more about Marlow (Central Tower)
Marlow (Central Tower), 15 Assembly Lane

Condo building · 15 Assembly Lane

Marlow (Central Tower) is a condo. Right now 9 for rent are on the market here.

No similar units for rent in Marlow (Central Tower) right now.

Around this home

Bloor St W & Dufferin St
100Errands
100Transit
99Parks
100Schools

Daily convenience, out of 100, from the distances below

ParkSusan Tibaldi Parkette · 12 within 1 km5 min walk307 m
GroceryBangladesh Corner Variety4 min walk224 m
SchoolCaring and Safe School 42 min walk150 m
SubwayEmerson Avenue (Lansdowne Station)6 min walk345 m
PharmacyUltra Bloor Pharmacy4 min walk270 m
Cafés & foodMr. Pretzels · 15 within 1 km3 min walk201 m
Gym & rec centreCroatian Catholic Center4 min walk269 m
LibraryToronto Public Library - Bloor/Gladstone8 min walk490 m
WalkDriveStraight-line distance, open map data
Grocery0.2 km
Park0.3 km
Coffee0.2 km
Dining0.2 km
Gym0.3 km
Emerson Avenue (Lansdowne Station)0.3 km

Schools nearby

School rating, out of 10.

Caring and Safe School 4secondary · Public · 0.1 km
—
Bloor Collegiate Institutesecondary · Public · 0.3 km
9.2/10
Alpha II Alternative Schoolelementary · Public · 0.3 km
—
Contact agent

Helpful calculators

Rent vs buy
Affordability
Mortgage
Down payment
Stress test
CMHC insurance
Kim Karimi
Kim Karimi

Real Estate Broker

416-838-3031

Your HOMEH agent

KimHOMEH agent · Toronto

"I would see it this week."

Ask Kim

© 2026 HOMEH Inc., Brokerage · RECO Registration #6000380 · 505 Highway 7 East, Unit 308, Thornhill, ON L3T 7T1 · Listing data courtesy of the MLS® System of the listing brokerage, deemed reliable but not guaranteed.

Disclaimers and terms

HOMEH is operated by HOMEH Inc., a licensed Ontario real estate brokerage regulated by the Real Estate Council of Ontario (RECO) under the Trust in Real Estate Services Act, 2002 (TRESA). Under TRESA, consumers are entitled to the RECO Information Guide before entering into a representation agreement. Broker of Record Licence #5034208. Toronto Regional Real Estate Board Member #20004000.

Mortgage. Payment figures are estimates for illustration only, not an offer to lend; all financing is on approved credit (OAC). HOMEH Inc., Brokerage is not a mortgage broker, agent or lender; mortgage products and advice come from independent professionals licensed by the Financial Services Regulatory Authority of Ontario (FSRA).

Hestimate. Worked out with automated tools from recent nearby sales of similar homes. For information only, not an appraisal.

Accuracy. Listings, market data, photos, school, transit and neighbourhood information come from sources believed reliable, including the MLS® System and the Toronto Regional Real Estate Board (TRREB), but are not warranted accurate, current or complete. MLS® listing data is copyright TRREB. It must only be used by consumers with a bona fide interest in the purchase, sale or lease of real estate, and not for any commercial purpose.

Programs. Programs, incentives and benefits on this website are privately administered, may change or end without notice, and imply no government authority, endorsement or affiliation.

Not intended to solicit clients currently under contract with another brokerage.

The trademarks REALTOR®, REALTORS® and the REALTOR® logo are controlled by The Canadian Real Estate Association (CREA) and identify real estate professionals who are members of CREA. The trademarks MLS®, Multiple Listing Service® and the associated logos are owned by CREA and identify the quality of services provided by real estate professionals who are members of CREA. Used under licence.