

Lower, 288 Markham Street
Lower, 288 Markham Street
 See all 10 photos
Facts and features
- BasementWalk-out
- Lot size16 × 129 ft
- Lease term12 months
- FurnishedUnfurnished
- Separate entrance
- Hardwood floors
- Central air
The homeSemi-Detached, 2-storey, Under 700 sq ft
- TypeSemi-Detached
- Style2-storey
- Living spaceUnder 700 sq ft
- BasementFinished with walk-out, separate entrance
InsideHardwood, Ensuite, lower level, Carpet free
- FlooringHardwood
- LaundryEnsuite, lower level
- FeaturesCarpet free
- SecurityCarbon monoxide detectors, smoke detector
- Rooms above ground4
- Bedrooms2
- Bathrooms1
- Kitchens1
Outside and lotBrick front, Unknown, Concrete
- ExteriorBrick front
- RoofUnknown
- FoundationConcrete
- Size16.25 × 129 ft
- ShapeRectangular
Heating, water and powerForced air, gas, Central air, Municipal water
- HeatingForced air, gas
- CoolingCentral air
- WaterMunicipal water
- SewerMunicipal sewer
Rent and termsRent $1,975 a month, Basement, Unfurnished
- Rent$1,975 a month
- Space for rentBasement
- FurnishedUnfurnished
- Lease12 months
- DepositRequired
- Credit checkRequired
- Employment letterRequired
- Rental applicationRequired
- ReferencesRequired
IncludedFridge, stove, washer, dryer, all existing light fixtures., Not included None.
- IncludedFridge, stove, washer, dryer, all existing light fixtures.
- Not includedNone.
NearbyPark, public transit, rec./commun.centre, school
- Close toPark, public transit, rec./commun.centre, school
Listing detailsC14130552, For Rent, Oct 29, 2026
- MLS® numberC14130552
- StatusFor Rent
- Listed onOct 29, 2026
- Days on market22
- UpdatedOct 29, 2026
- PossessionImmediate
- Occupied byVacant
- Listing brokerageROYAL LEPAGE REAL ESTATE SERVICES HEAPS ESTRIN TEAM
About this home
Lower, 288 Markham Street, Toronto (Trinity-Bellwoods), ON M6J 2G6
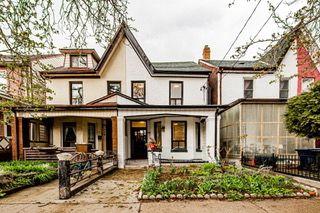
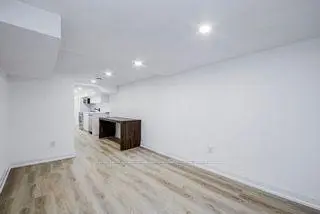
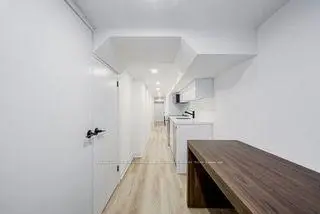
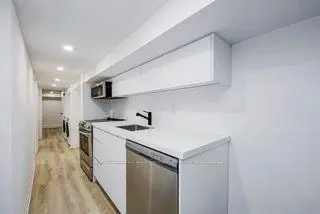
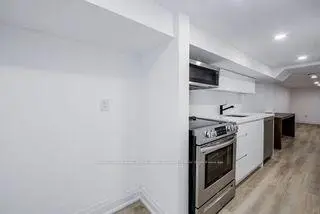
NOTE BEFORE VIEWING: Ceiling height is roughly 6 feet two inches. Welcome to 288 Markham Street, an exceptional lease opportunity in the heart of Little Italy, where charm, style, and location come together effortlessly. With standout curb appeal and a full renovation throughout, this home offers over 1,000 square feet of thoughtfully designed living space. Inside, you'll find a bright, modern layout featuring a sleek kitchen with stainless steel appliances, in-unit laundry, and bright principal rooms. Two bedrooms provide comfortable retreats, complemented by a stylishly updated bathroom. Situated just steps from some of the city's best restaurants and cafes, public transit, and Trinity Bellwoods Park, this location also offers quick connectivity to Toronto's downtown core and central business districts. A perfect blend of neighbourhood charm and urban convenience.
Book a viewing
Around this home
Daily convenience, out of 100, from the distances below
Schools nearby
School rating, out of 10.
Helpful calculators

Your HOMEH agent
"I would see it this week."