
Unit 611, 15 Baseball Place
Toronto (South Riverdale), ON M4M 0E6
 Riverside SquareSee every listing here
- 3Bedrooms
- 3Bathrooms
- 1Parking
- 1400–1599Sq Ft
- $6,085Tax
- $956/moCondo Fee
 Estimated Value:$1,384,276See Free Estimate Report

Property not available for sale or for rent.
HOMEH One: full-service selling for a 1% listing fee. The buyer's agent commission is separate.
Free Home EvaluationHow Much Is My Home Worth?Homes for Sale NearbySale & Price History for Unit 611, 15 Baseball Place, Toronto, South Riverdale
Real estate boards require you to or to see the full details of this property.
*Sold prices and complete sale & price history are regulated data. Under the Trust in Real Estate Services Act, 2002 (TRESA) and the rules of the Real Estate Council of Ontario (RECO), and pursuant to the Multiple Listing Service® rules of the Canadian Real Estate Association (CREA) and the Toronto Regional Real Estate Board (TRREB), this information may be shown only to registered users who have agreed to the applicable terms of use (a Virtual Office Website, or "VOW," arrangement). HOMEH Inc., Brokerage therefore provides it to signed-in members only. Creating an account is free and takes under a minute.
About Unit 611, 15 Baseball Place, Toronto, South Riverdale
Summarized Description
- Unique two storey Sky Loft with rare features.
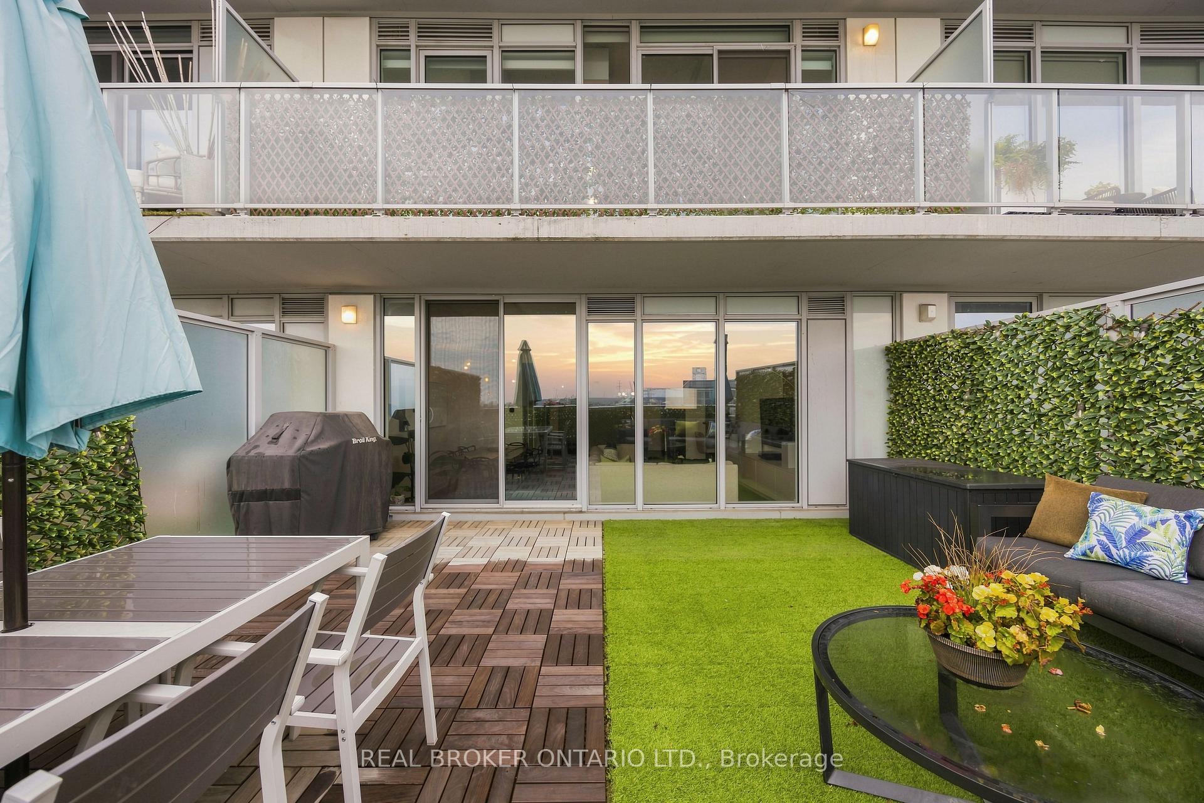
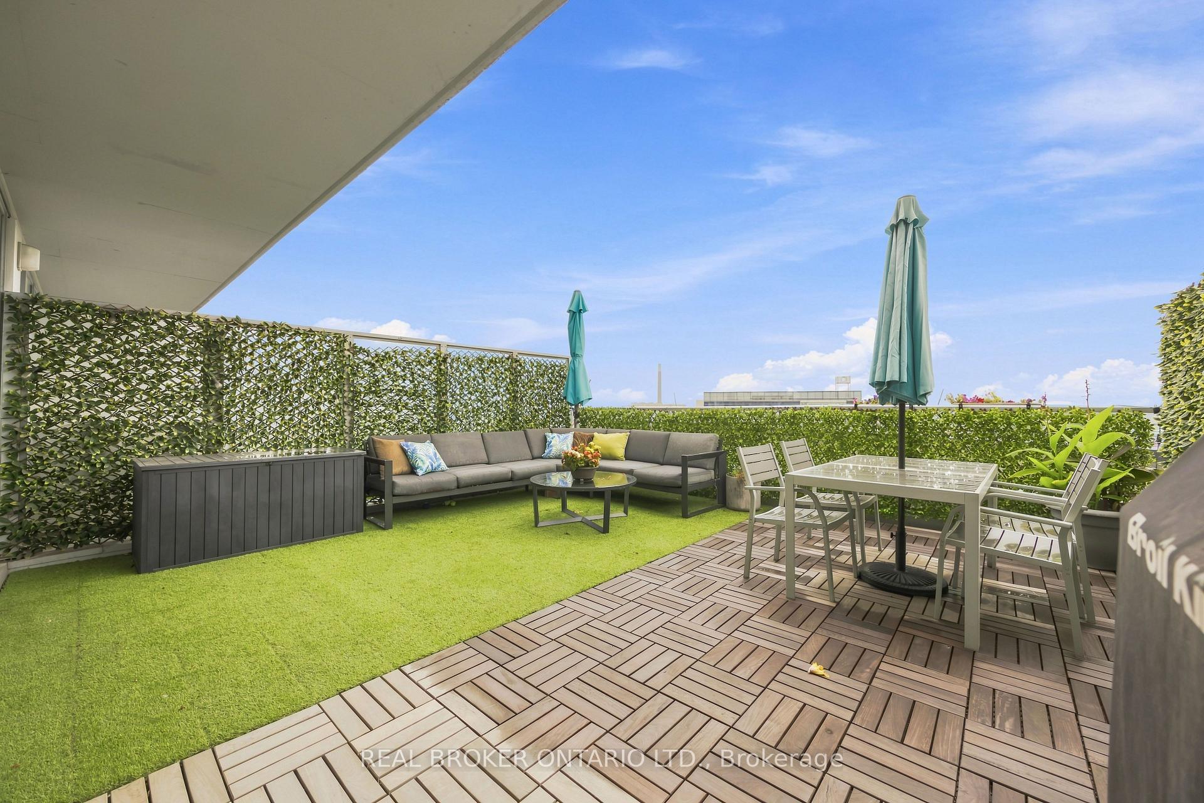
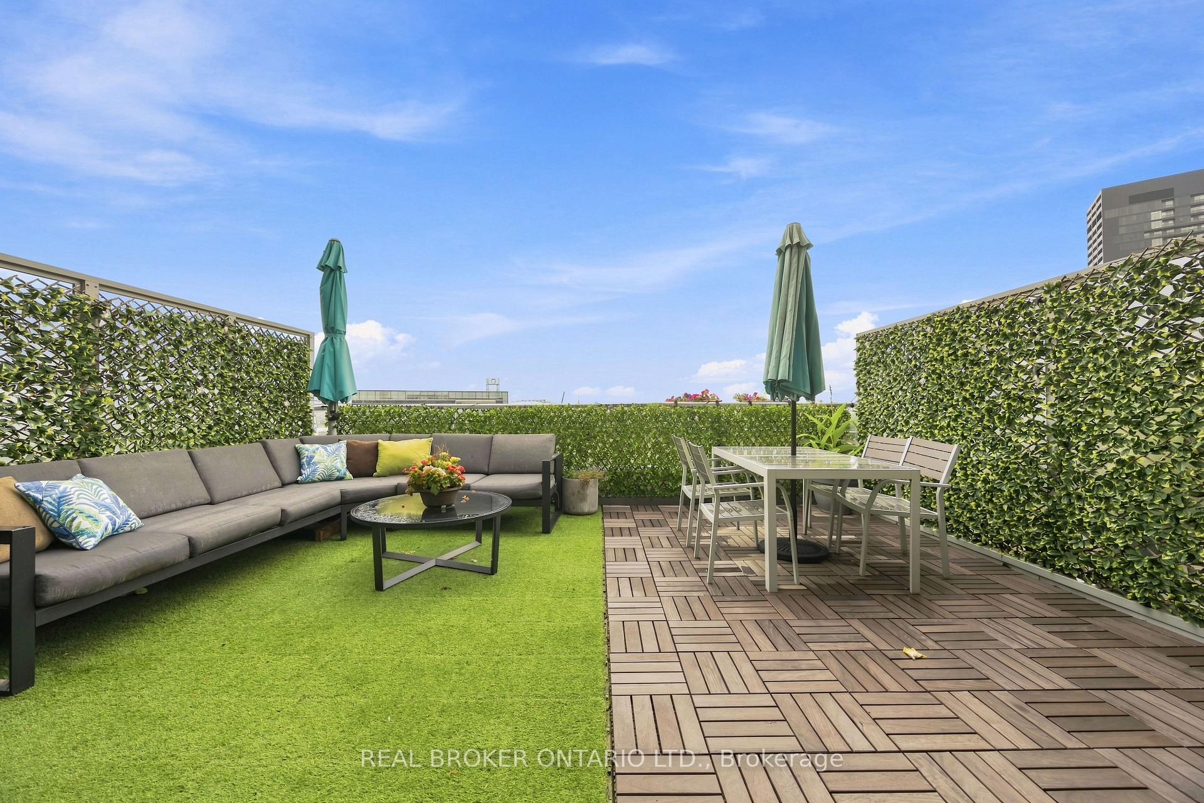
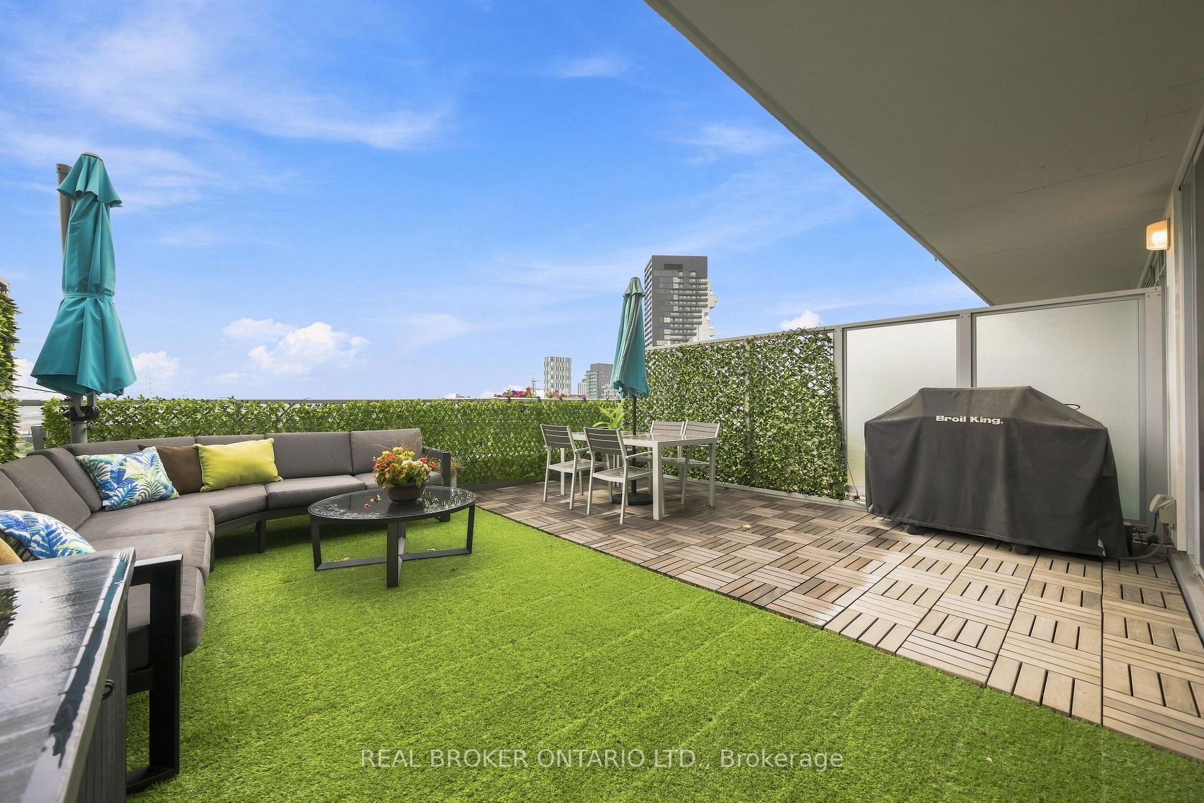
- Over 500 sqft of outdoor living space.
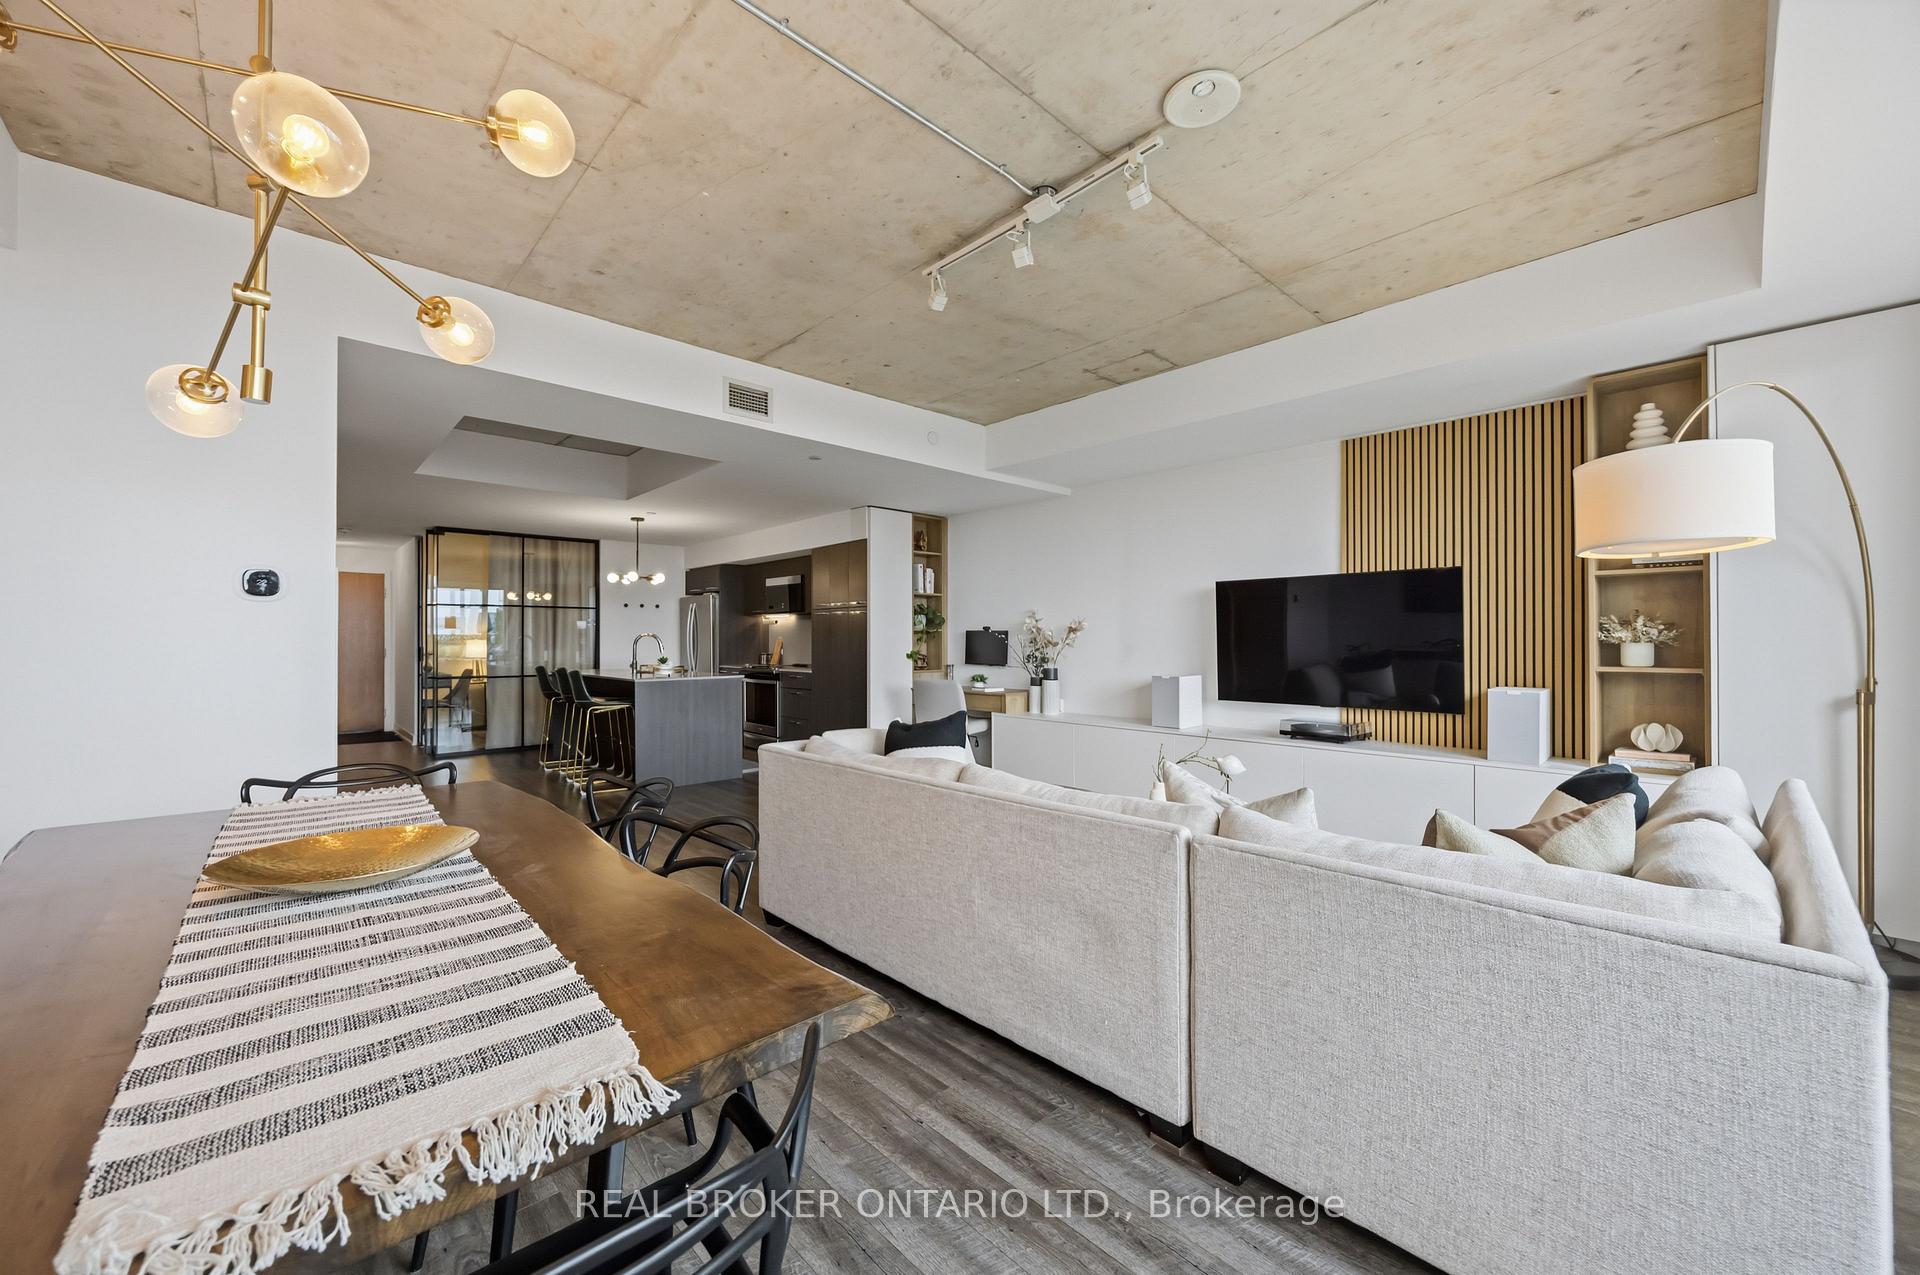
- Custom built-in media unit for functionality.
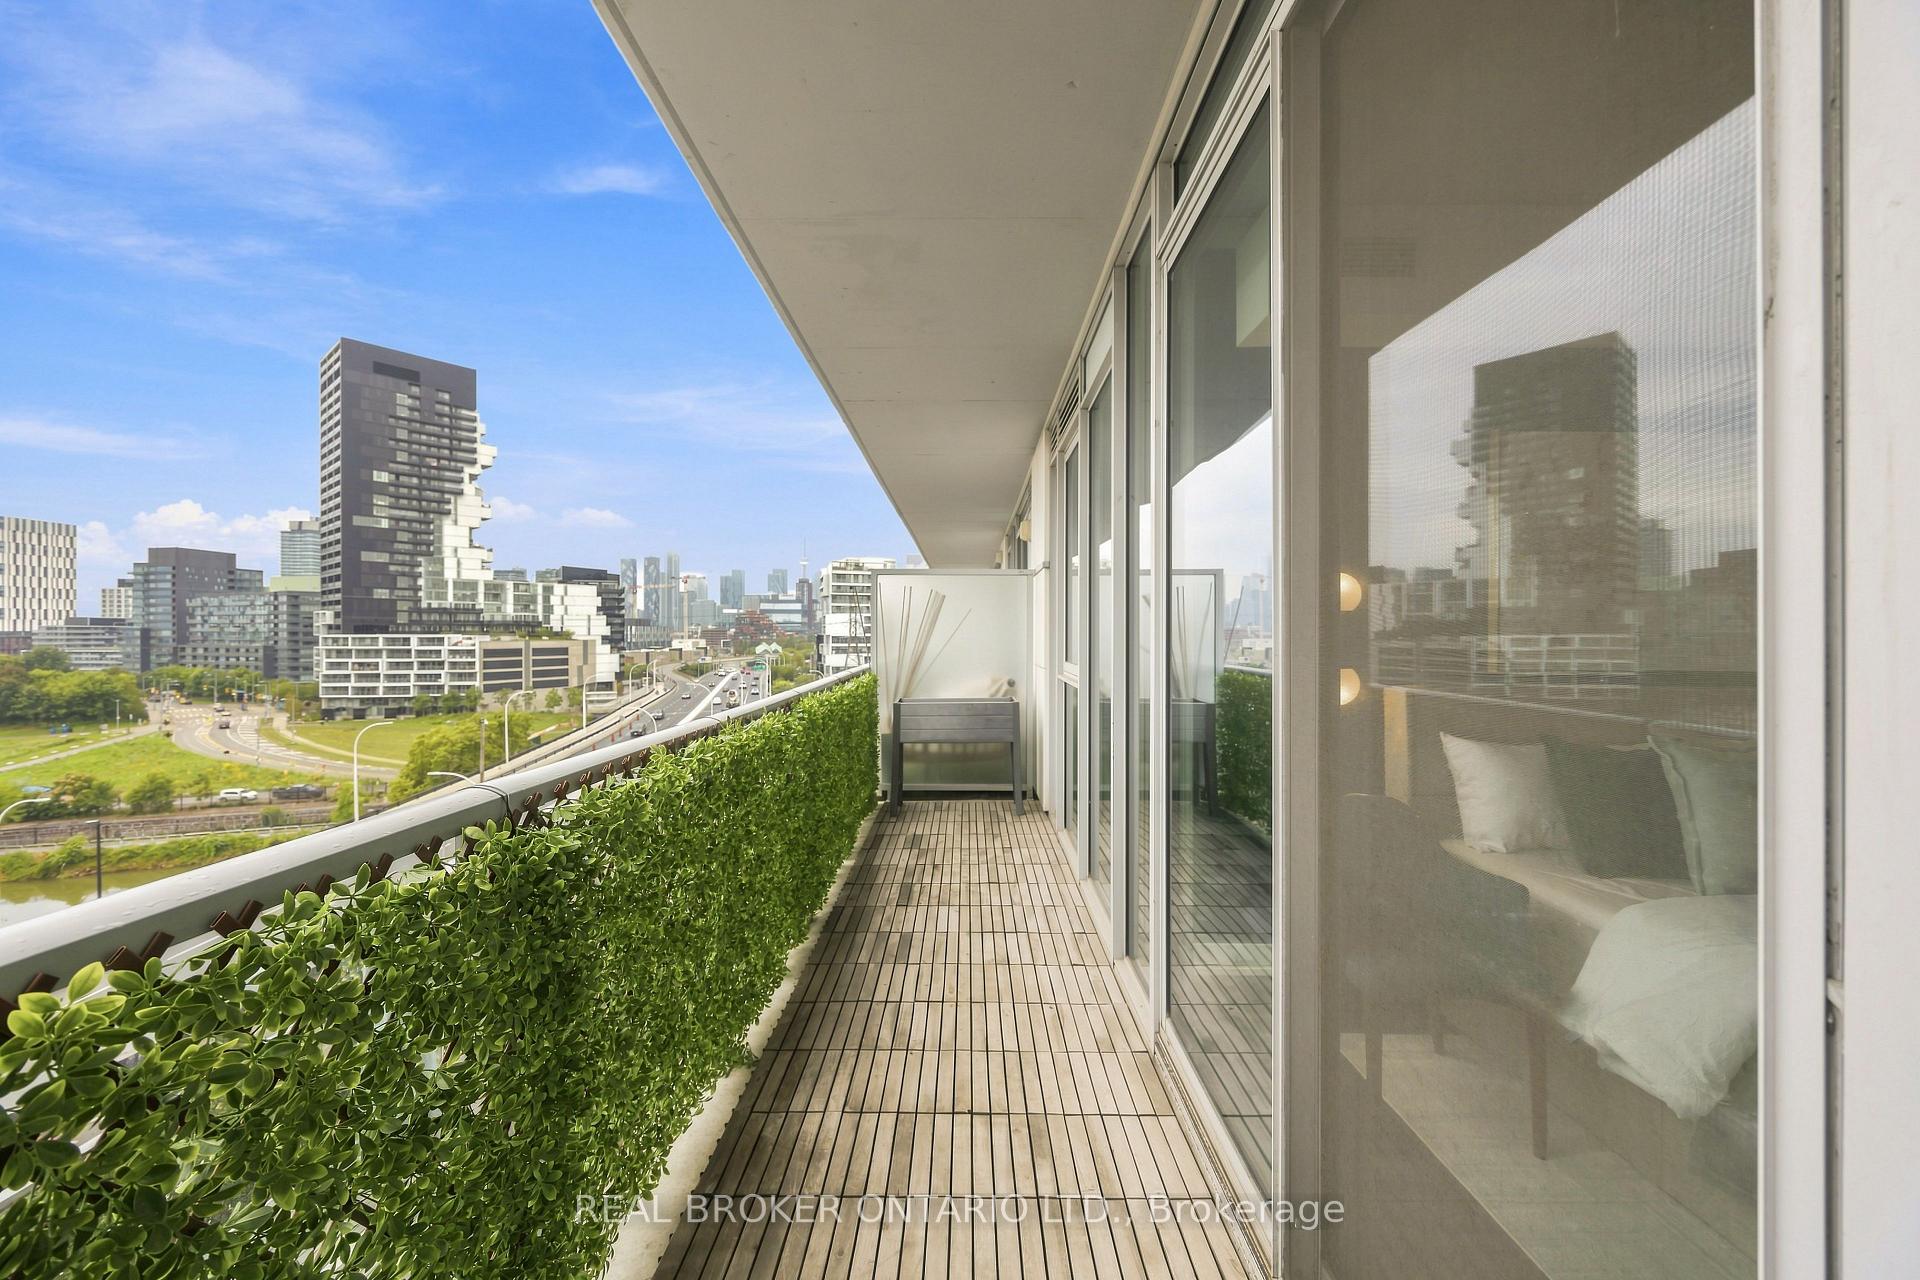
- Large private balcony off the primary bedroom.
- Massive terrace with unobstructed skyline views.
- Genuinely large bedrooms with ample storage.
- Steps away from restaurants and cafes.
- Future transit hub nearby for convenience.
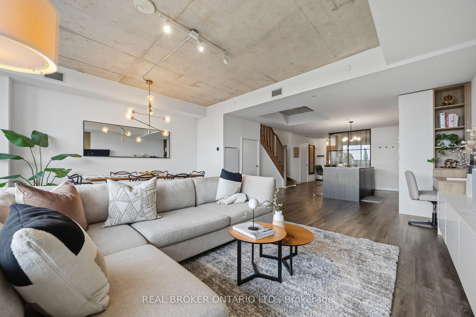
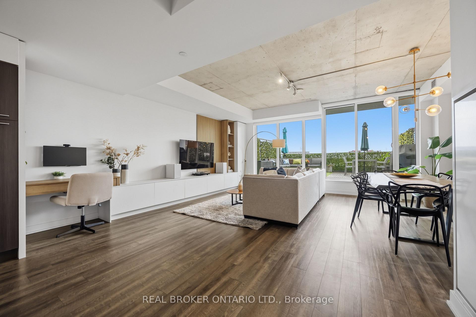
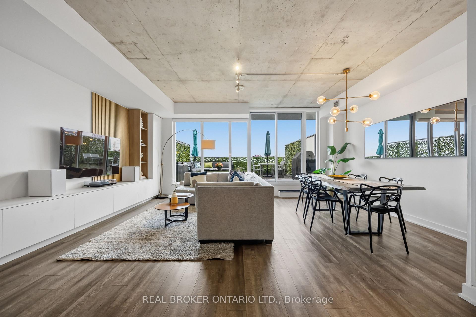
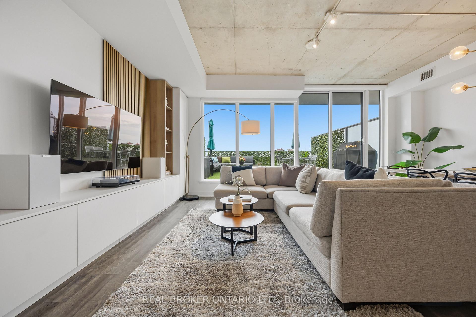
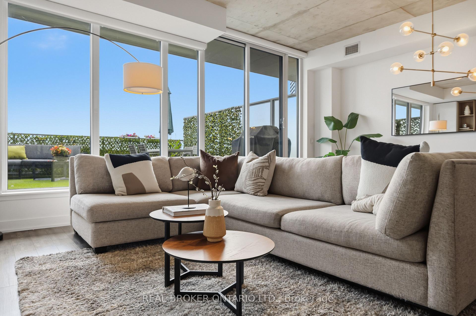
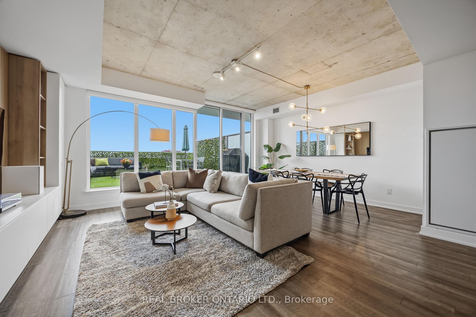
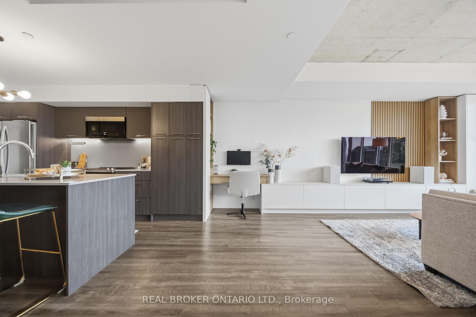
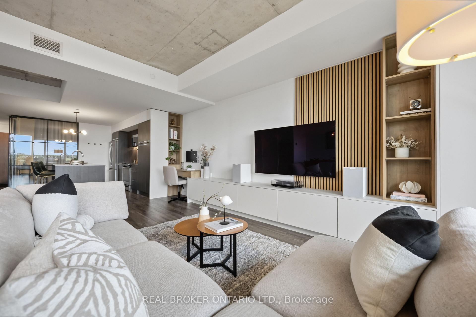
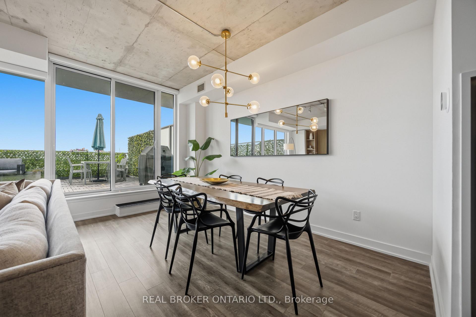
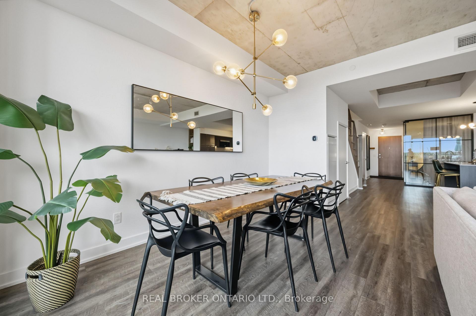
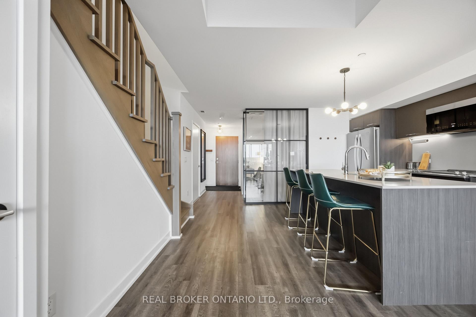
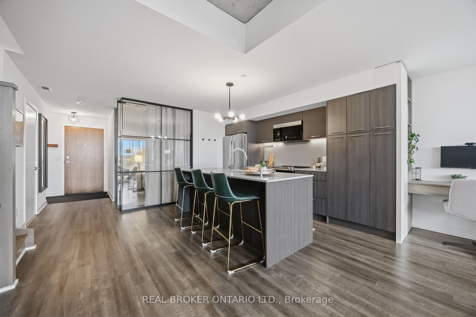
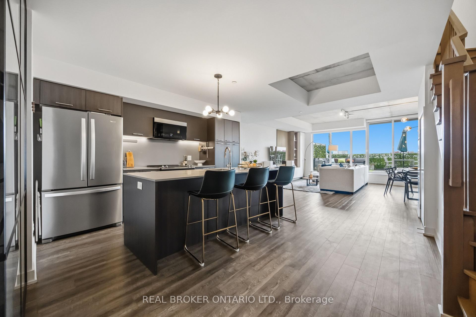
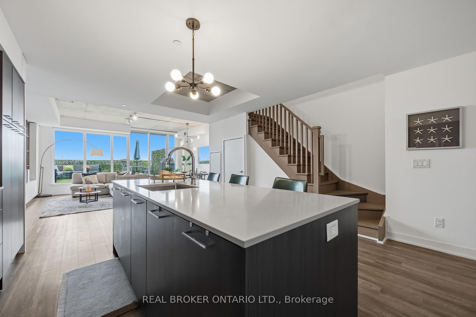
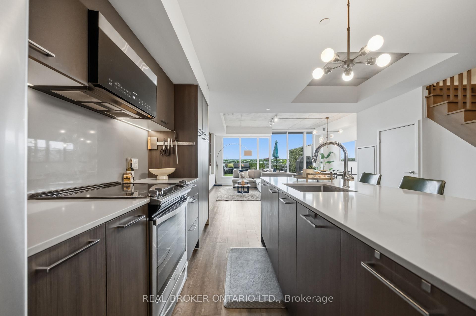
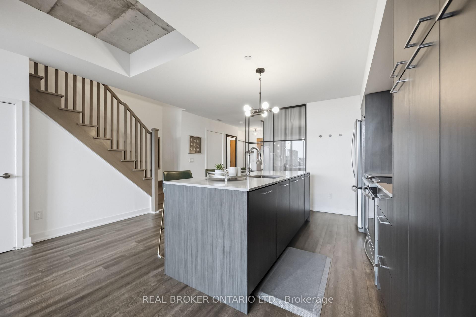
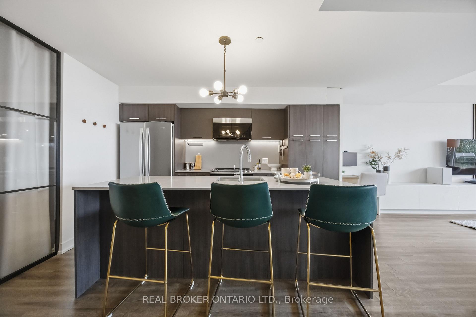
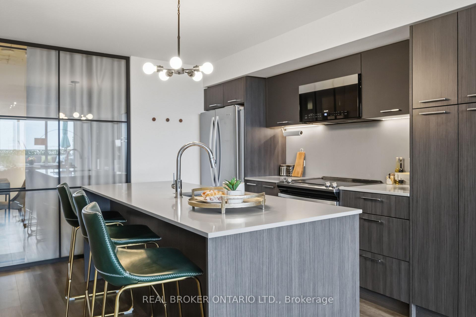
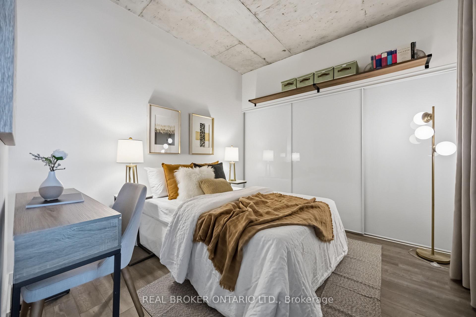
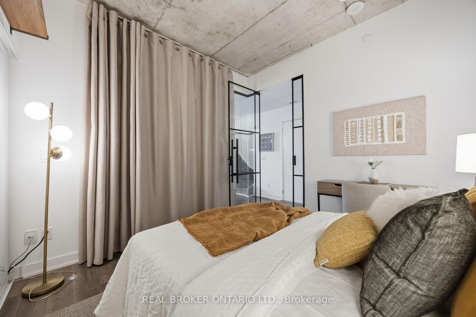
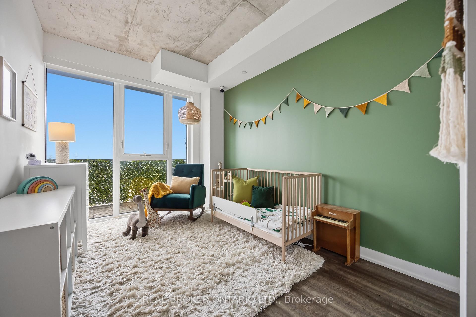
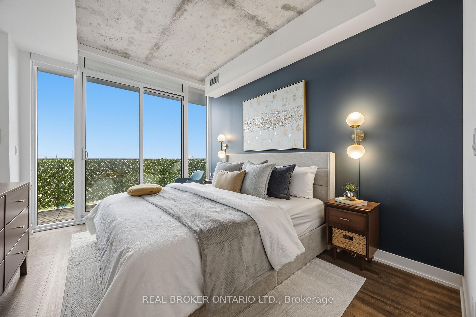
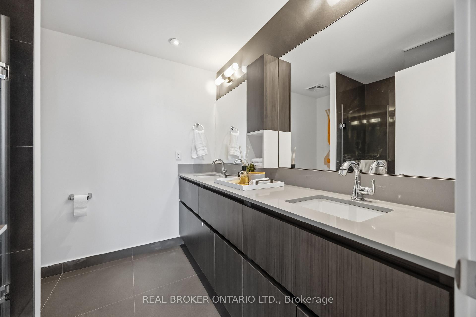
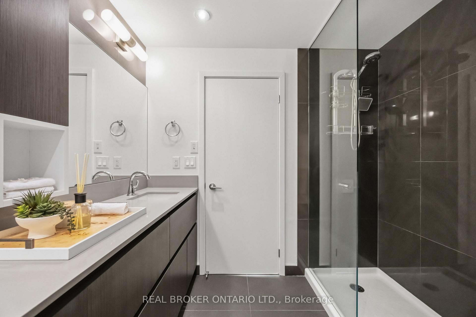
1,550 square feet. Two storey Sky Loft. Twenty feet wide. Try finding that in a Leslieville condo. Units this size barely exist here, let alone come to market often. The ones that do almost never come with over 500 sqft of outdoor living space. The main floor lives like a house. A full 20 feet of width means living and dining sit side by side instead of squeezed down a hallway. Real furniture fits. So does a table with 8 people around it. A custom built-in media unit, storage wall and integrated desk keep the whole space clean and functional, with zero wasted square footage. South facing and sun filled from morning to last light. The sleek European kitchen brings stone counters and storage most condo owners can only dream about. Upstairs, the primary opens to a 3-piece ensuite with double vanity and walks out to its own large private balcony. The second and third bedrooms are genuinely large, both loaded with storage. No token bedrooms here. The third bedroom is set apart by a custom steel-frame industrial door with glass inset. Light gets through. Sound doesn't. Bedroom, office, or both. Then there's the terrace. Massive outdoor living off the main floor, unobstructed skyline views, dedicated gas line. Host cookouts all summer with none of the yard work. Steps to Queen East restaurants and cafes, the Broadview Hotel and the streetcar. Minutes to the DVP and Gardiner. Close to the Distillery and Canary District. Right beside the East Harbour development and its future transit hub. Two levels. Two outdoor spaces. Three real bedrooms. One unique sky loft waiting for you to call it home.
Key Facts & Features
Property Costs
- Annual Property Tax Amount
- $6,085
- Land Transfer Tax Fee
- $44,942
Condo/Maintenance Fee
- Maintenance Fee
- $956 /month
Included In Maintenance Fee
- Heat Included
- Water Included
- Building Insurance Included
- Parking Included
- CAC Included
Rental Items
- Rental Equipment
- None
- Basement Type
- None
Interior Features
- Pets Permitted
- Yes-with Restrictions
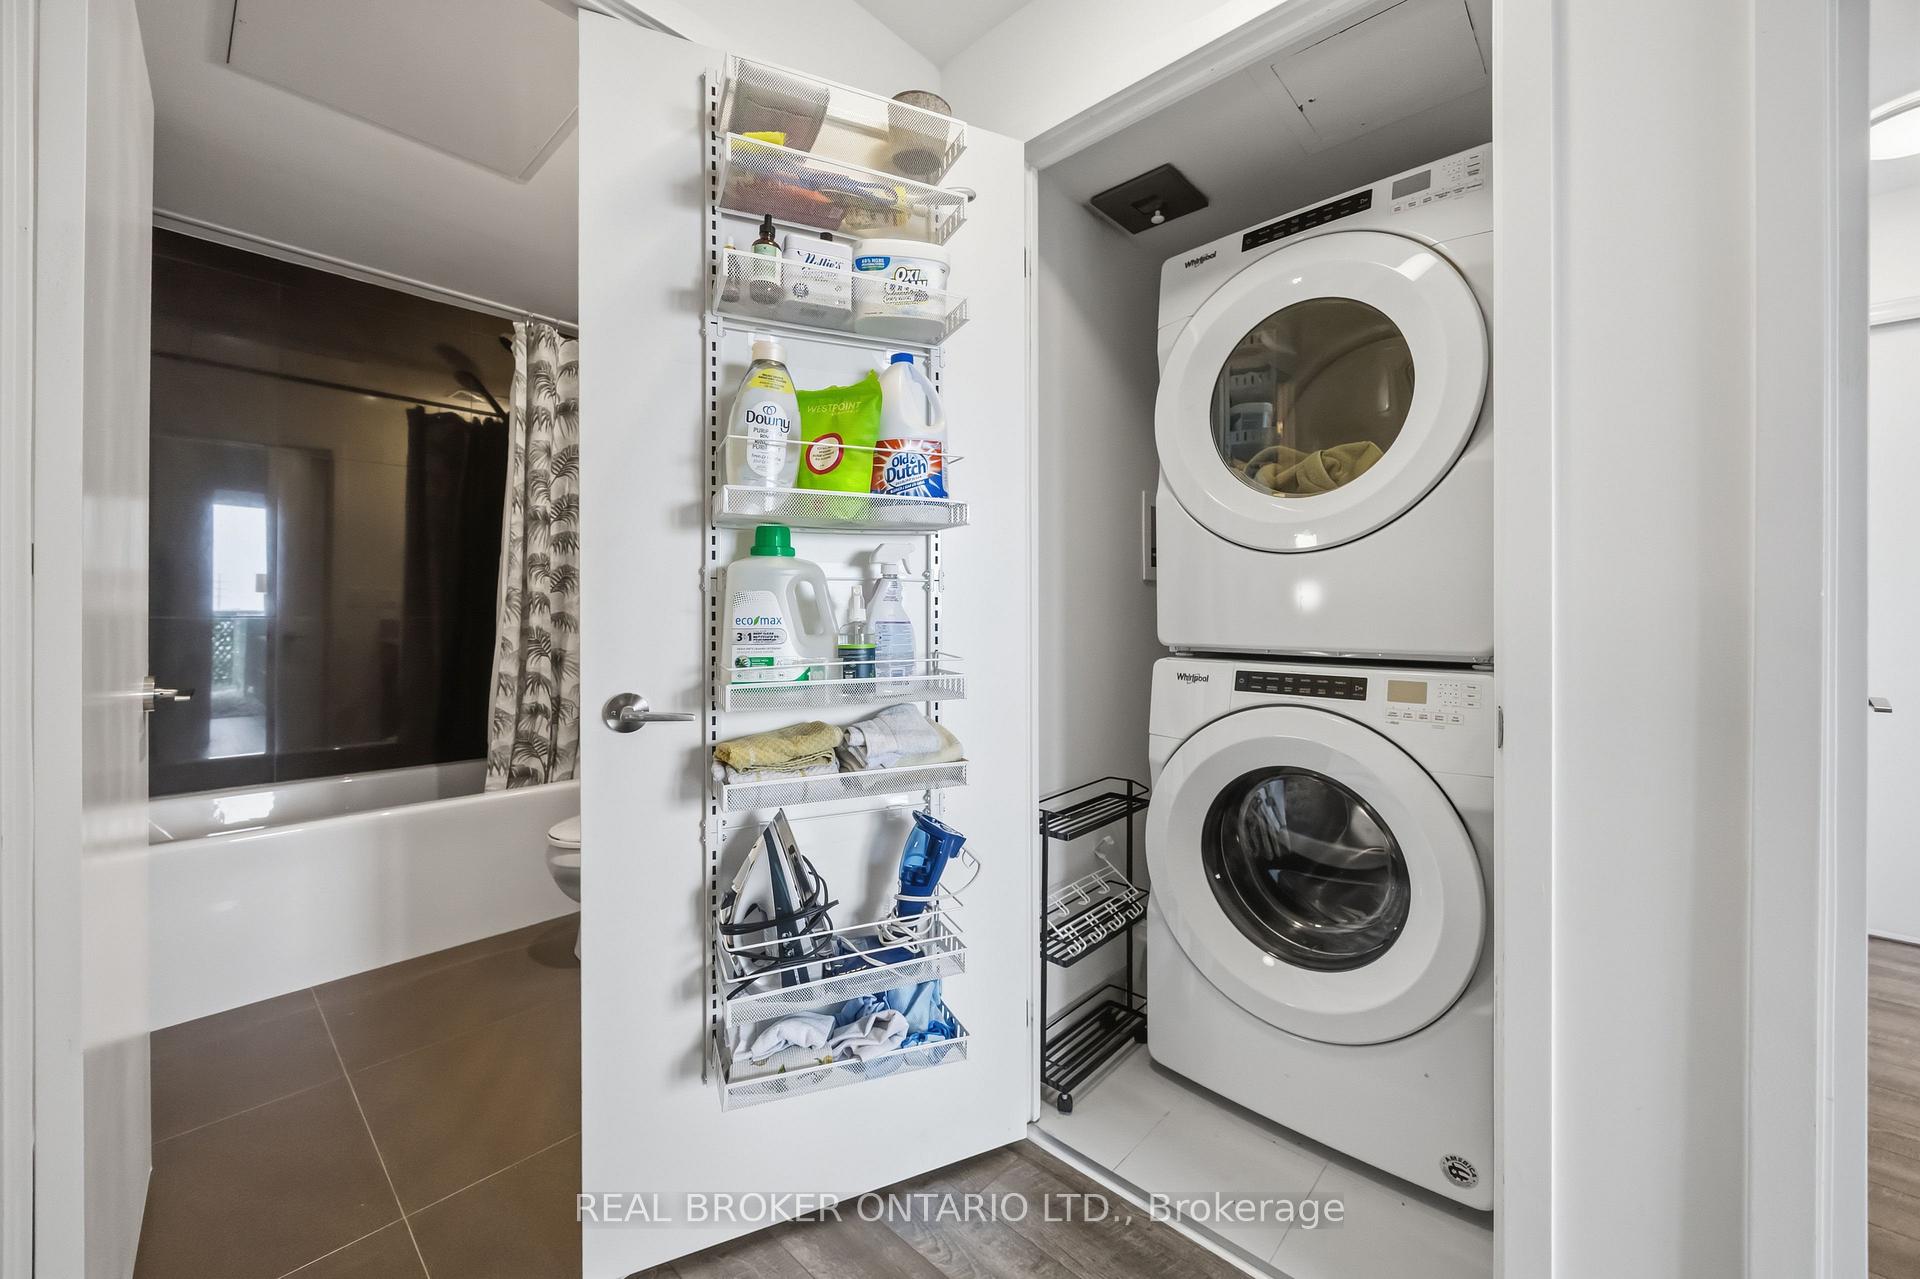
- Laundry Features
- Ensuite
- Laundry Level
- Upper Level
- Interior Extras
- None
- View
- City, Downtown, Valley, Water
- Security Features
- Concierge/Security, Alarm System, Smoke Detector
- Fireplace/Stove
- No
- Elevator
- No
Exterior Features
- Balcony
- Terrace
- Exterior Extras
- Patio
Building Amenities
- BBQs Allowed
- Concierge
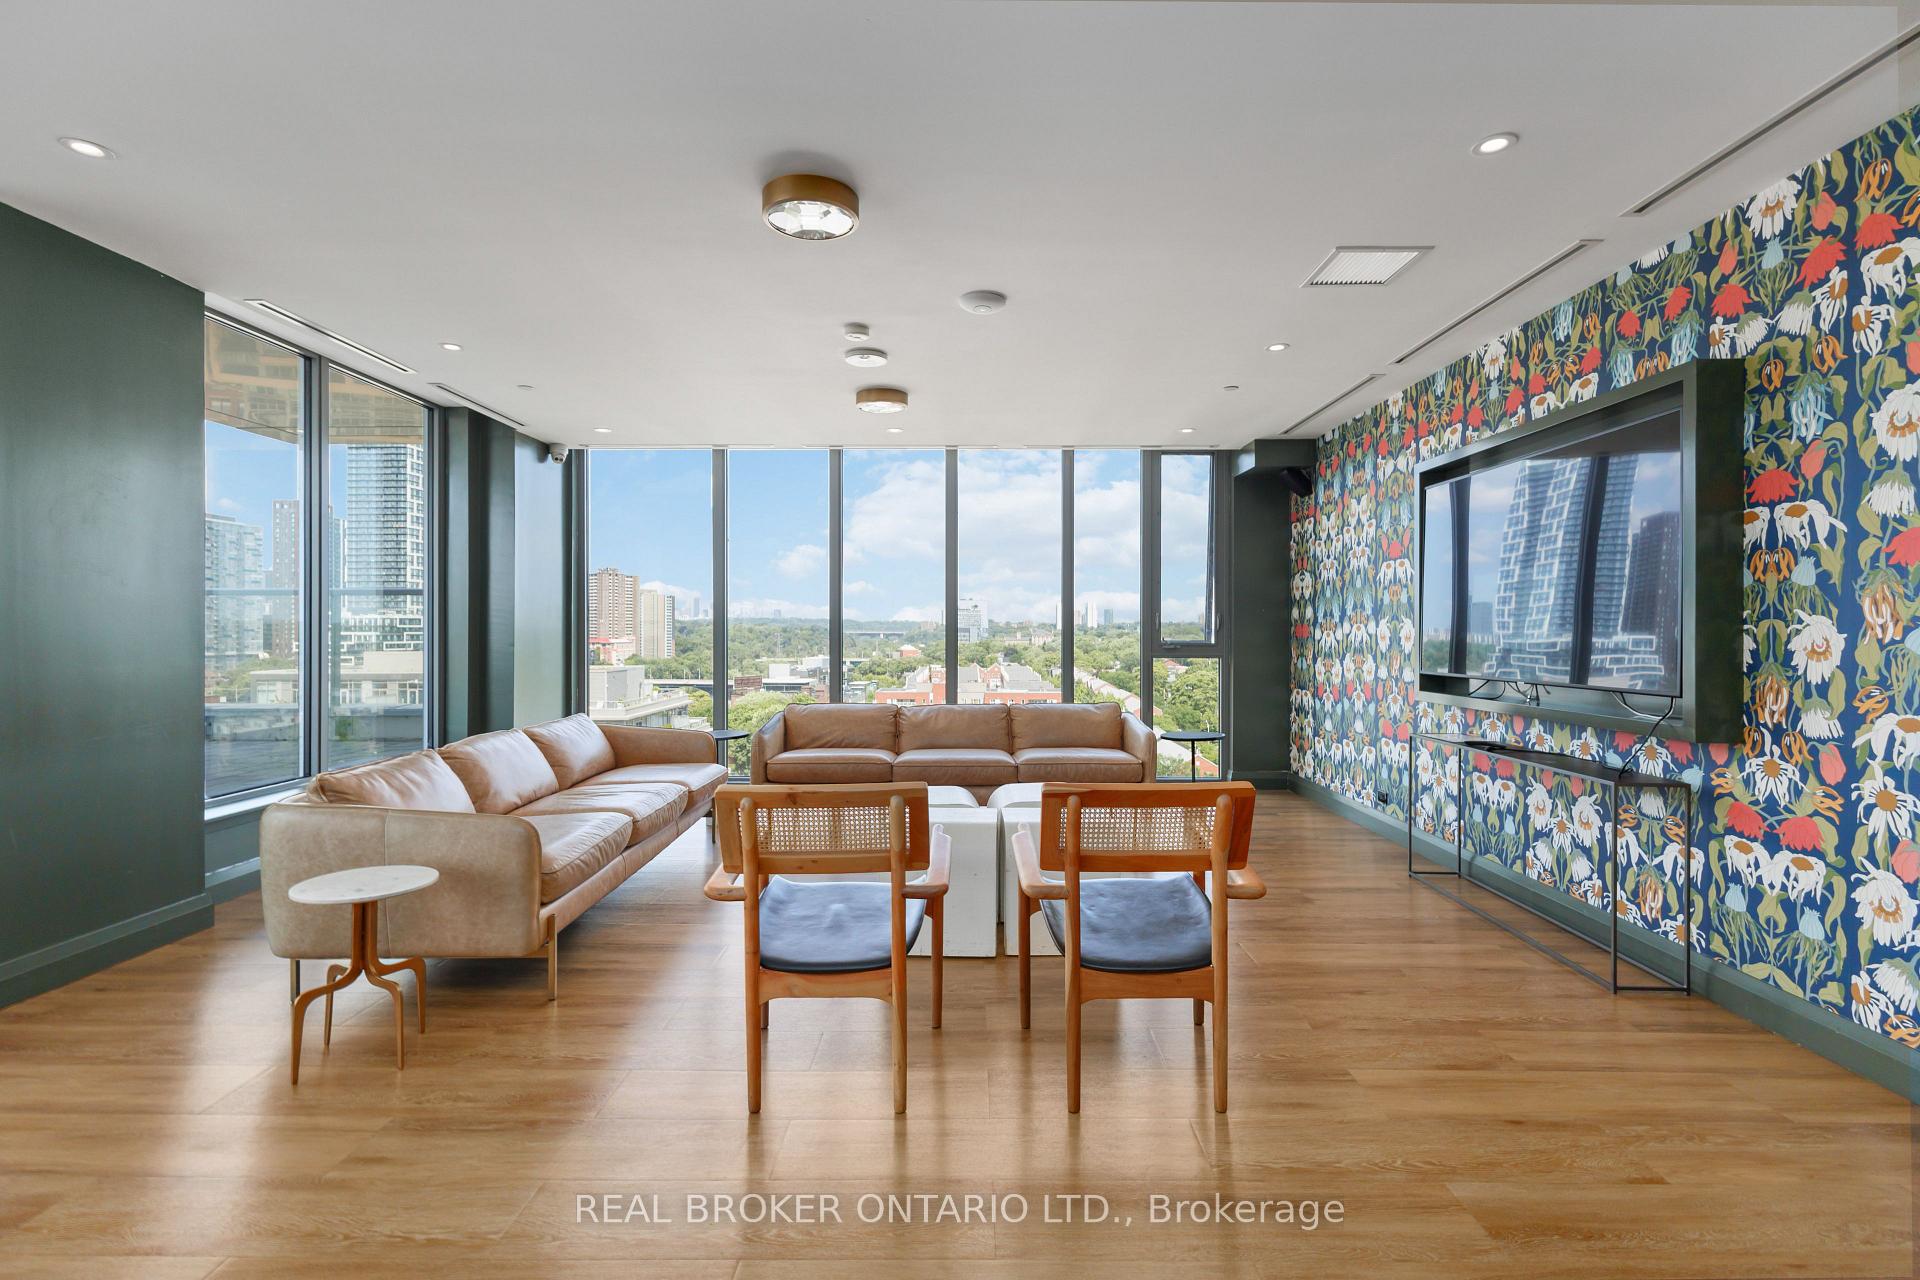
- Party Room/Meeting Room
- Visitor Parking
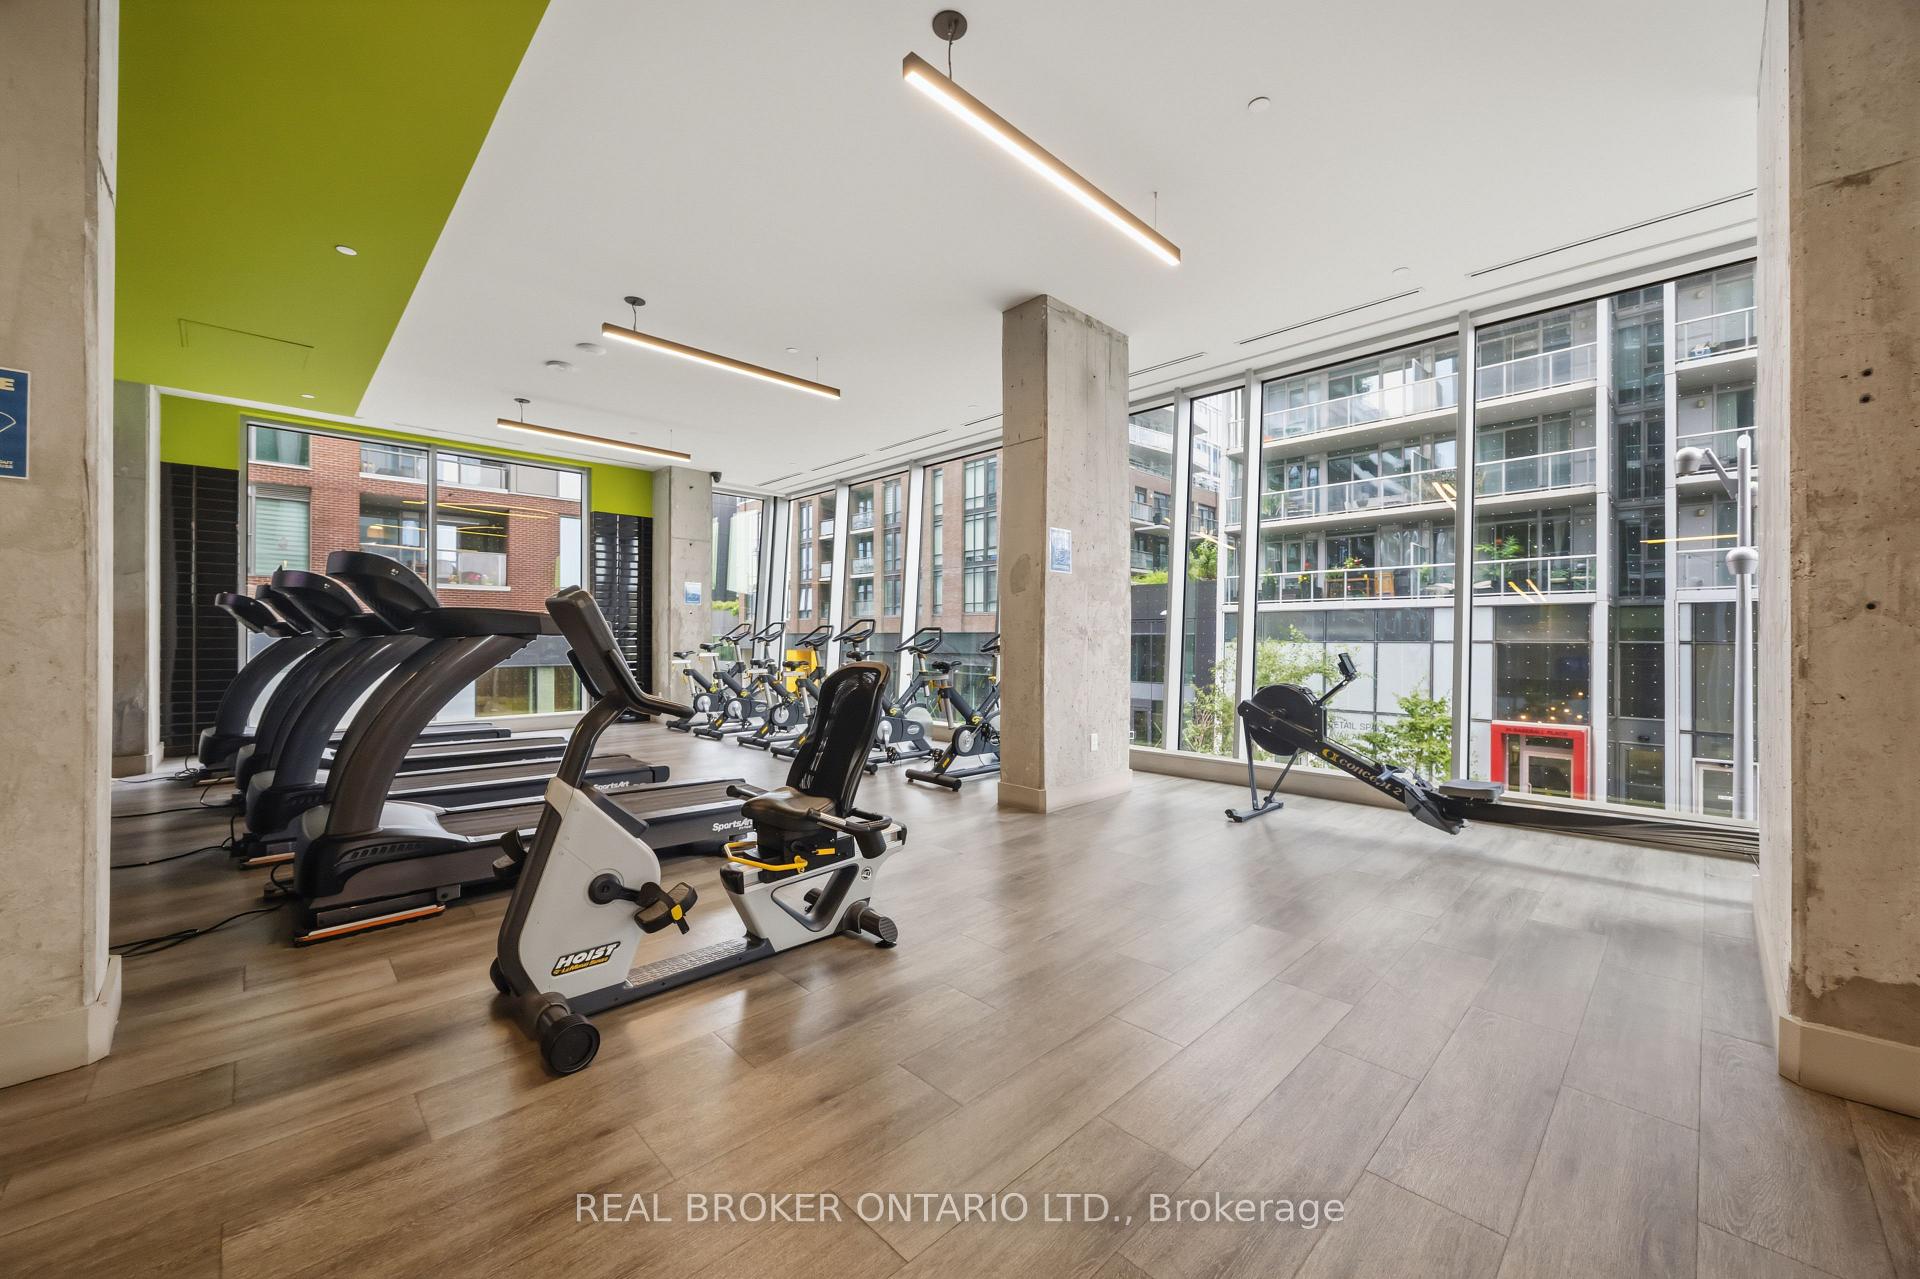
- Exercise Room
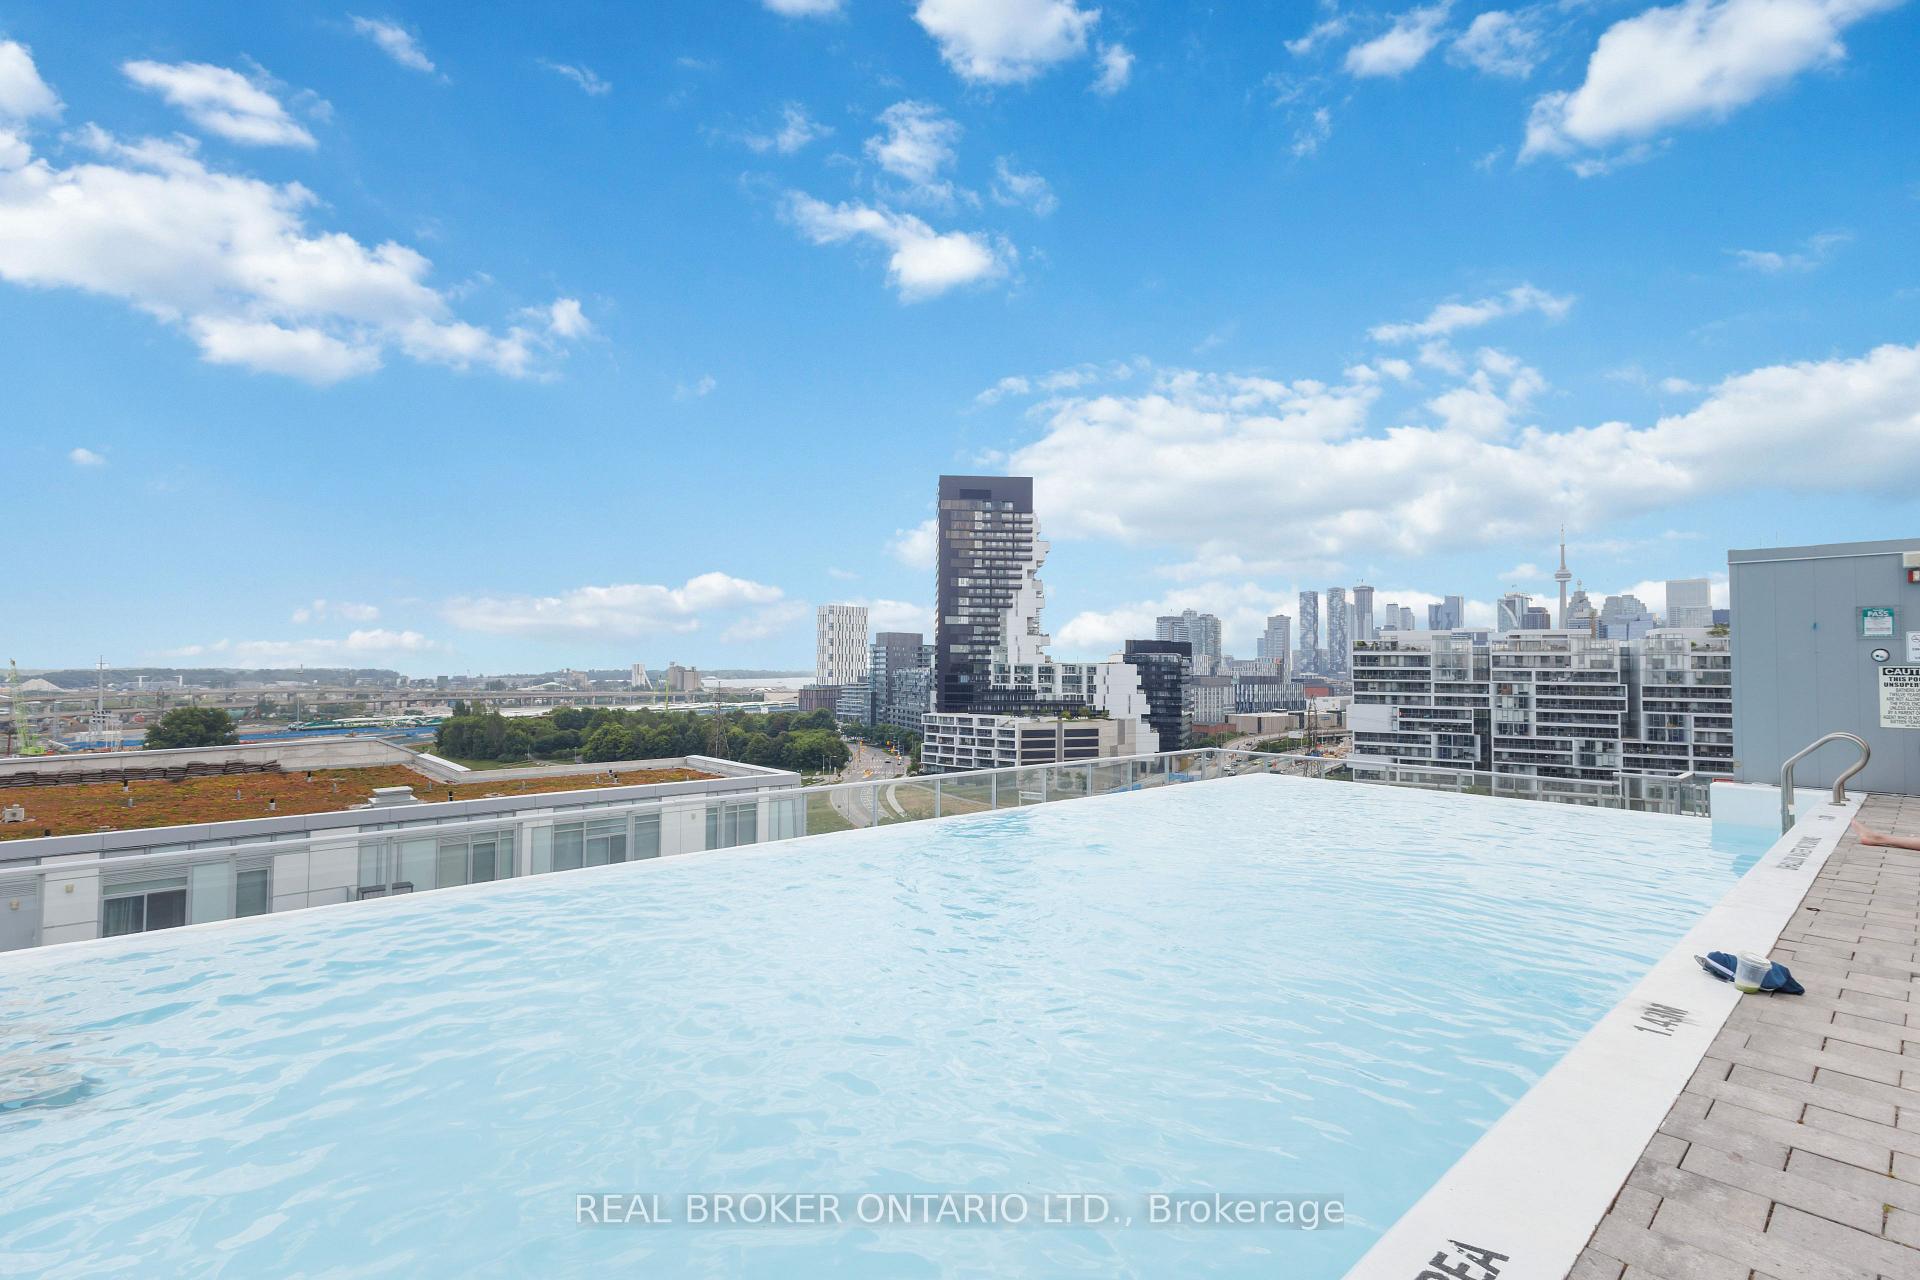
- Outdoor Pool
Building
- Building Type
- Condo Apartment
- Building Style
- 2-Storey
- Condo Corp Number
- 2823
Construction
- Exposure
- South
- Exterior Finish
- Metal/Steel Siding
- Special Designation
- Unknown
Inclusions
- Inclusions
- All Appliances, ELFS, Existing Window Coverings
Exclusions
- Exclusions
- None
Parking & Garages
- Garage Type
- Underground
- Garage Spaces
- 1
- Parking Type
- Owned
- Parking Spaces
- 1
- Total Garage And Parking Spaces
- 1
Lockers
- Locker Type
- Owned
- Locker Unit
- 117
- Locker Number
- 36P4
- Locker Level
- D
Heating & Cooling
- Heat Source
- Gas
- Heat Type
- Heat Pump
- Air Conditioning
- Central Air
- Bedrooms
- 3
- Washrooms
- 3
- Kitchens
- 1
Room sizes
- Living Room—Main level, Open Concept, W/O To Terrace, Laminate
- Bedroom 3—Main level, Closet Organizers, Laminate, Sliding Doors
- Bedroom 2—Second level, South View, Walk-In Closet(s), Laminate
- Primary Bedroom—Second level, 4 Pc Ensuite, His and Hers Closets, W/O To Balcony
- Kitchen—Main level, Stainless Steel Appl, Stone Counters, Centre Island
- Foyer—Main level, 2 Pc Bath, Closet, Laminate
- Dining Room—Main level, Open Concept, W/O To Terrace, Laminate
Washrooms
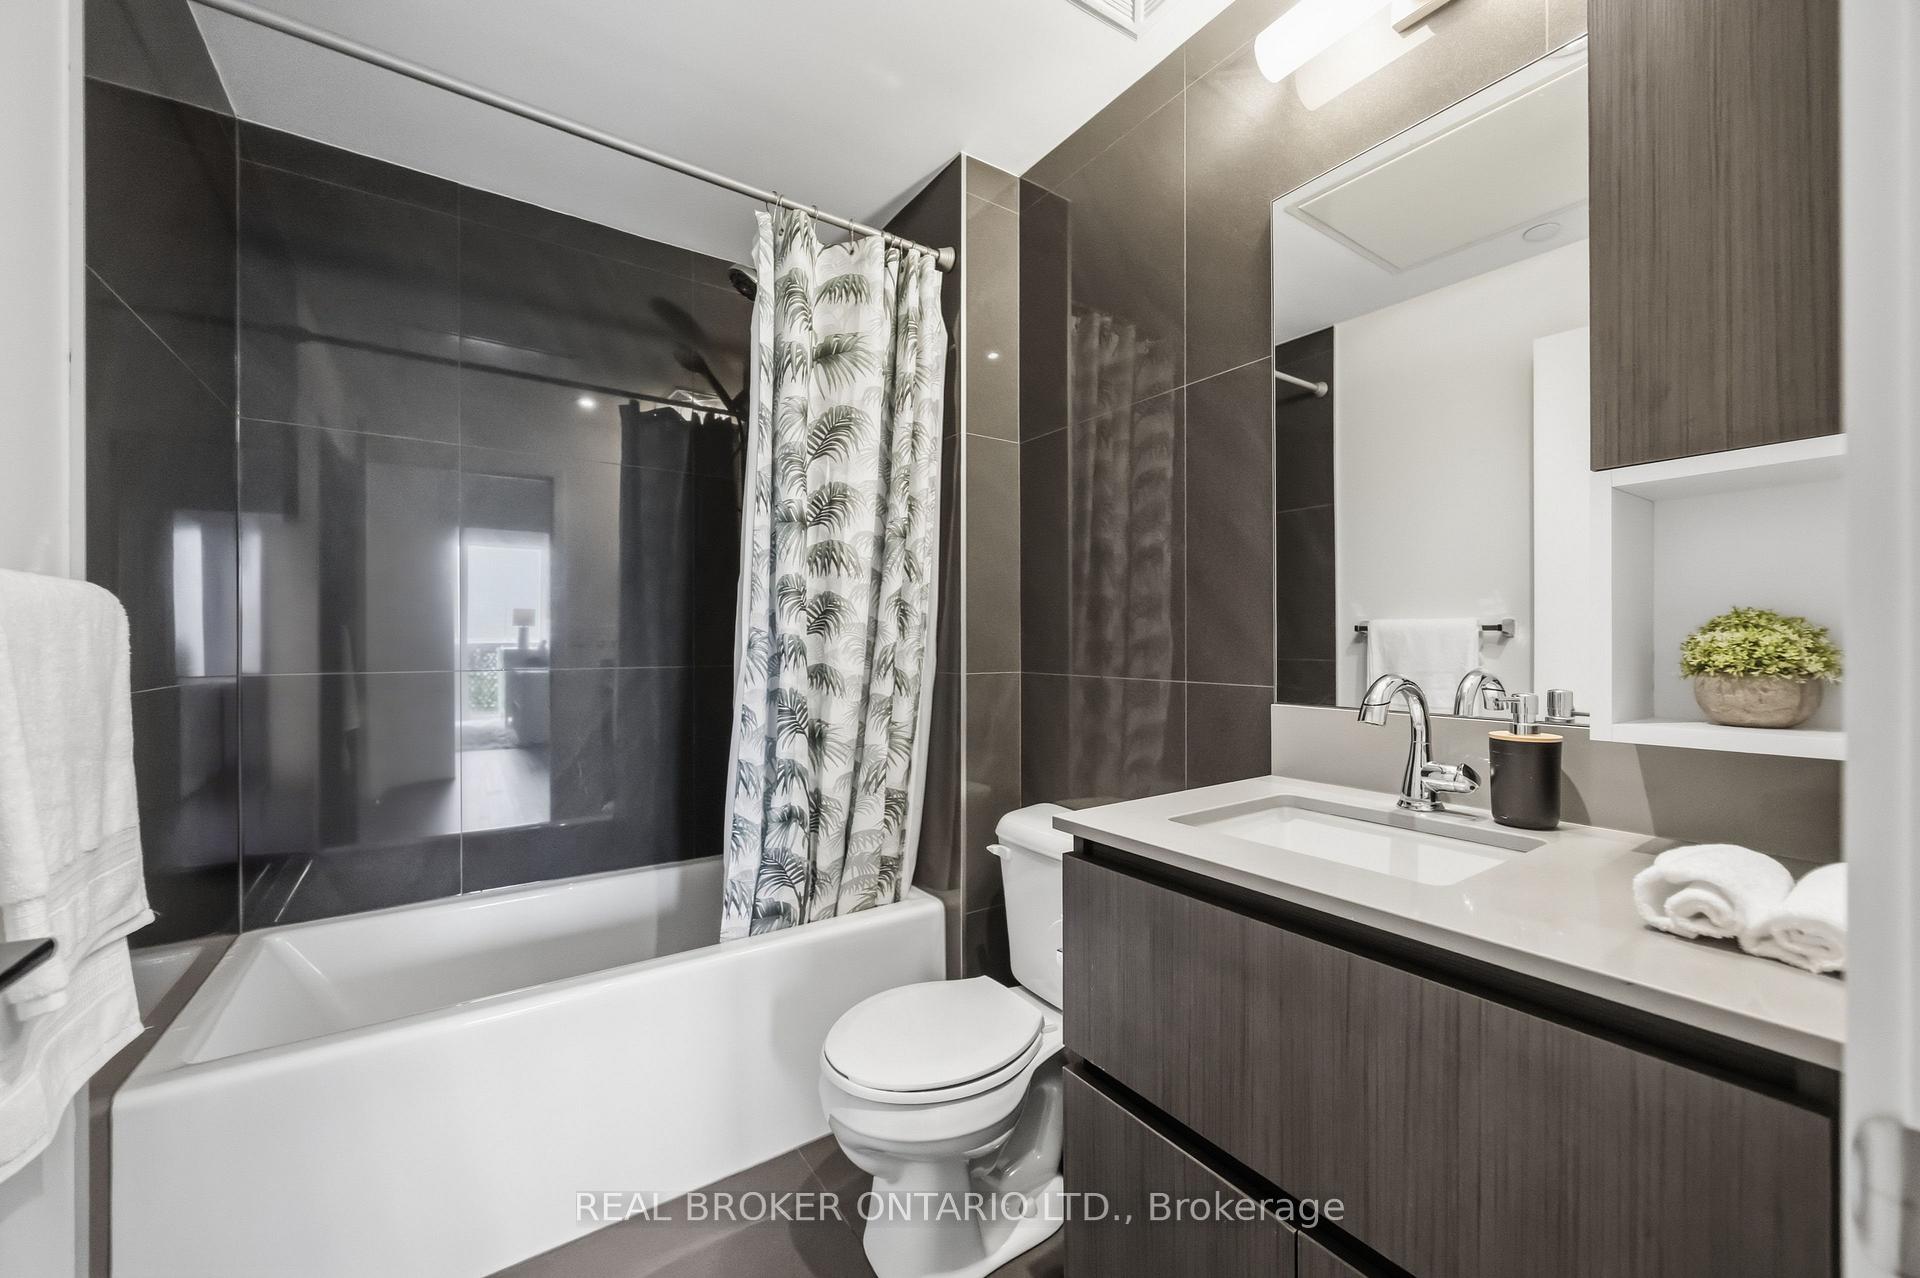
- 4-piece, Second
- 3-piece, Second
- 2-piece, Main
- Municipality
- Toronto
- Neighbourhood
- South Riverdale
- Main cross streets
- Queen St E & Broadview Ave
- Directions
- Queen St E & Broadview Ave
- MLS® number
- E13779662
- Data source
- Toronto Regional Real Estate Board
- Status change
- 2026-09-23
- Listed on
- 2026-09-14
- Days on market
- 9 days
- Possession type
- 90+ days
- Co-op commission
- 2.50% + HST
- Seller
- Listed by
- REAL BROKER ONTARIO LTD.
Home Market Value
Current home valuation for Unit 611, 15 Baseball Place, Toronto, South Riverdale, Toronto, ON. Listed for $1,299,800
HOMEH Estimate
$1,384,276
Estimated Sales Range
$968,993 - $1,799,559
HOMEH Estimate for Unit 611, 15 Baseball Place, Toronto, South Riverdale
Calculated with a real agent's CMA method — 45+ years of experience, codified. Not an AI guess.
For the owner
Is this your home? Track its value.
Get this home's HOMEH Estimate by email once a month, with how many homes are for sale around you.
Mortgage Payment Calculator
Compare up to 4 down payment scenarios
5% on first $500K + 10% on $799,800 over $500K
$104,980
| Scenario 1 | Scenario 2 | Scenario 3 | Scenario 4 | |
|---|---|---|---|---|
−Down payment | % $ | % $ | % $ | % $ |
+CMHC insurance | $47,781 | $36,264 | $30,935 | $0 |
=Total mortgage | $1,242,297 | $1,206,084 | $1,135,765 | $1,039,840 |
Amortization | ||||
Mortgage rate | % | % | % | % |
| Payment frequency | ||||
=Mortgage payment | $6,066monthly | $5,889monthly | $5,545monthly | $5,077monthly |
Land Transfer Tax
$22,471
$22,471
$44,942
Around this home
Data provided by OpenStreetMap & Fraser Institute School Rankings
Ask HOMEH
New!Hi there!
👋Text or call (416) 301-9001
Recommended for you
Based on homes you've looked at.
No recommended properties found.
Nearby similar homes
No nearby properties found.
More real estate resources
Other homes nearby
Explore this area
Nearby neighbourhoods
No nearby listings available.