

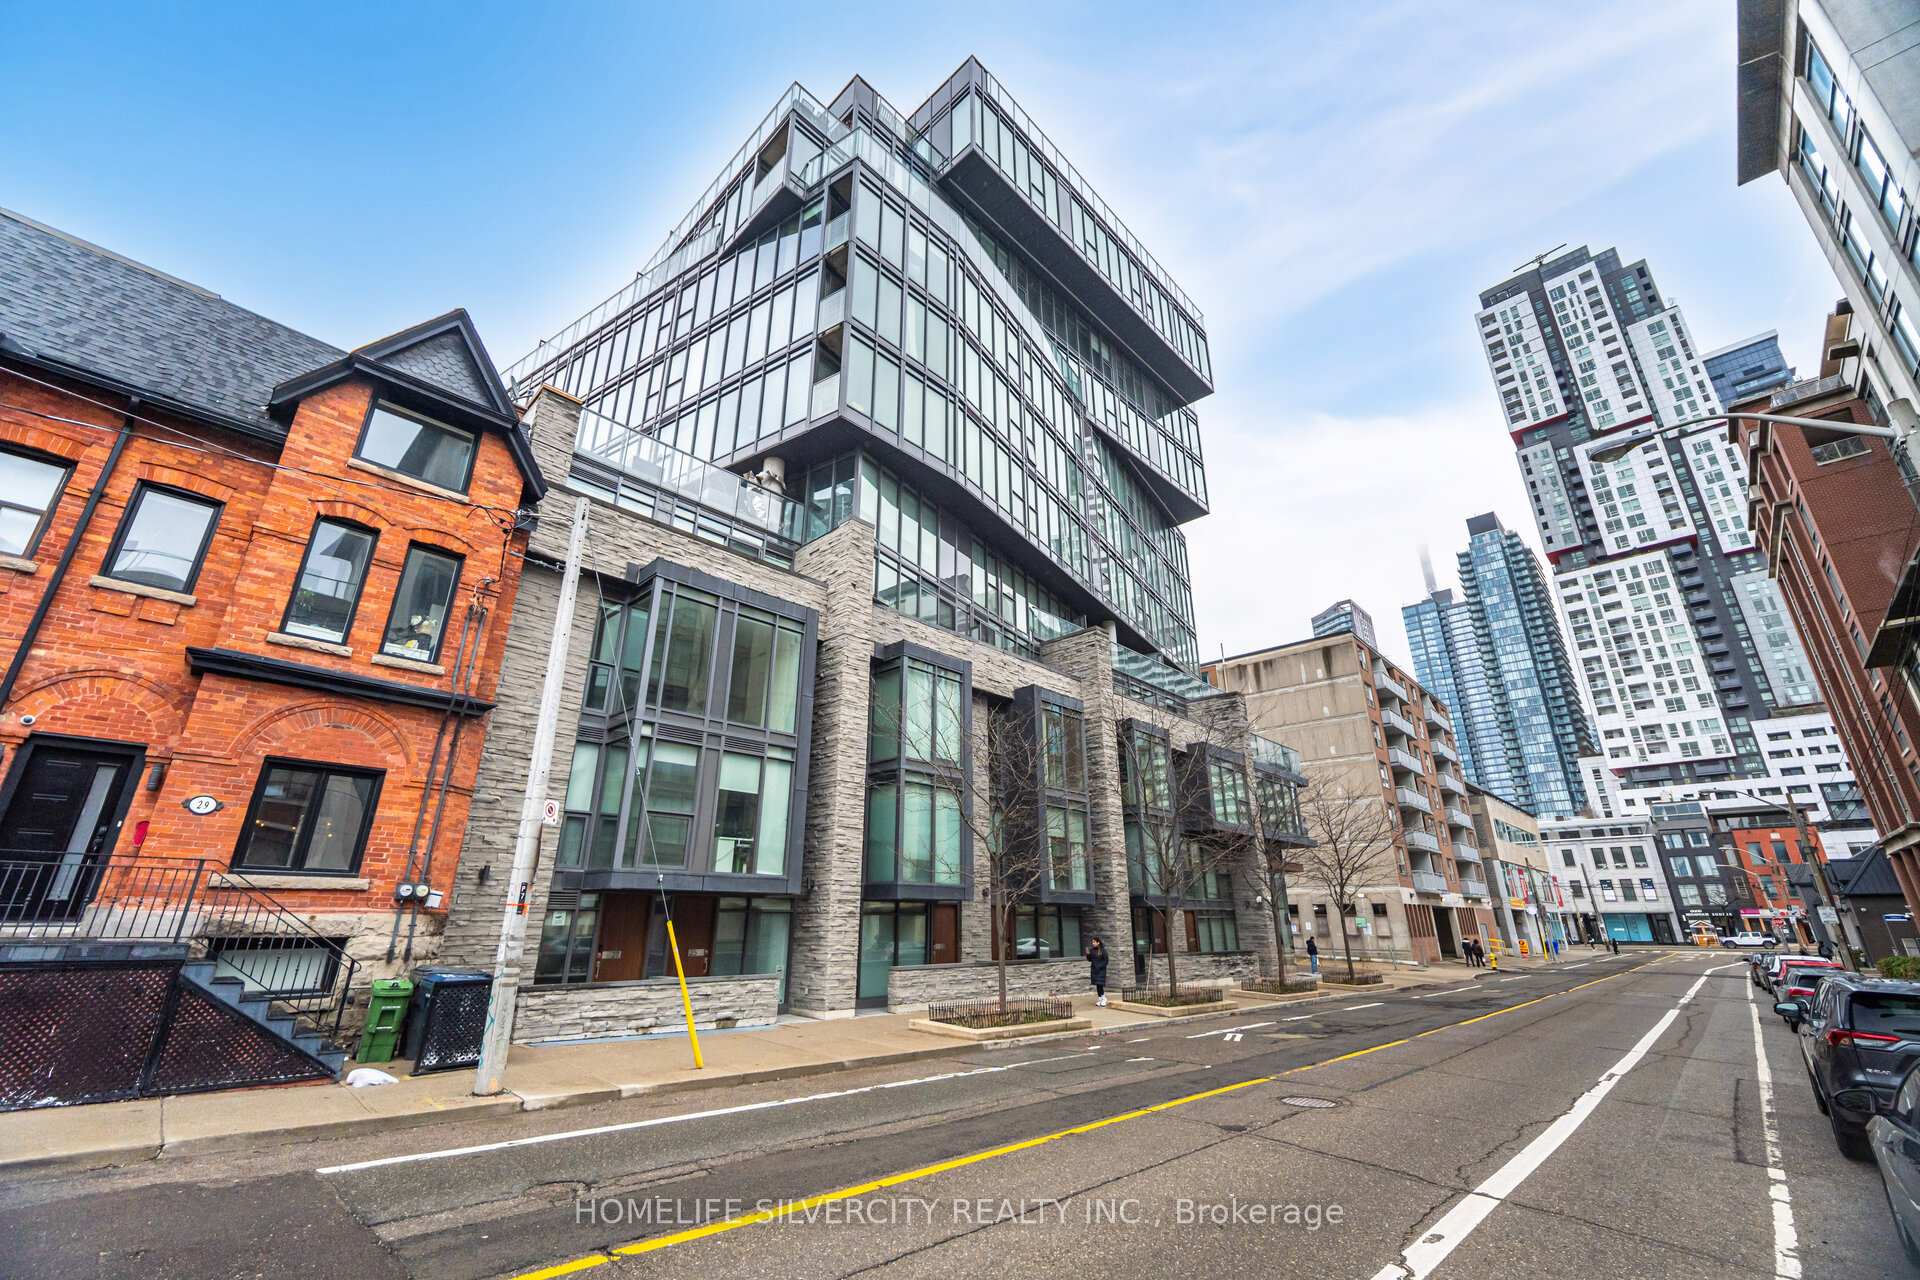
Unit 506, 15 Beverley Street
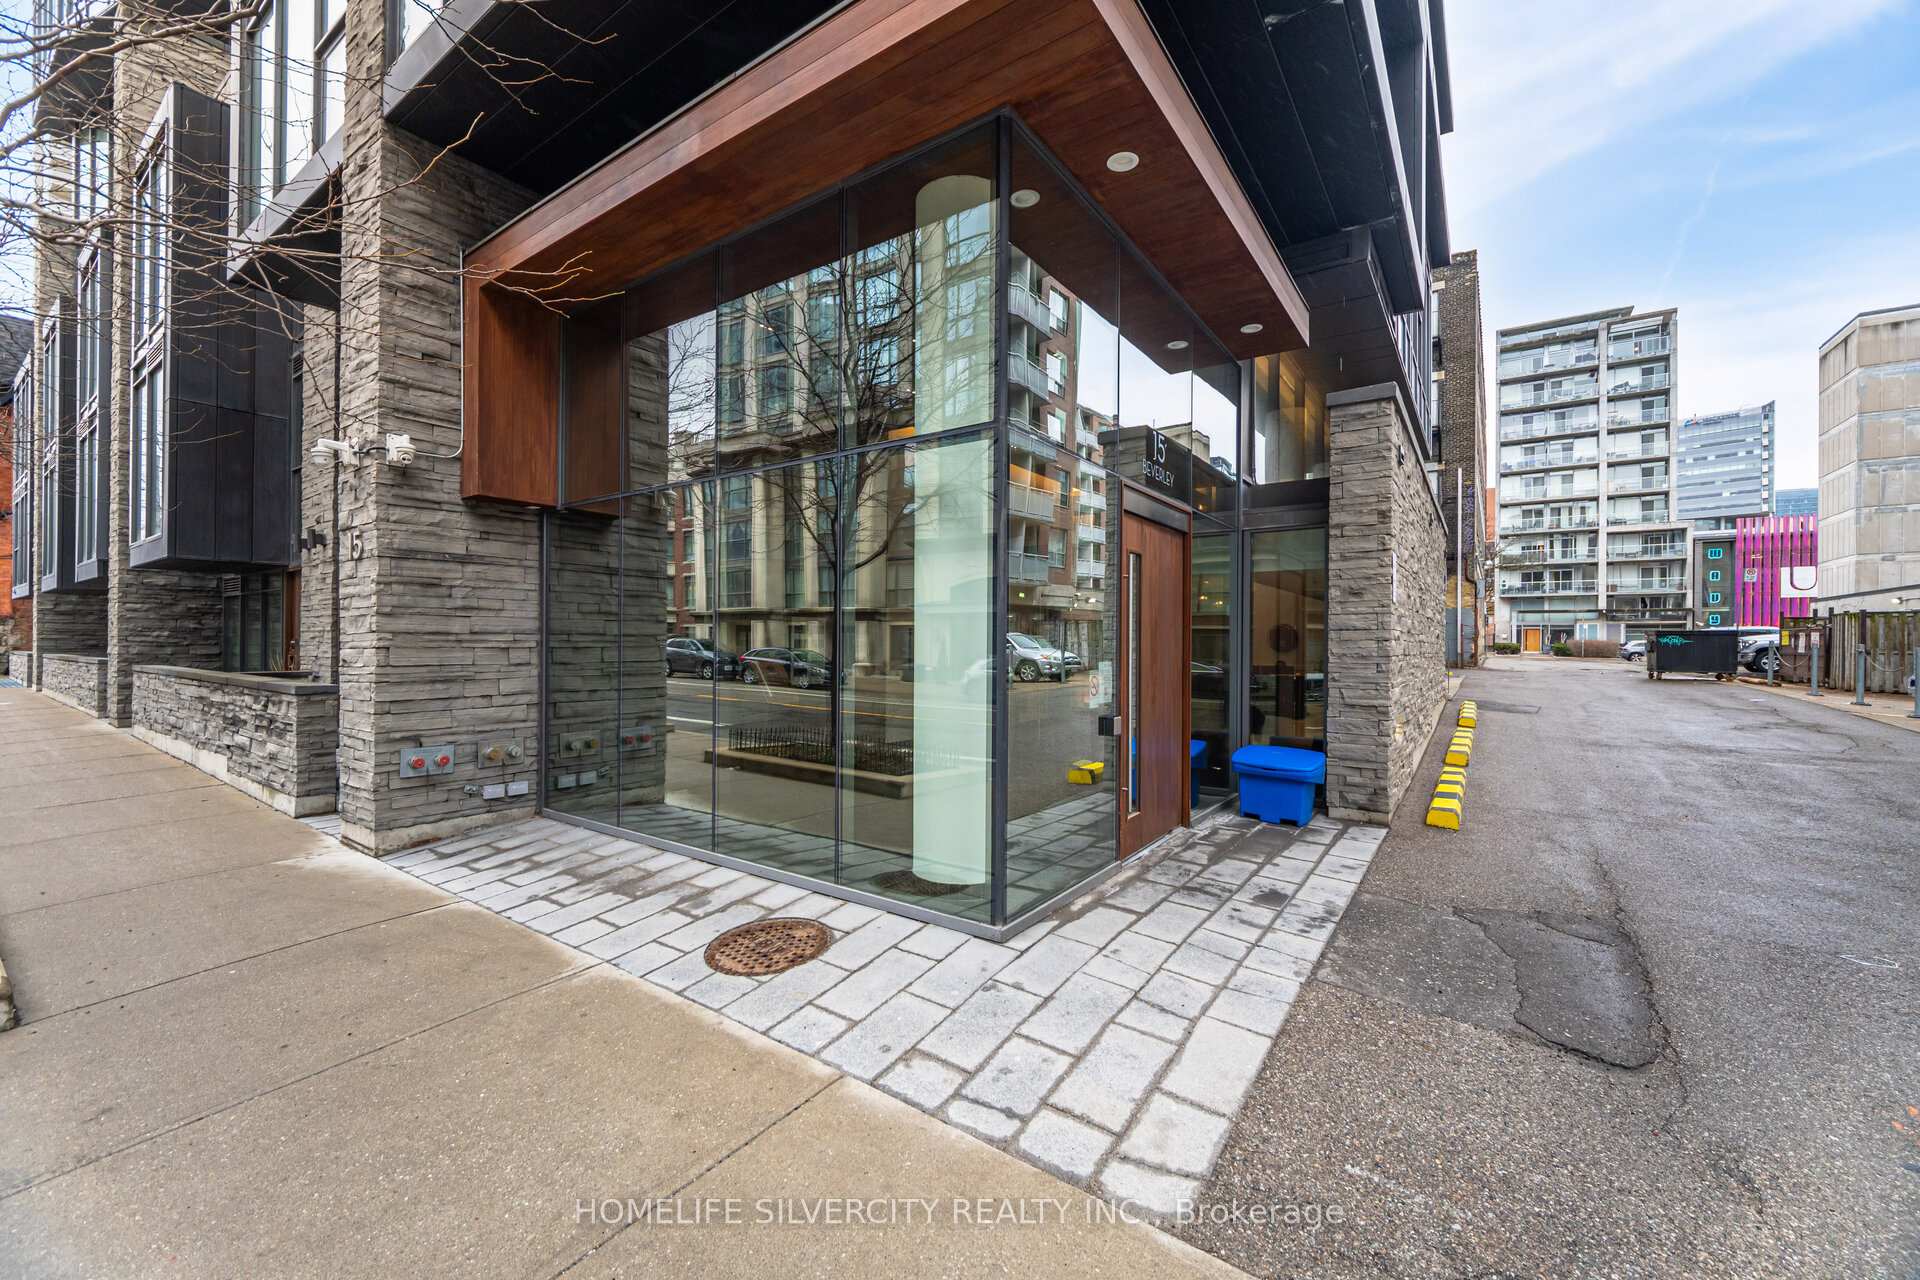
Unit 506, 15 Beverley Street
 See all 33 photos
Property history
Facts and features
- ExposureNorth east
- LaundryEnsuite, closet
- LockerExclusive
- BalconyOpen
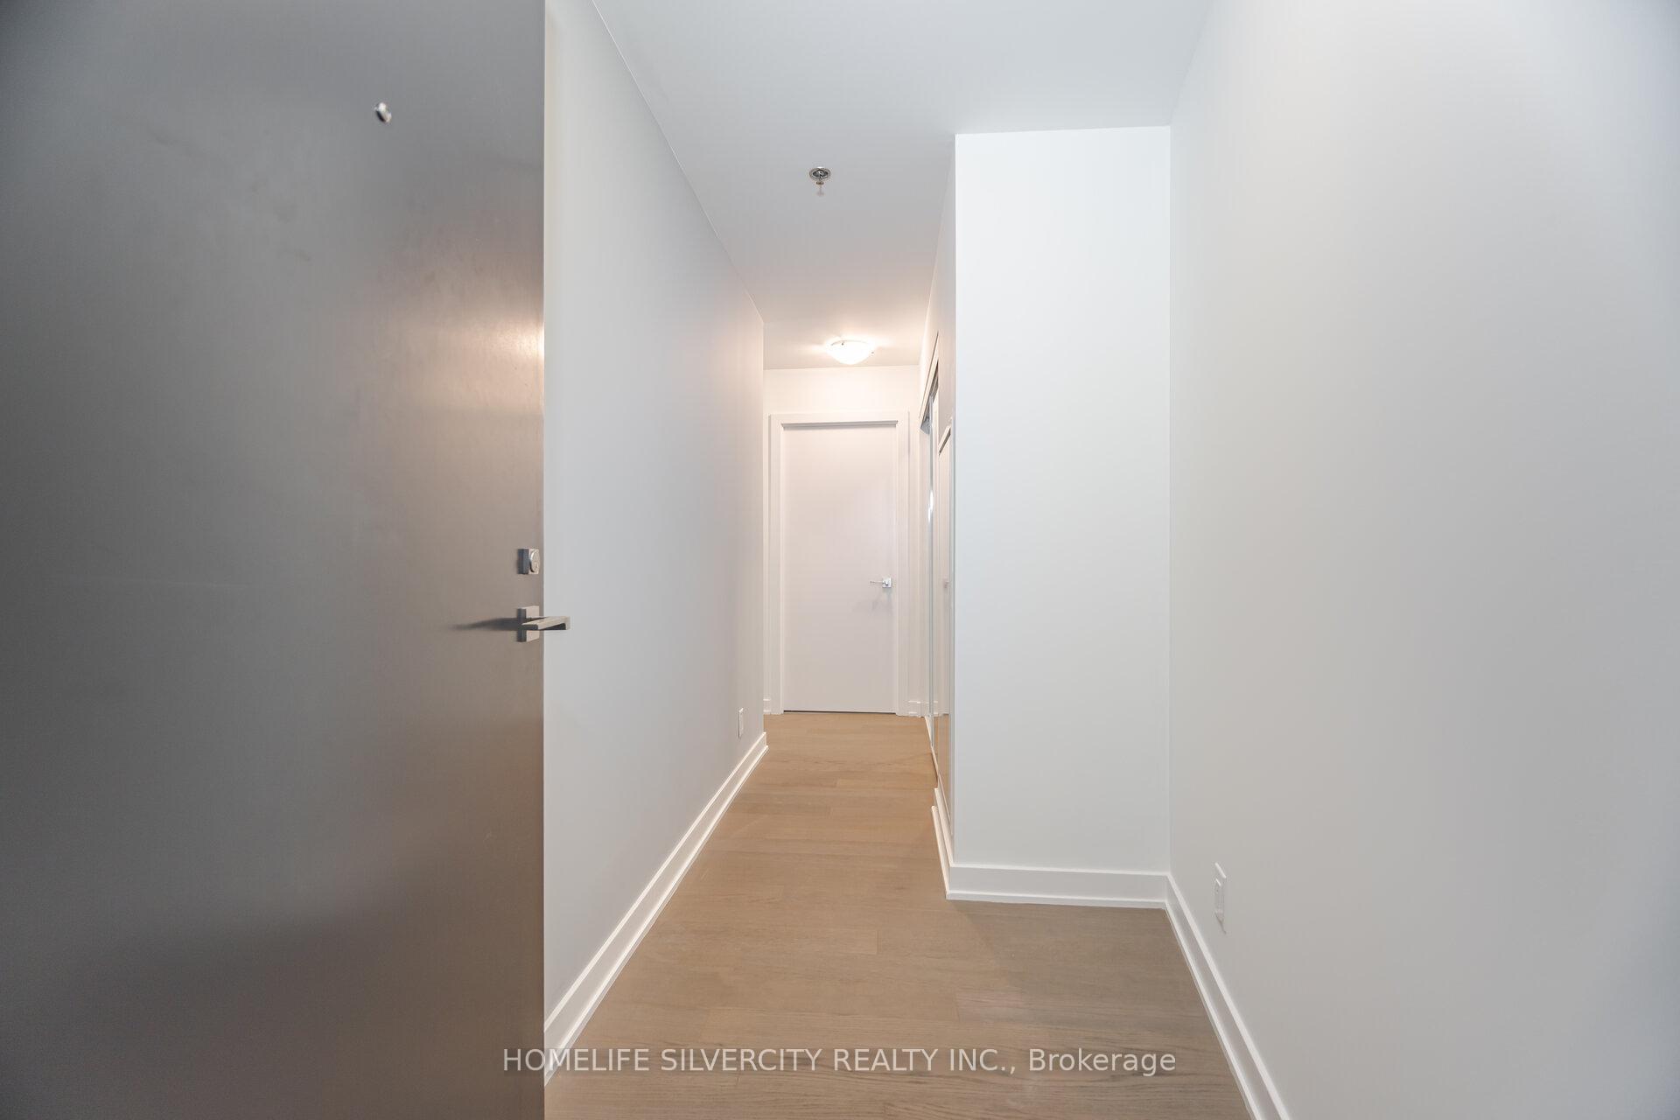
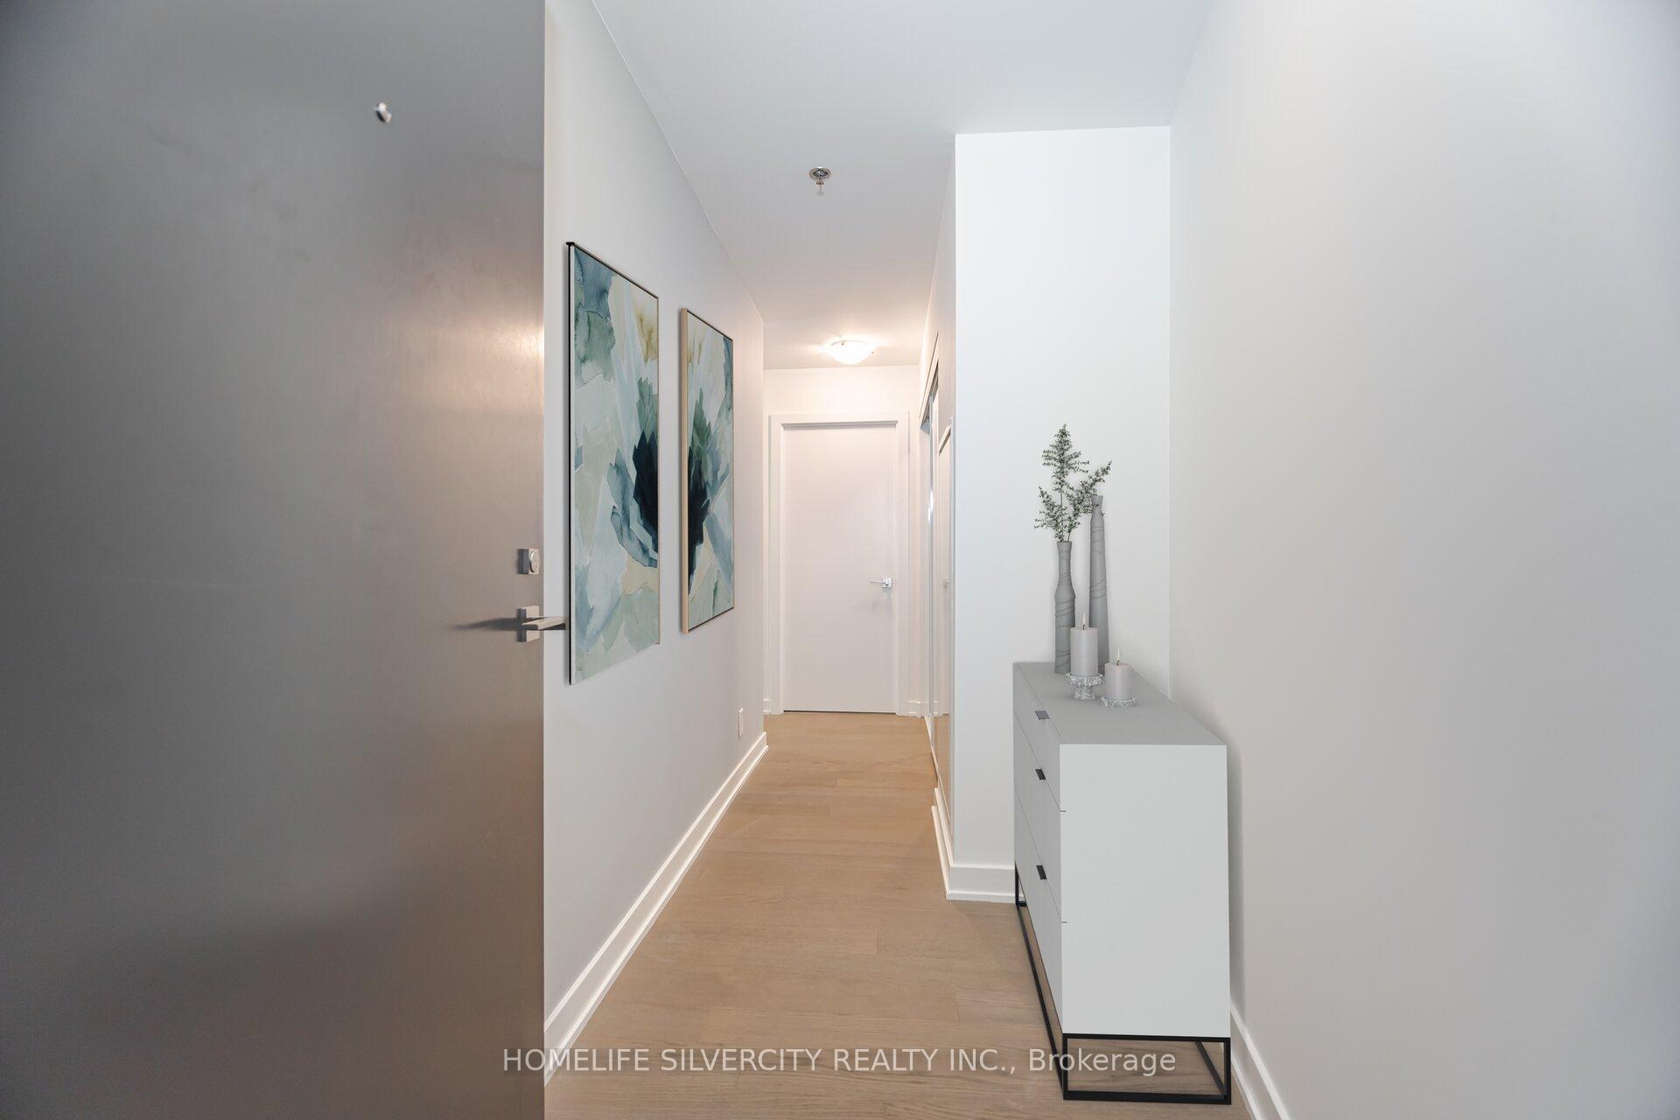
- Hardwood floors
- Central air
The homeCondo Apartment, Apartment, Age 6–10 years
- Type: Condo Apartment
- Style: Apartment
- Age: 6–10 years
- Living space: 500–599 sq ft
- Basement: None
- Exposure: North East
InsideHardwood, Ensuite, laundry closet, Separate hydro meter, storage area lockers
- Flooring: Hardwood
- Laundry: Ensuite, laundry closet
- Features: Separate hydro meter, storage area lockers
- Rooms above ground: 3
- Bedrooms: 1
- Bathrooms: 1
- Kitchens: 1
OutsideConcrete, Open
- Exterior: Concrete
- Balcony: Open
Parking and lockerParking type None, Exclusive
- Parking type: None
- Locker: Exclusive
Building12 Degrees, Storeys 11, Units 96
- Name: 12 Degrees
- Storeys: 11
- Units: 96
- Registered: 2015
- Condo corporation: 2497
- Pets: Not allowed
Heating, water and powerForced air, gas, Central air
- Heating: Forced air, gas
- Cooling: Central air
Rent and termsRent $2,200 a month, Entire property, Unfurnished
- Rent: $2,200 a month
- Space for rent: Entire property
- Furnished: Unfurnished
- Lease: 12 months
- Paid: Monthly
- Rent includes: Building insurance, central air conditioning, common elements, heat, recreation facility, water
- Deposit: Required
- Credit check: Required
- Employment letter: Required
- Rental application: Required
- References: Required
IncludedAll electrical light fixtures, window blinds, fridge, cooktop, hood fan, oven, microwave, removed shoes when showing. make sure to leave the unit in the same state as you found it; first serve" rule. built-in dishwasher, washer/dryer. 1 locker.
- Included: All electrical light fixtures, window blinds, fridge, cooktop, hood fan, oven, microwave, removed shoes when showing. make sure to leave the unit in the same state as you found it; first serve" rule. built-in dishwasher, washer/dryer. 1 locker.
Listing detailsC12359048, Rented, Aug 22, 2025
- MLS® number: C12359048
- Status: Rented
- Listed on: Aug 22, 2025
- Days on market: 31
- Updated: Sep 22, 2025
- Possession: 2025-10-01 / Flexible
- Occupied by: Partial
- Listing brokerage: HOMELIFE SILVERCITY REALTY INC.
About this home
Unit 506, 15 Beverley Street, Toronto (Kensington-Chinatown), ON M5T 0B3
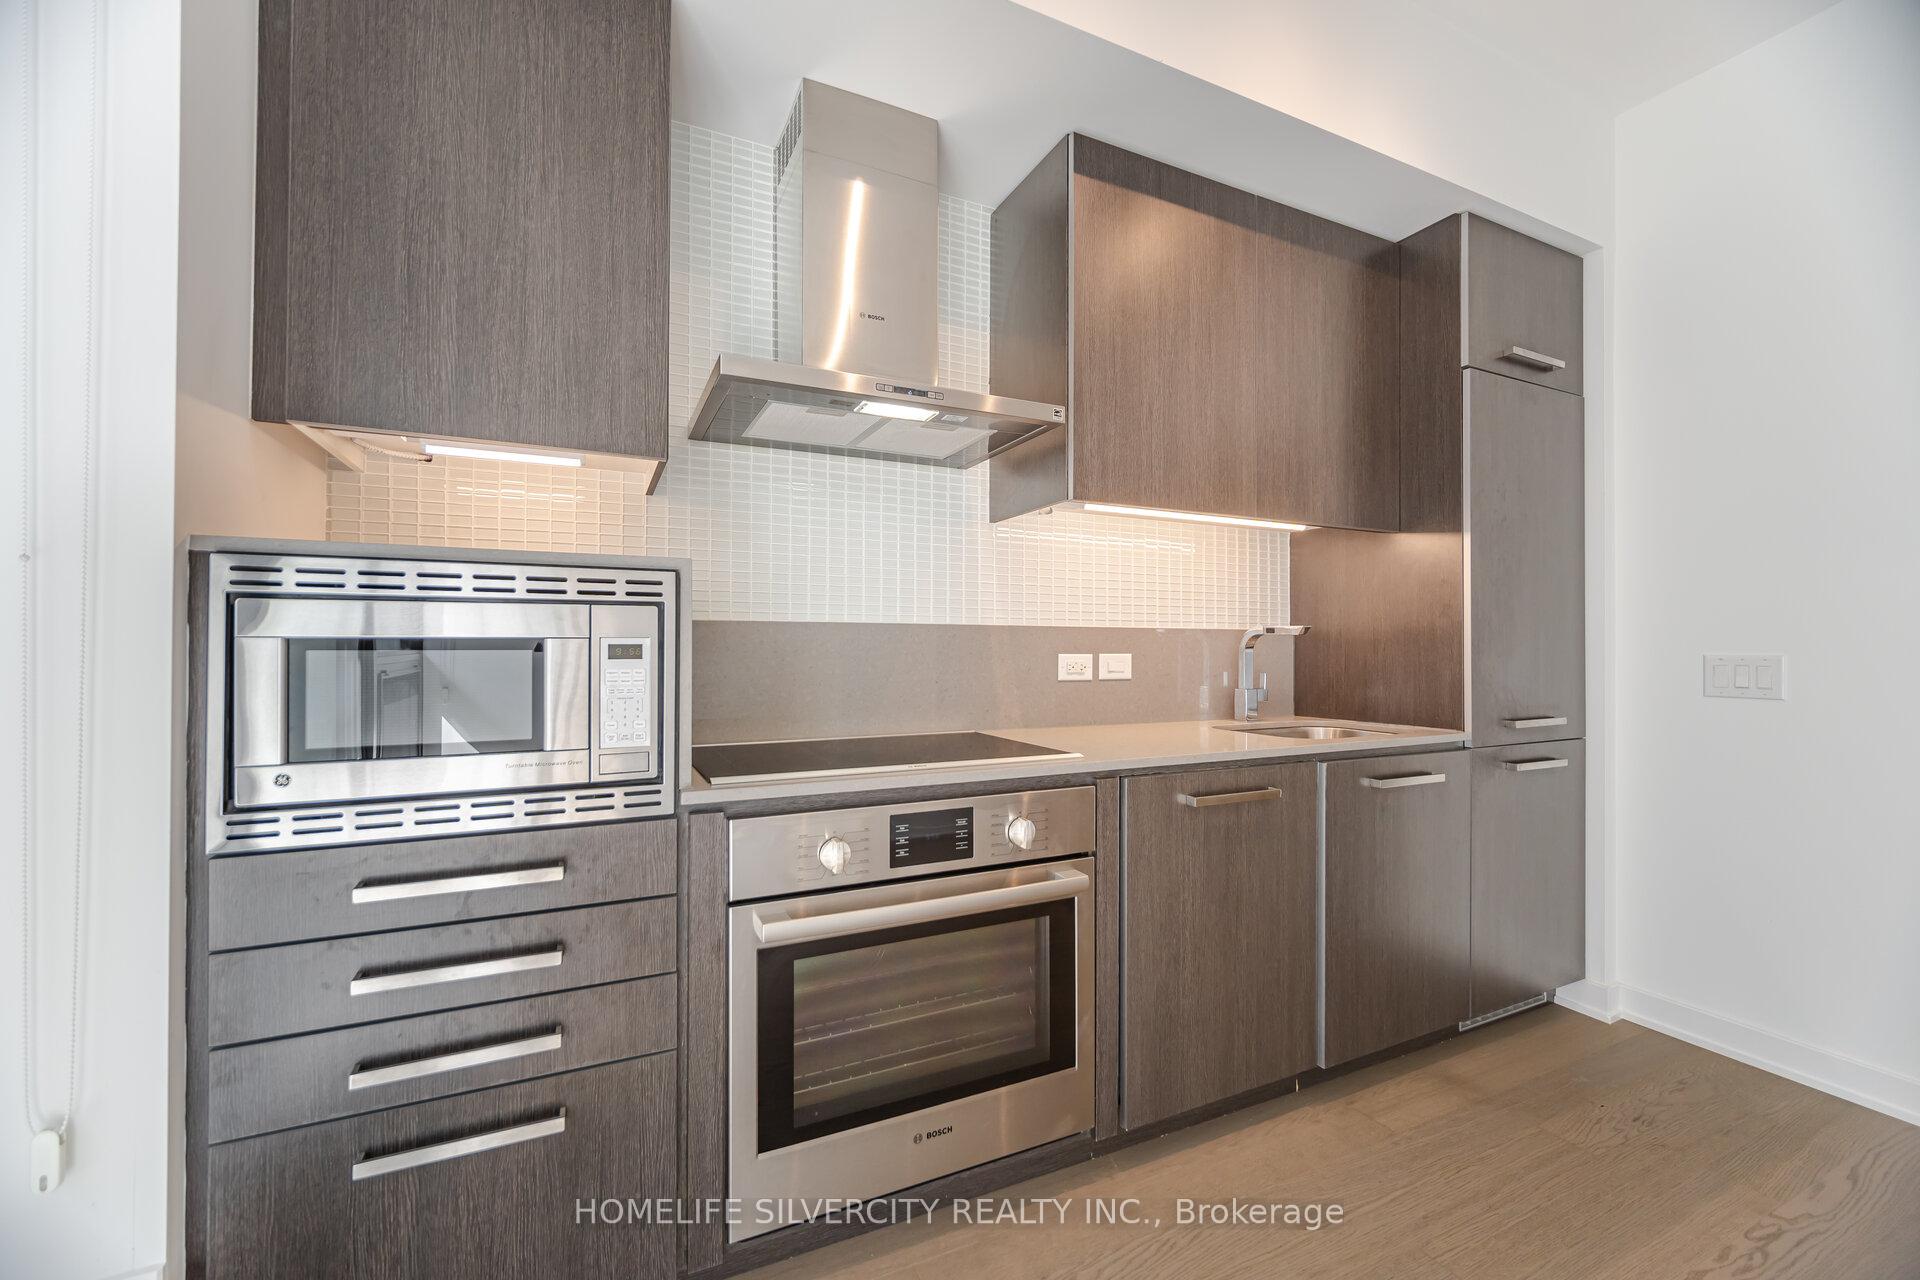
Stylish Downtown Gem in Boutique 12 Degrees Condominiums Step into this beautifully maintained suite, perfectly positioned just steps from Toronto's best shops, dining, and cultural treasures. Ideal for young professionals or a couple. The open-concept living, dining, and kitchen space is bathed in natural light, with a private balcony that's perfect for enjoying your morning coffee in the sunshine. The generous bedroom offers a full closet, while the upgraded kitchen boasts custom cabinetry, Caesar stone countertops, under-cabinet LED lighting, sleek backsplash, and premium appliances-GE microwave, Bosch cooktop, oven, and range hood, plus a Liebherr fridge. A front- loading washer and dryer are also included. Engineered hardwood floors, smooth ceilings, and modern roller shades with cassette add to the sophisticated feel. This unit comes with exclusive use of a locker. Enjoy luxury amenities, including a stunning rooftop pool with city views, BBQ area, and fully equipped gym-your own private oasis in the heart of the city. Pictures are virtually staged.
Ask about this home
A HOMEH agent will answer your questions about this home.
Know more about 12 Degrees
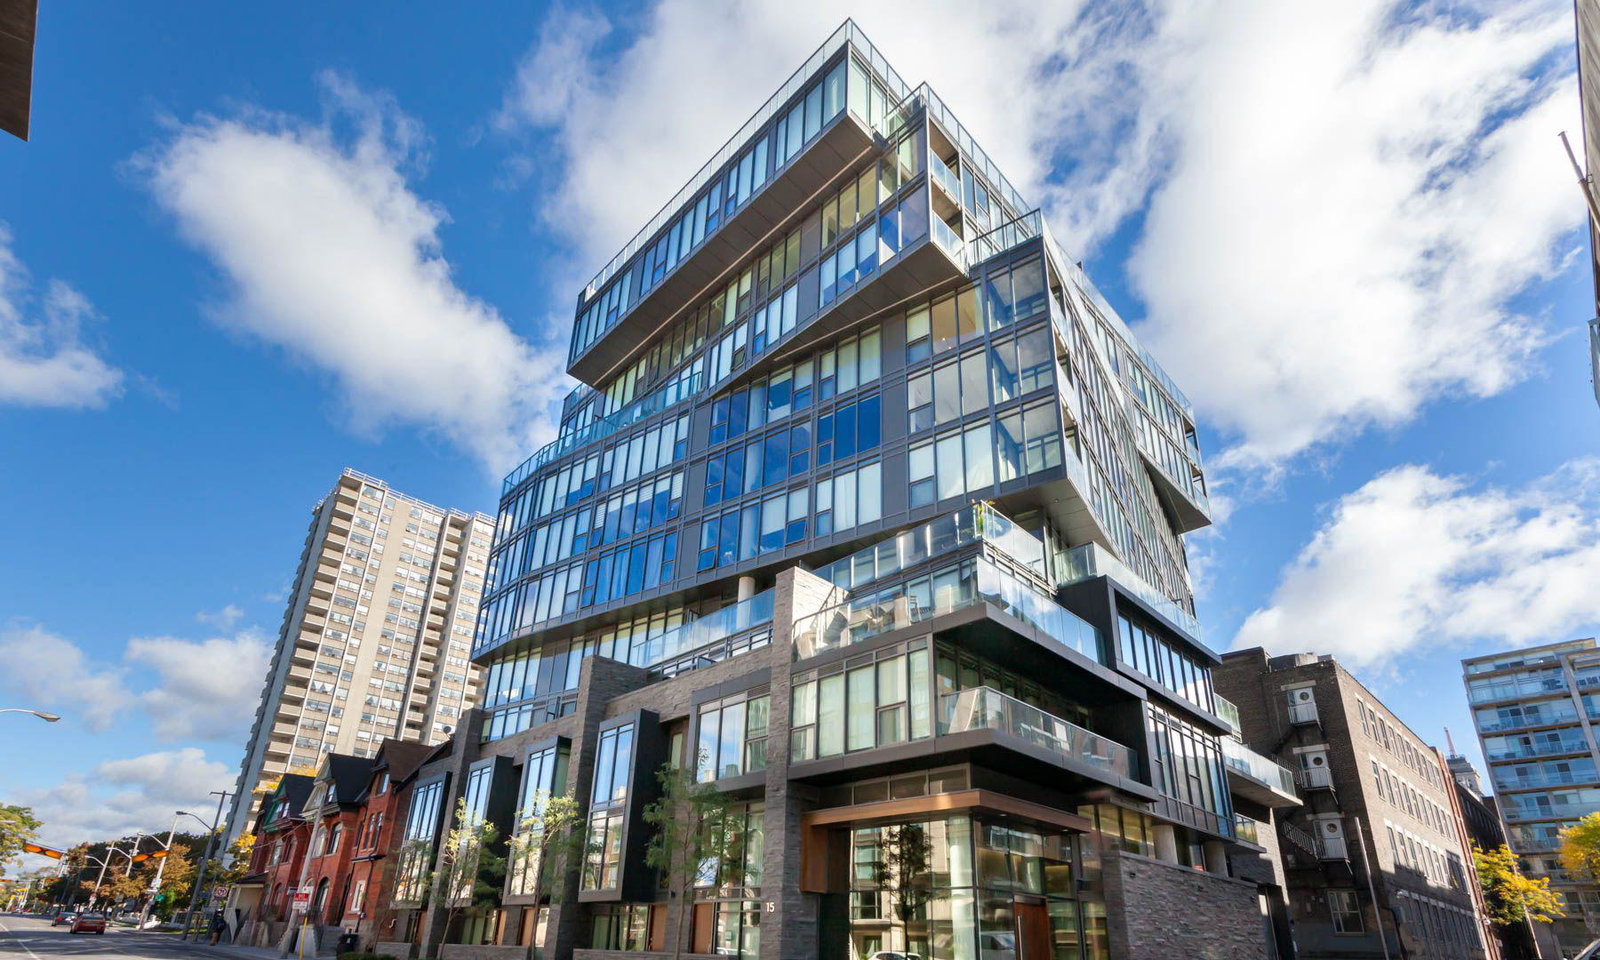
Condo building · 15-25 Beverley Street
12 Degrees is an 11-storey condo with 96 suites, built in 2015 by BSaR Group of Companies. Right now 1 for sale and 1 for rent are on the market here.
- 11storeys
- 96suites
- 2015built
No similar units for rent in 12 Degrees right now.
Around this home
Daily convenience, out of 100, from the distances below
Schools nearby
School rating, out of 10.
Helpful calculators
Your HOMEH agent

"I would see it this week."