

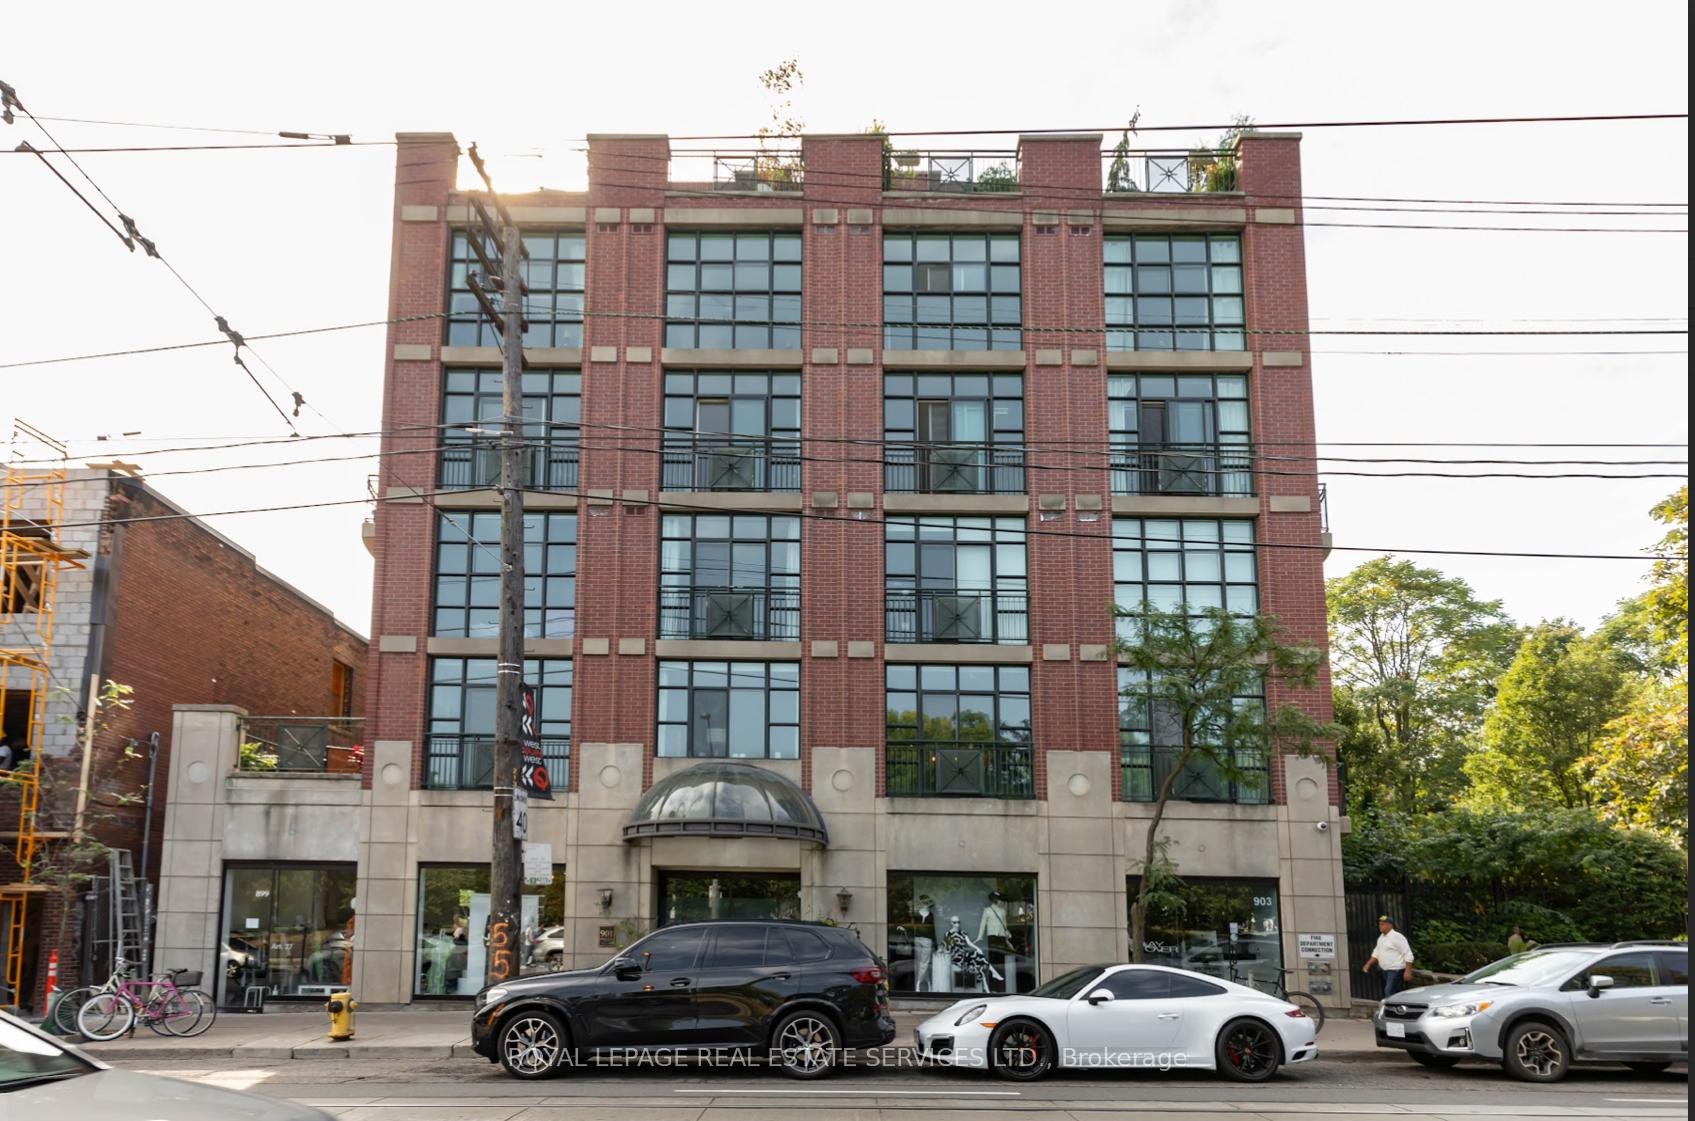
Unit 224, 901 Queen Street W
Unit 224, 901 Queen Street W
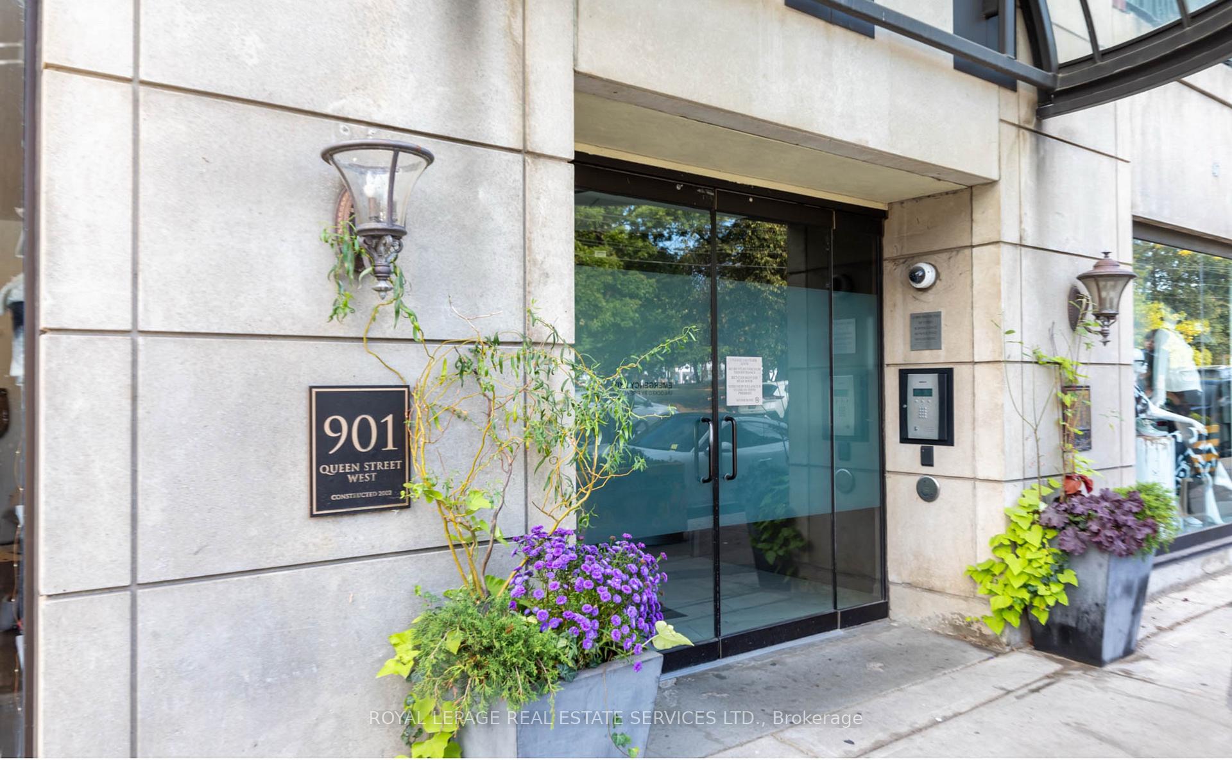
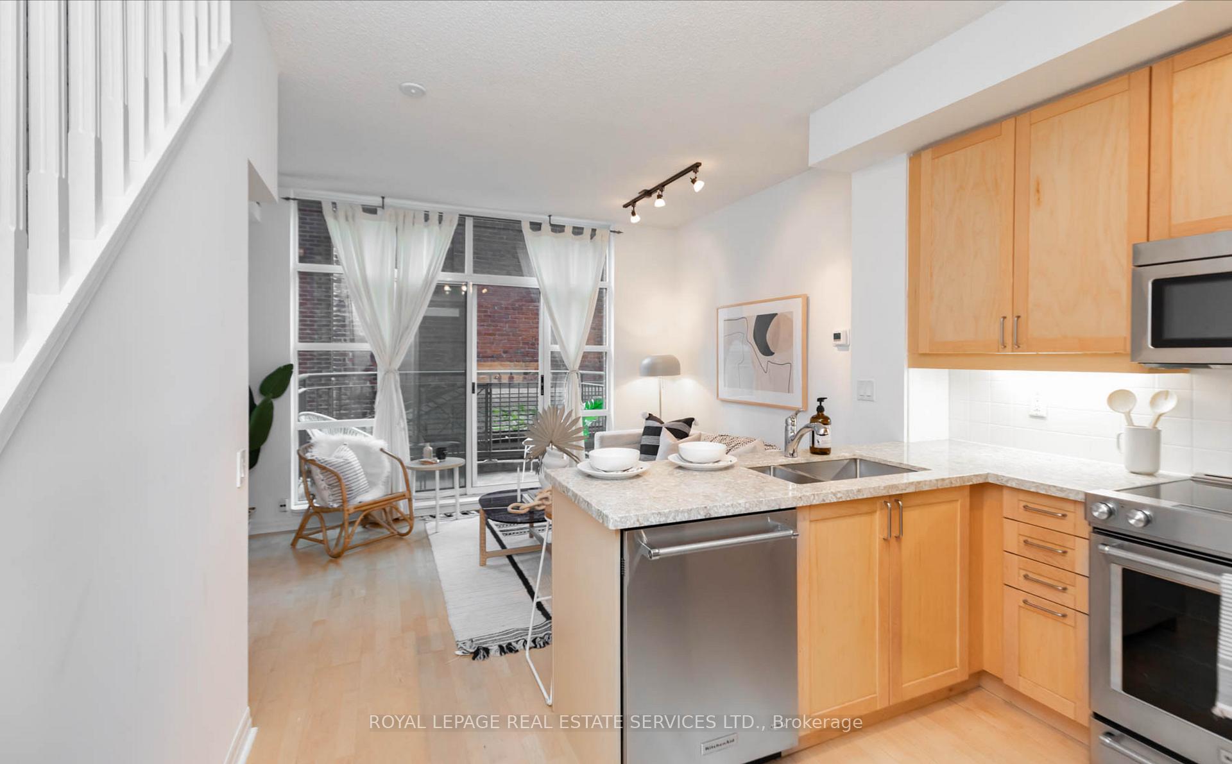
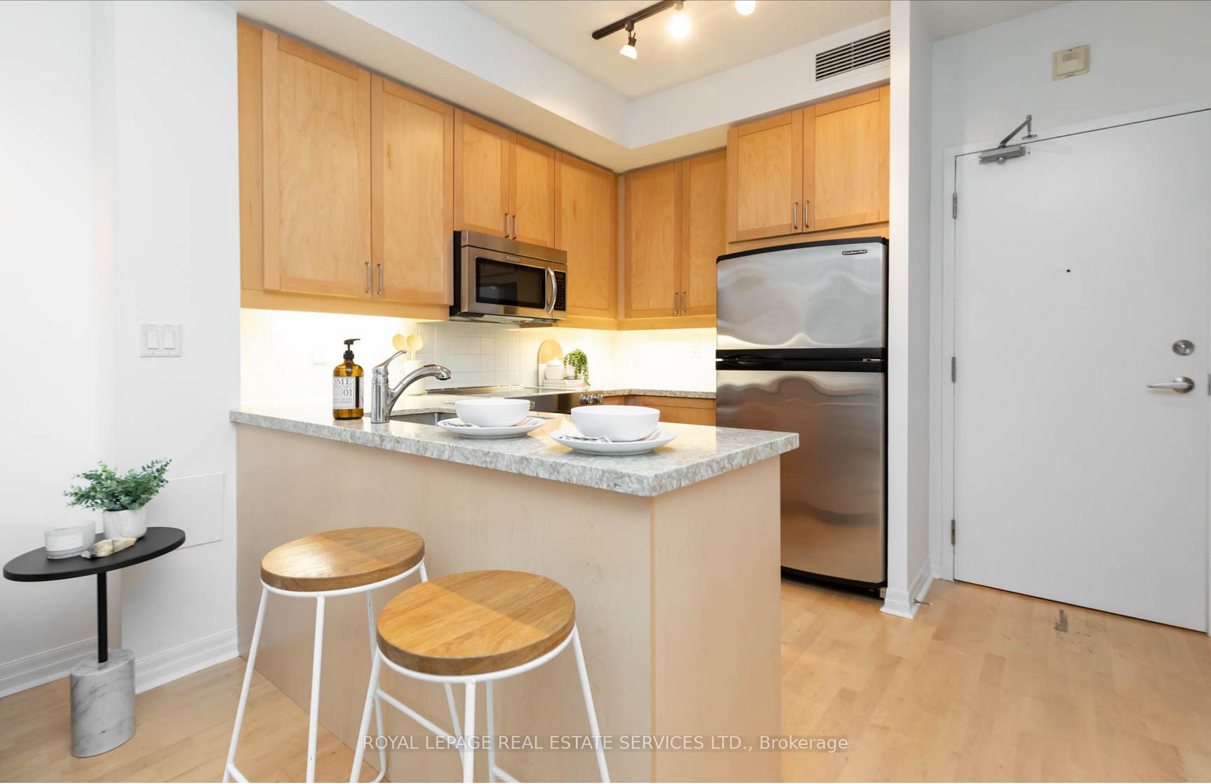
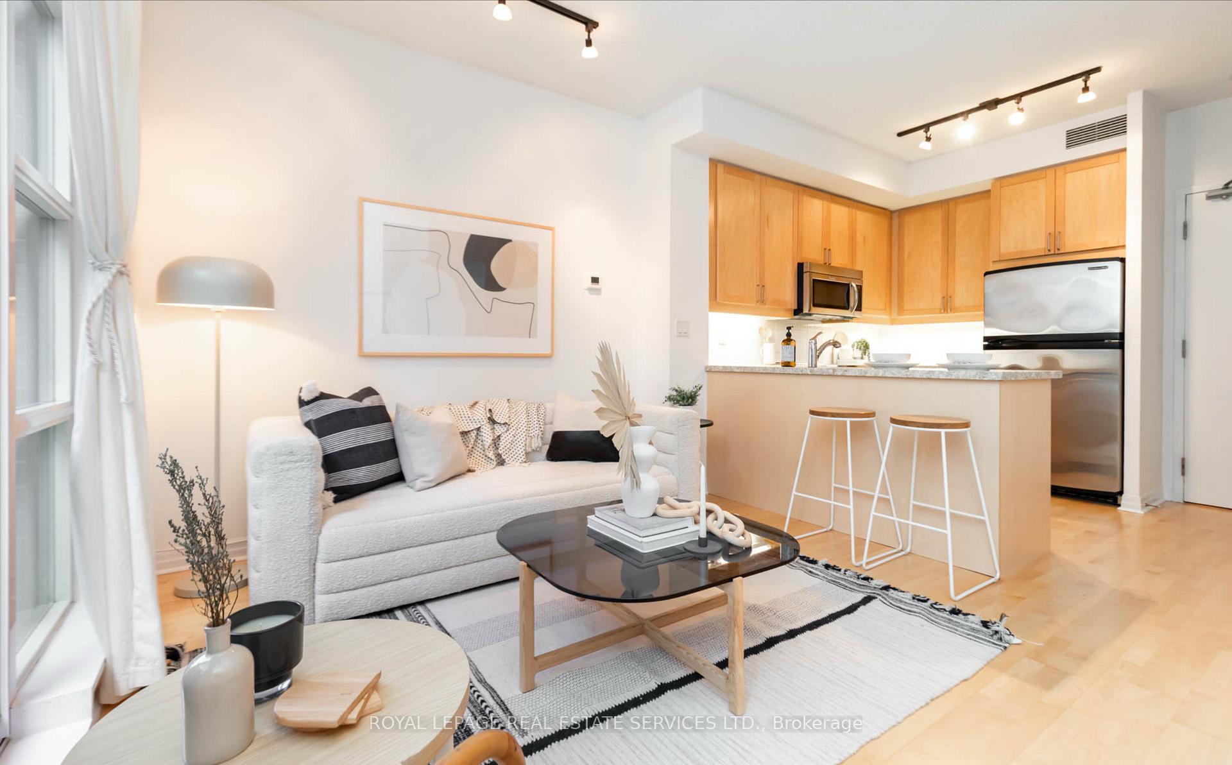 See all 17 photos
Property history
Facts and features
- ExposureWest
- LaundryIn-suite
- LockerOwned
- BalconyOpen
- Hardwood floors
- Central air
- Exercise room
- Party room/meeting room
The homeCondo Apartment, 2-storey, 600–699 sq ft
- Type: Condo Apartment
- Style: 2-storey
- Living space: 600–699 sq ft
- Basement: None
- Exposure: West
- View: Garden
InsideHardwood, Broadloom, In-suite laundry, Other
- Flooring: Hardwood, Broadloom
- Laundry: In-suite laundry
- Features: Other
- Security: Security system
- Rooms above ground: 4
- Bedrooms: 1 + 1 in the basement
- Bathrooms: 1
- Kitchens: 1
OutsideBrick, concrete, Unknown, Unknown
- Exterior: Brick, concrete
- Roof: Unknown
- Foundation: Unknown
- Balcony: Open
- Features: Landscaped
Parking and locker1 Parking, Underground, Parking type Owned
- Spaces: 1 Parking
- Garage: Underground
- Parking type: Owned
- Driveway: Underground
- Spot: 16
- Locker: Owned
- Locker unit: 68
- Locker level: A
BuildingTrinity park lofts, Storeys 4, Units 102
- Name: Trinity park lofts
- Storeys: 4
- Units: 102
- Registered: 2002
- Condo corporation: 1497
- Amenities: Exercise room, party room/meeting room
- Pets: Not allowed
Heating, water and powerForced air, electric, Central air
- Heating: Forced air, electric
- Cooling: Central air
Rent and termsRent $2,950 a month, Entire property, Unfurnished
- Rent: $2,950 a month
- Space for rent: Entire property
- Furnished: Unfurnished
- Lease: 12 months
- Paid: Monthly
- Rent includes: Parking, building insurance, common elements
- Deposit: Required
- Credit check: Required
- Employment letter: Required
- Rental application: Required
- References: Required
IncludedS/s fridge, s/s stove, s/s dishwasher, micro, stacked washer/dryer, engineered hardwood floors, drapes & rods, broadlm w/l, elfs, 1 parking space, 1 locker.** no pets, no smoking**. $200 key deposit. tenant pays hydro, heat (heat pump), internet
- Included: S/s fridge, s/s stove, s/s dishwasher, micro, stacked washer/dryer, engineered hardwood floors, drapes & rods, broadlm w/l, elfs, 1 parking space, 1 locker.** no pets, no smoking**. $200 key deposit. tenant pays hydro, heat (heat pump), internet
NearbyPark, public transit, rec./commun.centre
- Close to: Park, public transit, rec./commun.centre
Listing detailsC11972920, Rented, Feb 14, 2025
- MLS® number: C11972920
- Status: Rented
- Listed on: Feb 14, 2025
- Days on market: 10
- Updated: Feb 24, 2025
- Possession: April/May
- Occupied by: Tenant
- Listing brokerage: ROYAL LEPAGE REAL ESTATE SERVICES LTD.
About this home
Unit 224, 901 Queen Street W, Toronto (Trinity-Bellwoods), ON M6J 3X4
Trinity Bellwoods Lofts - Don't miss your opportunity to live in a Boutique Building across from Trinity Bellwoods Park. Step Outside and find yourself in the embrace of an Amazing Park & active Community with trendy Cafes, Galleries & Unique shops. Perfectly situated - this one Bedroom and Open Concept Den- 2 storey Loft has so much to offer! Stylish & Contemporary design through-out A wonderful Blend of Comfort & Sophistication. Soaring Ceilings, large Warehouse style Windows- bathe the interior with natural light. You'll appreciate the Tranquil Garden views from your balcony. Gourmet Kitchen with sleek appliances, is perfect for Culinary Enthusiasts. Versatile open concept Den space is ideal for Home Office. Easy access to Financial District, Gardiner Expressway & TTC for a seamless commute. Did we mention 1 Parking Space, 1 Locker & Bike Locker included! Building Amenities: Gym, Party Room, Courtyard with BBQ. Tenant pays Hydro & Heat.
Ask about this home
A HOMEH agent will answer your questions about this home.
Know more about Trinity Park Lofts
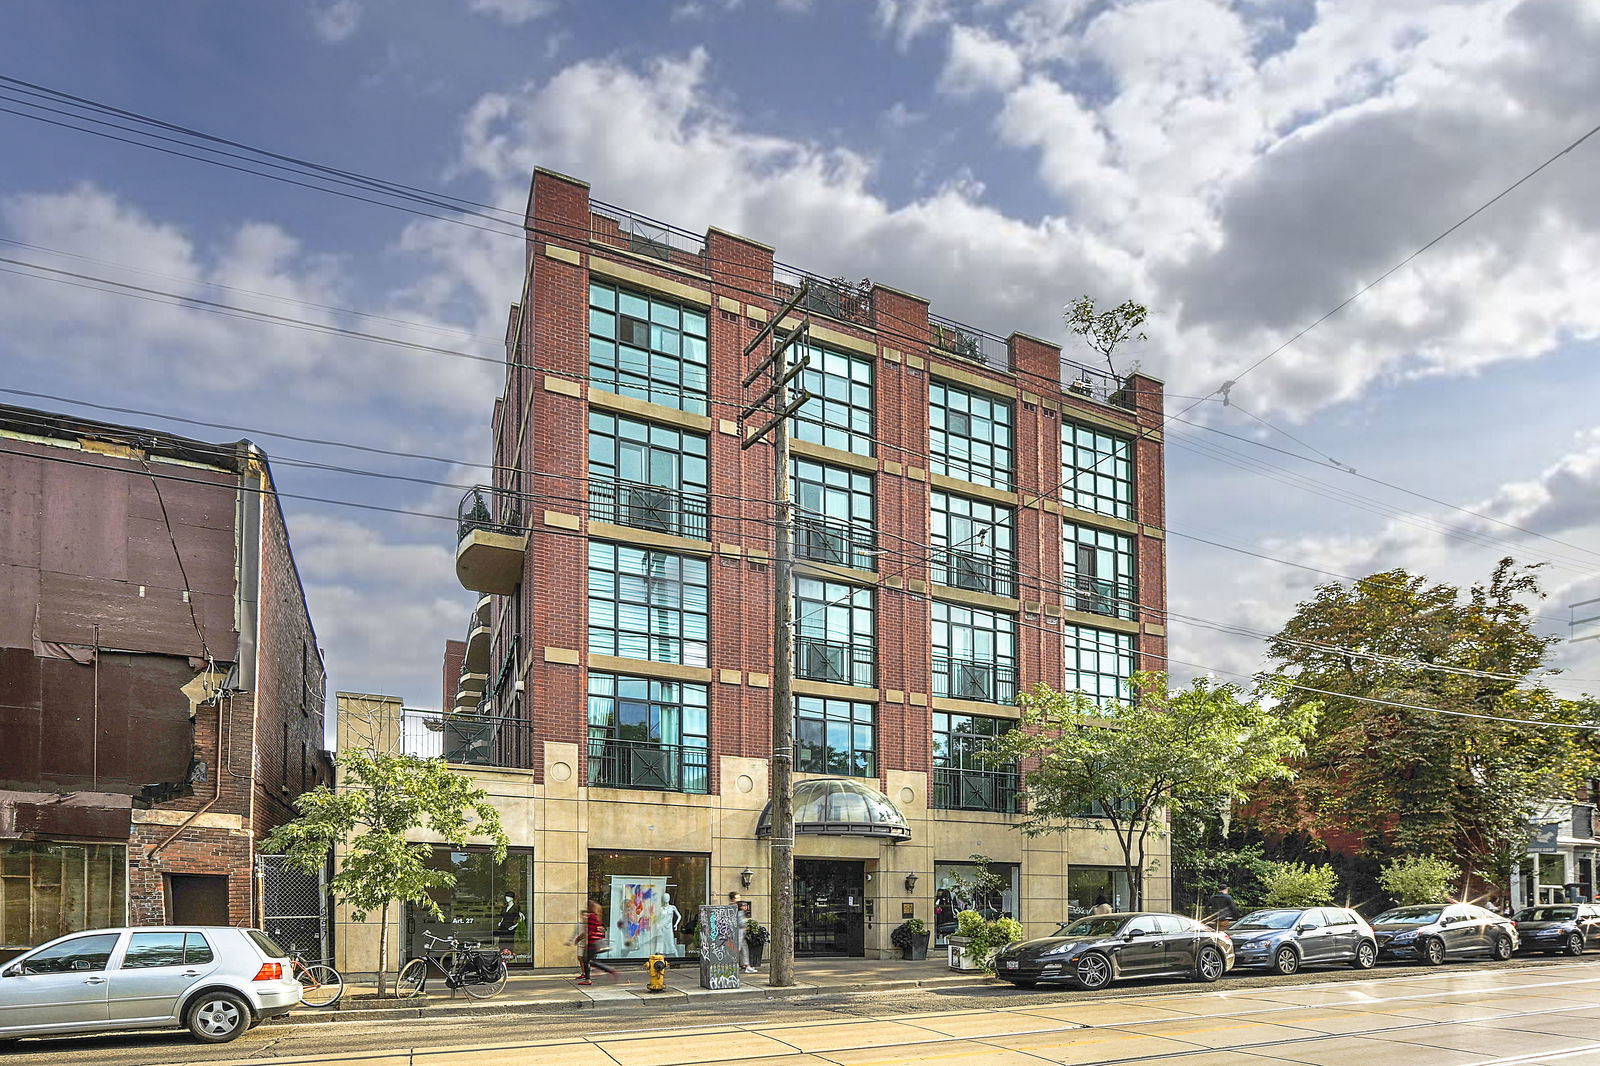
Condo building · 901 Queen Street W
Trinity Park Lofts is a 4-storey condo with 102 suites, built in 2002 by The Canadian Equity and Development Corporation. No units are on the market here right now.
- 4storeys
- 102suites
- $1,050/sq ft
- 2002built
No similar units for rent in Trinity Park Lofts right now.
Around this home
Daily convenience, out of 100, from the distances below
Schools nearby
School rating, out of 10.
Helpful calculators
Your HOMEH agent

"I would see it this week."