

Unit 303, 550 Queens Quay W
Unit 303, 550 Queens Quay W
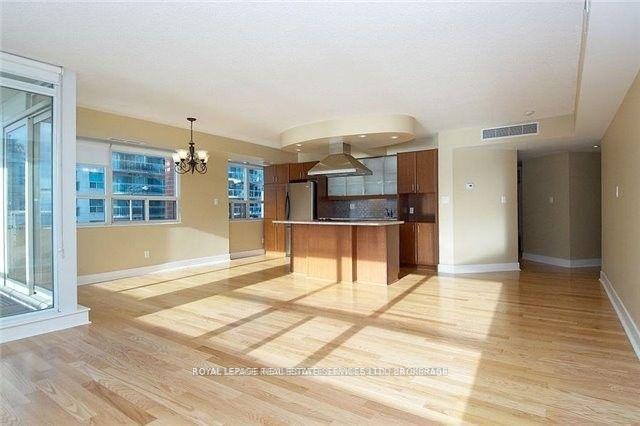 See all 13 photos
Property history
Facts and features
- ExposureSouth west
- LaundryEnsuite
- LockerOwned
- BalconyOpen
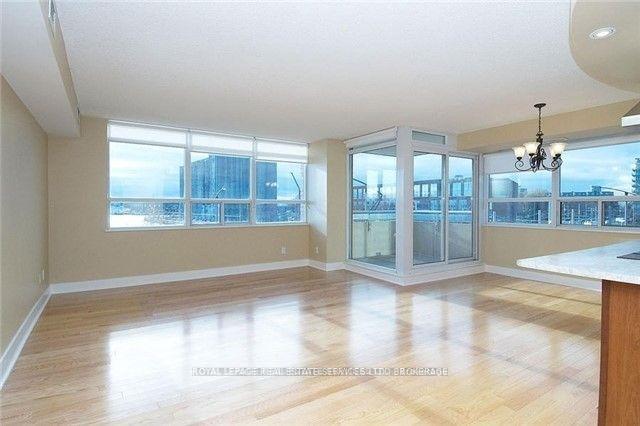
- Hardwood floors
- Central air
- Concierge
- Exercise room
- Gym
- Party room/meeting room
The homeCondo Apartment, Apartment, 1,000–1,199 sq ft
- Type: Condo Apartment
- Style: Apartment
- Living space: 1,000–1,199 sq ft
- Basement: None
- Exposure: South West
InsideHardwood, Ensuite, main level, Rooms above ground 5
- Flooring: Hardwood
- Laundry: Ensuite, main level
- Rooms above ground: 5
- Bedrooms: 2
- Bathrooms: 2
- Kitchens: 1
OutsideBrick, concrete, Open
- Exterior: Brick, concrete
- Balcony: Open
Parking and locker1 Parking, Underground, Parking type Owned
- Spaces: 1 Parking
- Garage: Underground
- Parking type: Owned
- Driveway: Underground
- Spot: 394
- Locker: Owned
- Locker number: 21
Building550 Queens Quay, Storeys 12, Units 245
- Name: 550 Queens Quay
- Storeys: 12
- Units: 245
- Registered: 2001
- Condo corporation: 1396
- Amenities: Concierge, exercise room, gym, party room/meeting room, rooftop deck/garden, sauna
- Pets: Not allowed
Heating, water and powerHeat pump, gas, Central air
- Heating: Heat pump, gas
- Cooling: Central air
Rent and termsRent $3,500 a month, Entire property, Unfurnished
- Rent: $3,500 a month
- Space for rent: Entire property
- Furnished: Unfurnished
- Lease: 12 months
- Paid: Monthly
- Rent includes: Common elements, building insurance, heat, water, parking
- Deposit: Required
- Credit check: Required
- Employment letter: Required
- Rental application: Required
- References: Required
NearbyLake access, library, park, public transit, rec./commun.centre, waterfront
- Close to: Lake access, library, park, public transit, rec./commun.centre, waterfront
Listing detailsC12259889, Rented, Jul 3, 2025
- MLS® number: C12259889
- Status: Rented
- Listed on: Jul 3, 2025
- Days on market: 6
- Updated: Jul 9, 2025
- Possession: 2025-09-01 / 30-59 days
- Occupied by: Tenant
- Listing brokerage: ROYAL LEPAGE REAL ESTATE SERVICES LTD.
About this home
Unit 303, 550 Queens Quay W, Toronto (Waterfront Communities), ON M5V 3M8
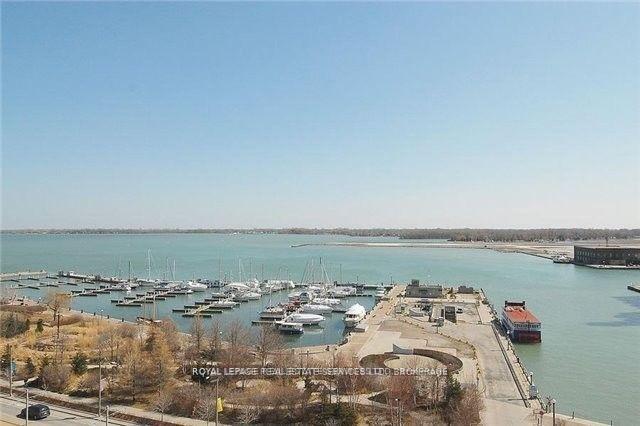
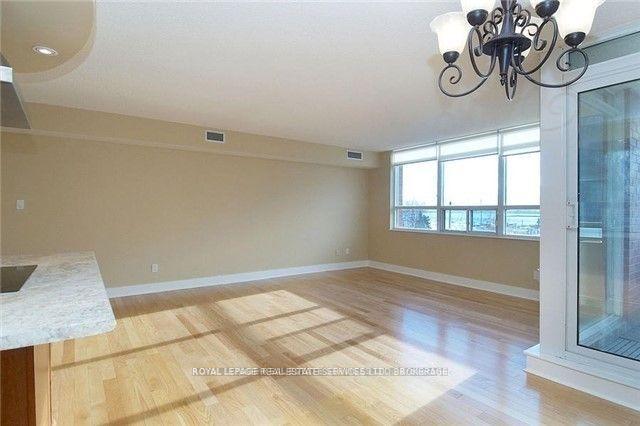
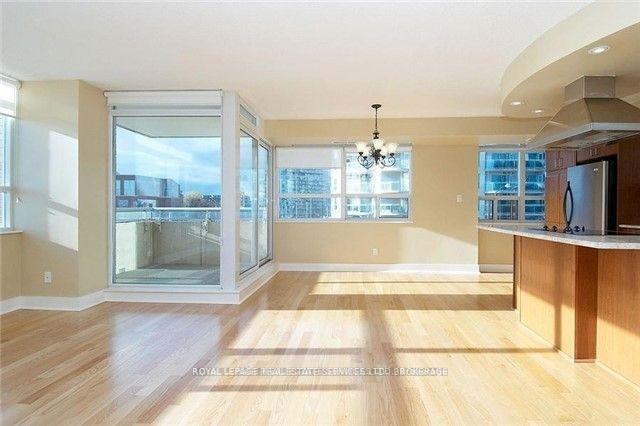
Welcome to luxury waterfront living in the heart of Toronto's vibrant Harbourfront community. This upscale two-bedroom, two-bathroom condo offers an exceptional blend of comfort, style, and urban convenience. From the moment you step inside, you're greeted by an expansive open-concept living and dining area bathed in natural light, thanks to wall-to-wall windows that frame breathtaking views of Lake Ontario. Step out onto the private balcony and take in the serene, uninterrupted vistas of the water perfect for morning coffee or evening unwinding. The thoughtfully designed layout offers generous principal rooms, including a spacious primary bedroom featuring a walk-in closet and a well-appointed four-piece ensuite. The second bedroom provides flexibility for guests, a home office, or a growing family. With elegant finishes throughout, this residence strikes the perfect balance between functionality and upscale living. Included with the unit are a convenient parking space and a private storage locker. Residents of this sought-after building enjoy access to an array of premium amenities, including a fully equipped fitness centre, party room, sauna and steam room, 24-hour concierge service, and a stunning rooftop terrace complete with BBQs, a gazebo, and panoramic views of the city skyline. Perfectly located just steps from the lake, waterfront trails, the Music Garden, parks, transit, shops, and some of Toronto's best restaurants and cafes, this is a rare opportunity to live in one of the city's most desirable neighbourhoods. Whether you're entertaining guests or simply enjoying the view, this exceptional condo delivers a lifestyle that's second to none.
Ask about this home
A HOMEH agent will answer your questions about this home.
Know more about 550 Queens Quay
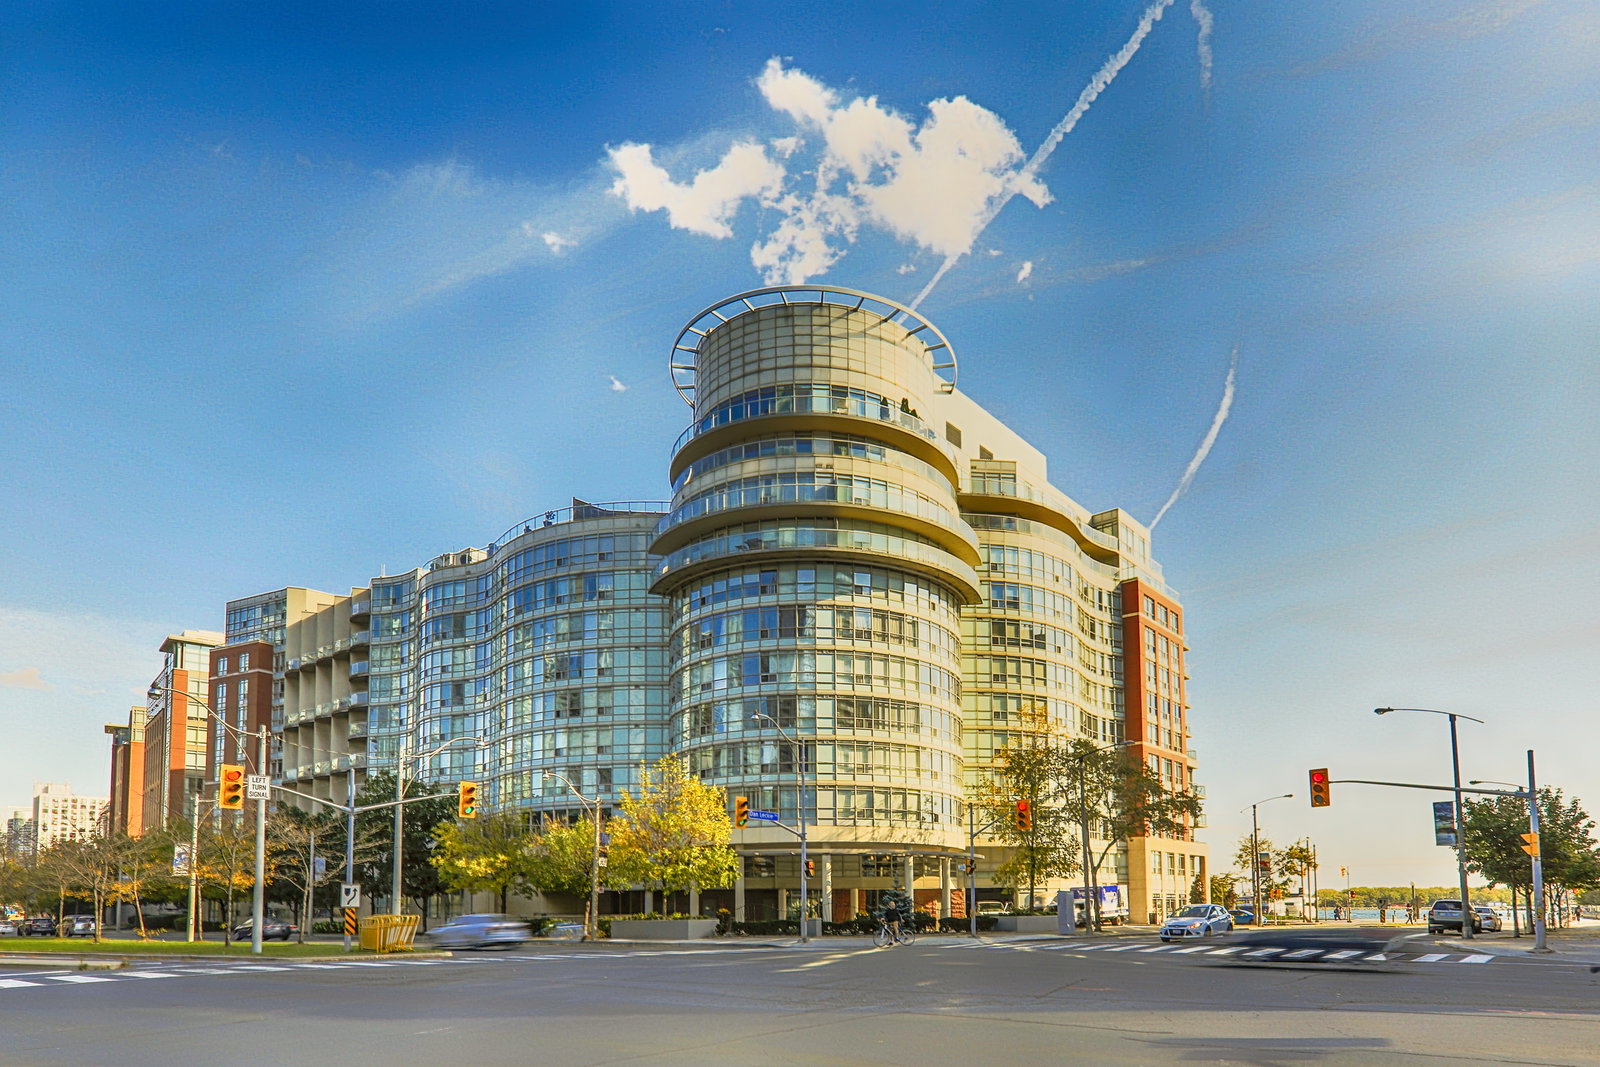
Condo building · 550 Queens Quay W
550 Queens Quay is a 12-storey condo with 245 suites, built in 2001 by Cenpac Developments. Right now 1 for sale and 1 for rent are on the market here.
- 12storeys
- 245suites
- $868/sq ft
- 2001built
No similar units for rent in 550 Queens Quay right now.
Around this home
Daily convenience, out of 100, from the distances below
Schools nearby
School rating, out of 10.
Helpful calculators
Your HOMEH agent

"I would see it this week."