

Unit 903, 15 Beverley Street
Unit 903, 15 Beverley Street
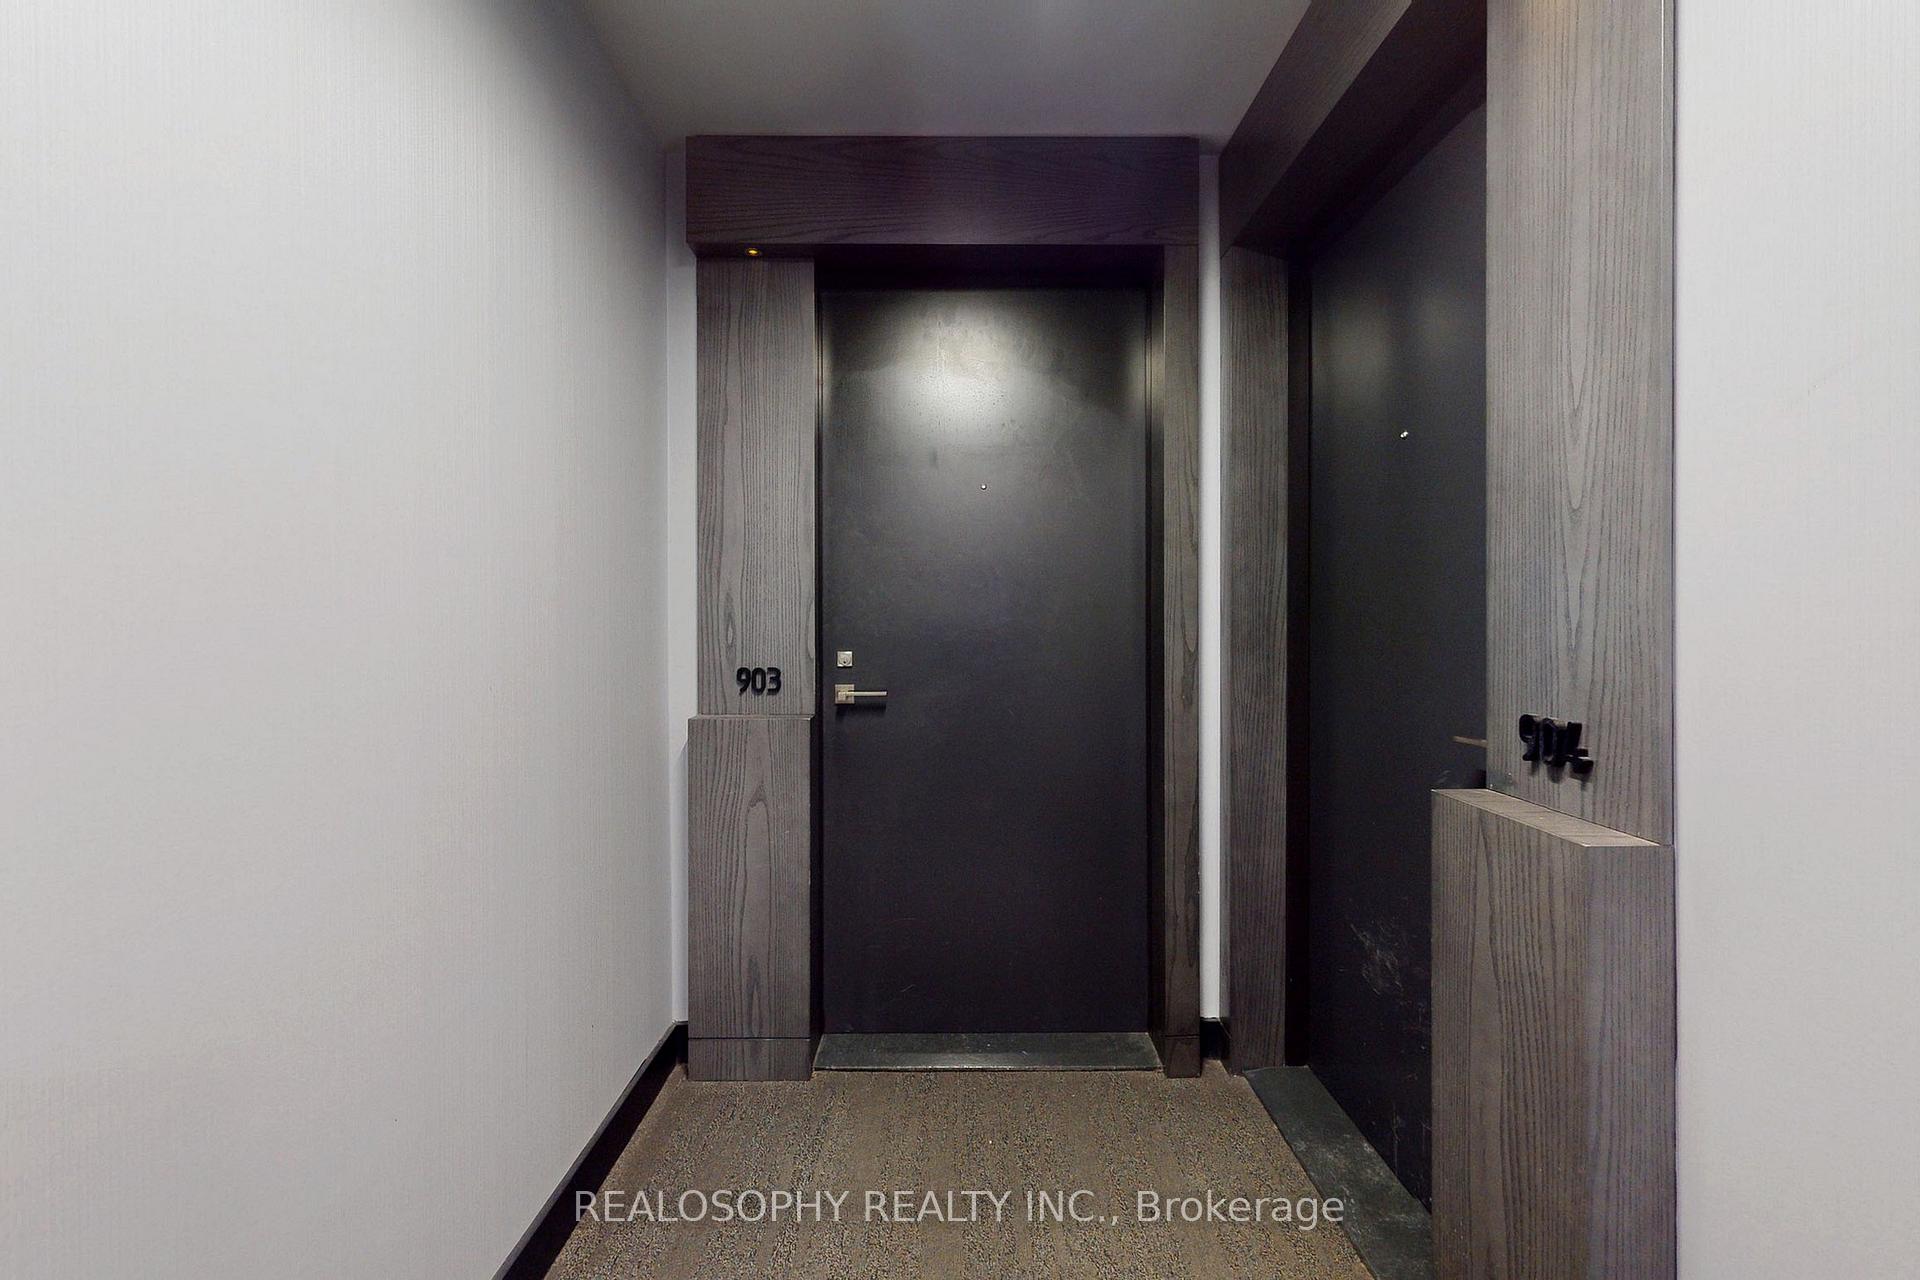 See all 36 photos
Property history
Facts and features
- ExposureNorth
- LaundryEnsuite
- LockerOwned
- BalconyTerrace
- Central air
- Outdoor pool
- Party room/meeting room
- Gym
The homeCondo Apartment, Apartment, Age 6–10 years
- Type: Condo Apartment
- Style: Apartment
- Age: 6–10 years
- Living space: 0–499 sq ft
- Basement: None
- Exposure: North
InsideEnsuite, Carpet free, Concierge/security, security guard
- Laundry: Ensuite
- Features: Carpet free
- Security: Concierge/security, security guard
- Rooms above ground: 3
- Bedrooms: 1
- Bathrooms: 1
- Kitchens: 1
OutsideConcrete, Terrace
- Exterior: Concrete
- Balcony: Terrace
Parking and locker1 Parking, Underground, Parking type Owned
- Spaces: 1 Parking
- Garage: Underground
- Parking type: Owned
- Driveway: Underground
- Locker: Owned
Building12 Degrees, Storeys 11, Units 96
- Name: 12 Degrees
- Storeys: 11
- Units: 96
- Registered: 2015
- Condo corporation: 2497
- Amenities: Outdoor pool, party room/meeting room, gym, visitor parking
- Pets: Allowed
Heating, water and powerFan coil, electric, Central air
- Heating: Fan coil, electric
- Cooling: Central air
Rent and termsRent $2,400 a month, Entire property, Partially
- Rent: $2,400 a month
- Space for rent: Entire property
- Furnished: Partially
- Lease: 12 months
- Paid: Monthly
- Rent includes: Parking, water
- Deposit: Required
- Credit check: Required
- Employment letter: Required
- Rental application: Required
- References: Required
IncludedHydro
- Not included: Hydro
NearbyPark, rec./commun.centre, school, hospital, arts centre, place of worship
- Close to: Park, rec./commun.centre, school, hospital, arts centre, place of worship
Listing detailsC11939929, Rented, Jan 24, 2025
- MLS® number: C11939929
- Status: Rented
- Listed on: Jan 24, 2025
- Days on market: 19
- Updated: Feb 13, 2025
- Possession: TBD/Flexible
- Occupied by: Vacant
- Listing brokerage: REALOSOPHY REALTY INC.
About this home
Unit 903, 15 Beverley Street, Toronto (Kensington-Chinatown), ON M5T 0B3
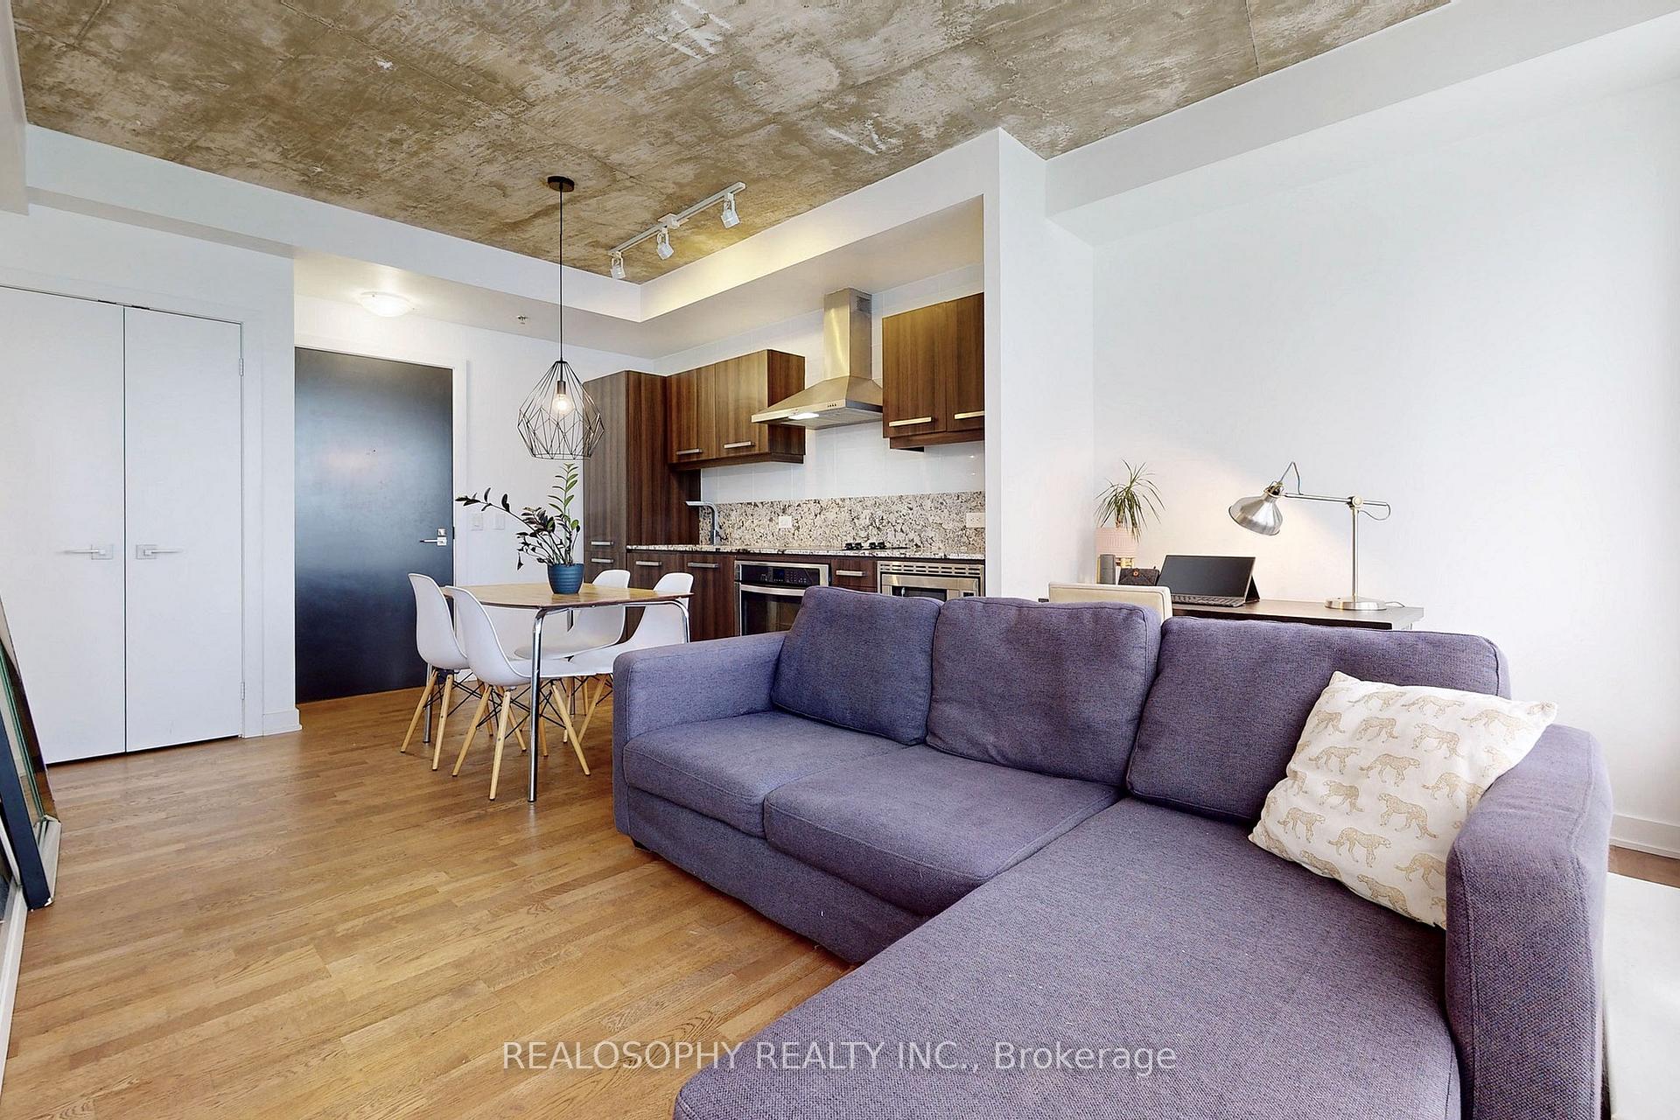
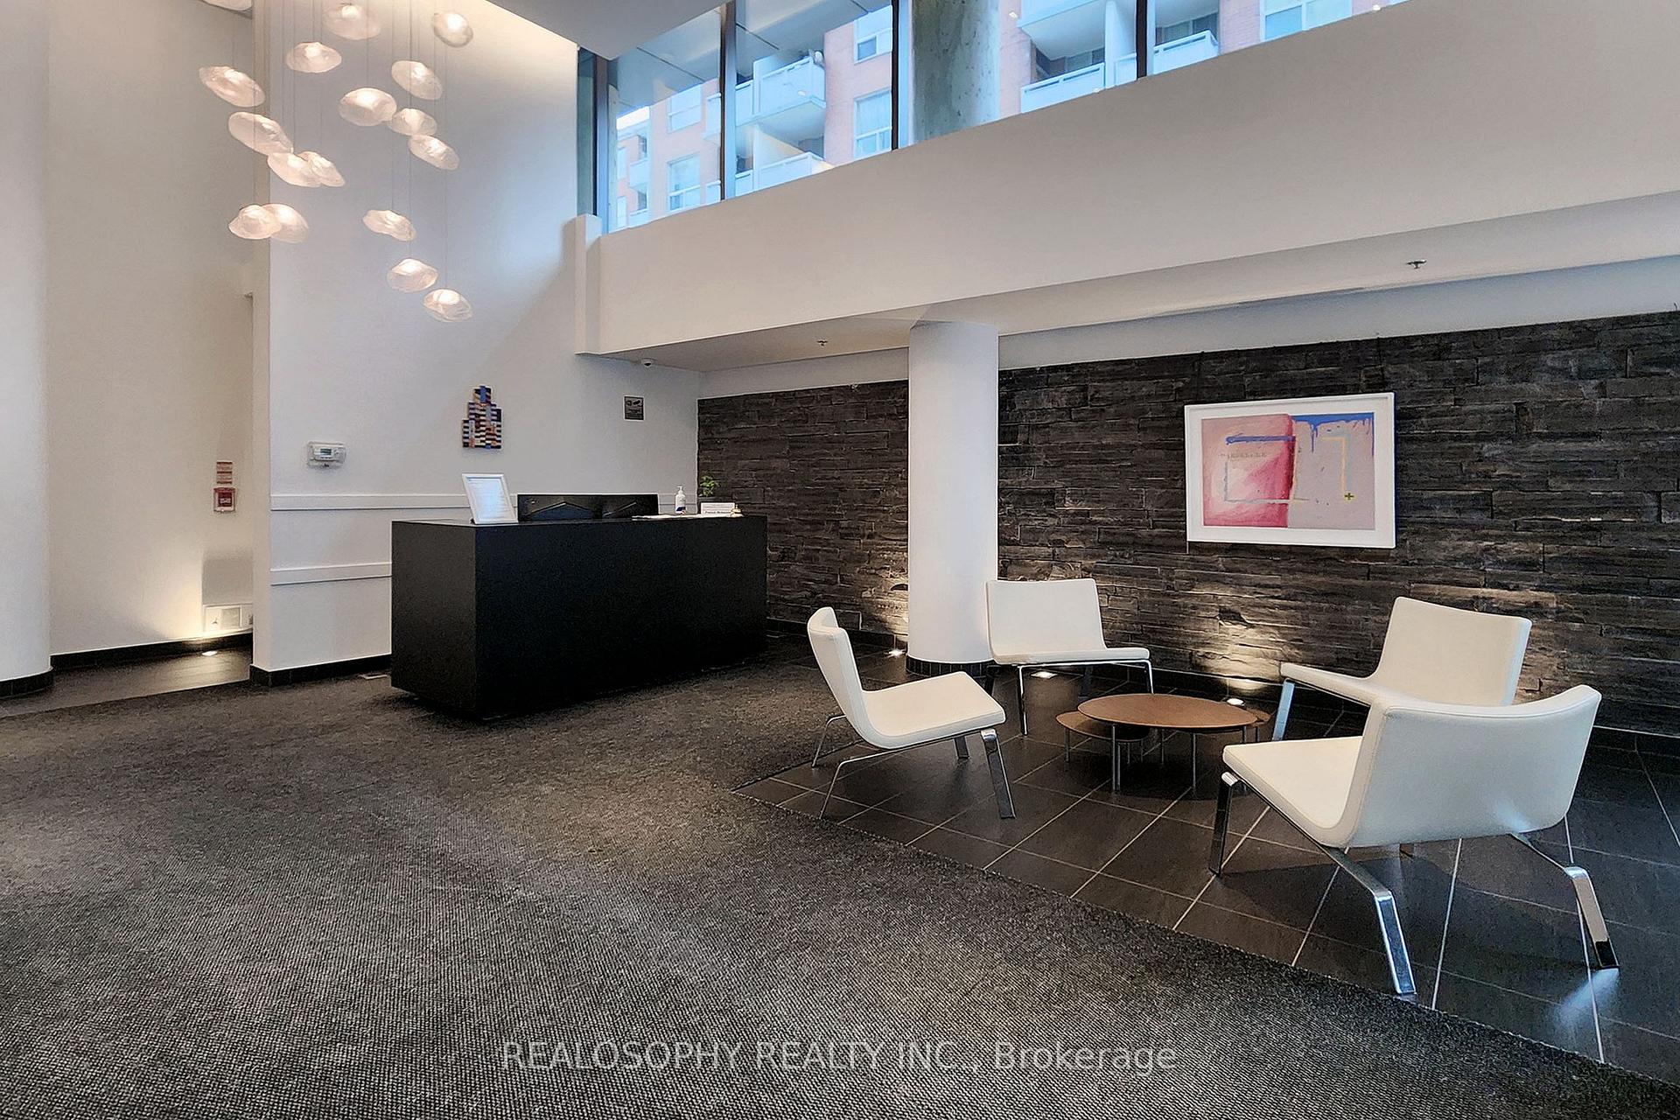
Welcome to your dream home in the core of downtown, where modern living meets convenience. This sophisticated 1-bedroom apartment offers an open-concept design with partially furnished interior ensures an effortless move-in, while the thoughtfully curated layout makes it easy to create your ideal living space.The highlight of this apartment is the extra-large balcony, a private oasis where you can relax with a morning coffee, entertain friends, or simply take in the stunning views of the vibrant cityscape. Inside, you'll enjoy the convenience of ensuite laundry, saving you time and effort, while a dedicated private parking space provide practical solutions for your daily needs.This residence is located in a premium building with high end amenities, including a rooftop pool and lounge offering breathtaking views. Fitness enthusiasts will appreciate the gym, designed with blocked workout times for privacy and exclusive access to the equipment. Situated in a desirable downtown location, this apartment offers access to everything the city has to offer. Public transit is just steps away, connecting you effortlessly to the rest of the city. The property is within walking distance of cultural landmarks such as the Art Gallery of Ontario (AGO), as well as community centers, serene parks, and prestigious universities, making it the perfect home for professionals, students, and culture lovers alike.This rare find combines luxury, practicality, and an unbeatable location, offering you the best of urban living. Don't miss your chance to call this extraordinary apartment home. **EXTRAS** Furniture included in the lease, see schedule for all items
Ask about this home
A HOMEH agent will answer your questions about this home.
Know more about 12 Degrees
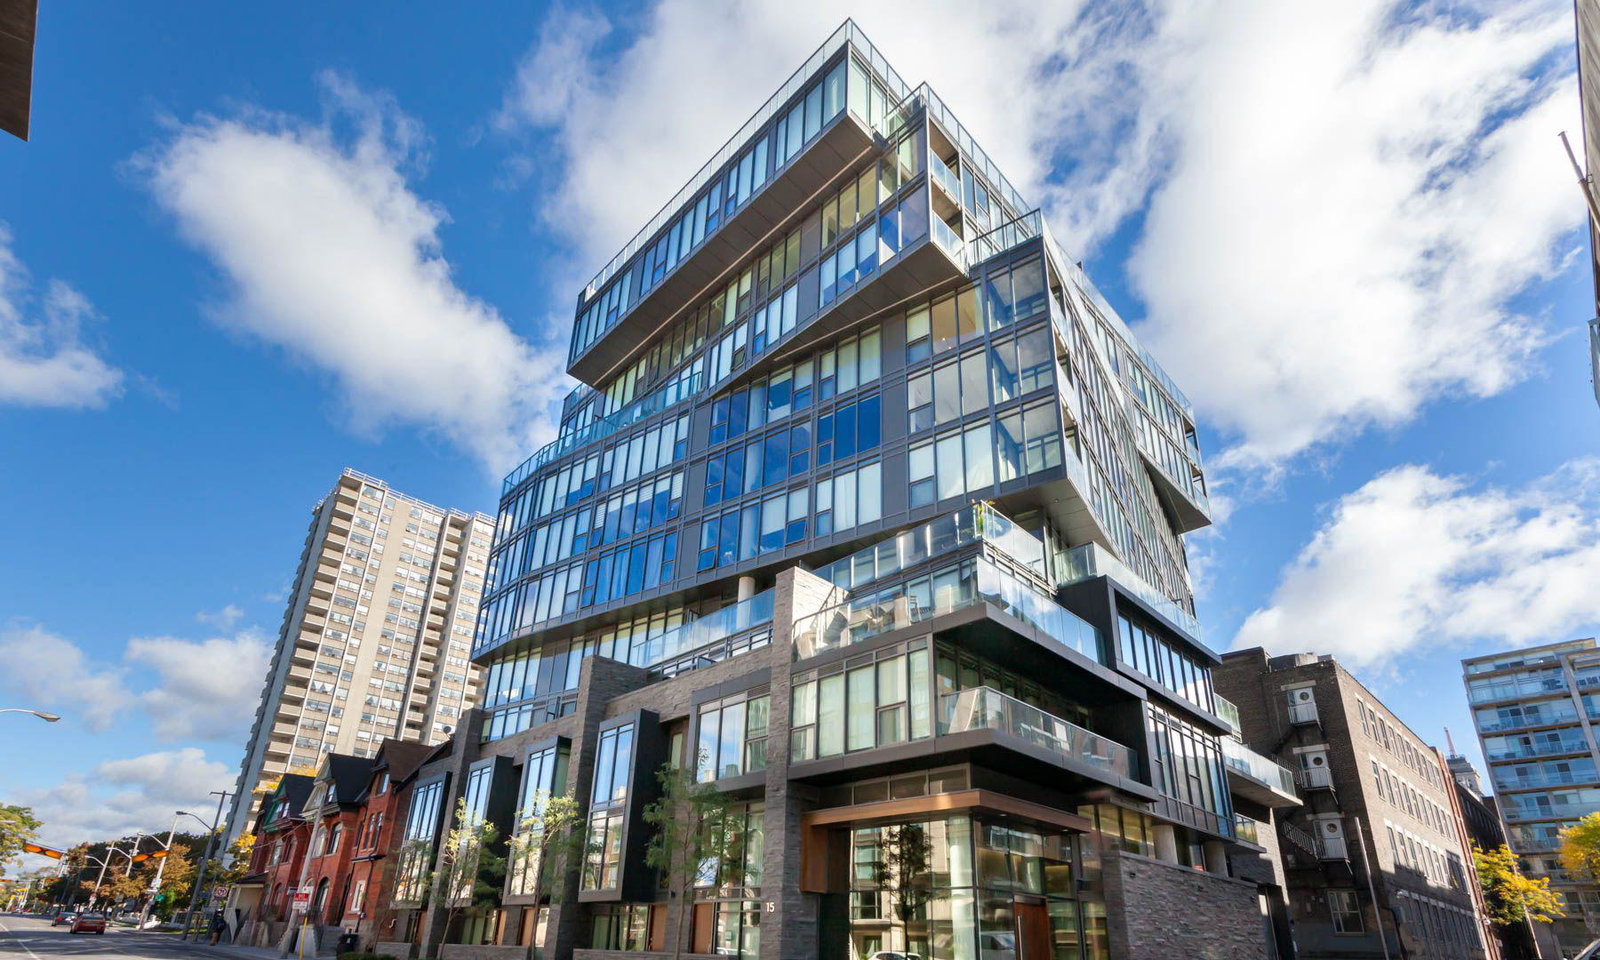
Condo building · 15-25 Beverley Street
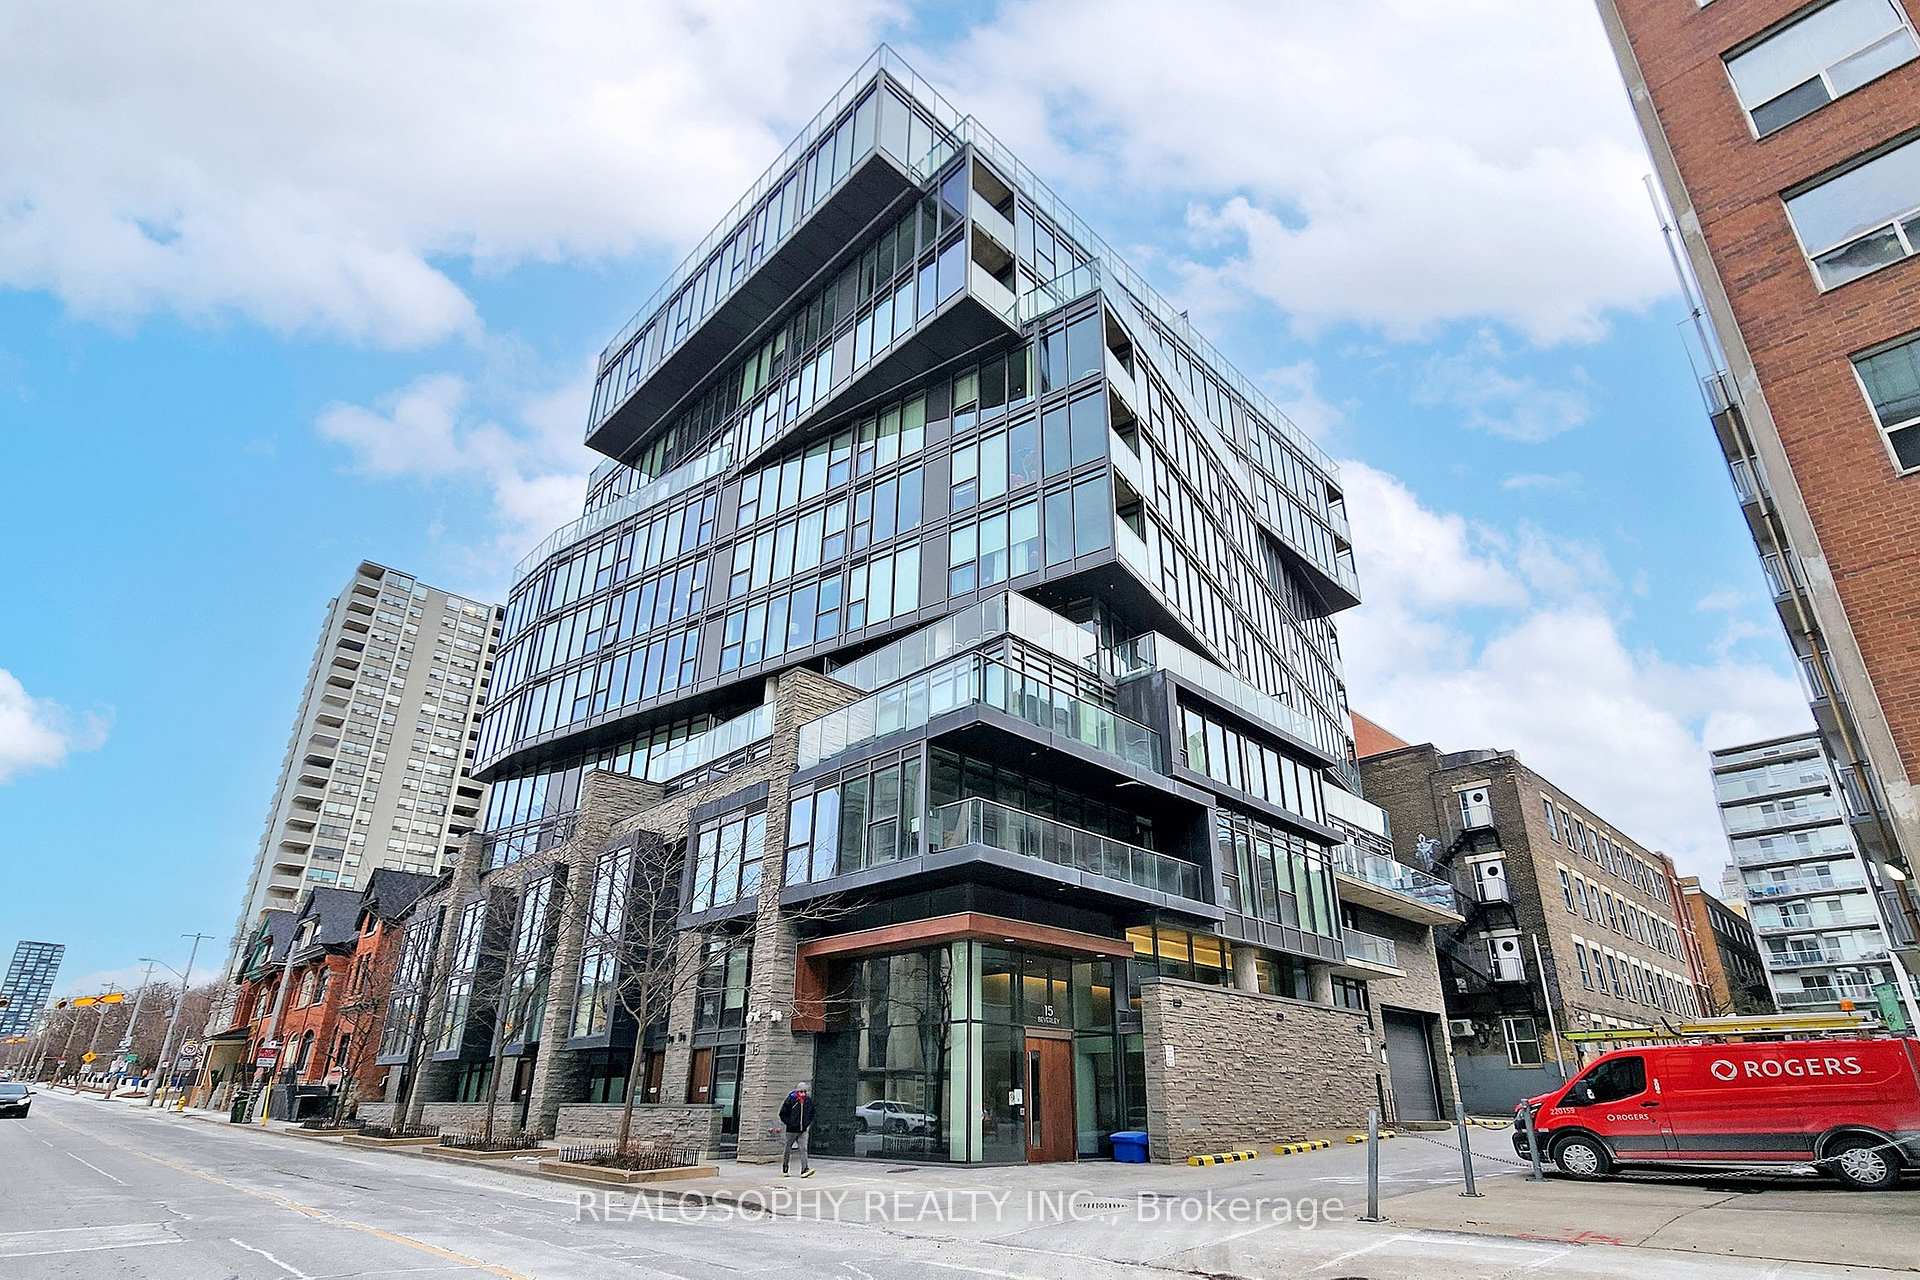
12 Degrees is an 11-storey condo with 96 suites, built in 2015 by BSaR Group of Companies. Right now 1 for sale and 1 for rent are on the market here.
- 11storeys
- 96suites
- 2015built
No similar units for rent in 12 Degrees right now.
Around this home
Daily convenience, out of 100, from the distances below
Schools nearby
School rating, out of 10.
Helpful calculators
Your HOMEH agent

"I would see it this week."