

Unit 3206, 180 University Avenue
Unit 3206, 180 University Avenue
 See all 50 photos
Property history
Facts and features
- ExposureNorth east
- LaundryIn-suite laundry, room, sink
- LockerOwned
- BalconyOpen
- Fireplace
- Central air
The homeCondo Apartment, Apartment, 1,800–1,999 sq ft
- Type: Condo Apartment
- Style: Apartment
- Living space: 1,800–1,999 sq ft
- Basement: None
- Exposure: North East
- View: Clear, panoramic, skyline
InsideFireplace Yes, electric, living room, In-suite laundry, laundry room, sink, main level, Storage, auto garage door remote, bar fridge, built-in oven, primary bedroom - main floor, separate heating controls, ventilation system, storage area lockers, separate hydro meter
- Fireplace: Yes, electric, living room
- Laundry: In-suite laundry, laundry room, sink, main level
- Features: Storage, auto garage door remote, bar fridge, built-in oven, primary bedroom - main floor, separate heating controls, ventilation system, storage area lockers, separate hydro meter
- Security: Alarm system, carbon monoxide detectors, concierge/security, security guard, smoke detector
- Elevator: Yes
- Rooms above ground: 7
- Bedrooms: 2 + 1 in the basement
- Bathrooms: 3
- Kitchens: 1
- Family room: Yes
OutsideConcrete, Open
- Exterior: Concrete
- Balcony: Open
Parking and locker1 Parking, Underground, Parking type Owned
- Spaces: 1 Parking
- Garage: Underground
- Parking type: Owned
- Driveway: Underground
- Spot: P5-76
- Locker: Owned
- Locker unit: 69&70
- Locker number: 69
- Locker level: Level c
BuildingResidences of the shangri la, Storeys 49, Units 392
- Name: Residences of the shangri la
- Storeys: 49
- Units: 392
- Registered: 2012
- Condo corporation: 2258
- Pets: Allowed
Heating, water and powerForced air, gas, Central air
- Heating: Forced air, gas
- Cooling: Central air
Costs and taxesTaxes $10,922 a year, Condo fee $2,205 a month, Heat included, water included, cac included, common elements included, building insurance included, parking included
- Taxes, 2024: $10,922 a year
- Condo fee: $2,205 a month
- Fee includes: Heat included, water included, cac included, common elements included, building insurance included, parking included
- HST: HST included in the price
Included in the saleSee schedule b, See schedule b
- Included: See schedule b
- Not included: See schedule b
NearbyClear view, waterfront, public transit, park, hospital
- Close to: Clear view, waterfront, public transit, park, hospital
Listing detailsC12108559, Sold, Apr 28, 2025
- MLS® number: C12108559
- Status: Sold
- Listed on: Apr 28, 2025
- Days on market: 11
- Updated: May 9, 2025
- Possession: 1-29 days
- Occupied by: Owner
- Listing brokerage: CHESTNUT PARK REAL ESTATE LIMITED
About this home
Unit 3206, 180 University Avenue, Toronto (Bay Street Corridor), ON M5H 0A2
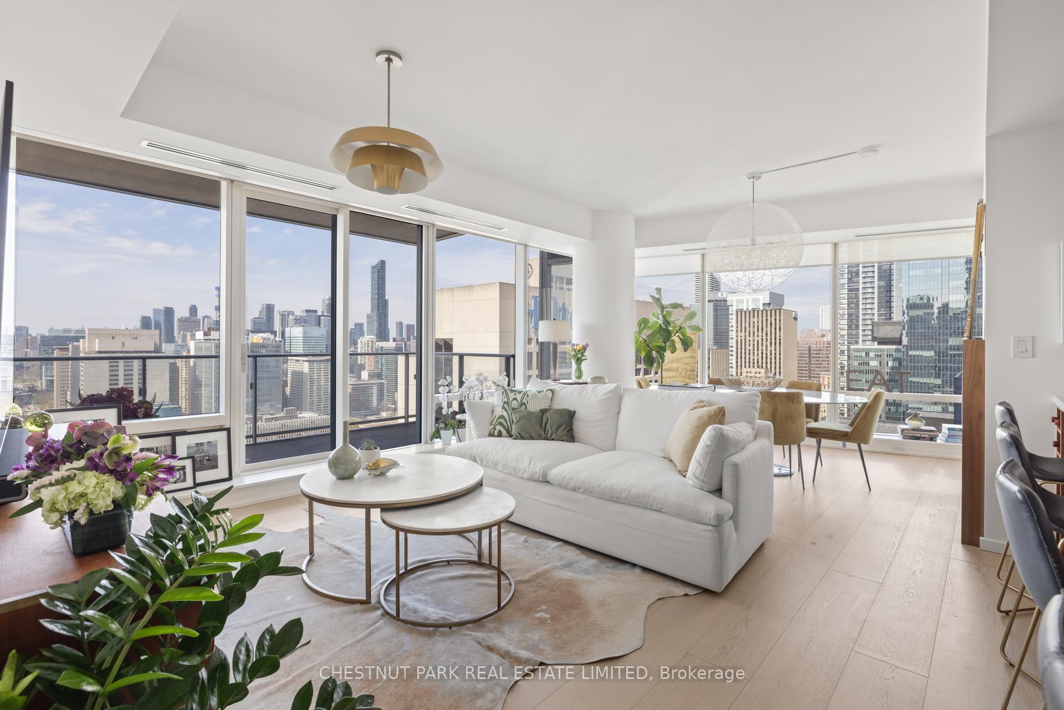
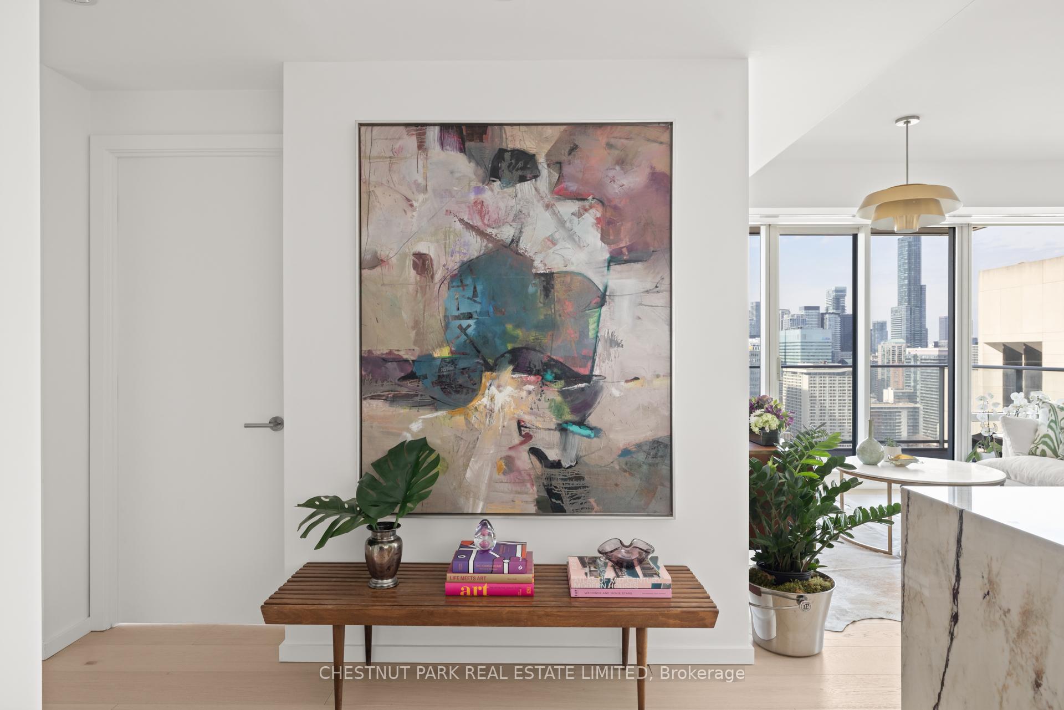
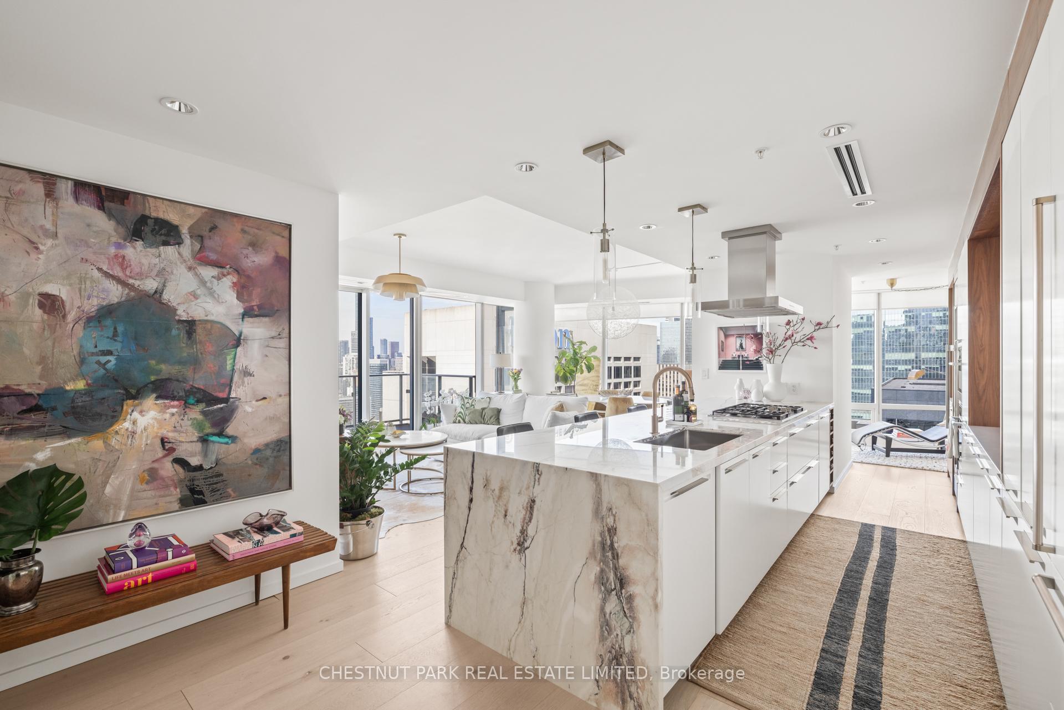
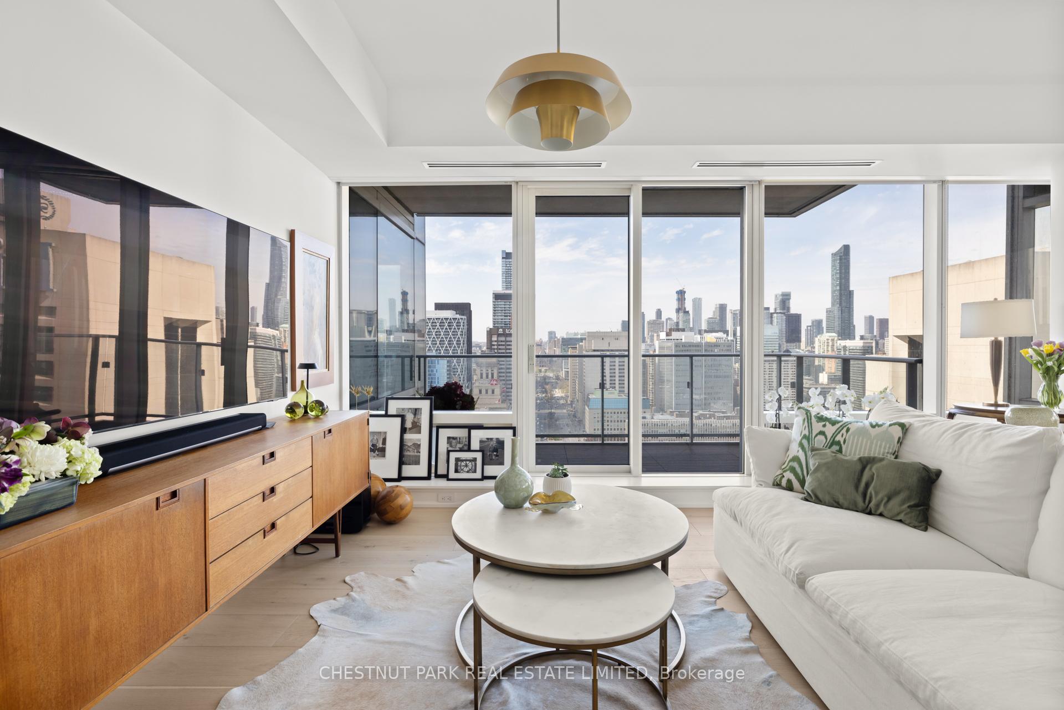
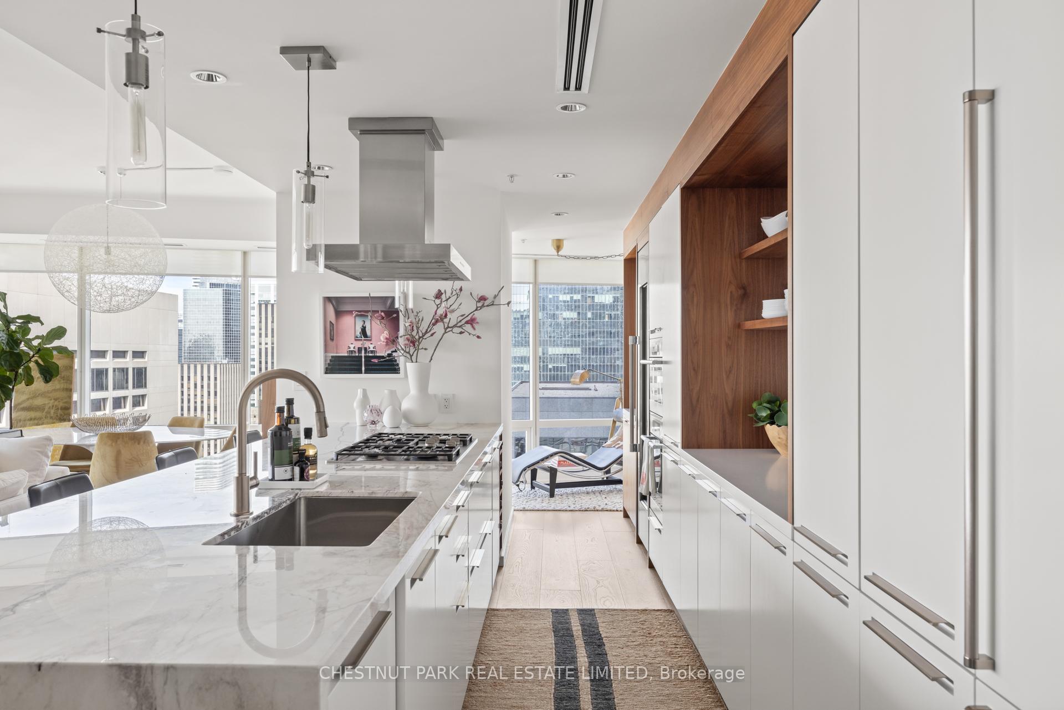
Step into a lifestyle of luxurious living. A breathtaking fully renovated Northeast corner suite offering 1800 square feet of sophisticated design & stylized decor. Every detail meticulously curated, from wide plank white oak floors to designer light fixtures. Stunning kitchen has been completely redesigned anchored by a new oversized marble island, & framed with walnut floating shelves elegant linear lighting. Entertain in style at your newly designed bar complete with 92-bottle dual-temperature Thermador wine fridge & antique mirror detailing. Even doing laundry feels indulgent with the completely redesigned laundry room, finished with Saltillo Ming green marble and Caesarstone counters. Retreat to the the moody library/den, perfect for curling up with a book, working from home, or transforming into a 3rd guest bedroom. The primary bedroom is your serene escape featuring custom linen drapery, blackout blinds, and a spa like- ensuite, with custom built in walk in closet. The second bedroom presents exceptional views up University Avenue and includes a beautifully appointed 3-piece ensuite. New Amanti fireplace wrapped in marble & walnut becomes a striking centerpiece. All upgraded light fixtures include Moooi & Herman Miller. Luxurious Kravet wallpaper adds texture and elegance. Wake up to protected sunrise views and unwind in the evening with the hues of sunset, all from your private balcony featuring Brazilian Ipe wood decking. It's your urban sanctuary in the heart of the city. Most furnishings can be purchased for a truly turnkey opportunity. Flexible closing available. Includes two oversized owned lockers and parking. **EXTRAS** Superlative amenities include indoor pool, 24 hour fully equipped gym & yoga studio. Infrared Sauna & steam rooms, Hot tub & private lounge areas. Indulge yourself at the Miraj Hamman Spa. Daily live music in Shangri La hotel bar. Exceptional concierge service.
Ask about this home
A HOMEH agent will answer your questions about this home.
Know more about Shangri-La
Condo building · 180 University Ave
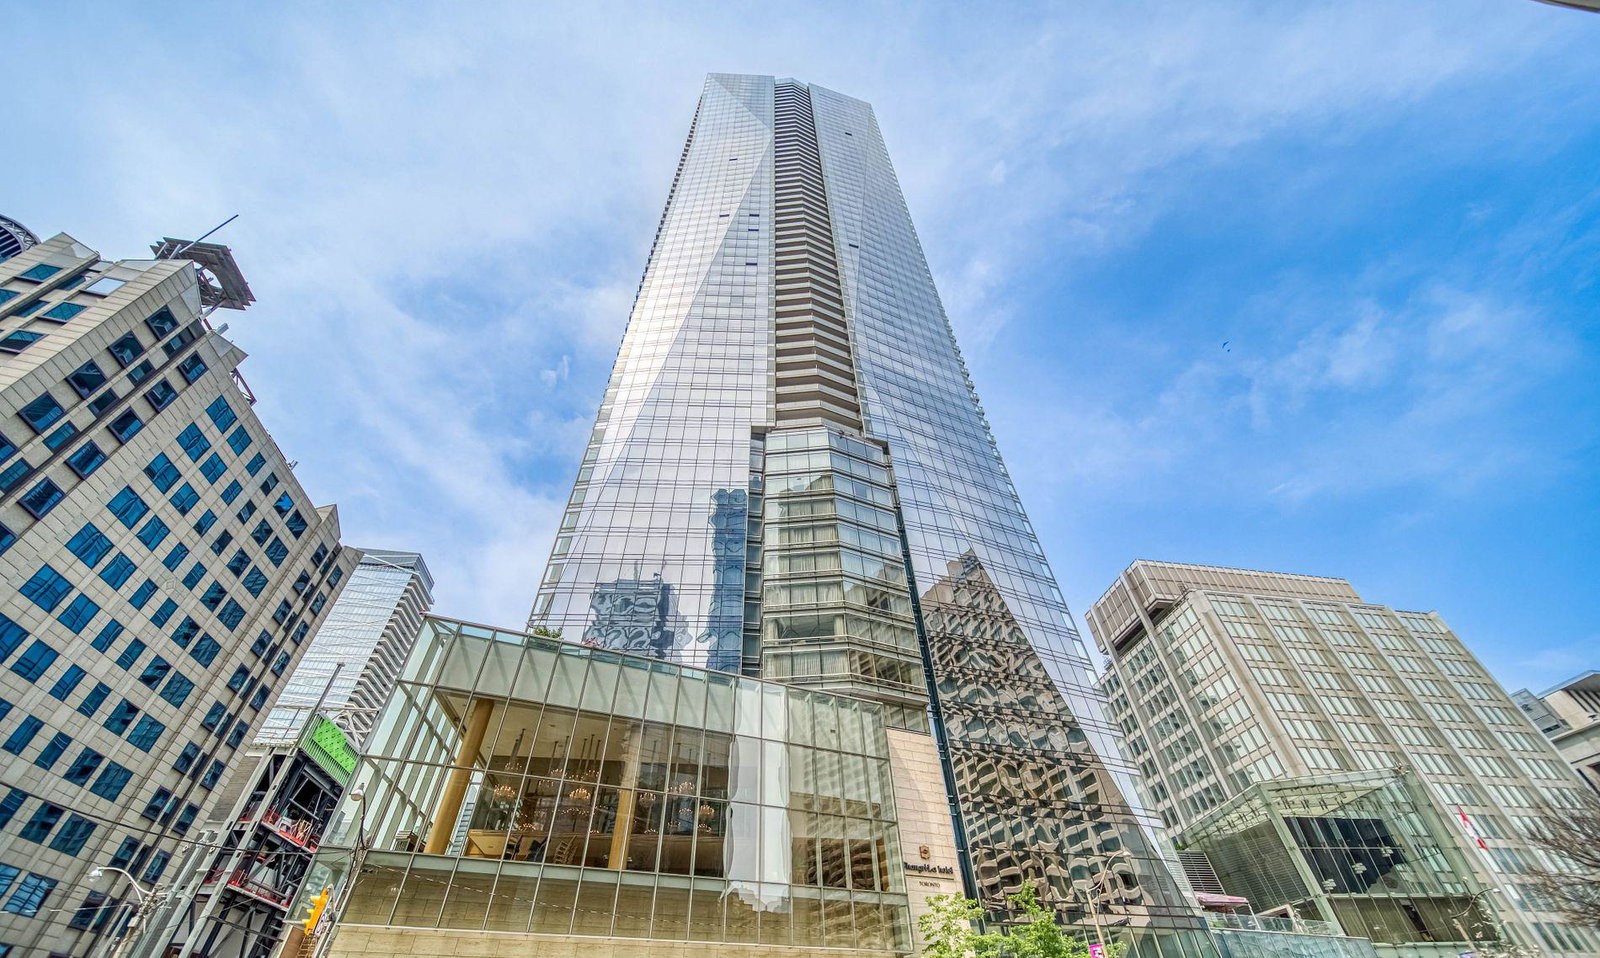
Shangri-La is a 49-storey condo with 392 suites, built in 2012 by Westbank Projects Corp. Right now 9 for sale and 8 for rent are on the market here.
- 49storeys
- 392suites
- $1,223/sq ft
- 2012built
No similar units for sale in Shangri-La right now.
Around this home
Daily convenience, out of 100, from the distances below
Schools nearby
School rating, out of 10.
Helpful calculators
Your HOMEH agent

"I would see it this week."