

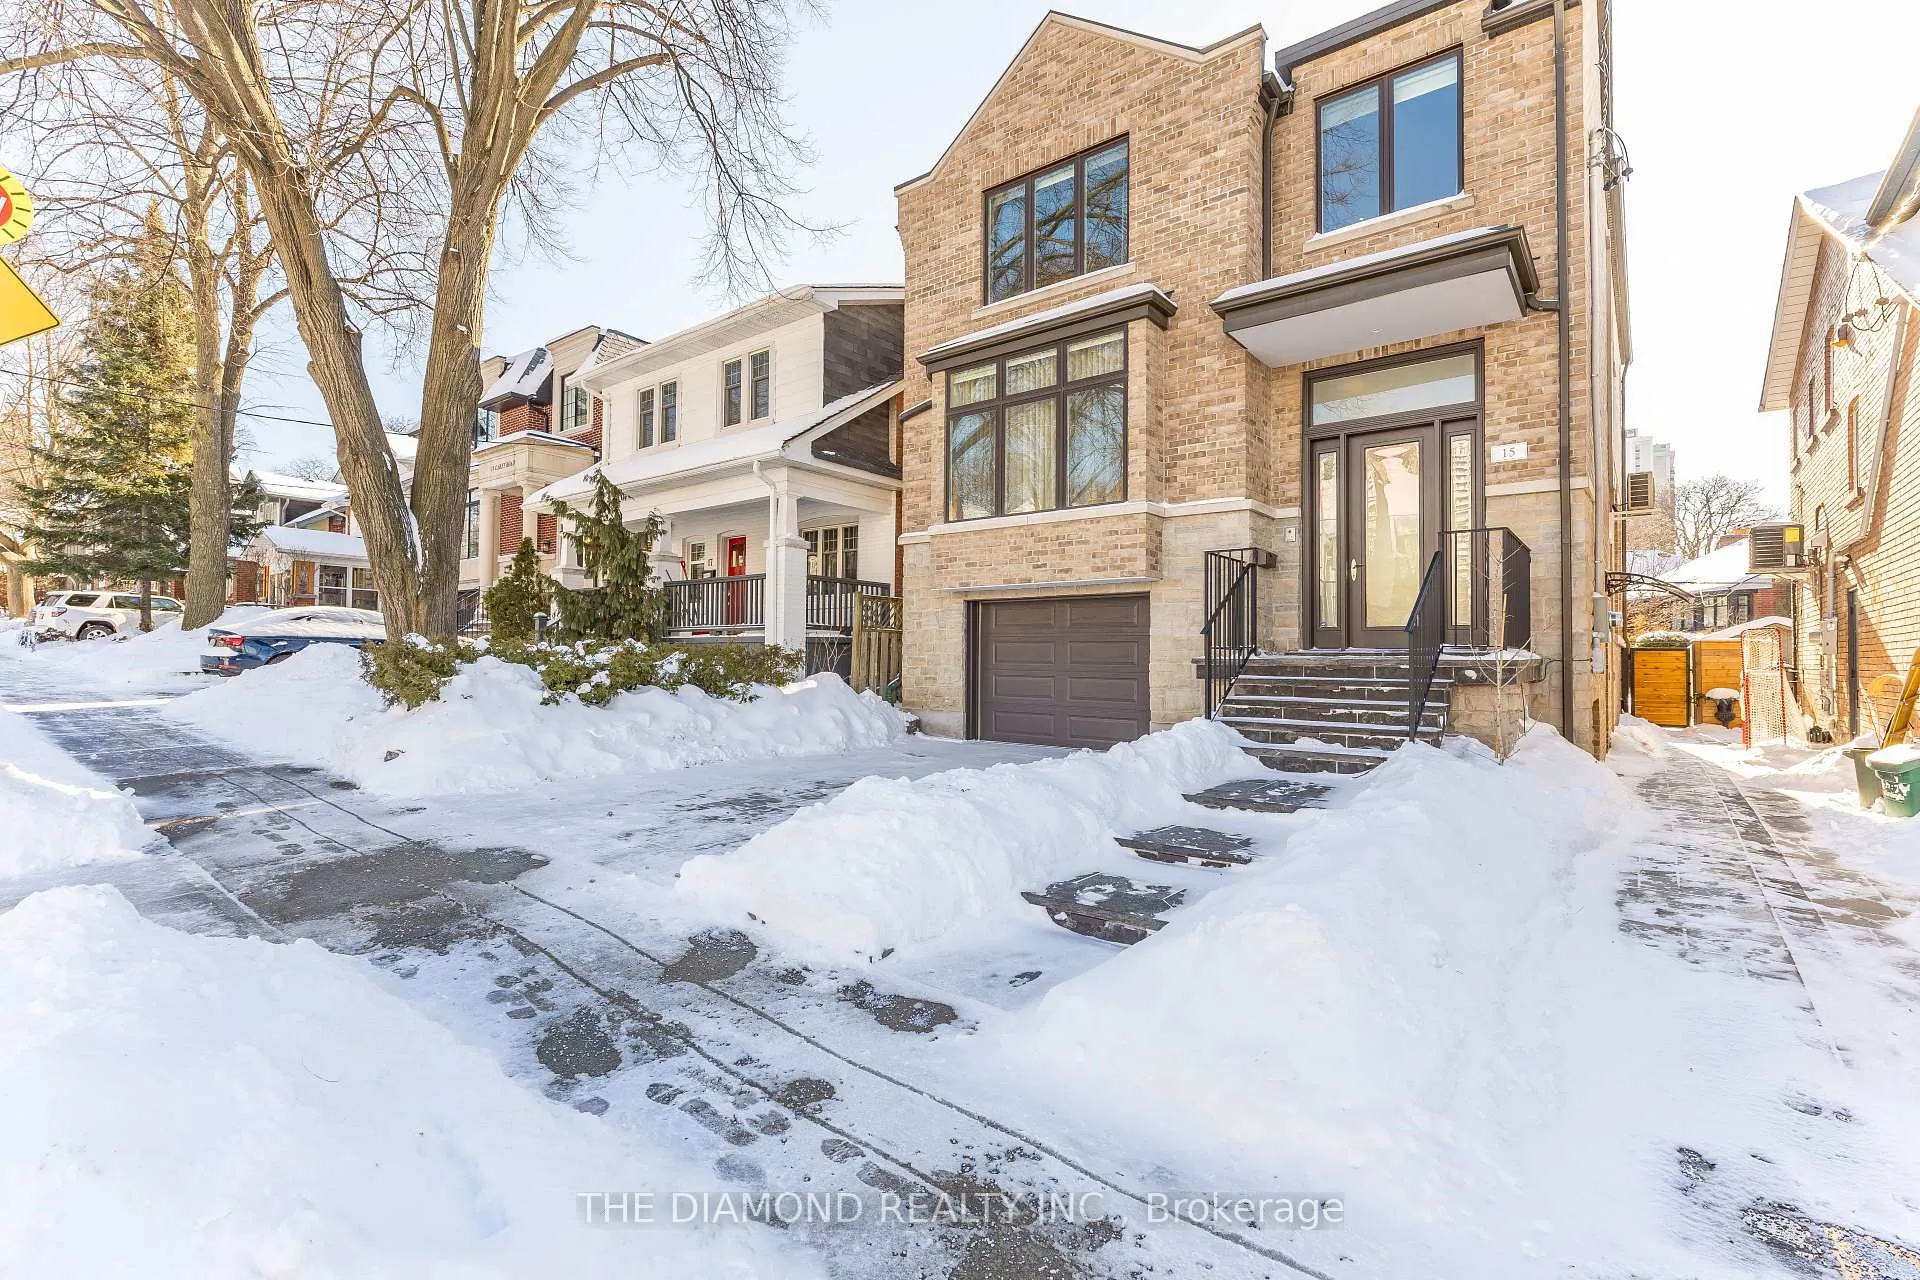
15 Carey Road
15 Carey Road
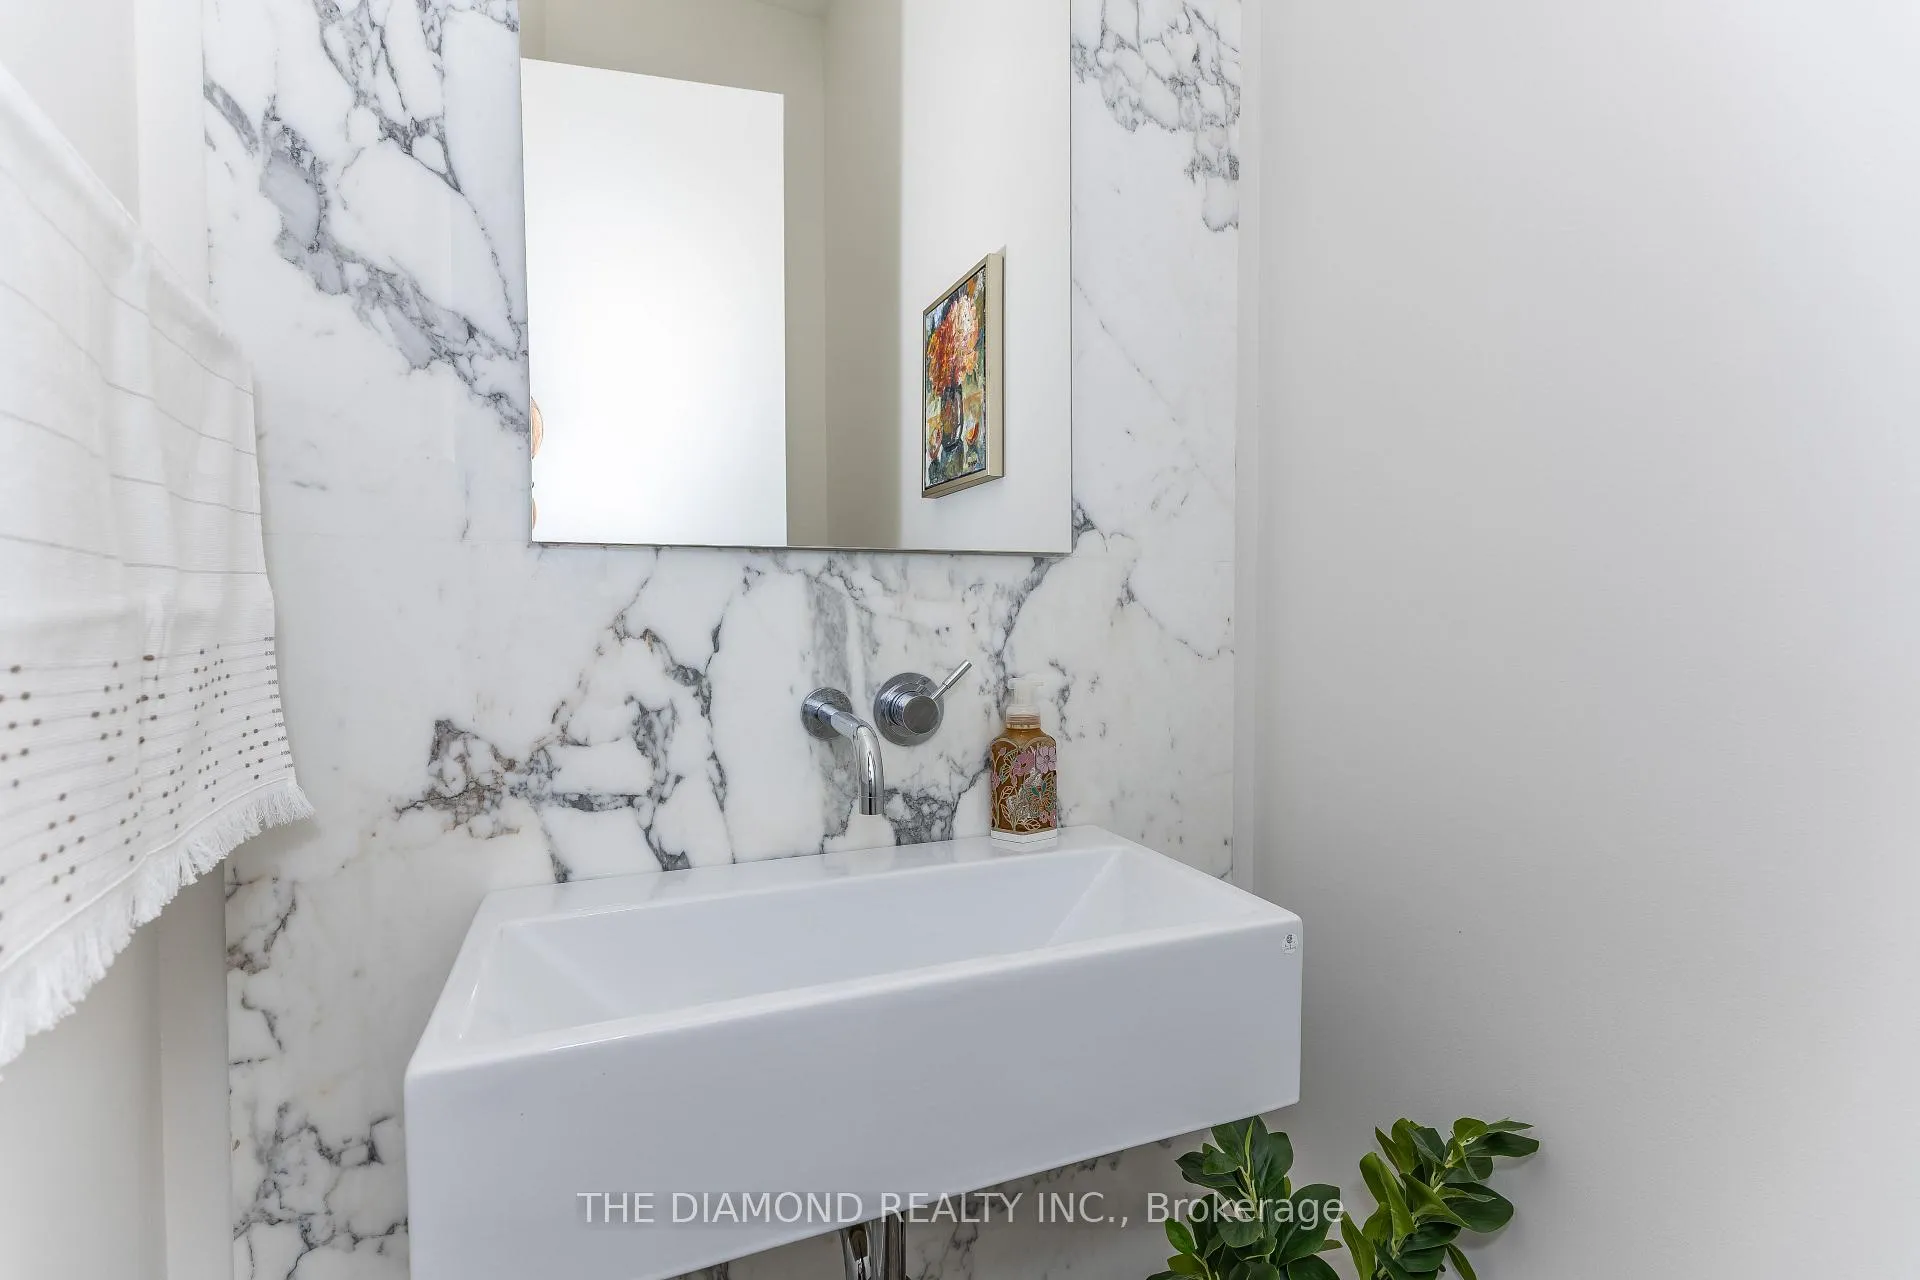 See all 50 photos
Property history
- $3,395,000TerminatedList: 2026-01-27|End: 2026-02-19|23 daysC12731628
Facts and features
- BasementWalk-out
- Age of home6–15 years
- Price per sq ft~$1,509
- Water, sewerMunicipal
- Separate entrance
- Hardwood floors
- Central air
The homeLink, 2-storey, Age 6–15 years
- Type: Link
- Style: 2-storey
- Age: 6–15 years
- Living space: 2,000–2,500 sq ft
- Basement: Finished with walk-out, separate entrance, finished
- Special designation: Other
InsideWindow floor to ceiling, Hardwood, Heated, Lower level, Auto garage door remote, central vacuum, water heater owned
- Flooring: Window floor to ceiling, Hardwood, Heated
- Laundry: Lower level
- Features: Auto garage door remote, central vacuum, water heater owned
- Security: Alarm system, carbon monoxide detectors, smoke detector
- Rooms above ground: 8
- Rooms in the basement: 3
- Bedrooms: 3 + 1 in the basement
- Bathrooms: 4
- Kitchens: 1
- Family room: Yes
Outside and lotBrick, stone, Asphalt shingle, Concrete
- Exterior: Brick, stone
- Roof: Asphalt shingle
- Foundation: Concrete
- Features: Landscape lighting, lawn sprinkler system, patio, privacy
- Size: 33 × 125 ft
- Zoning: RESIDENTIAL
Parking1 Garage, Built-in, Private
- Spaces: 1 Garage
- Garage: Built-in
- Driveway: Private
Heating, water and powerForced air, gas, Central air, wall unit(s), Municipal water
- Heating: Forced air, gas
- Cooling: Central air, wall unit(s)
- Water: Municipal water
- Sewer: Municipal sewer
- Natural gas: Yes
- Hydro: Yes
- Cable: Yes
- Telephone: Yes
Costs and taxesTaxes $14,614 a year, HST included in the price
- Taxes, 2025: $14,614 a year
- HST: HST included in the price
Included in the salePaneled sub-zero fridge, wolf bult-in stove, oven, microwave rang hood, dishwasher, 2 washers & 2 dryers (second and basement) fridge in the basement, cvcc, furnace and a/c , ductless split air conditioning system, all existing elf's, led lighting @ chandeliers, b/i speakers, tankless water heater, all window coverings, custom built-in desk in the kitchen, bult-in tv stand and shelving in the family room, built-in cabinet in the dining room, sprinkle system for garden.
- Included: Paneled sub-zero fridge, wolf bult-in stove, oven, microwave rang hood, dishwasher, 2 washers & 2 dryers (second and basement) fridge in the basement, cvcc, furnace and a/c , ductless split air conditioning system, all existing elf's, led lighting @ chandeliers, b/i speakers, tankless water heater, all window coverings, custom built-in desk in the kitchen, bult-in tv stand and shelving in the family room, built-in cabinet in the dining room, sprinkle system for garden.
NearbyClear view, fenced yard, park, public transit, wooded/treed, school
- Close to: Clear view, fenced yard, park, public transit, wooded/treed, school
Listing detailsC12731628, Terminated, Jan 27, 2026
- MLS® number: C12731628
- Status: Terminated
- Listed on: Jan 27, 2026
- Days on market: 23
- Updated: Feb 19, 2026
- Possession: Flexible
- Occupied by: Owner
- Listing brokerage: THE DIAMOND REALTY INC.
About this home
15 Carey Road, Toronto (Mount Pleasant West), ON M4S 1N9
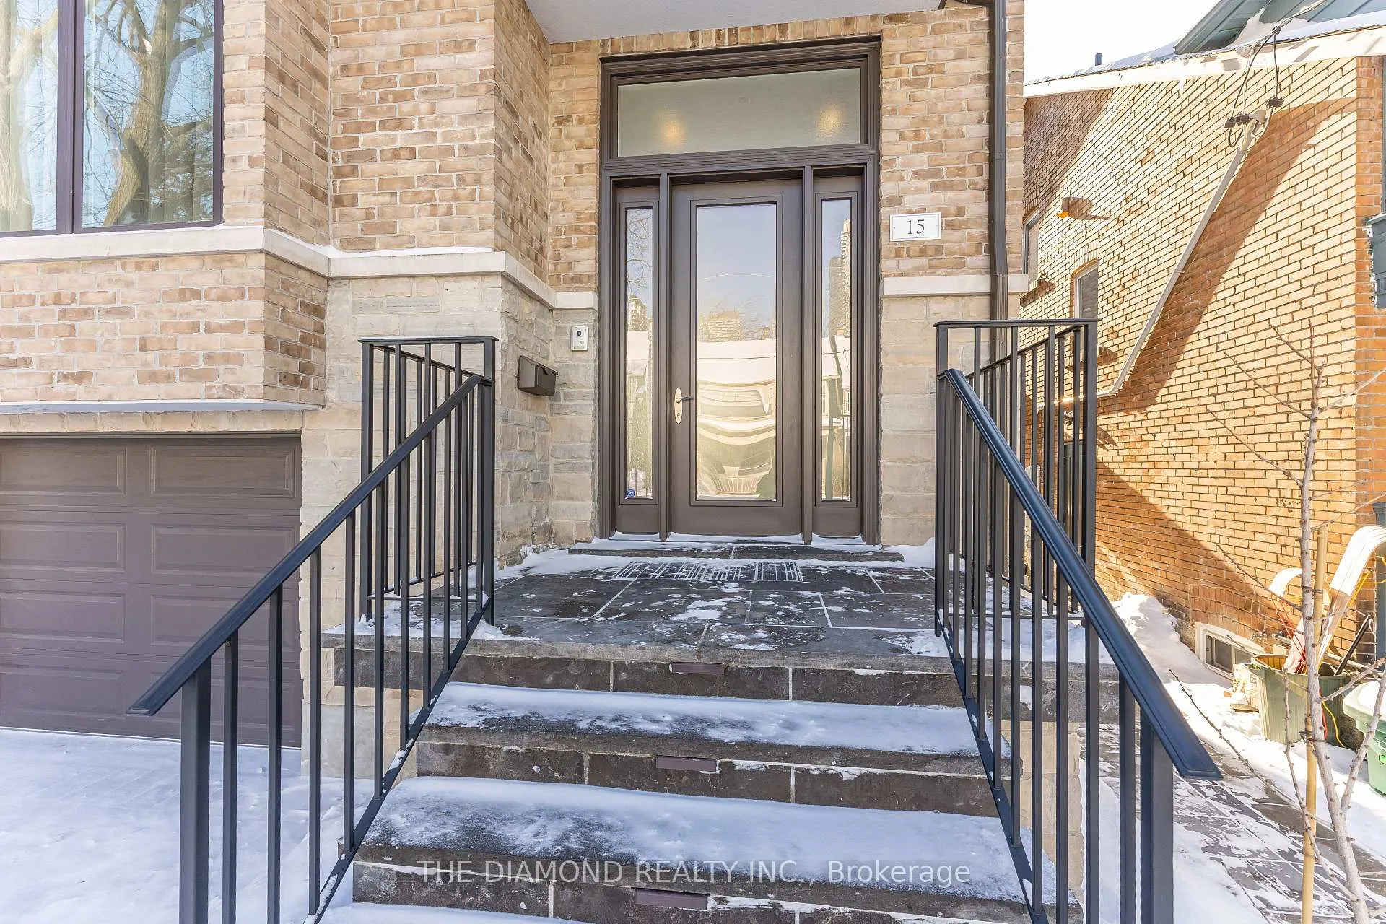
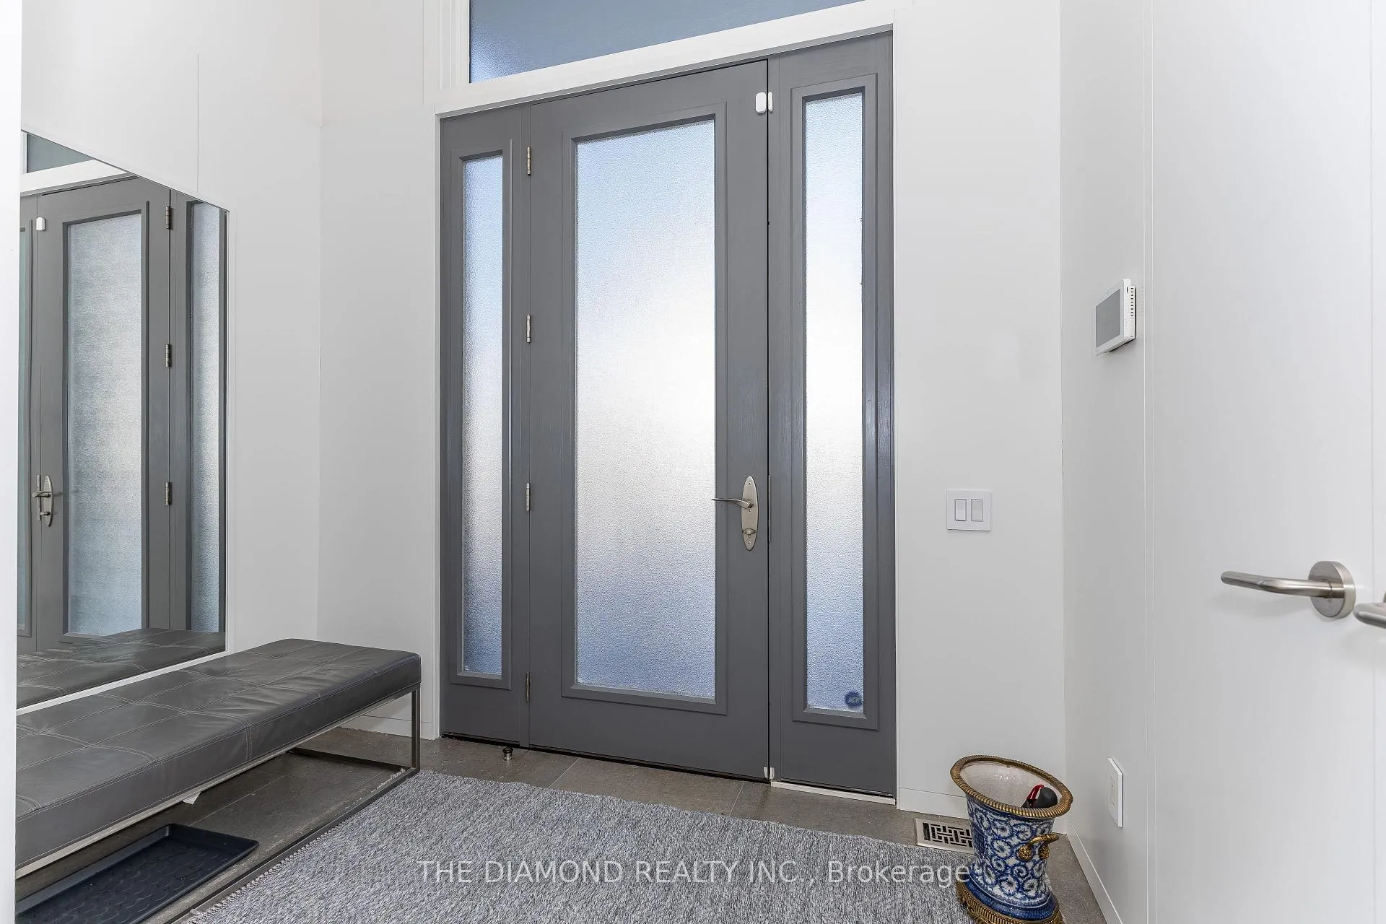
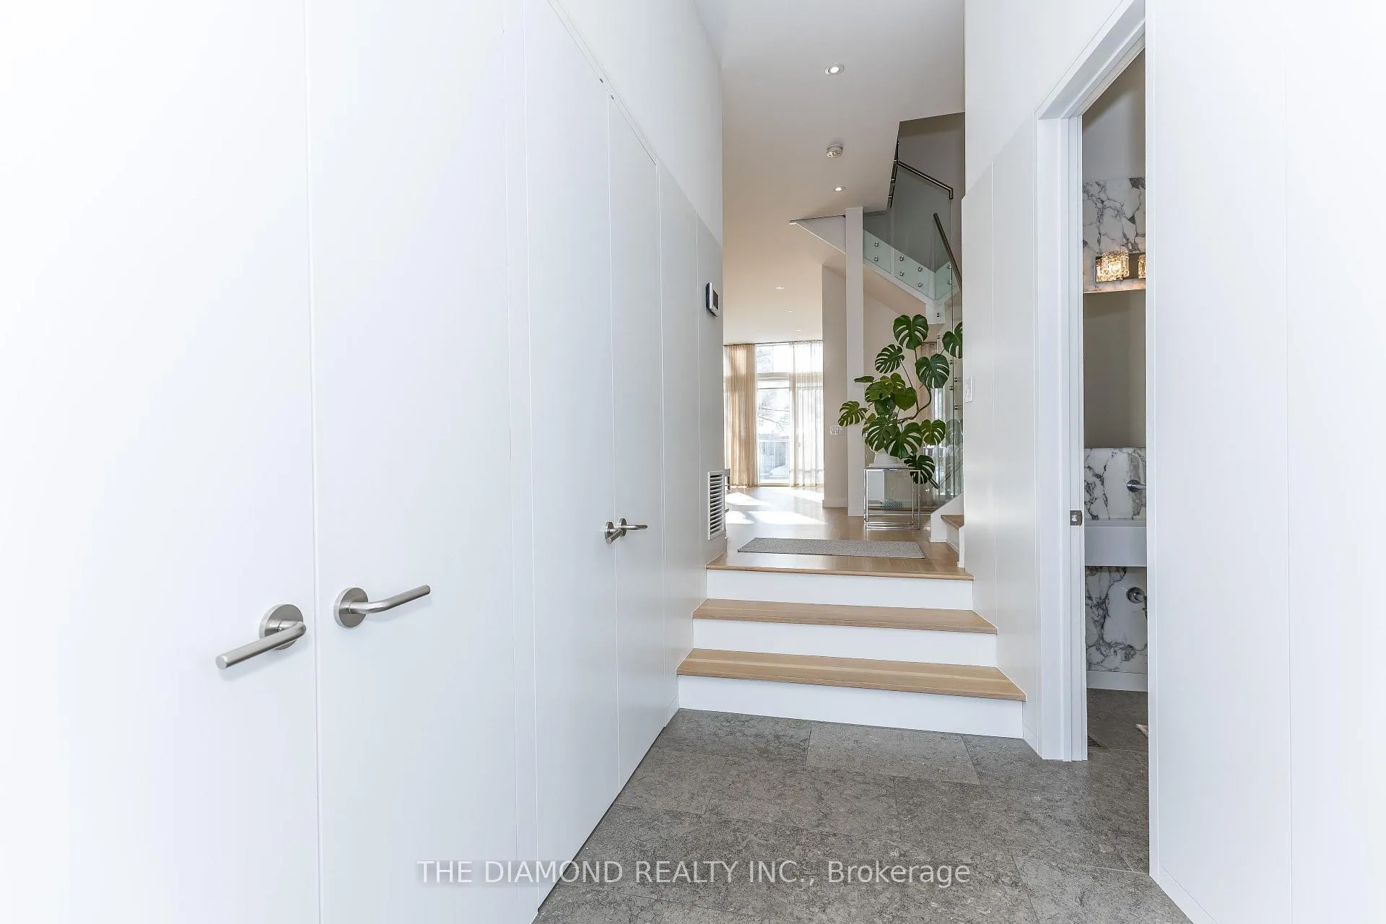
Welcome to 15 Carey Road - Luxury Custom Home in Davisville Village, custom-built home, blending modern elegance with timeless design in a quiet Davisville pocket, steps to Yonge Street, shops, restaurants, parks, and subway. Open main floor features 10' ceilings, floor-to-ceiling windows, and Oak Rift Cut floors throughout the main and second floors, filling the home with natural light and a warm, inviting atmosphere. Second floor and basement ceilings are 9', with solid 8' doors, Skylights, Heated floor Master Washroom Floor and Basement, Built in entire home was professionally refreshed last year, complemented by expertly landscaped grounds, exceptional craftsmanship, and a built-in garage. Three oversized bedrooms occupy the second floor, plus one in the basement offering comfort and style. The bright, flexible basement features heated floors, hardwood entry, walk-out and separate entrance, a large storage room, and can accommodate a gas stove at the buyer's discretion. The door between the main floor and basement can also be removed. Legality of the basement apartment is not guaranteed by the agent or vendor. Sleek modern kitchen with central island, high-end Wolf Sub-Zero appliances, contemporary glass staircase with LED lighting, custom built-ins, and Control4 Smart Home System for climate, entertainment, and security complete this sophisticated, turnkey residence - a home that is bright, warm, and built to the highest quality standards...Large Backyard, with a barbecue area, perfect for outdoor relaxation as well as a patio, two spacious balconies on the main and second floors with glass railings, offering light-filled outdoor spaces and elevated views.
Ask about this home
A HOMEH agent will answer your questions about this home.
Around this home
Daily convenience, out of 100, from the distances below
Schools nearby
School rating, out of 10.
Helpful calculators
Your HOMEH agent

"I would see it this week."