

Unit 622, 1720 Bayview Avenue
Unit 622, 1720 Bayview Avenue
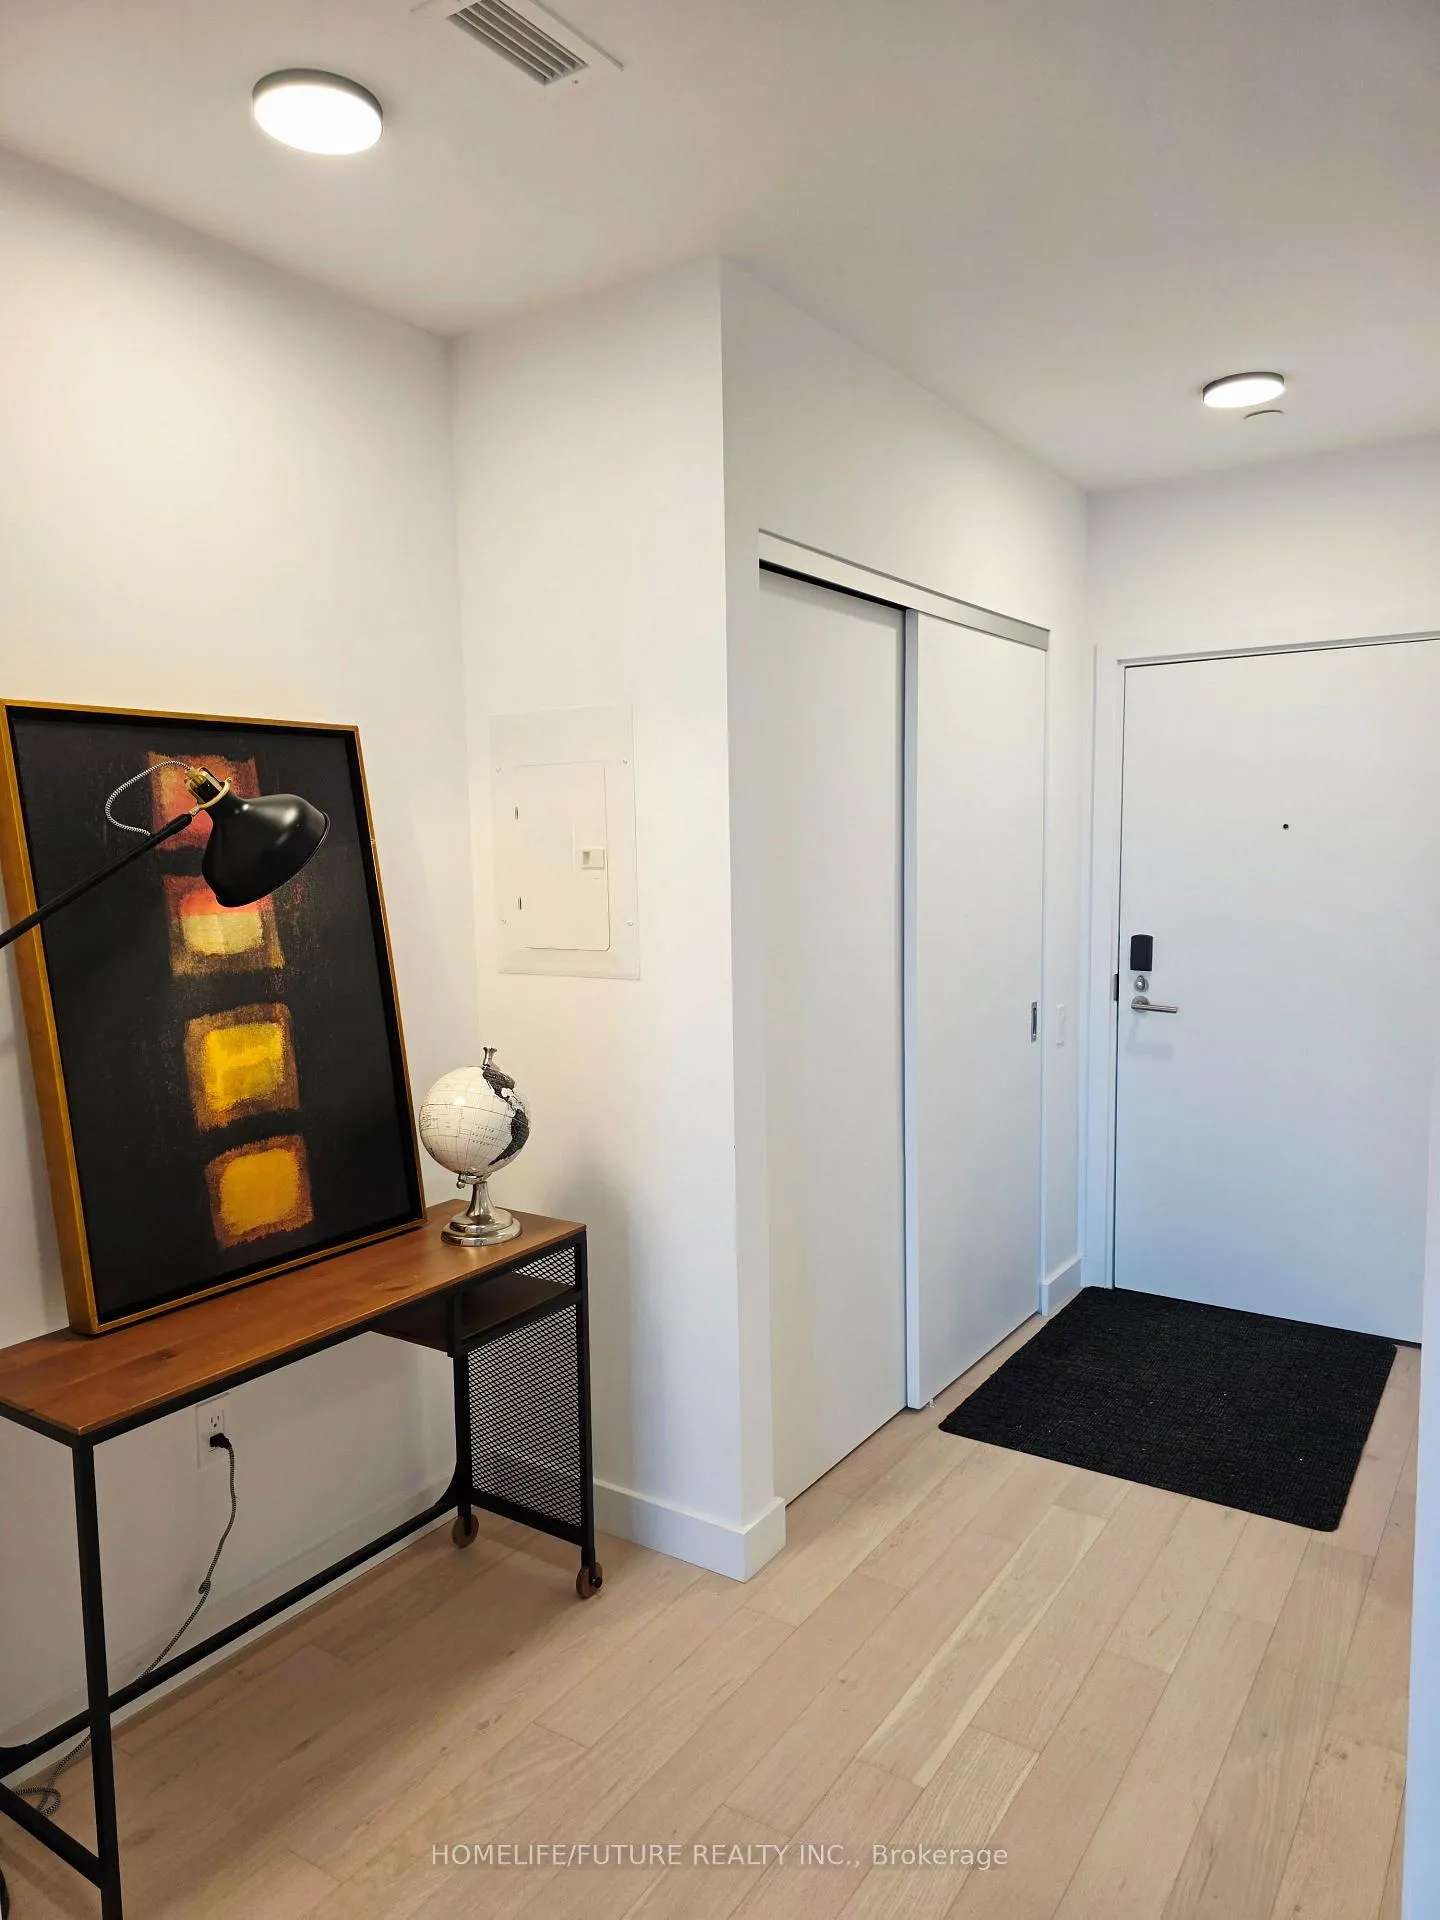 See all 36 photos
Property history
- $2,100TerminatedList: 2026-01-30|End: 2026-02-18|19 daysC12744398
Facts and features
- ExposureEast
- LaundryEnsuite
- LockerNone
- BalconyOpen
- Hardwood floors
- Central air
- Concierge
- Exercise room
- Gym
The homeCondo Apartment, Apartment, New
- Type: Condo Apartment
- Style: Apartment
- Age: New
- Living space: 500–599 sq ft
- Basement: None
- Exposure: East
- View: Clear
- Waterfront: None
InsideWindow floor to ceiling, Hardwood, Ensuite, main level, Built-in oven, carpet free, countertop range, separate hydro meter
- Flooring: Window floor to ceiling, Hardwood
- Laundry: Ensuite, main level
- Features: Built-in oven, carpet free, countertop range, separate hydro meter
- Security: Alarm system, carbon monoxide detectors, security guard, concierge/security, smoke detector, security system
- Rooms above ground: 4
- Rooms in the basement: 1
- Bedrooms: 1 + 1 in the basement
- Bathrooms: 1
- Kitchens: 1
OutsideBrick front, concrete, Concrete, Open
- Exterior: Brick front, concrete
- Foundation: Concrete
- Balcony: Open
- Accessibility: Open floor plan
Parking and lockerParking type None, Locker None
- Parking type: None
- Locker: None
BuildingLeaside common, Storeys 9, Units 198
- Name: Leaside common
- Storeys: 9
- Units: 198
- Registered: 2025
- Condo corporation: 3157
- Amenities: Concierge, elevator, exercise room, game room, guest suites, gym
- Pets: Allowed
Heating, water and powerForced air, gas, Central air
- Heating: Forced air, gas
- Cooling: Central air
Rent and termsRent $2,100 a month, Entire property, Partially
- Rent: $2,100 a month
- Space for rent: Entire property
- Furnished: Partially
- Lease: 12 months
- Paid: Monthly
- Rent includes: Building insurance, building maintenance, central air conditioning, common elements
- Deposit: Required
- Credit check: Required
- Employment letter: Required
- Rental application: Required
- References: Required
IncludedFridge, dishwasher, rangehood, microwave, washer & dryer, all elf's.
- Included: Fridge, dishwasher, rangehood, microwave, washer & dryer, all elf's.
NearbyClear view, hospital, library, park, public transit, rec./commun.centre
- Close to: Clear view, hospital, library, park, public transit, rec./commun.centre
Listing detailsC12744398, Terminated, Jan 30, 2026
- MLS® number: C12744398
- Status: Terminated
- Listed on: Jan 30, 2026
- Days on market: 19
- Updated: Feb 18, 2026
- Possession: 2026-02-01 / Immediate
- Occupied by: Vacant
- Listing brokerage: HOMELIFE/FUTURE REALTY INC.
About this home
Unit 622, 1720 Bayview Avenue, Toronto (Mount Pleasant East), ON M4G 0E5
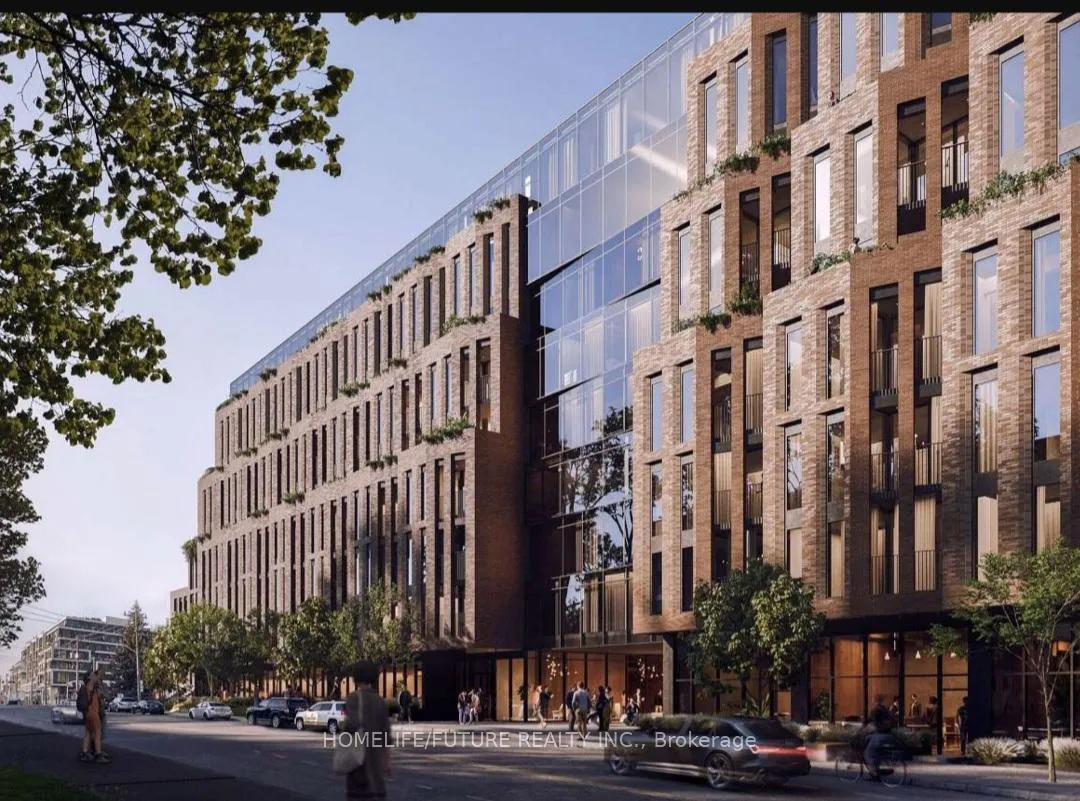
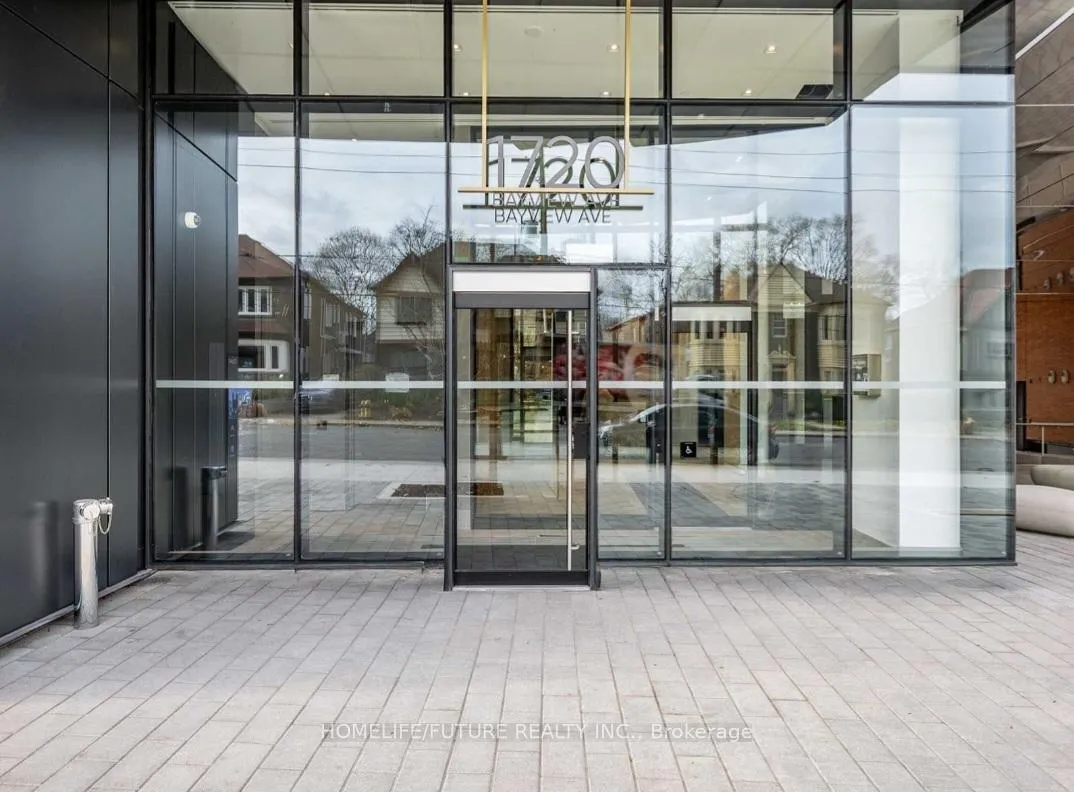
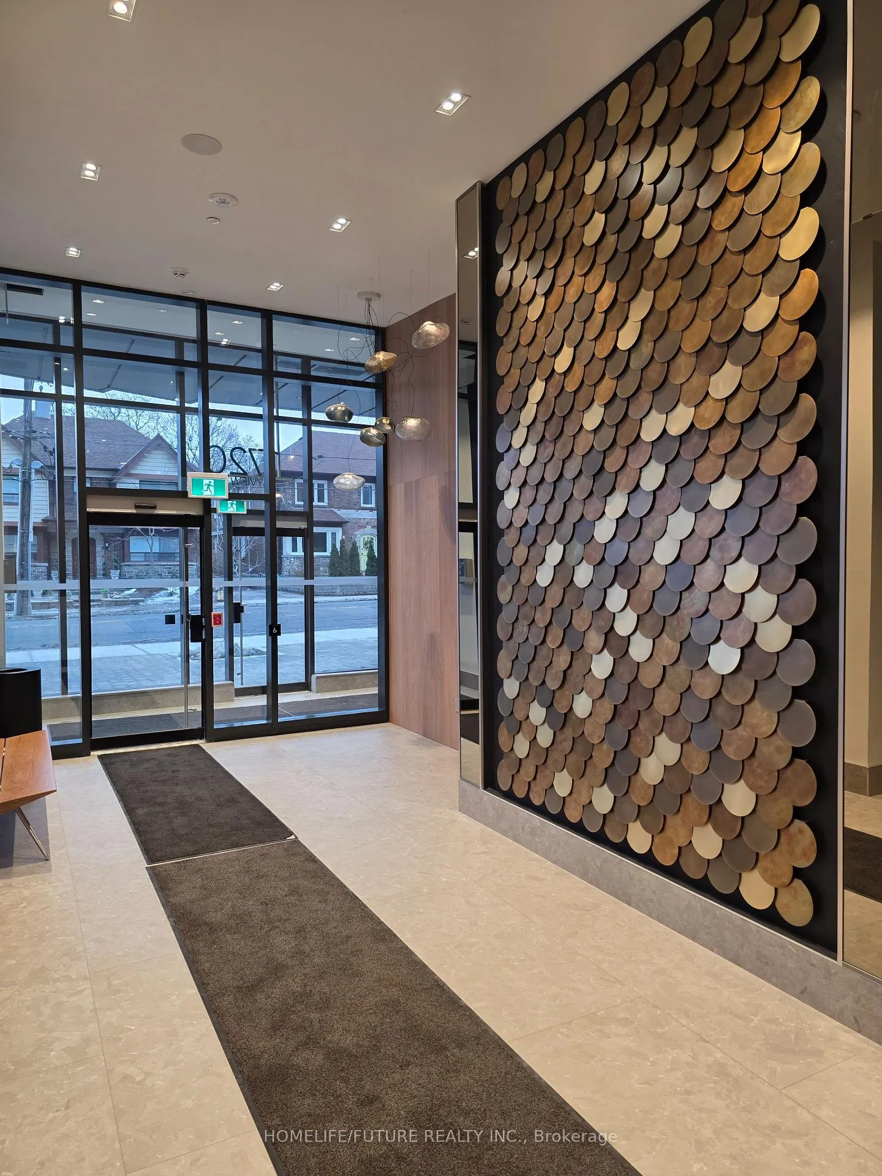
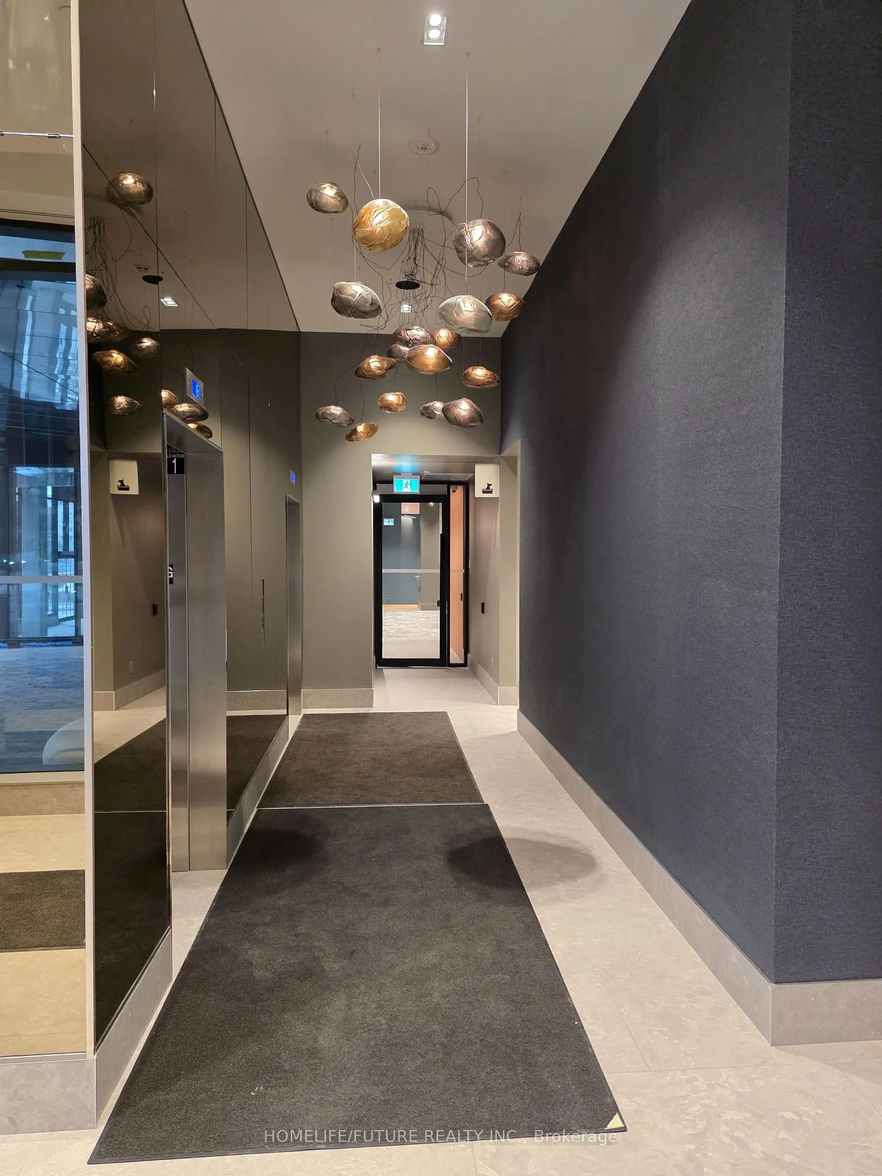
**Unit will be furnished! Additional details available upon request.** A brand new architectural masterpiece in Bayview & Eglinton, just steps from the Leaside LRT Station, nestled in one of Toronto's most sought-after neighbourhoods - Leaside Common.This exceptional boutique-style condominium features a functional open-concept layout with floor-to-ceiling windows and a private balcony, flooding the space with abundant natural light. The designer Scavolini kitchen is equipped with premium Porter & Charles appliances, a gas cooktop, and stone countertops, backsplash, and accents.Thoughtfully finished with elegant hardwood flooring, under-cabinet lighting, and high-quality modern finishes throughout, this unit offers both style and functionality. Enjoy top-tier amenities: 24-hr concierge, fitness centre, co-working lounge, outdoor terrace, pet spa, and kids' play area.Boasting a perfect Walking Score and Transit Score, residents enjoy seamless connectivity, Steps to the upcoming via the Eglinton Crosstown LRT and TTC, top schools, Sunnybrook Hospital, along with close proximity to parks, Bayview's shops & cafes and dining along Bayview Avenue. Boutique elegance, community spirit, and urban convenience all in one.Move-in ready, this is modern urban living in one of Leaside's most desirable communities. A rare opportunity - where contemporary design meets lifestyle and convenience!
Ask about this home
A HOMEH agent will answer your questions about this home.
Know more about Leaside Common
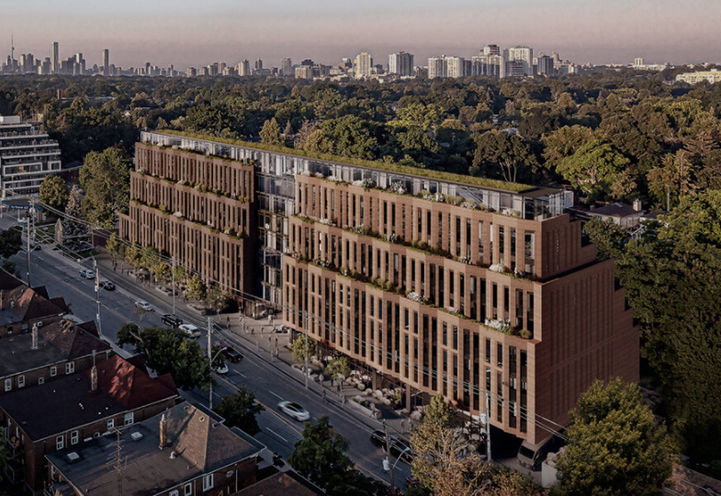
Condo building · 1710-1746 Bayview Ave
Leaside Common is a 9-storey condo with 198 suites, built in 2025 by Gairloch. Right now 3 for sale and 2 for rent are on the market here.
- 9storeys
- 198suites
- 2025built
No similar units for rent in Leaside Common right now.
Around this home
Daily convenience, out of 100, from the distances below
Schools nearby
School rating, out of 10.
Helpful calculators
Your HOMEH agent

"I would see it this week."