

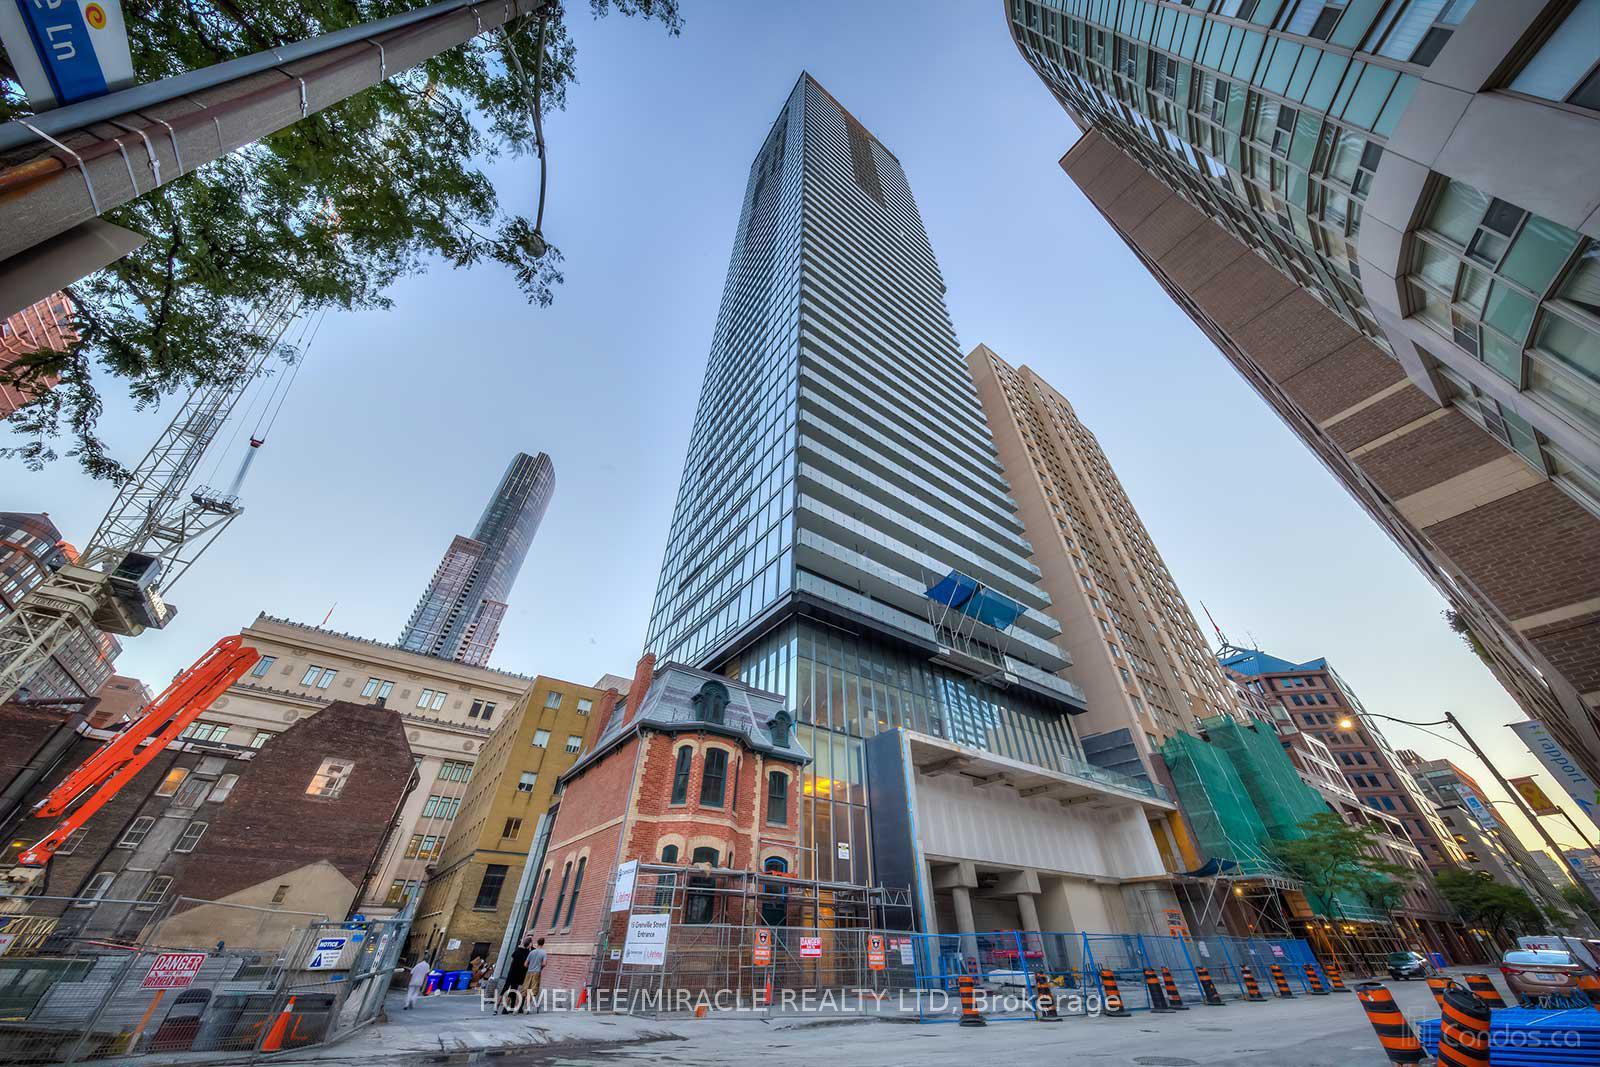
Unit 3201, 15 Grenville Street
Unit 3201, 15 Grenville Street
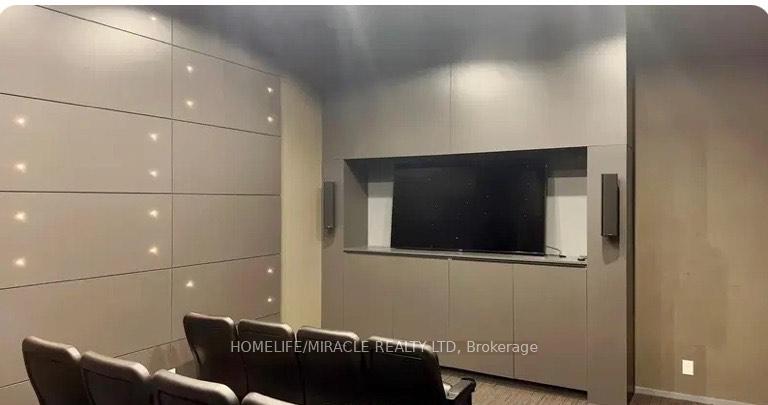
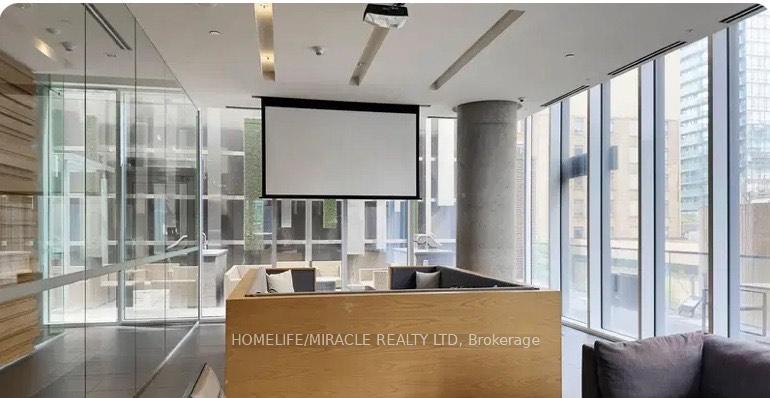
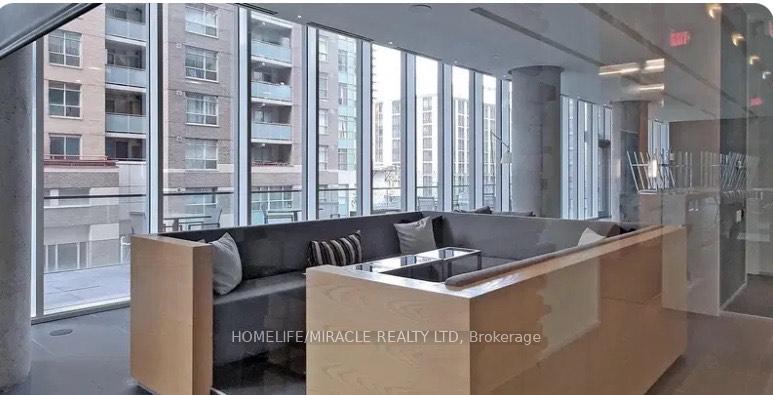
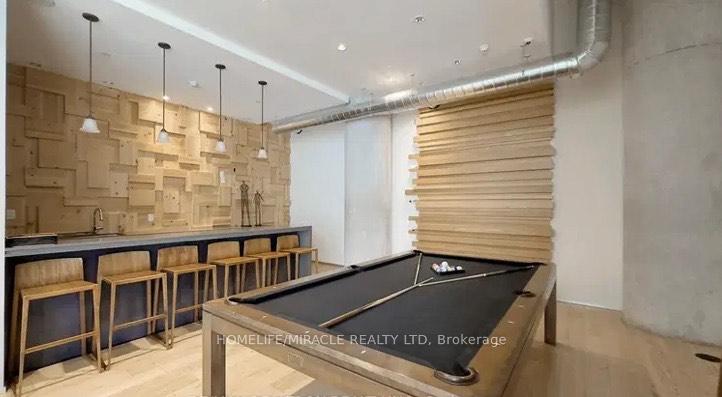 See all 13 photos
Property history
Facts and features
- ExposureNorth east
- LaundryEnsuite
- LockerNone
- BalconyEnclosed
- Central air
- Concierge
- Exercise room
The homeCondo Apartment, Apartment, 500–599 sq ft
- Type: Condo Apartment
- Style: Apartment
- Living space: 500–599 sq ft
- Basement: None
- Exposure: North East
- View: Clear
InsideEnsuite, main level, Carpet free, intercom, Elevator Yes
- Laundry: Ensuite, main level
- Features: Carpet free, intercom
- Elevator: Yes
- Rooms above ground: 1
- Rooms in the basement: 3
- Bedrooms: 1 + 1 in the basement
- Bathrooms: 1
- Kitchens: 1
OutsideBrick, Asphalt rolled, Brick
- Exterior: Brick
- Roof: Asphalt rolled
- Foundation: Brick
- Balcony: Enclosed
- Features: Built-in-bbq
- Accessibility: Elevator, level entrance
Parking and lockerParking type None, Locker None
- Parking type: None
- Locker: None
BuildingKarma Condos, Storeys 50, Units 495
- Name: Karma Condos
- Storeys: 50
- Units: 495
- Registered: 2016
- Condo corporation: 2532
- Amenities: Bbqs allowed, concierge, elevator, exercise room, game room, guest suites
- Pets: Allowed
Heating, water and powerOther, other, Central air
- Heating: Other, other
- Cooling: Central air
Rent and termsRent $2,501 a month, Entire property, Unfurnished
- Rent: $2,501 a month
- Space for rent: Entire property
- Furnished: Unfurnished
- Lease: 12 months
- Paid: Monthly
- Rent includes: Building insurance, building maintenance, common elements, recreation facility, snow removal
- Deposit: Required
- Credit check: Required
- Employment letter: Required
- Rental application: Required
- References: Required
IncludedStove, fridge, dishwasher, washer and dryer included.
- Included: Stove, fridge, dishwasher, washer and dryer included.
NearbyClear view, level, library, park, place of worship, public transit
- Close to: Clear view, level, library, park, place of worship, public transit
Listing detailsC12222823, Rented, Jun 16, 2025
- MLS® number: C12222823
- Status: Rented
- Listed on: Jun 16, 2025
- Days on market: 35
- Updated: Jul 21, 2025
- Possession: 2025-08-01 / Other
- Occupied by: Tenant
- Listing brokerage: HOMELIFE/MIRACLE REALTY LTD
About this home
Unit 3201, 15 Grenville Street, Toronto (Bay Street Corridor), ON L6A 1K8
Welcome to a luxurious 1 bedroom + den condo on the 32nd floor of the prestigious Karma Condos (15 Grenville St) complete with a spacious balcony offering sweeping city views. Building Highlights & Amenities:50-storey glass tower with elegant podium preserving historic architecture 24-hour concierge & secure, keyless access Fully equipped fitness center, dedicated yoga & weight studio, plus steam & sauna rooms Indoor swimming pool rare and highly sought-after in downtown buildings Entertainment suite featuring a theatre room, games/billiards room, media lounge, and players club Elegant party/meeting room and communal bar setup Outdoor rooftop terrace with BBQ, cabanas, and panoramic views Guest suites for visiting family & friends Recreation court & tennis, plus secure bike & visitor parking Underground parking, luggage storage, and bike storage Prime Downtown Location: Directly connected to College Subway Station with seamless access to Yonge University line Steps to transit (streetcar & night bus), TTC, underground PATH, and major expressways Walking distance to University of Toronto, Ryerson (TMU), Queens Park and research hospitals Close to Financial District, Eaton Centre, Yonge Dundas Square, Carlton & Church shops Nearby grocers: Loblaws, Bulk Barn; dining including Frans, W Burger, ramen houses, cafés Easy access to green spaces: Queens Park, Joseph Sheard Parkette & College Park.
Ask about this home
A HOMEH agent will answer your questions about this home.
Know more about Karma Condos
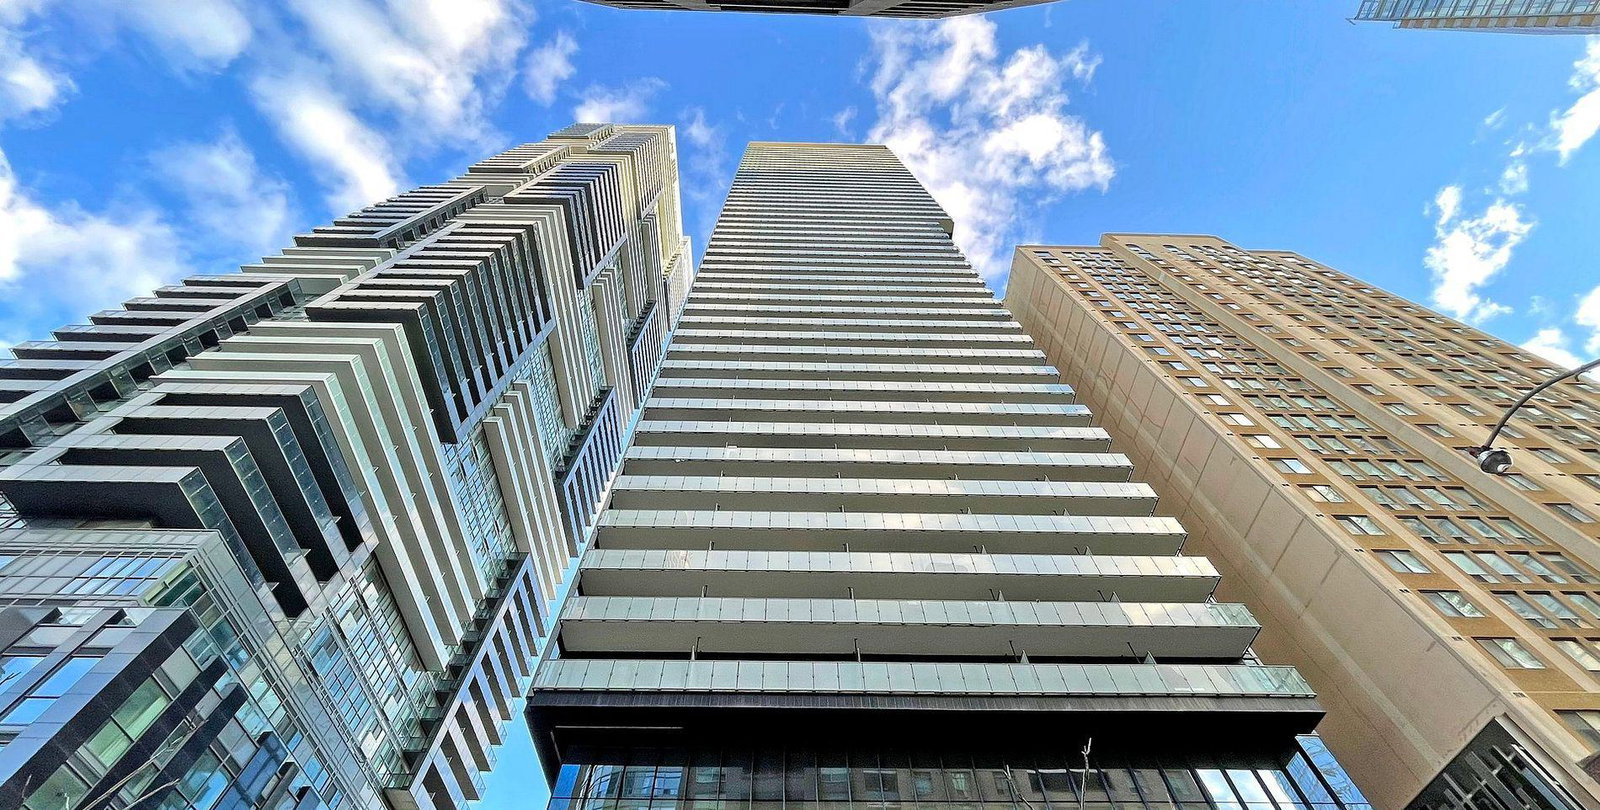
Condo building · 15 Grenville Street
Karma Condos is a 50-storey condo with 495 suites, built in 2016 by Lifetime Developments. Right now 3 for sale and 10 for rent are on the market here.
- 50storeys
- 495suites
- $943/sq ft
- 2016built
No similar units for rent in Karma Condos right now.
Around this home
Daily convenience, out of 100, from the distances below
Schools nearby
School rating, out of 10.
Helpful calculators
Your HOMEH agent

"I would see it this week."