

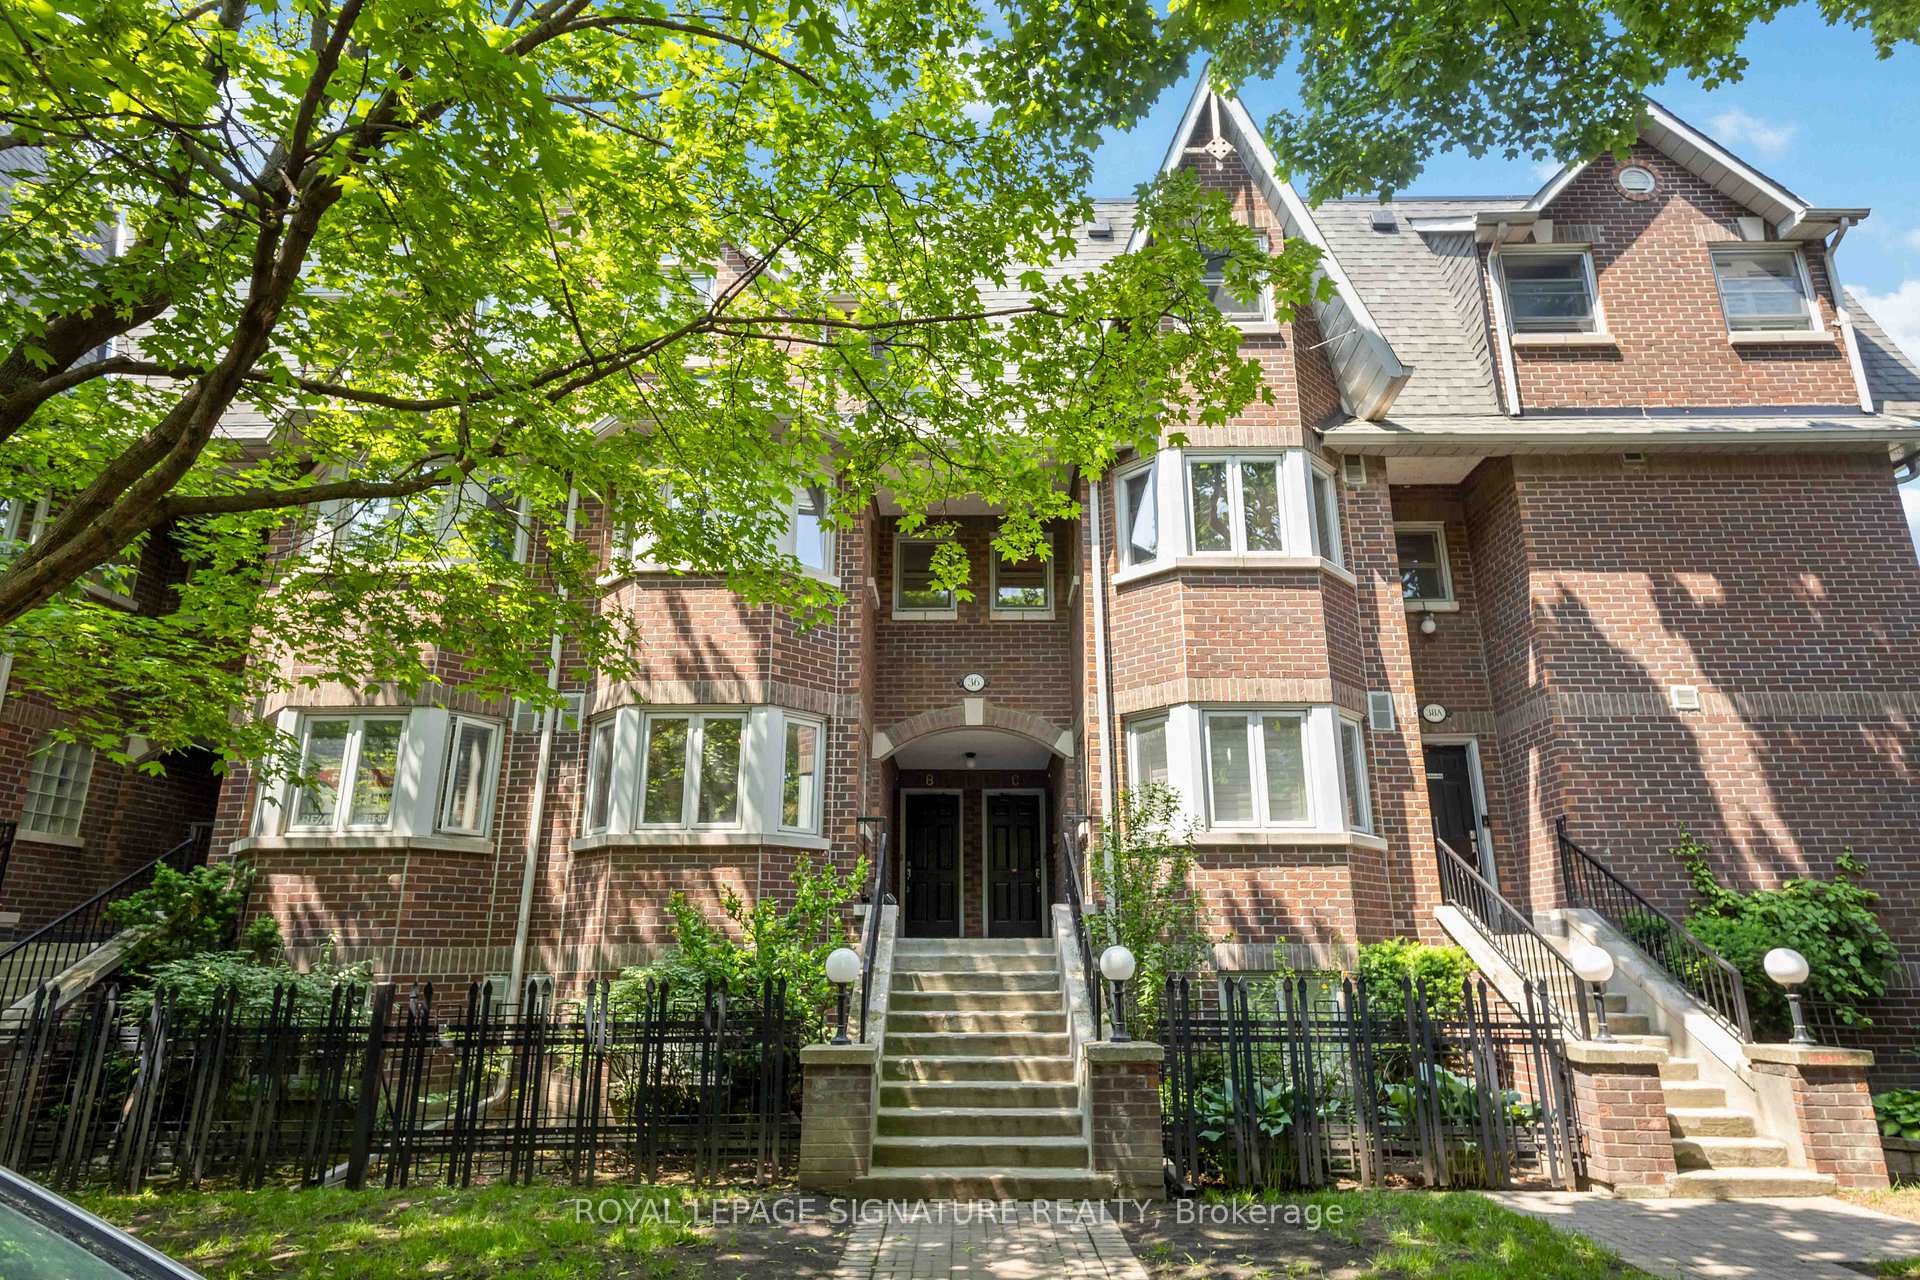
36B Massey Street
36B Massey Street
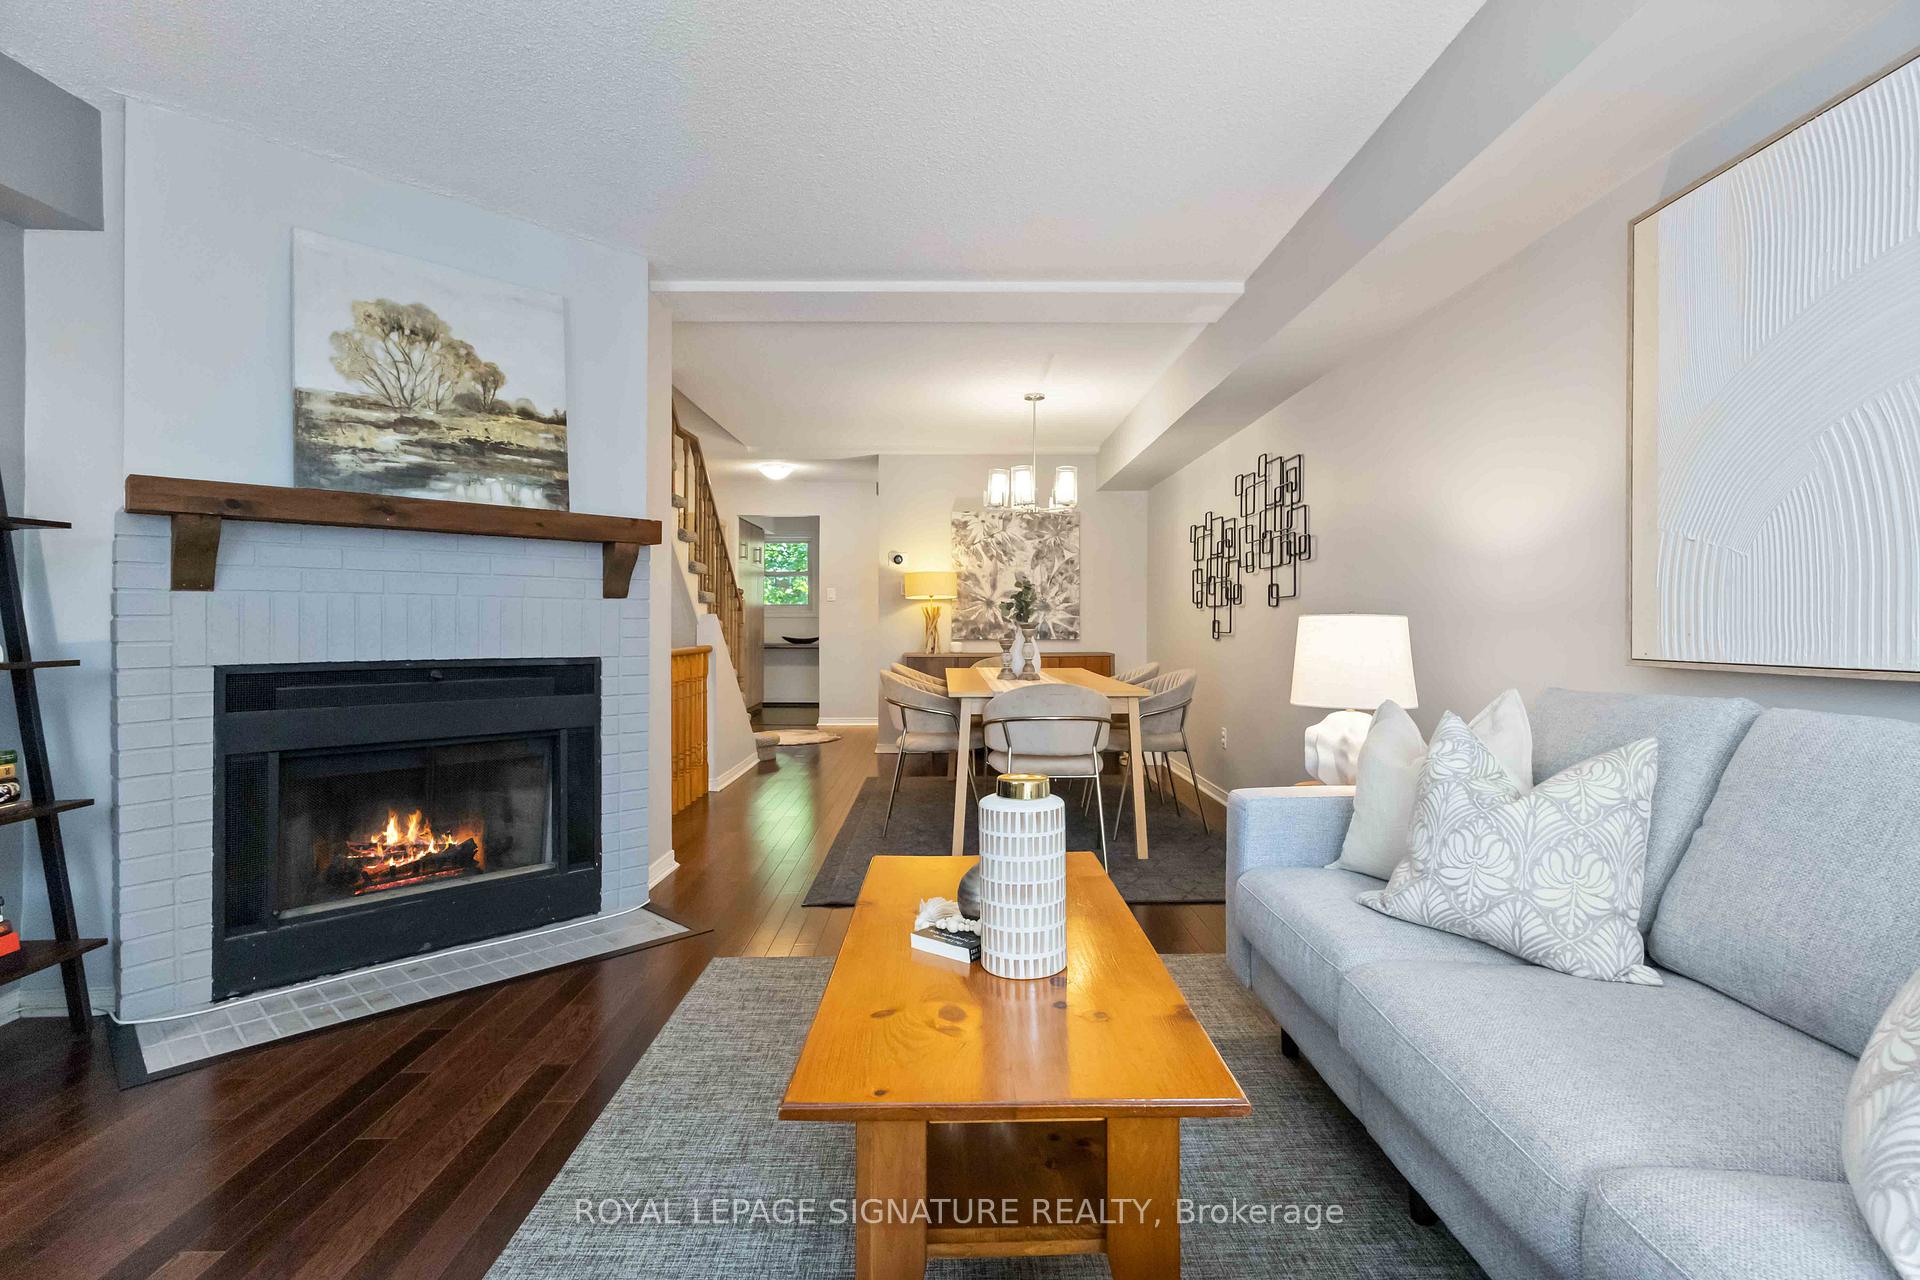 See all 26 photos
Property history
Facts and features
- BasementNone
- ExposureEast west
- LaundryEnsuite
- LockerExclusive
- Hardwood floors
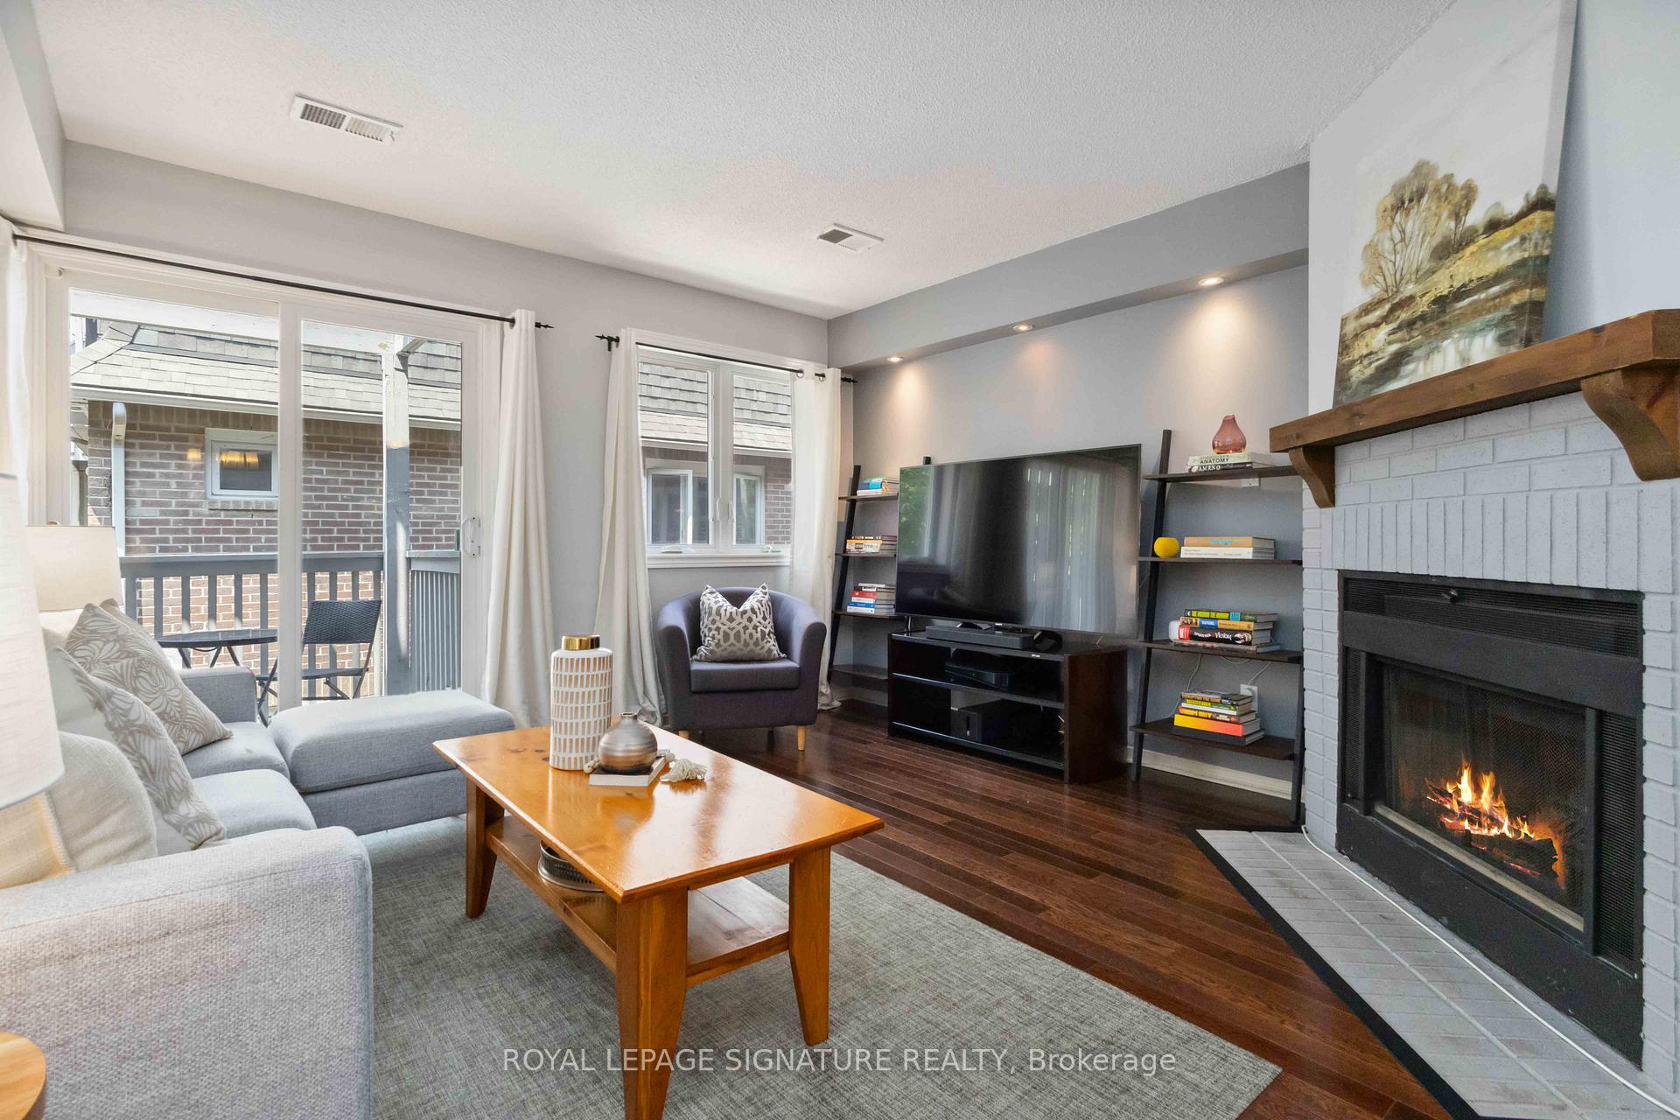
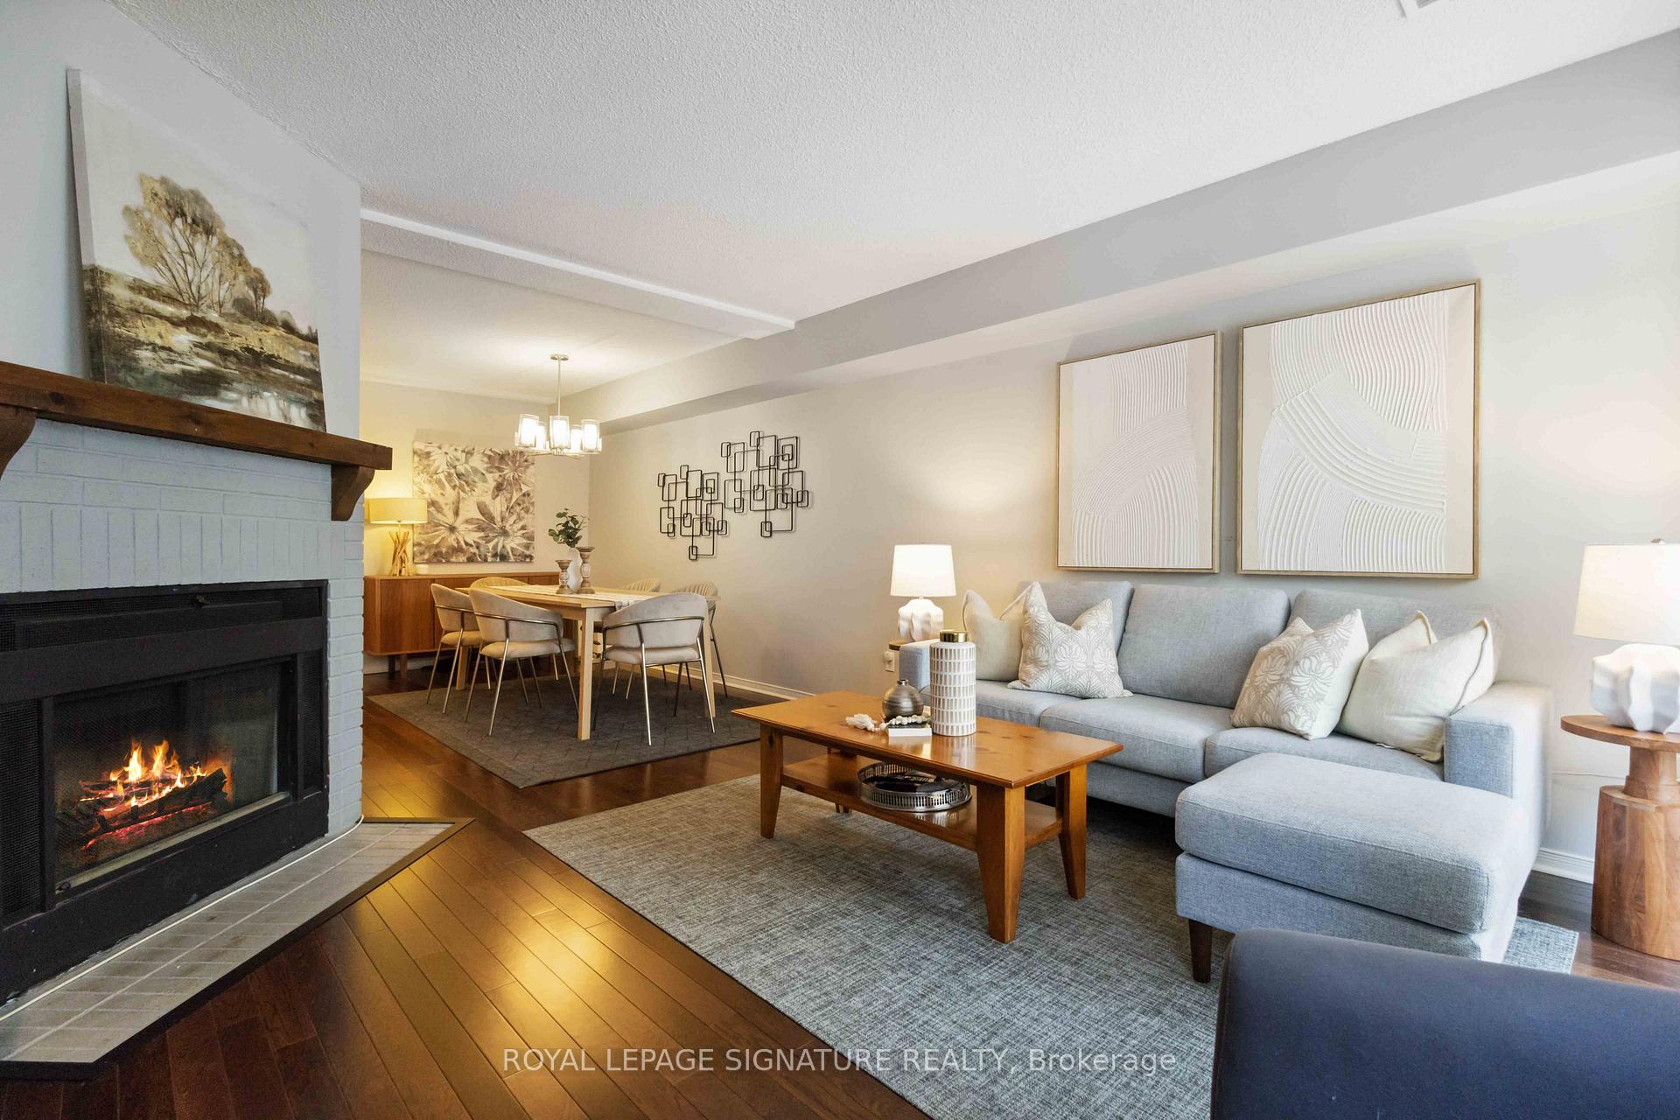
- Fireplace
- Central air
The homeCondo Townhouse, 2-storey, 1,200–1,399 sq ft
- Type: Condo Townhouse
- Style: 2-storey
- Living space: 1,200–1,399 sq ft
- Basement: None
- Exposure: East West
InsideFireplace Yes, wood, Hardwood, Ensuite, upper level
- Fireplace: Yes, wood
- Flooring: Hardwood
- Laundry: Ensuite, upper level
- Rooms above ground: 5
- Bedrooms: 2
- Bathrooms: 3
- Kitchens: 1
OutsideBrick, Open, Deck
- Exterior: Brick
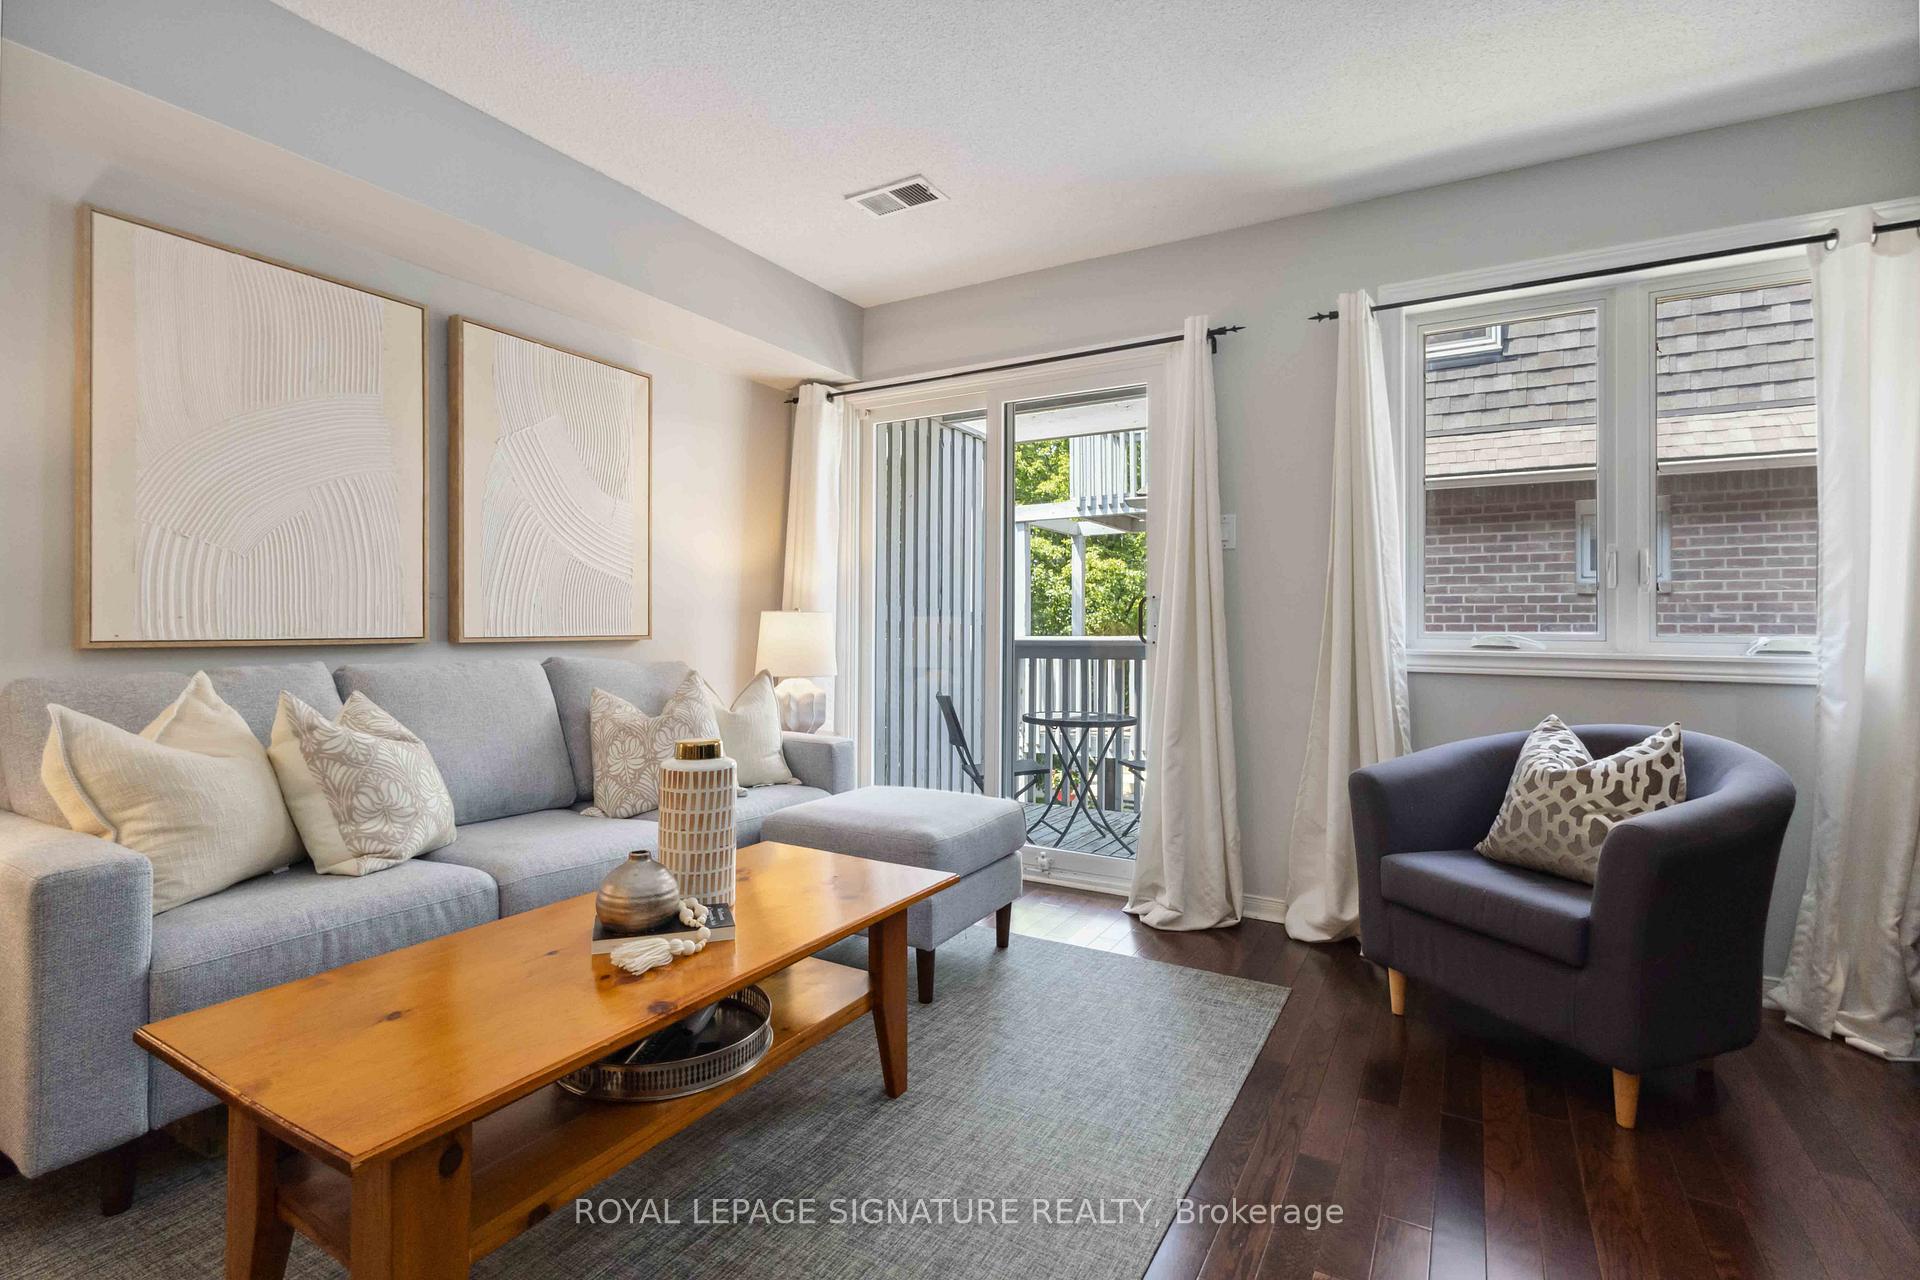
- Balcony: Open
- Features: Deck
Parking and locker1 Parking, Underground, Parking type Owned
- Spaces: 1 Parking
- Garage: Underground
- Parking type: Owned
- Locker: Exclusive
- Locker number: 51
- Locker level: C
BuildingCopperfield I and II Townhomes, Storeys 2, Units 126
- Name: Copperfield I and II Townhomes
- Storeys: 2
- Units: 126
- Registered: 1989
- Condo corporation: 843
- Pets: Allowed
Heating, water and powerForced air, electric, Central air
- Heating: Forced air, electric
- Cooling: Central air
Costs and taxesTaxes $4,263 a year, Condo fee $1,086 a month, Common elements included, building insurance included, parking included, water included
- Taxes, 2024: $4,263 a year
- Condo fee: $1,086 a month
- Fee includes: Common elements included, building insurance included, parking included, water included
- HST: HST included in the price
- Rental items: None
Included in the saleAll kitchen appliances, all window coverings, all electrical light fixtures. washer & dryer
- Included: All kitchen appliances, all window coverings, all electrical light fixtures. washer & dryer
Listing detailsC12223003, Sold, Jun 16, 2025
- MLS® number: C12223003
- Status: Sold
- Listed on: Jun 16, 2025
- Days on market: 18
- Updated: Jul 4, 2025
- Possession: 2025-09-30 / 60-89 days
- Occupied by: Owner
- Listing brokerage: ROYAL LEPAGE SIGNATURE REALTY
About this home
36B Massey Street, Toronto (Niagara), ON M6J 3T7
Urban Living, Elevated 2 Bed | 3 Bath | 1,310 SQFT. Welcome to the heart of King West, where style, space, and city living come together in this beautifully appointed 2-bedroom,3-bathroom townhouse. With over 1,300 square feet of thoughtfully designed living space, this home offers the perfect blend of functionality and flair ideal for professionals, couples, or anyone craving that coveted downtown lifestyle.Step inside and be greeted by a bright, open-concept layout with sleek finishes and plenty of room to entertain, work from home, or simply relax in style. The generous primary suite features its own ensuite, while the second bedroom offers flexibility for guests, a home office, or a stylish nursery.Located just steps to Queen West, Trinity Bellwoods Park, top-rated restaurants, shopping, and transit, this is a home that puts you right in the middle of everything you love about the city without sacrificing space or comfort.If you've been waiting for the perfect King West townhouse, this is your moment.
Ask about this home
A HOMEH agent will answer your questions about this home.
Know more about Copperfield I and II Townhomes
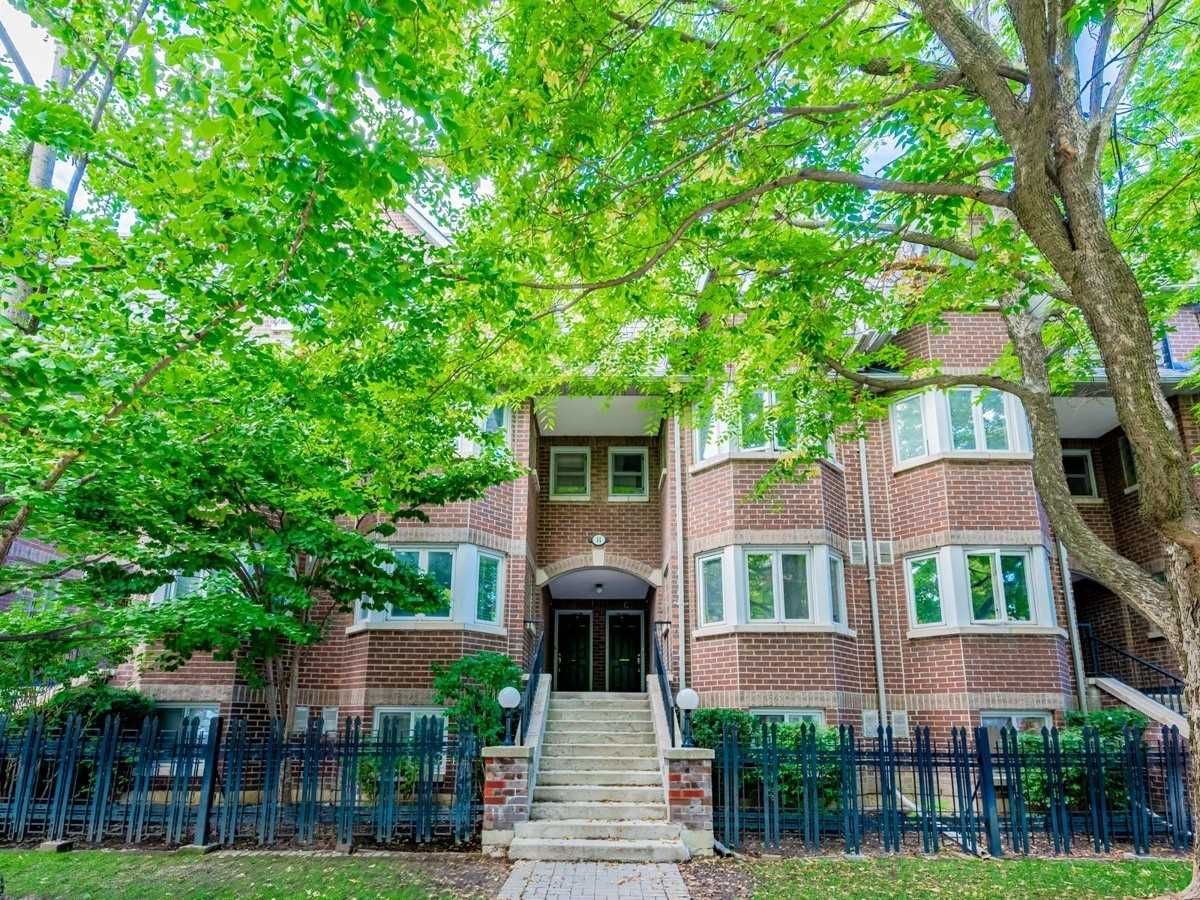
Condo building · 881-921 Adelaide Street W
Copperfield I and II Townhomes is a 2-storey condo with 126 suites, built in 1989 by Copperfield. No units are on the market here right now.
- 2storeys
- 126suites
- $708/sq ft
- 1989built
No similar units for sale in Copperfield I and II Townhomes right now.
Around this home
Daily convenience, out of 100, from the distances below
Schools nearby
School rating, out of 10.
Helpful calculators
Your HOMEH agent

"I would see it this week."