

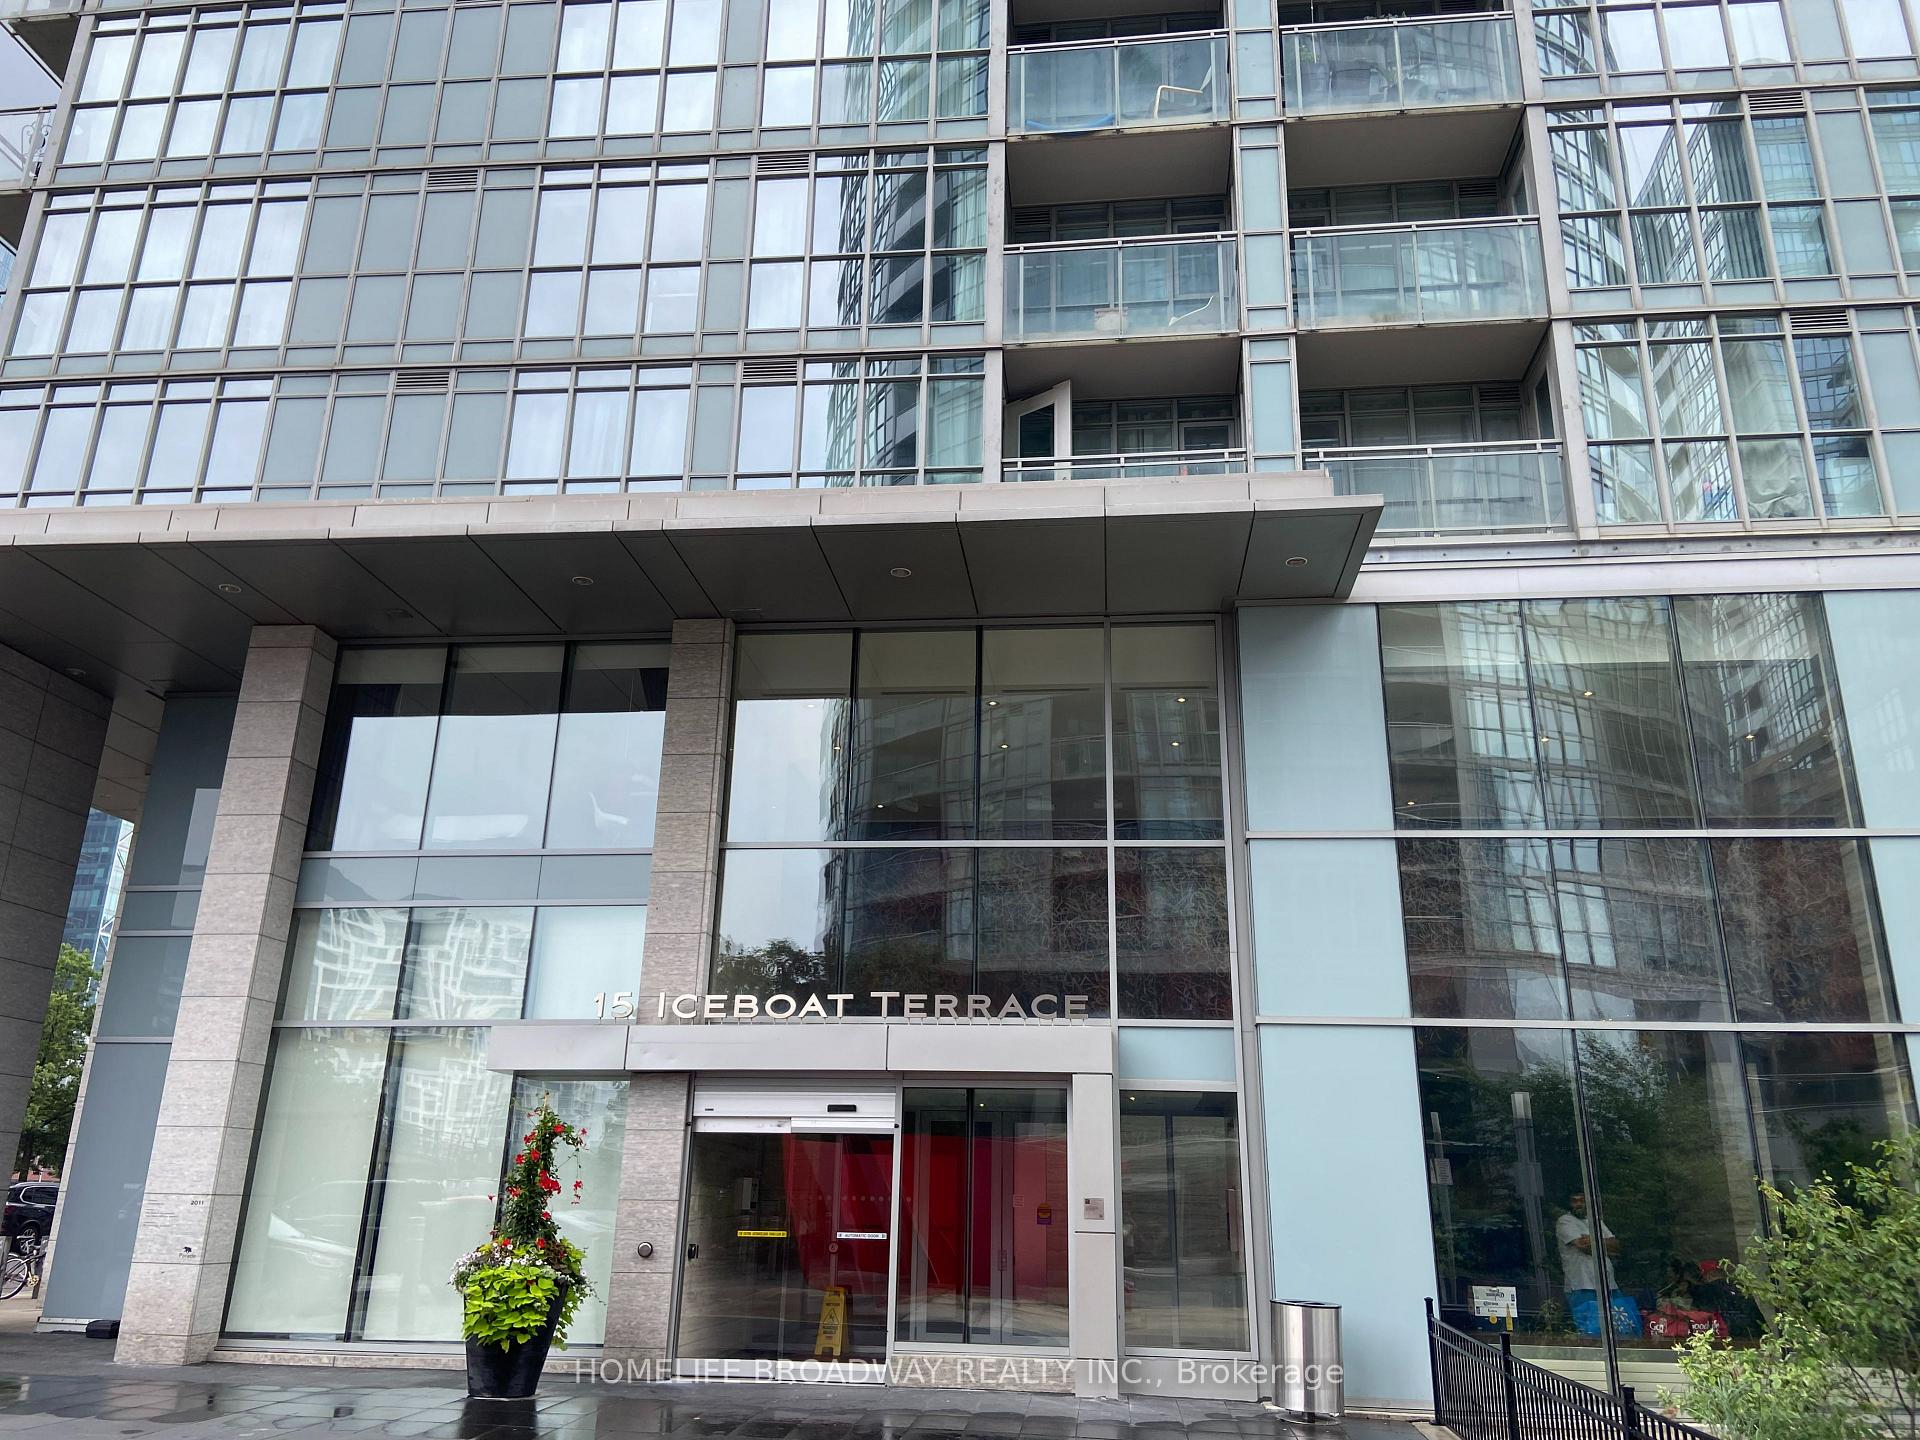
Unit 338, 15 Iceboat Terrace
Condo Apartment Rented
1/32Unit 338, 15 Iceboat Terrace
Condo Apartment Rented
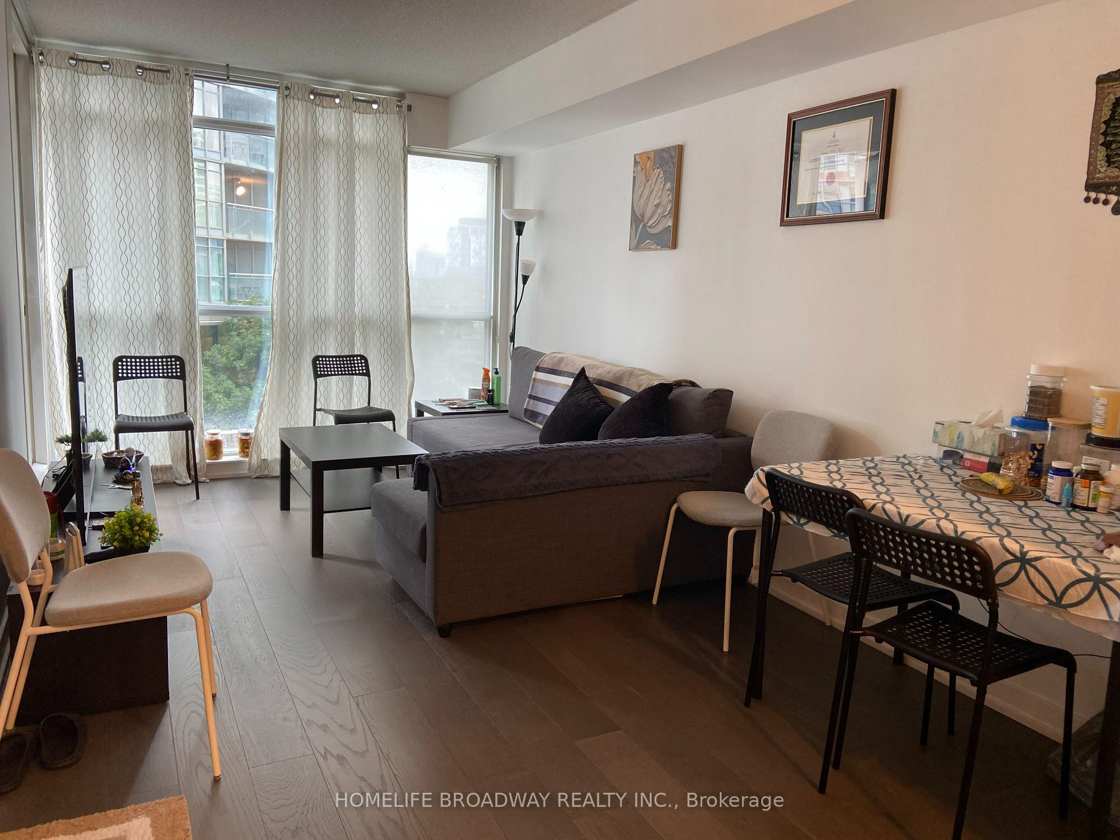
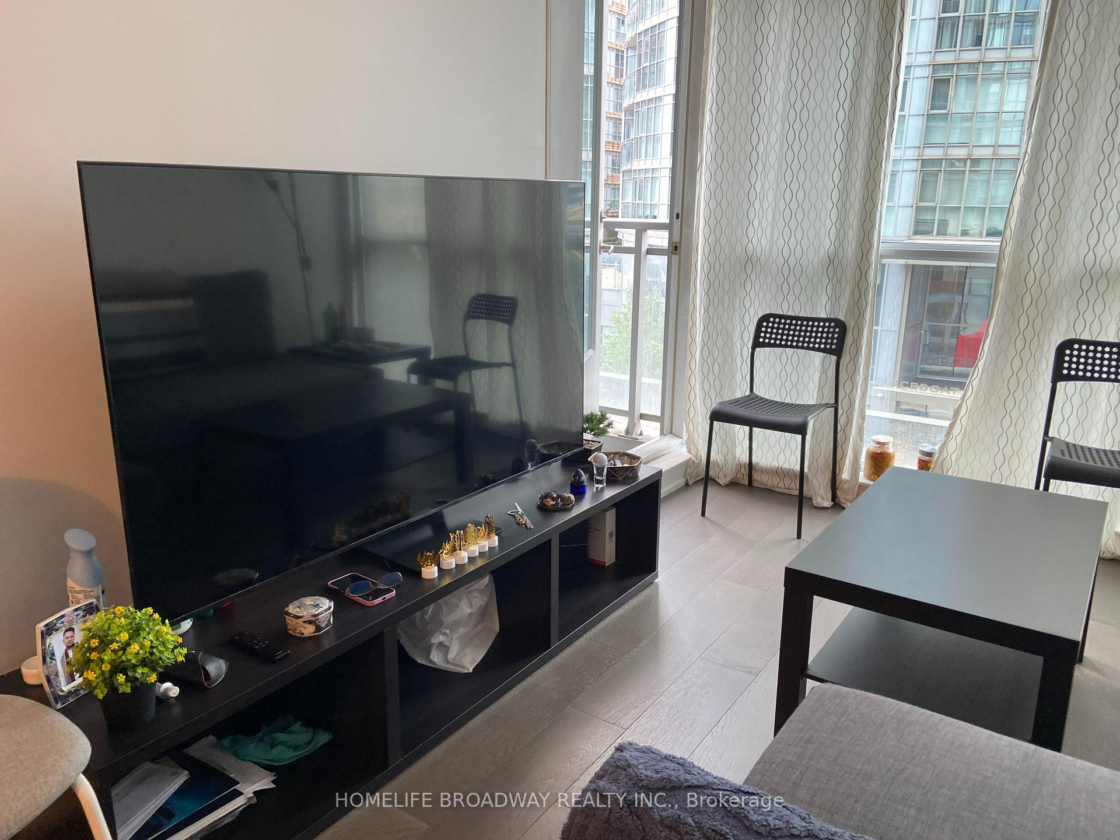
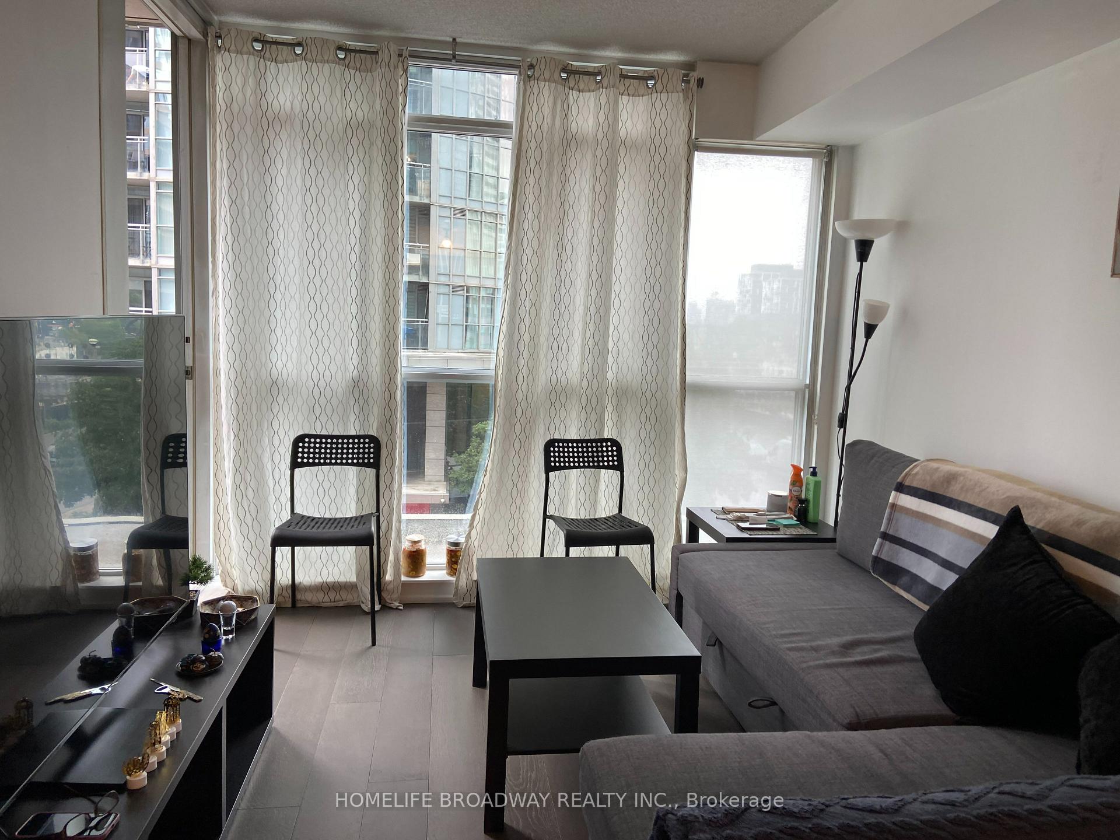
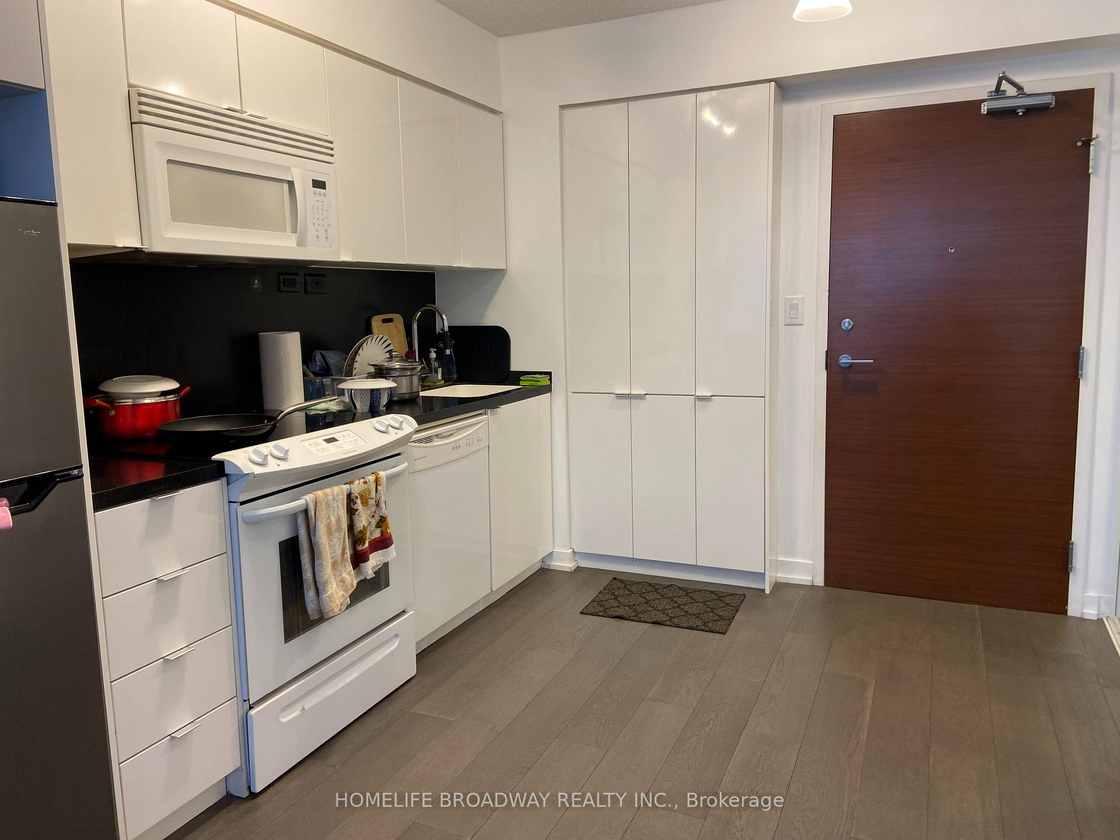 See all 32 photos
1 Bedroom
1 Bathroom
0 Parking
500–599 sq.ft
Entire Home
— Unit
Property history
Facts and features
- ExposureWest
- LaundryEnsuite
- LockerNone
- BalconyOpen
What stands out
- Central air
The homeCondo Apartment, Apartment, 500–599 sq ft
- TypeCondo Apartment
- StyleApartment
- Living space500–599 sq ft
- BasementNone
- ExposureWest
InsideEnsuite, Carpet free, Rooms above ground 4
- LaundryEnsuite
- FeaturesCarpet free
- Rooms above ground4
- Bedrooms1
- Bathrooms1
- Kitchens1
OutsideConcrete, Open
- ExteriorConcrete
- BalconyOpen
Parking and lockerUnderground, Parking type Owned, Private
- GarageUnderground
- Parking typeOwned
- DrivewayPrivate
- LockerNone
BuildingParade 1, Condo corporation 2157, Pets Allowed
- NameParade 1
- Condo corporation2157
- PetsAllowed
Heating, water and powerForced air, gas, Central air
- HeatingForced air, gas
- CoolingCentral air
Rent and termsRent $2,140 a month, Entire property, Unfurnished
- Rent$2,140 a month
- Space for rentEntire property
- FurnishedUnfurnished
- Lease12 months
- PaidMonthly
- Rent includesHeat, central air conditioning, water
- DepositRequired
- Credit checkRequired
- Employment letterRequired
- Rental applicationRequired
- ReferencesRequired
IncludedAll electric light fixtures, all window covering, fridge, stove, one combo washer and dryer, dishwasher, microwave range hood , parking available for another $130 per month
- IncludedAll electric light fixtures, all window covering, fridge, stove, one combo washer and dryer, dishwasher, microwave range hood , parking available for another $130 per month
Listing detailsC13580650, Rented, Jul 18, 2026
- MLS® numberC13580650
- StatusRented
- Listed onJul 18, 2026
- Days on market9
- UpdatedJul 27, 2026
- Possession2026-08-26 / Flexible
- Occupied byTenant
- Listing brokerageHOMELIFE BROADWAY REALTY INC.
About this home
Unit 338, 15 Iceboat Terrace, Toronto (Waterfront Communities), ON M5V 4A5
Carpet Free
Very Clean and Bright Unit, Laminated and Painted (2Yrs), Combo Washer and Dryer (2Yrs), Fridge (2Yrs), Lots Facility in the building - swimming pool, exercise, patio...........
Read more
Ask about this home
A HOMEH agent will answer your questions about this home.
Ask a question
Know more about Parade 1

Condo building · 15 Iceboat Terrace
Parade 1 is a condo. Right now 5 for sale and 5 for rent are on the market here.
- $867/sq ft
No similar units for rent in Parade 1 right now.
Around this home
Front and Spadina
Errands
Transit
Parks
Schools
Daily convenience, out of 100, from the distances below
ParkCanoe Landing Park · 15 within 1 km3 min walk183 m
GroceryQuik Shop3 min walk174 m
SchoolBishop Macdonell Catholic School4 min walk260 m
Train stationFort York Boulevard5 min walk313 m
PharmacyWhole Health Pharmacy & Clinic3 min walk209 m
Cafés & foodThe Morning After · 15 within 1 km1 min walk43 m
Gym & rec centreCommon Ground6 min walk385 m
LibraryToronto Public Library - Fort York4 min walk275 m
WalkDriveStraight-line distance, open map data
Grocery0.2 km
Park0.2 km
Coffee0.1 km
Dining0.0 km
Gym0.4 km
Fort York Boulevard0.3 km
Schools nearby
School rating, out of 10.
Bishop Macdonell Catholic Schoolelementary · Catholic · 0.3 km
7.2/10Good
Jean Lumb Public Schoolelementary · Public · 0.3 km
5.8/10Fair
City Schoolsecondary · Public · 0.5 km
—
Contact agent
Helpful calculators
Rent vs buy
Affordability
Mortgage
Down payment
Stress test
CMHC insurance
Your HOMEH agent

KimHOMEH agent · Toronto
"I would see it this week."
Ask Kim
Keep exploring
You are here