

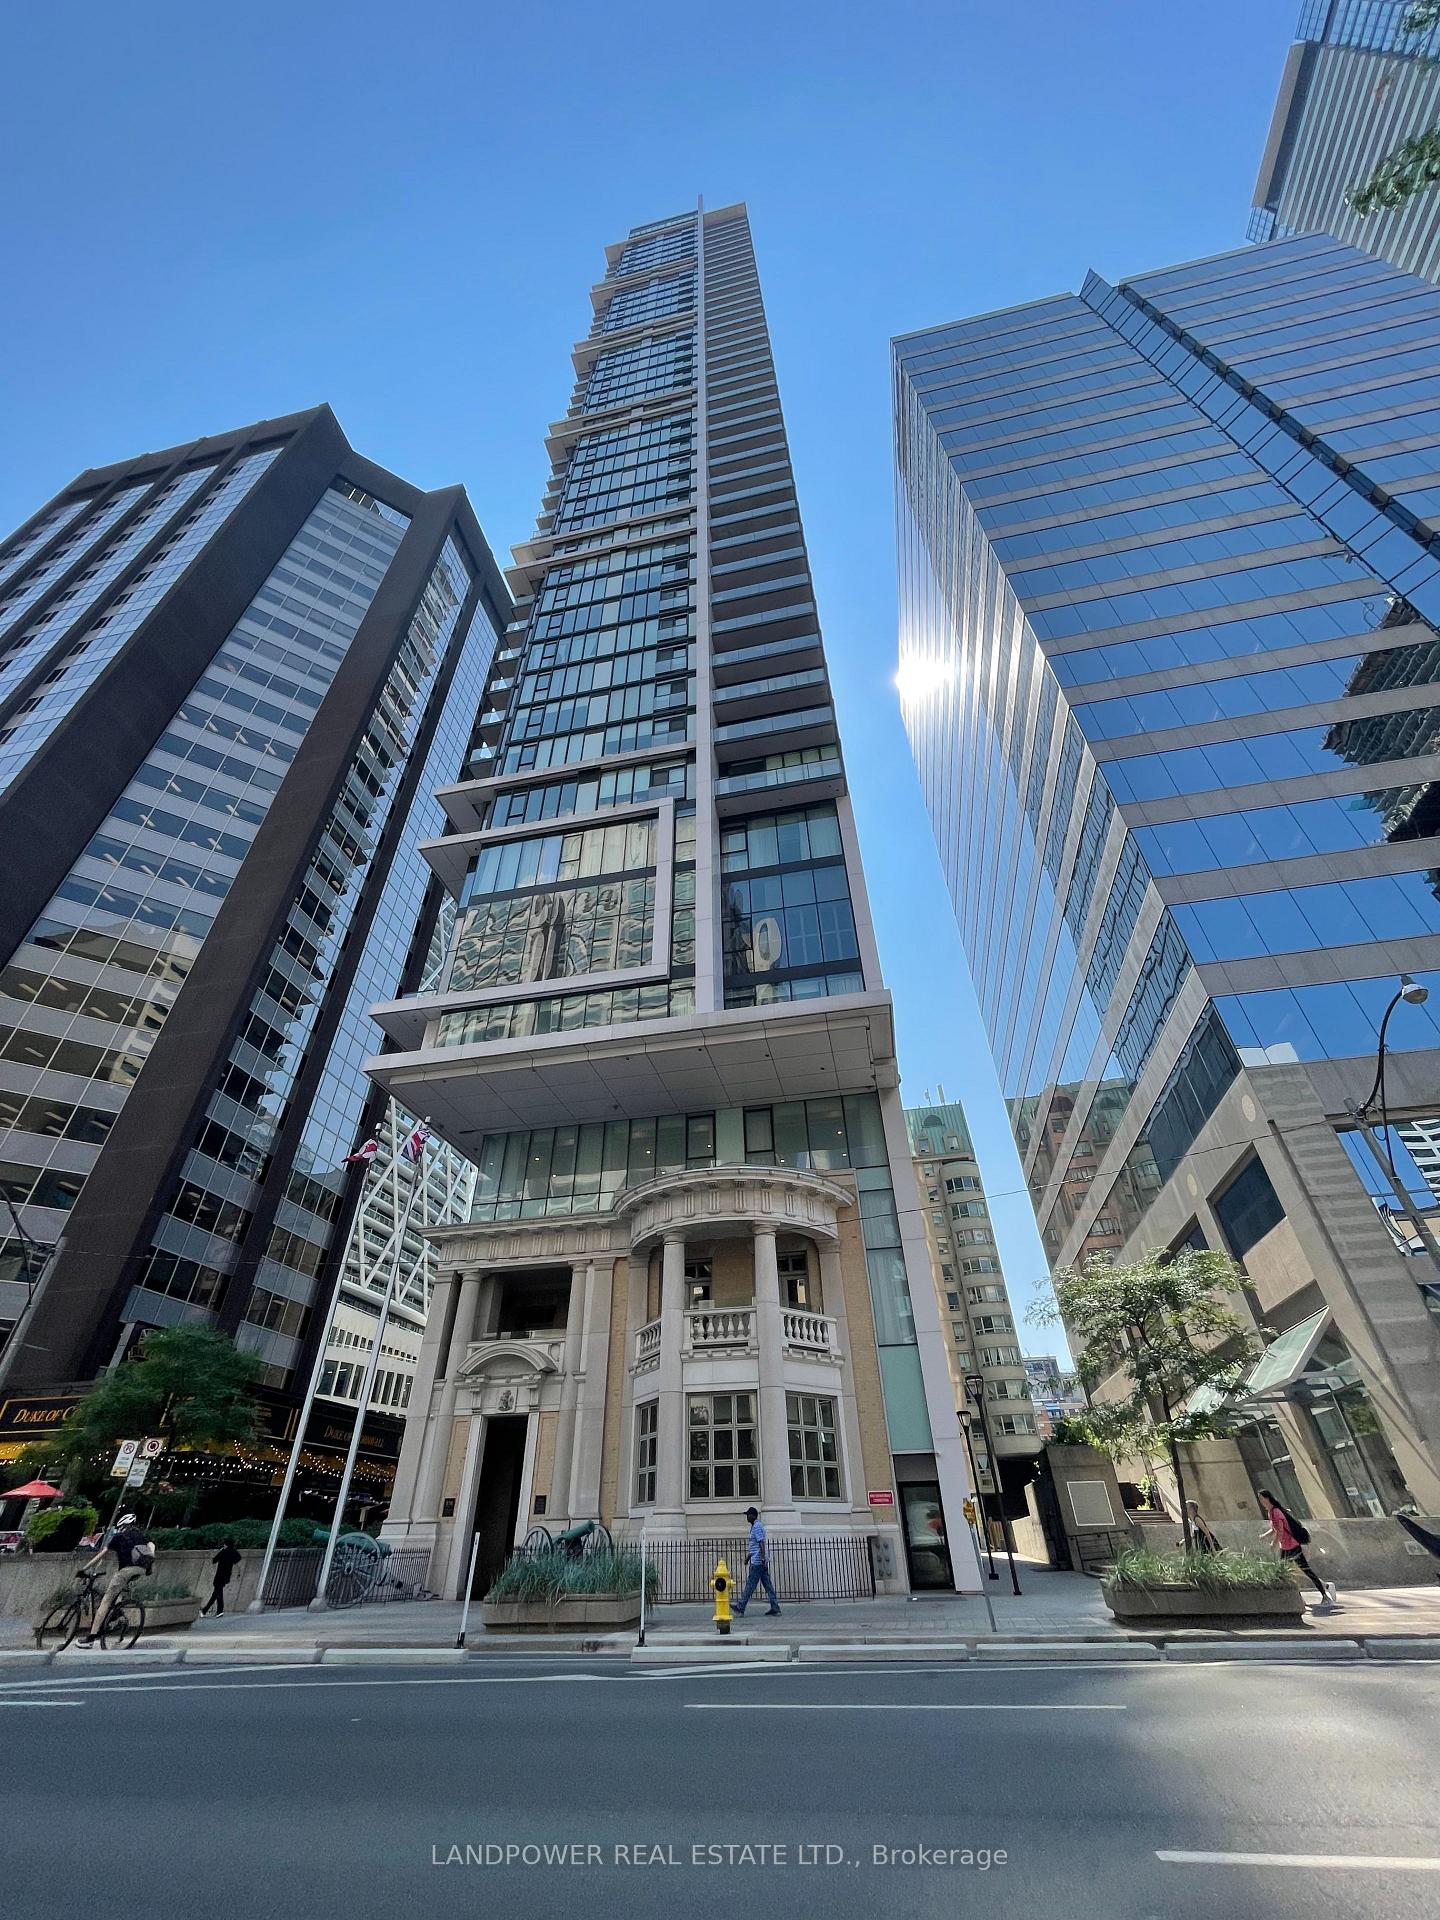
Unit 3910, 426 University Avenue
Unit 3910, 426 University Avenue
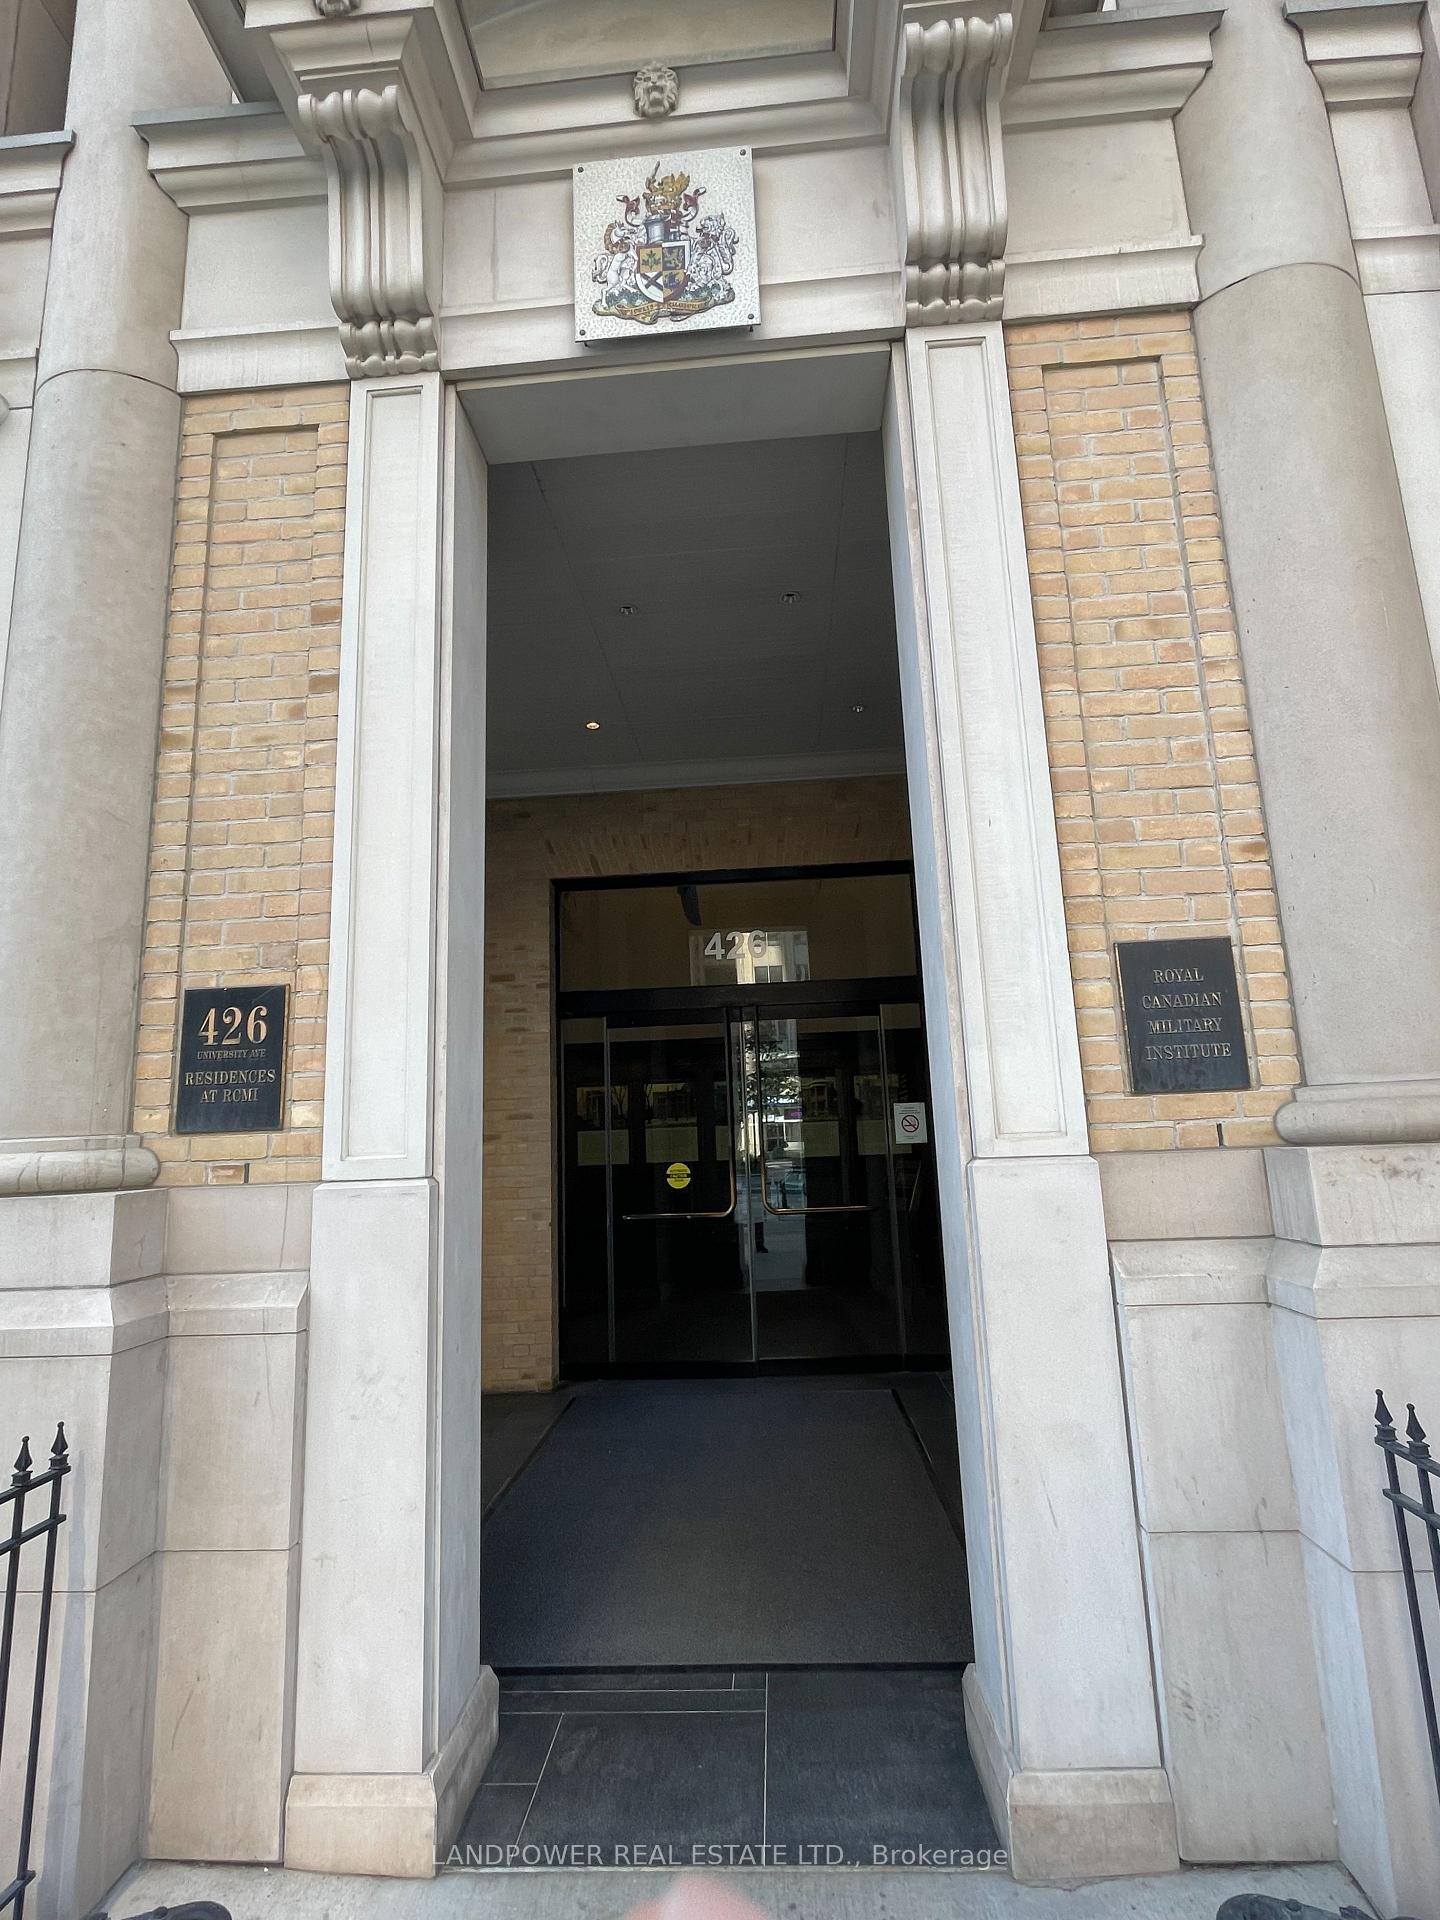 See all 19 photos
Property history
Facts and features
- ExposureEast
- LaundryEnsuite
- LockerNone
- BalconyOpen
- Central air
- Concierge
- Exercise room
- Gym
- Party room/meeting room
The homeCondo Apartment, Apartment, Age 11–15 years
- Type: Condo Apartment
- Style: Apartment
- Age: 11–15 years
- Living space: 600–699 sq ft
- Basement: None
- Exposure: East
- View: City, downtown
InsideCeramic, Ensuite, main level, Built-in oven, carpet free, countertop range, separate hydro meter
- Flooring: Ceramic
- Laundry: Ensuite, main level
- Features: Built-in oven, carpet free, countertop range, separate hydro meter
- Security: Concierge/security
- Elevator: Yes
- Rooms above ground: 5
- Rooms in the basement: 1
- Bedrooms: 1 + 1 in the basement
- Bathrooms: 1
- Kitchens: 1
OutsideConcrete, Flat, Concrete
- Exterior: Concrete
- Roof: Flat
- Foundation: Concrete
- Balcony: Open
- Accessibility: Open floor plan
Parking and lockerUnderground, Parking type None, Underground
- Garage: Underground
- Parking type: None
- Driveway: Underground
- Locker: None
BuildingRcmi, Storeys 42, Units 318
- Name: Rcmi
- Storeys: 42
- Units: 318
- Registered: 2014
- Condo corporation: 2375
- Amenities: Concierge, elevator, exercise room, gym, party room/meeting room
- Pets: Not allowed
Heating, water and powerForced air, gas, Central air
- Heating: Forced air, gas
- Cooling: Central air
Rent and termsRent $2,950 a month, Entire property, Unfurnished
- Rent: $2,950 a month
- Space for rent: Entire property
- Furnished: Unfurnished
- Lease: 12 months
- Paid: Monthly
- Rent includes: Building insurance, building maintenance, central air conditioning, common elements, grounds maintenance, exterior maintenance, heat, recreation facility, water
- Deposit: Required
- Credit check: Required
- Employment letter: Required
- Rental application: Required
- References: Required
NearbyArts centre, hospital, level, place of worship, public transit, rec./commun.centre
- Close to: Arts centre, hospital, level, place of worship, public transit, rec./commun.centre
Listing detailsC13580590, Rented, Jul 18, 2026
- MLS® number: C13580590
- Status: Rented
- Listed on: Jul 18, 2026
- Days on market: 20
- Updated: Aug 7, 2026
- Possession: 2026-09-01 / 30-59 days
- Occupied by: Tenant
- Listing brokerage: LANDPOWER REAL ESTATE LTD.
About this home
Unit 3910, 426 University Avenue, Toronto (Kensington-Chinatown), ON M5G 1S9
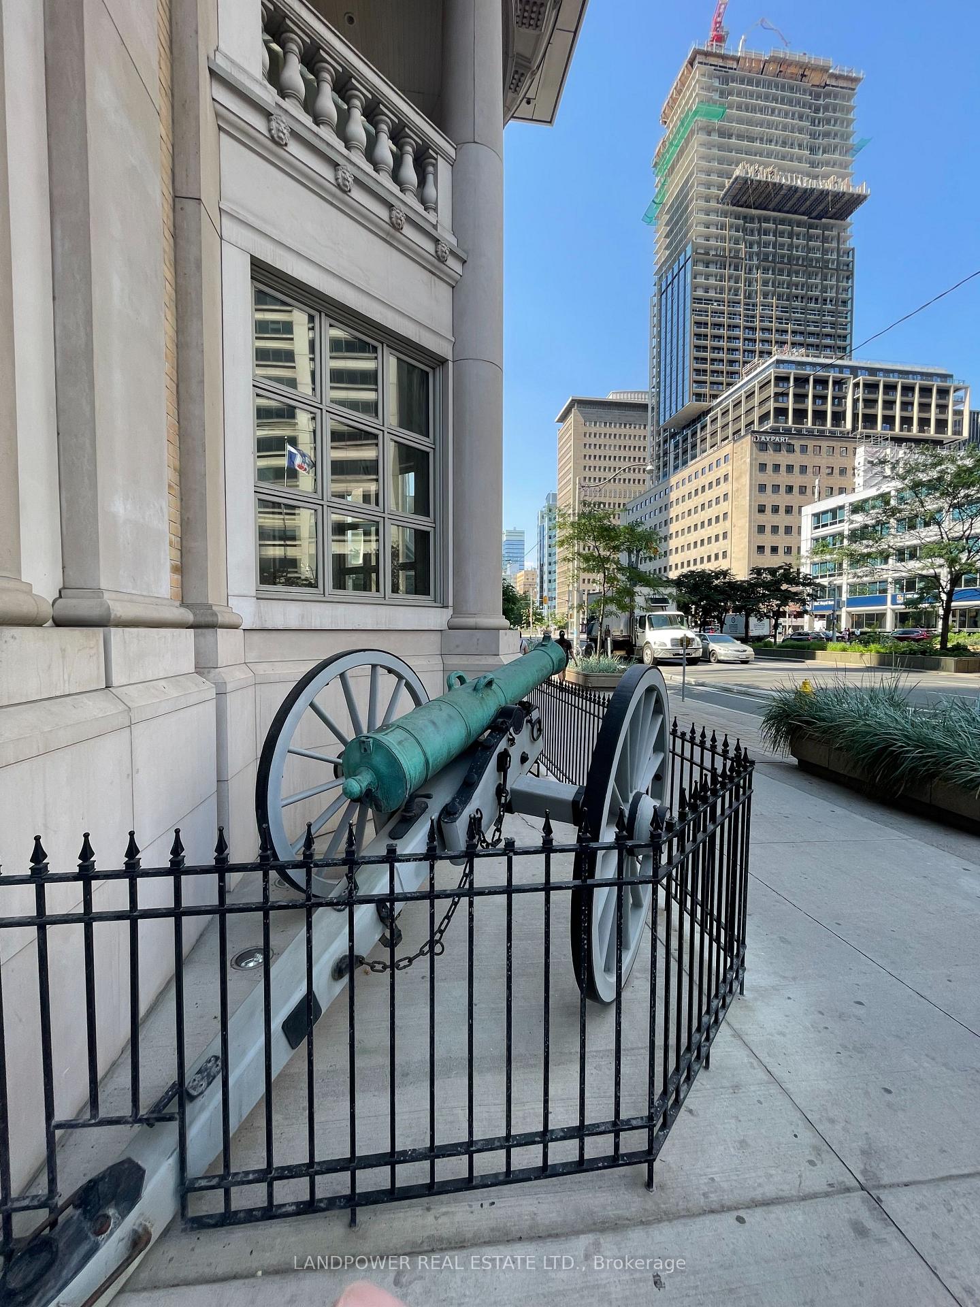
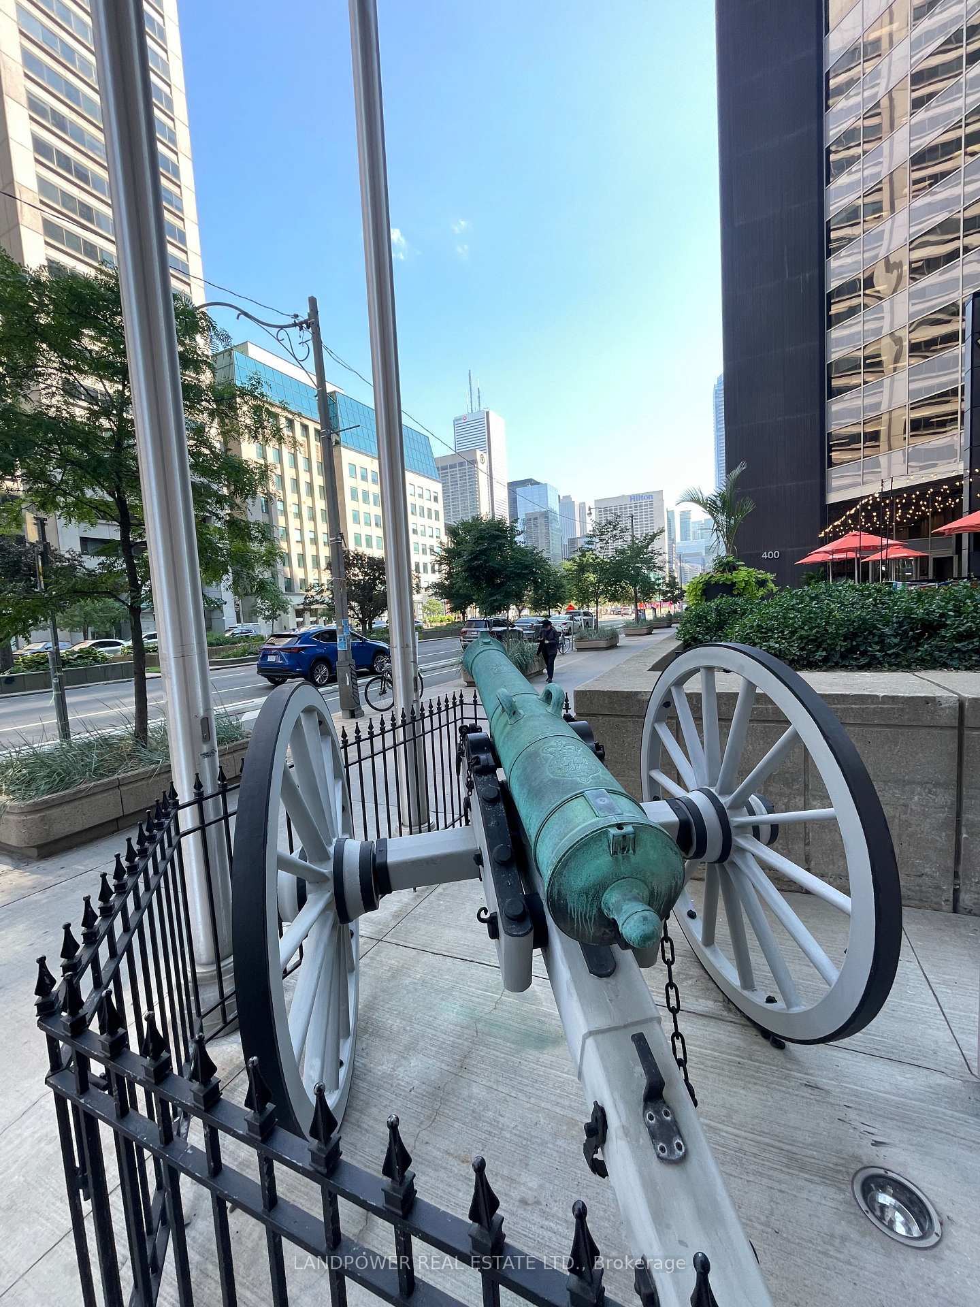
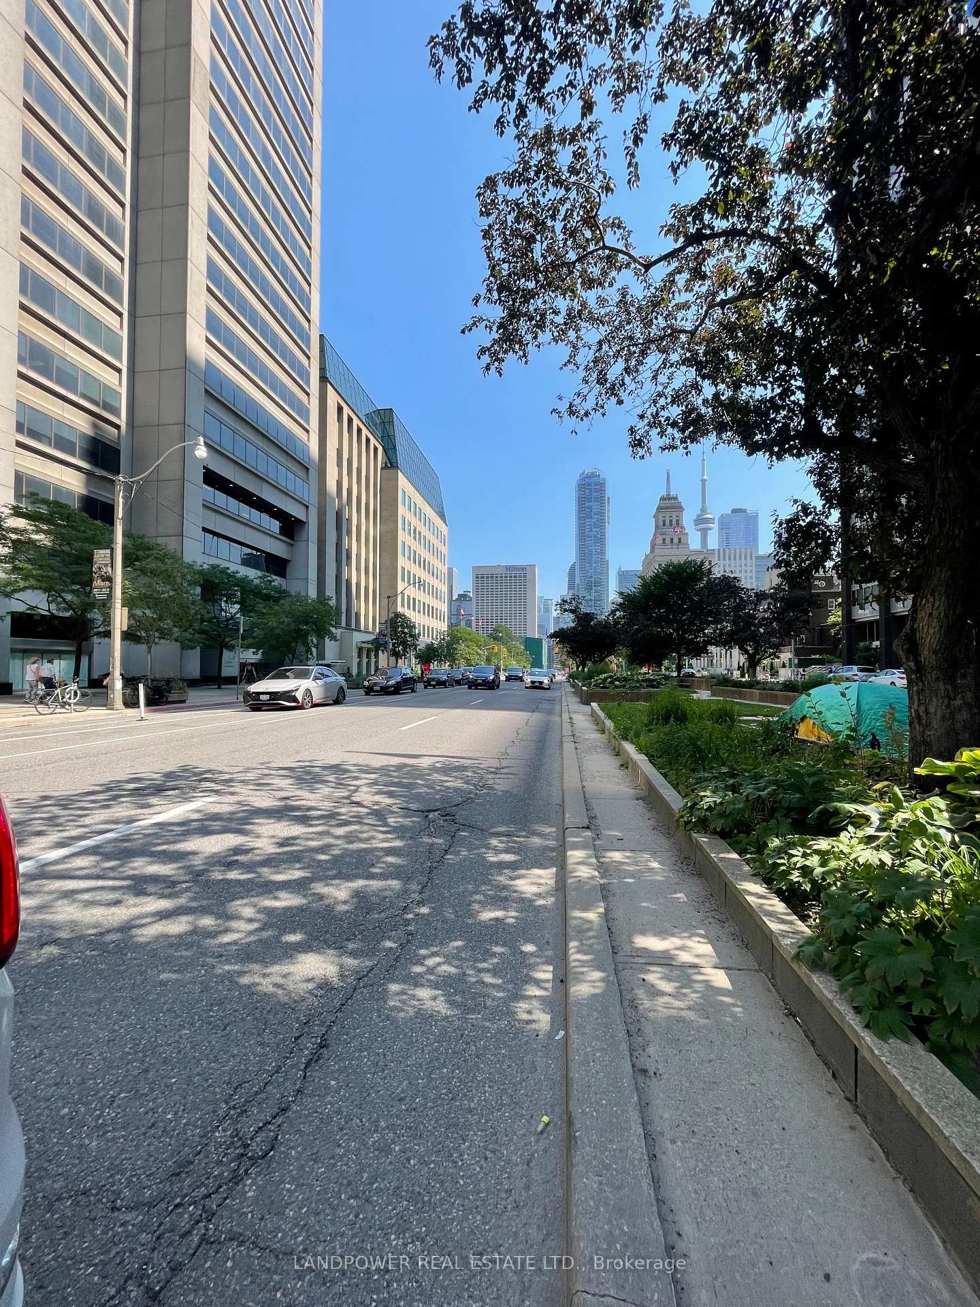
Location, Location, Location. Prime Downtown Location With A 99 Walk Score And A 100 Transit Score. Steps To TTC. Directly Beside Subway - St. Patrick Subway Station. Close To U Of T, Toronto Metro U, OCAD, AGO, Major Hospitals, Financial, Fashion, Entertainment, Shopping District, Chinatown And Tons Of Restaurants, Cafes, Clubs, And Fitness Centres! An Exceptional Prestigious Building For Professionals, Financiers, Students Or Anyone Who Enjoy Vibrant Downtown City Living At The Fullest! Prestigious Royal Canadian Military Institute Building (RCMI). Designed To Leed Green Living Standard. Soaring 9 Foot Smooth Ceiling. High Floor With Spectacular Unobstructed East City View And Lake. Elegant Impressive Lobby, 24 Hr Concierge Fully Equipped Fitness Room, Party Room, Bicycles Racks, Car-Sharing Facilities. Upgraded Sleek, Glossy White Lacquer Kitchen Cabinet Offering A Bright Appearance With B/I Oven, Cooktop, Fridge And A Granite Centre Island. It Also Comes With An Ensuite Closet With Stacked Washer And Dryer. Open Concept Living/Kitchen/Dining Design With One Primary Bedroom And A Den Which Can Be Used As A Second Bedroom Or Office. Thanks For Showing!
Ask about this home
A HOMEH agent will answer your questions about this home.
Know more about Residences at RCMI
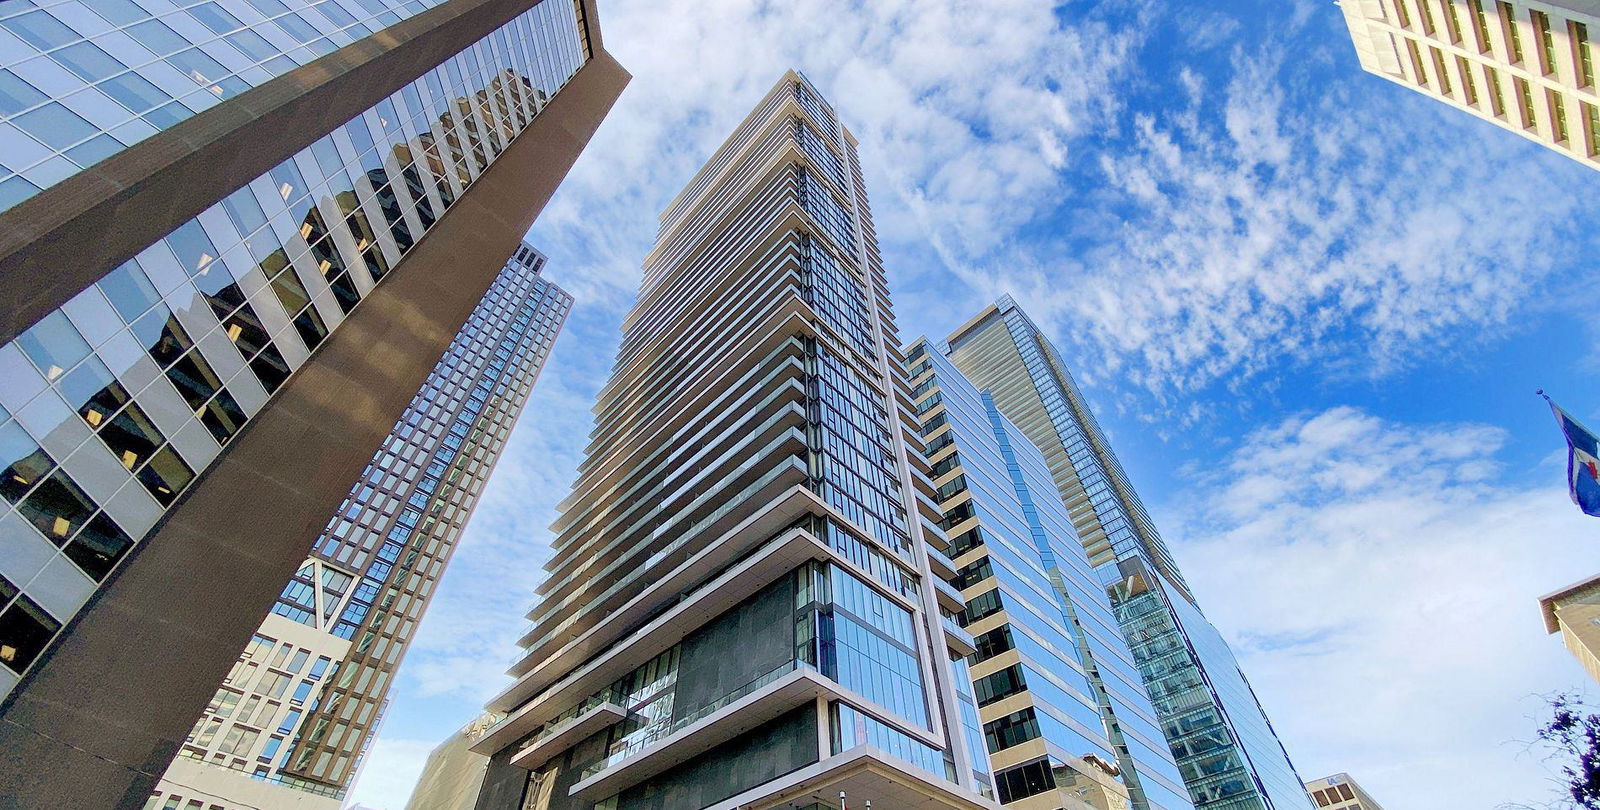
Condo building · 426 University Avenue
Residences at RCMI is a 42-storey condo with 318 suites, built in 2014 by Tribute Communities. Right now 4 for rent are on the market here.
- 42storeys
- 318suites
- $784/sq ft
- 2014built
No similar units for rent in Residences at RCMI right now.
Around this home
Daily convenience, out of 100, from the distances below
Schools nearby
School rating, out of 10.
Helpful calculators
Your HOMEH agent

"I would see it this week."