

PH16, 15 Iceboat Terrace
PH16, 15 Iceboat Terrace
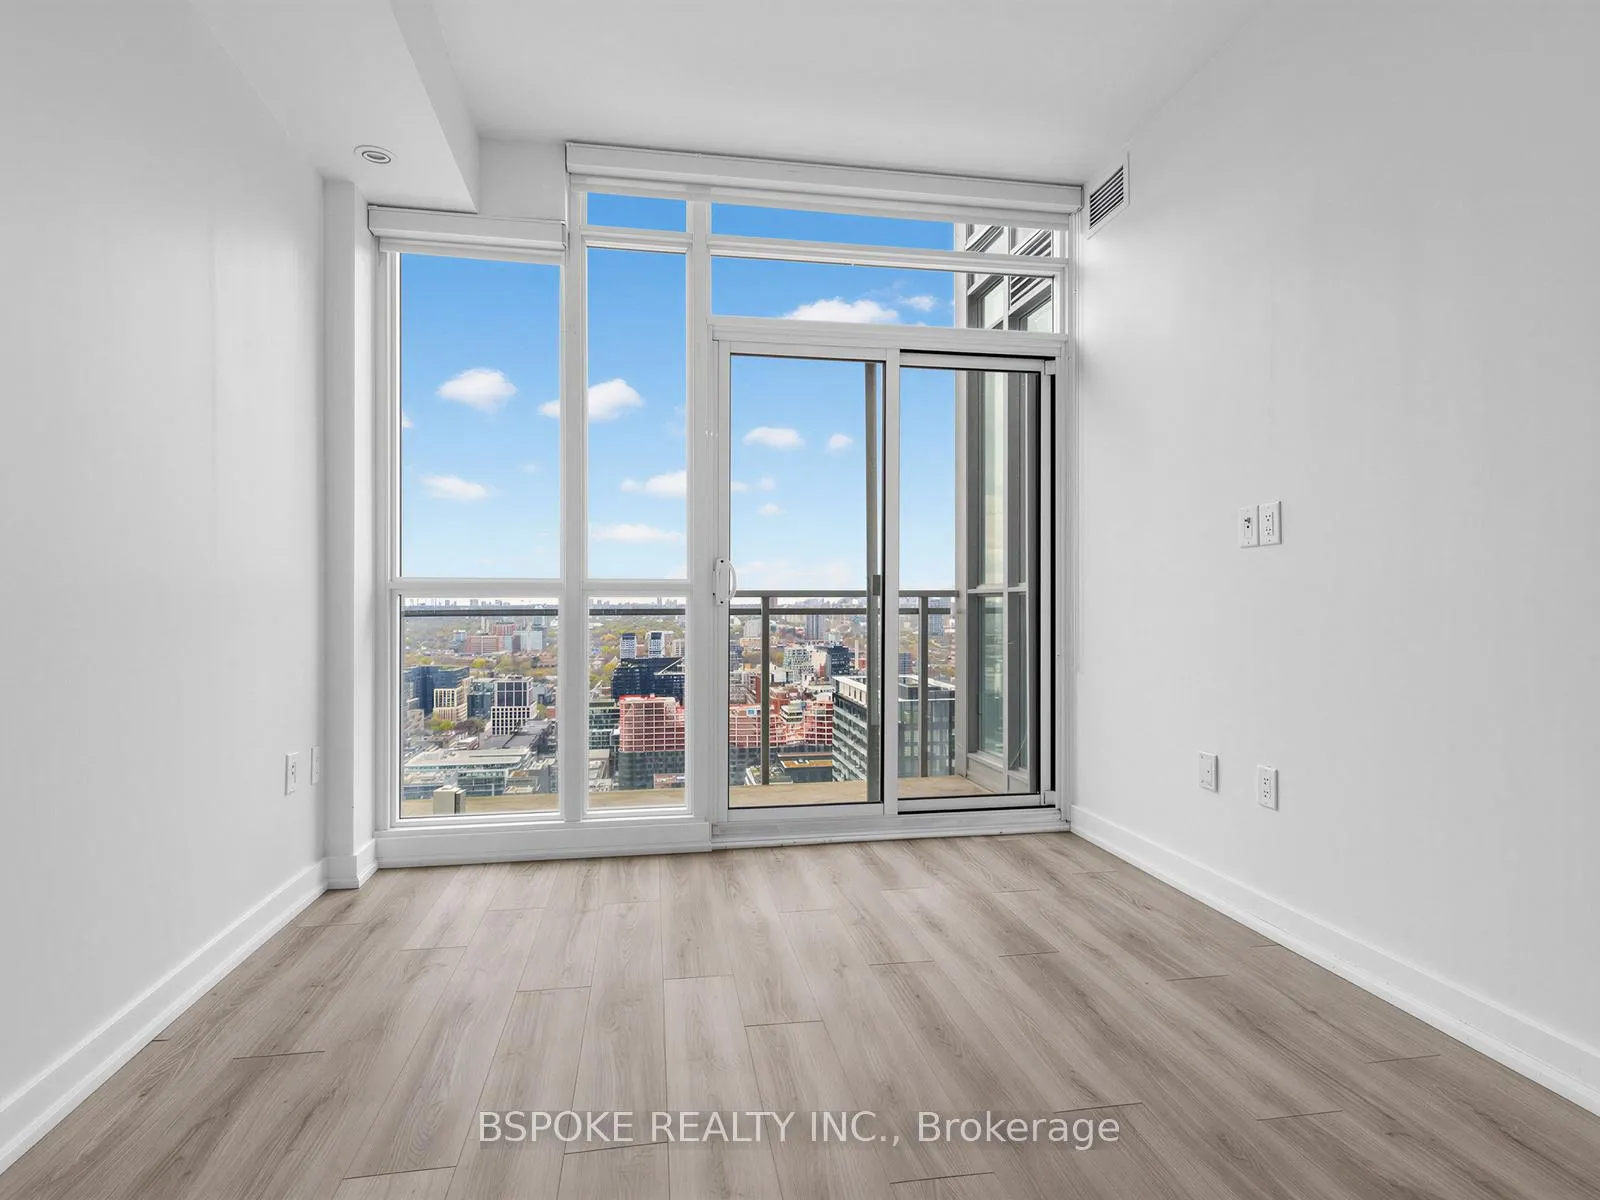 See all 22 photos
Property history
Facts and features
- ExposureNorth
- LaundryEnsuite
- LockerNone
- BalconyOpen
- Central air
- Gym
- Concierge
- Indoor pool
The homeCondo Apartment, Apartment, 600–699 sq ft
- TypeCondo Apartment
- StyleApartment
- Living space600–699 sq ft
- BasementNone
- ExposureNorth
- ViewCity
InsideWindow floor to ceiling, Ensuite, Carpet free
- FlooringWindow floor to ceiling
- LaundryEnsuite
- FeaturesCarpet free
- Rooms above ground5
- Bedrooms1 + 1 in the basement
- Bathrooms1
- Kitchens1
OutsideConcrete, Open
- ExteriorConcrete
- BalconyOpen
Parking and locker1 Parking, Underground, Parking type Owned
- Spaces1 Parking
- GarageUnderground
- Parking typeOwned
- LockerNone
BuildingParade, Condo corporation 2157, Gym, concierge, indoor pool, visitor parking
- NameParade
- Condo corporation2157
- AmenitiesGym, concierge, indoor pool, visitor parking
- PetsAllowed
Heating, water and powerHeat pump, electric, Central air
- HeatingHeat pump, electric
- CoolingCentral air
Rent and termsRent $2,650 a month, Entire property, Unfurnished
- Rent$2,650 a month
- Space for rentEntire property
- FurnishedUnfurnished
- Lease12 months
- PaidMonthly
- Rent includesCentral air conditioning, heat, parking, water, building insurance, common elements
- DepositRequired
- Credit checkRequired
- Employment letterRequired
- Rental applicationRequired
- ReferencesRequired
IncludedFridge, stove, dishwasher, microwave, washer/dryer,
- IncludedFridge, stove, dishwasher, microwave, washer/dryer,
NearbyPublic transit, lake/pond, park, clear view, rec./commun.centre
- Close toPublic transit, lake/pond, park, clear view, rec./commun.centre
Listing detailsC13110208, Rented, May 11, 2026
- MLS® numberC13110208
- StatusRented
- Listed onMay 11, 2026
- Days on market2
- UpdatedMay 13, 2026
- PossessionImmediate
- Occupied byVacant
- Listing brokerageBSPOKE REALTY INC.
About this home
PH16, 15 Iceboat Terrace, Toronto (Waterfront Communities), ON M5V 4A5
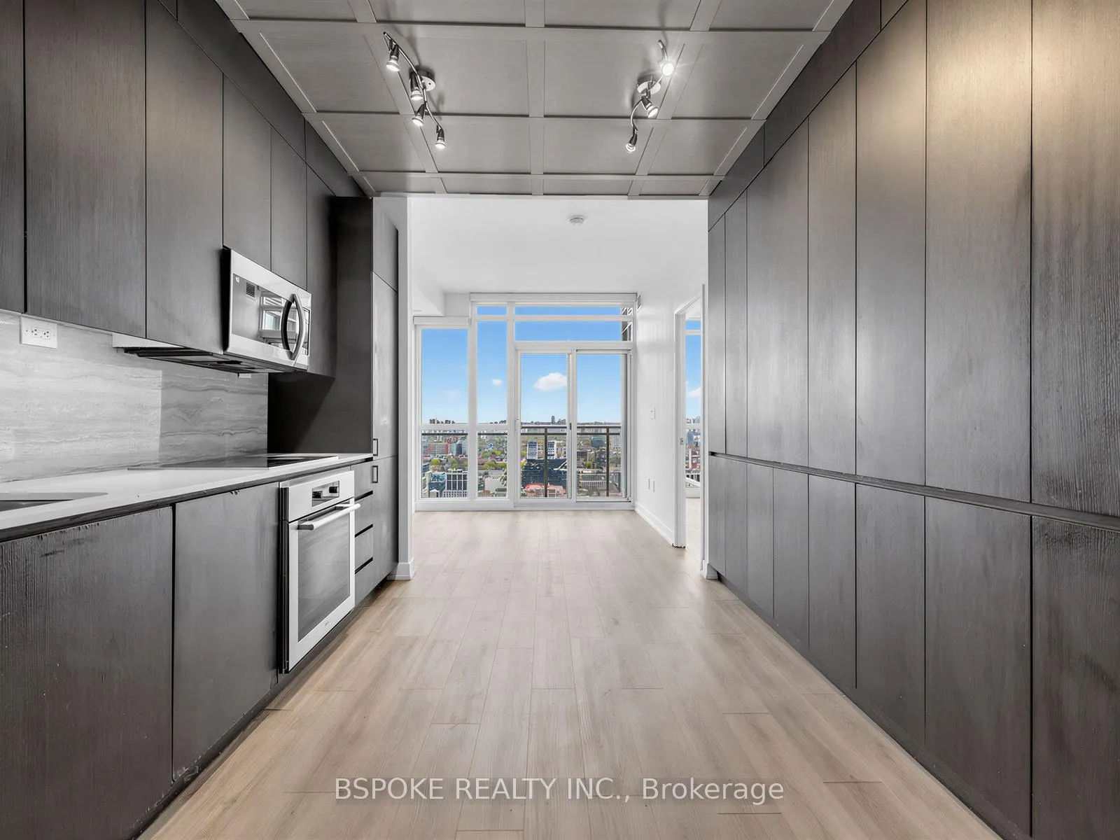
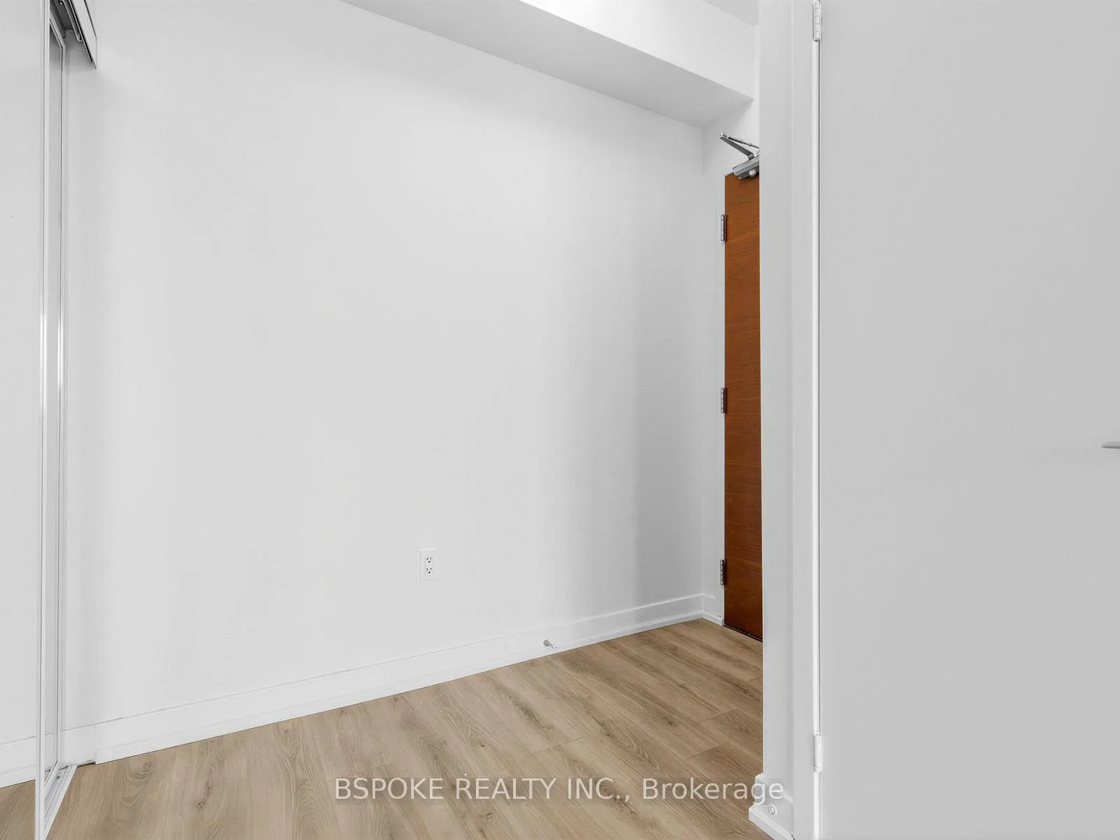
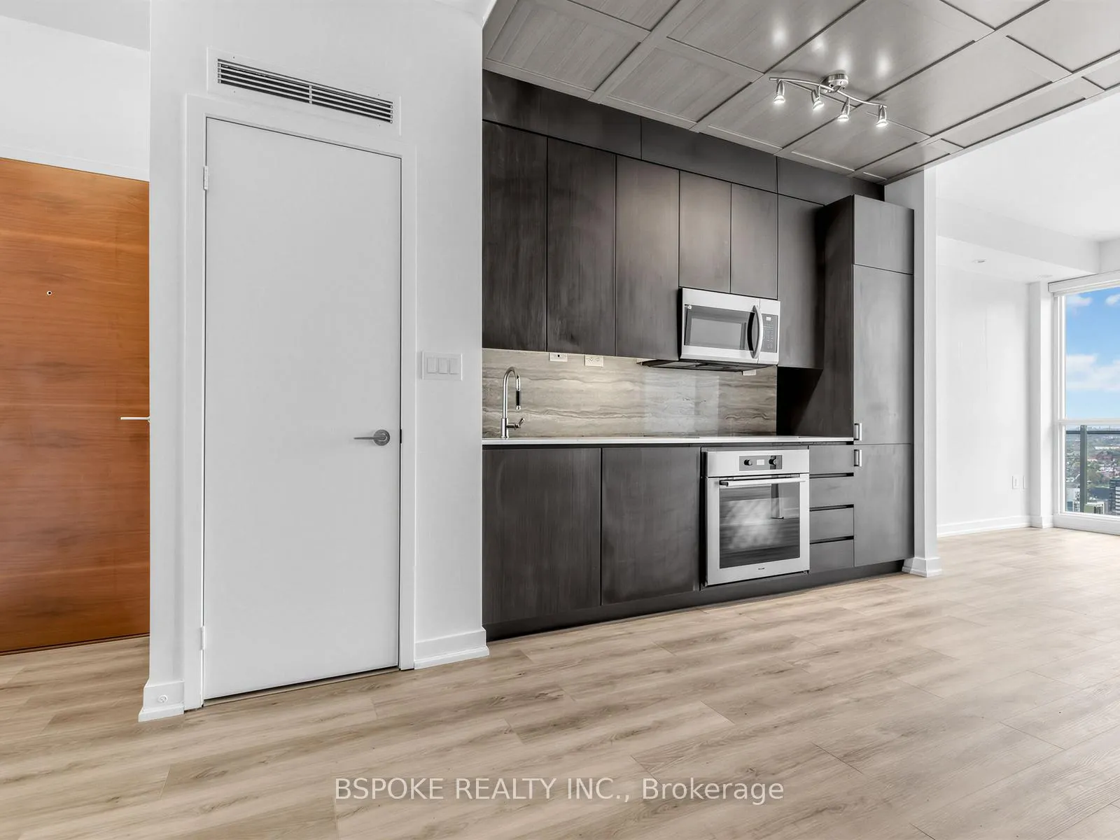
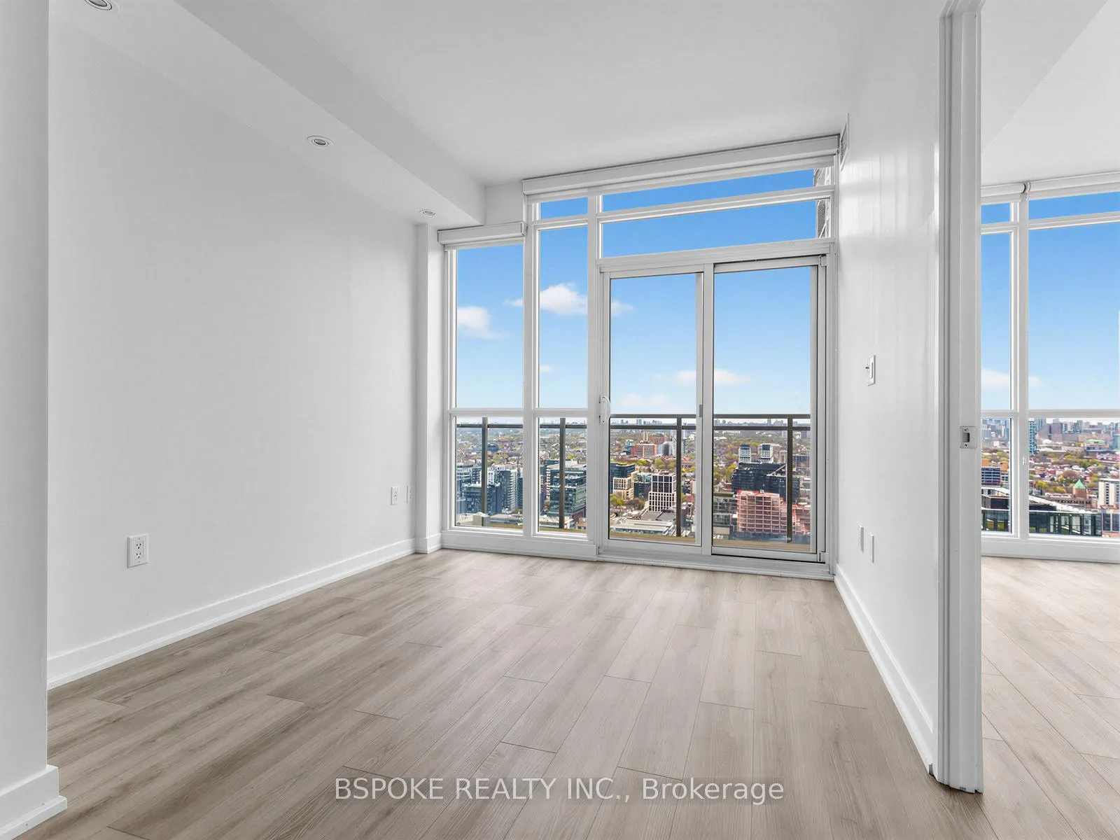
Perched on the penthouse level, this bright and thoughtfully updated 1+den offers a higher vantage point on downtown living-literally and figuratively. With unobstructed city views stretching beyond the skyline, the floor-to-ceiling windows flood the space with natural light from morning to night, creating an airy, open feel throughout. At 620 square feet, the layout is both efficient and flexible. The open-concept living and dining area flows seamlessly to a private balcony-an ideal spot for a coffee or unwinding above the city. Inside, brand new flooring and window coverings add a fresh, modern finish that makes the space feel clean, current, and ready to enjoy from day one. The kitchen is equipped with stainless steel appliances and smart storage, keeping everything within easy reach without sacrificing style. Just off the main living area, the den offers real versatility-perfect for a home office, reading nook, or even a compact guest space depending on your needs. The bedroom is bright and comfortable, positioned to take advantage of the natural light, while the 4-piece bathroom is well-appointed and practical for daily living. The location puts you right in the centre of it all, with everyday essentials and some of Toronto's most iconic destinations just a short walk away. Grab groceries at Sobeys, pick up your morning coffee at Starbucks, or head out for a walk along the waterfront. The CN Tower, Rogers Centre, and nearby parks are all within easy reach, making it easy to enjoy both the energy and the green space the city has to offer. Commuting is seamless, with quick access to the Gardiner Expressway, nearby streetcar routes, and Union Station for GO Transit and subway connections-whether you're heading across the city or out of town. With parking included and a location that balances convenience with lifestyle, this penthouse suite offers an elevated take on downtown living.
Ask about this home
A HOMEH agent will answer your questions about this home.
Know more about Parade 1
Condo building · 15 Iceboat Terrace
Parade 1 is a condo. Right now 5 for sale and 5 for rent are on the market here.
- $867/sq ft
No similar units for rent in Parade 1 right now.
Around this home
Daily convenience, out of 100, from the distances below
Schools nearby
School rating, out of 10.
Helpful calculators
Your HOMEH agent

"I would see it this week."