

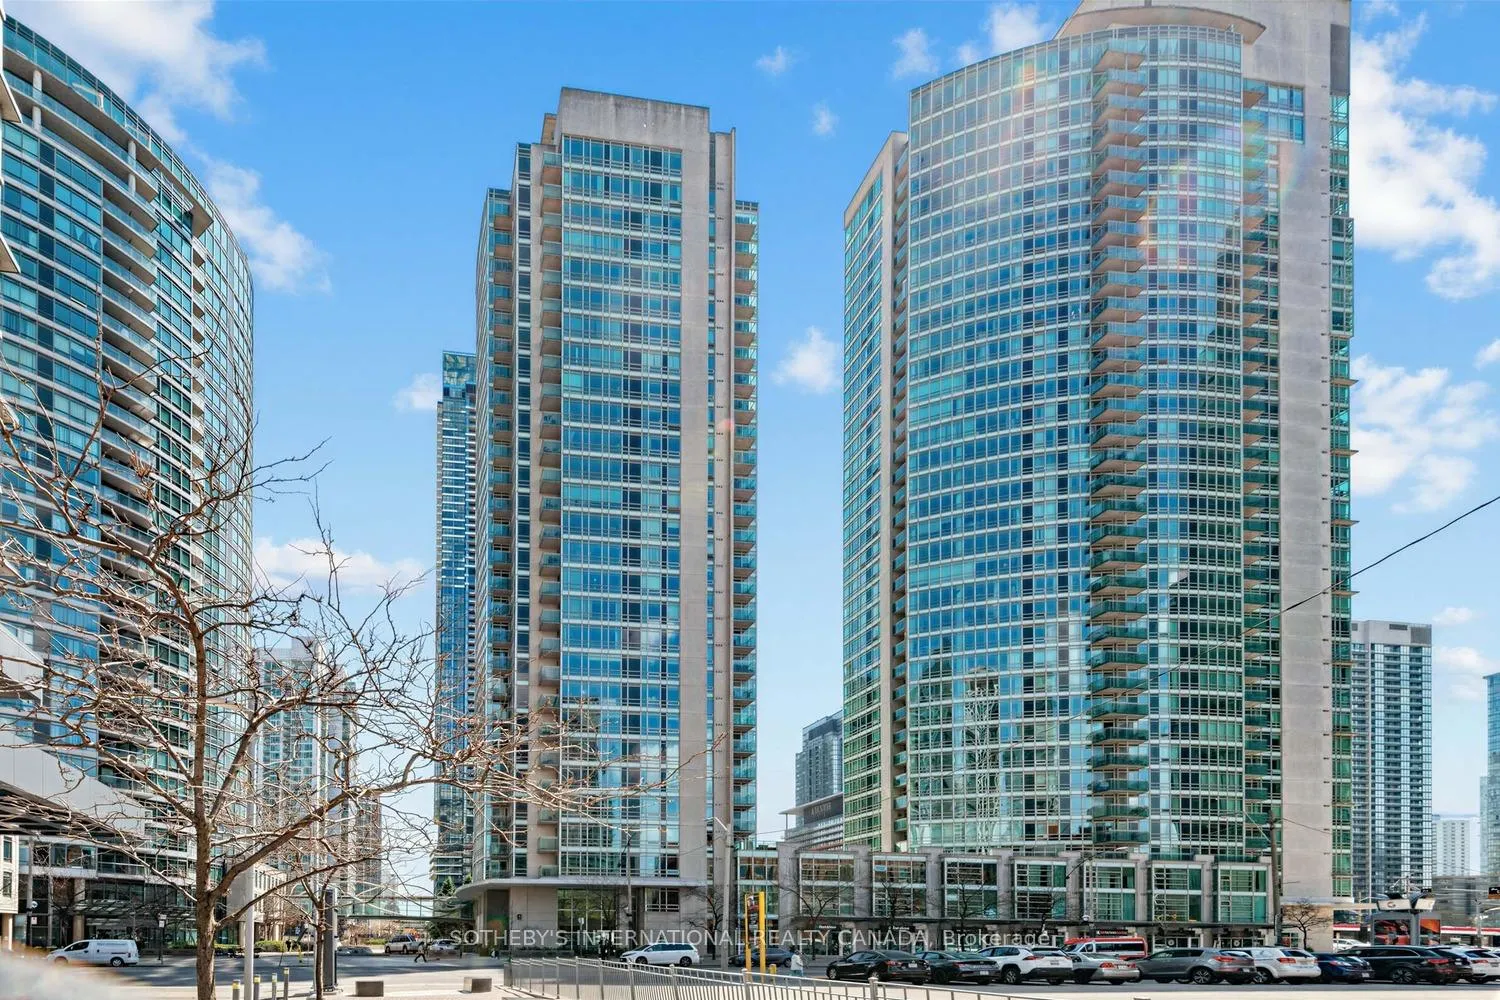
Unit 2102, 381 Front Street W
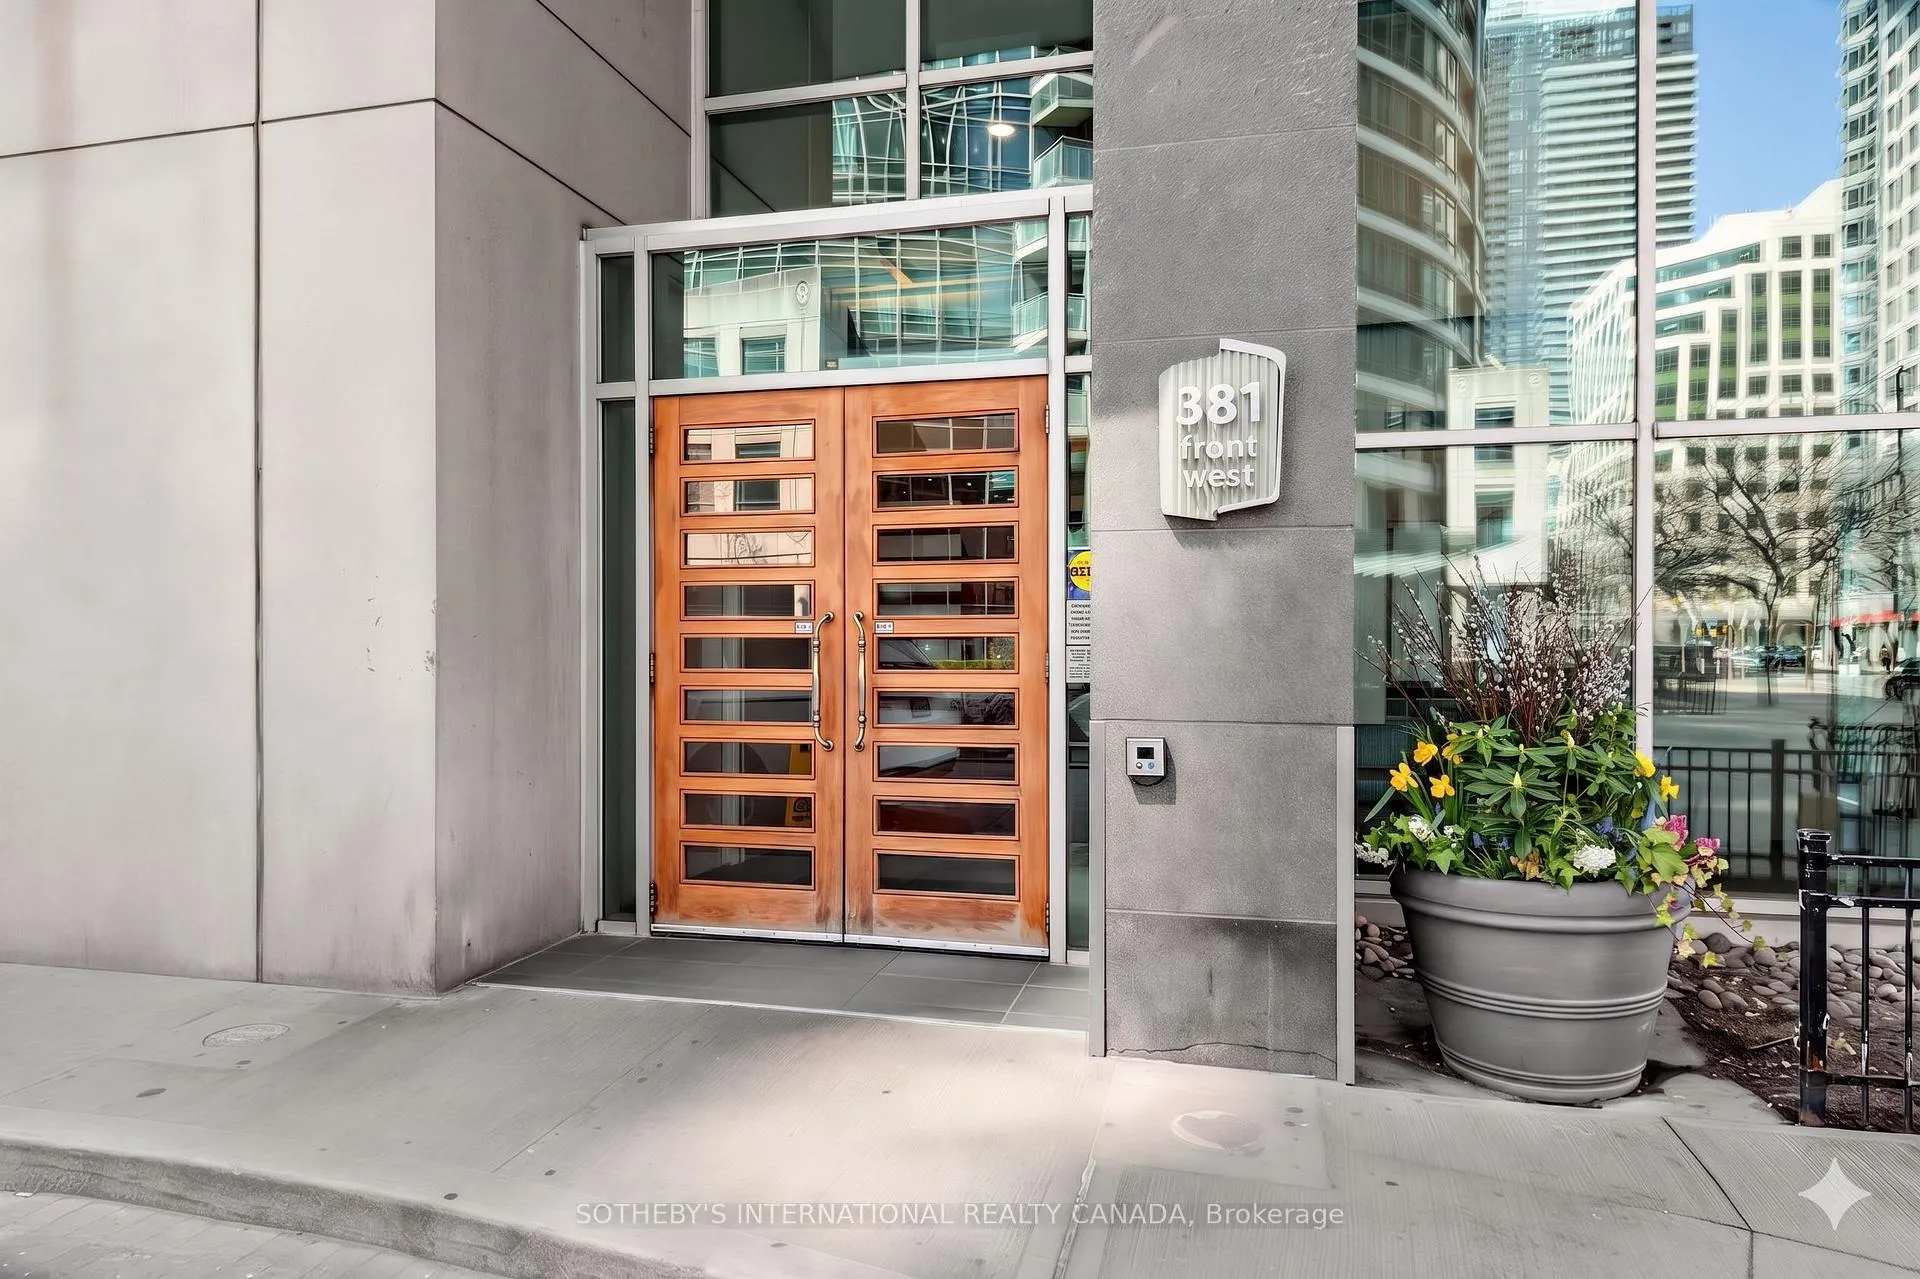
Unit 2102, 381 Front Street W
 See all 27 photos
Property history
Facts and features
- ExposureNorth west
- LaundryEnsuite
- LockerEnsuite
- BalconyOpen
- Hardwood floors
- Central air
- Concierge
- Gym
- Indoor pool
- Party room/meeting room
The homeCondo Apartment, Apartment, 600–699 sq ft
- TypeCondo Apartment
- StyleApartment
- Living space600–699 sq ft
- BasementNone
- ExposureNorth West
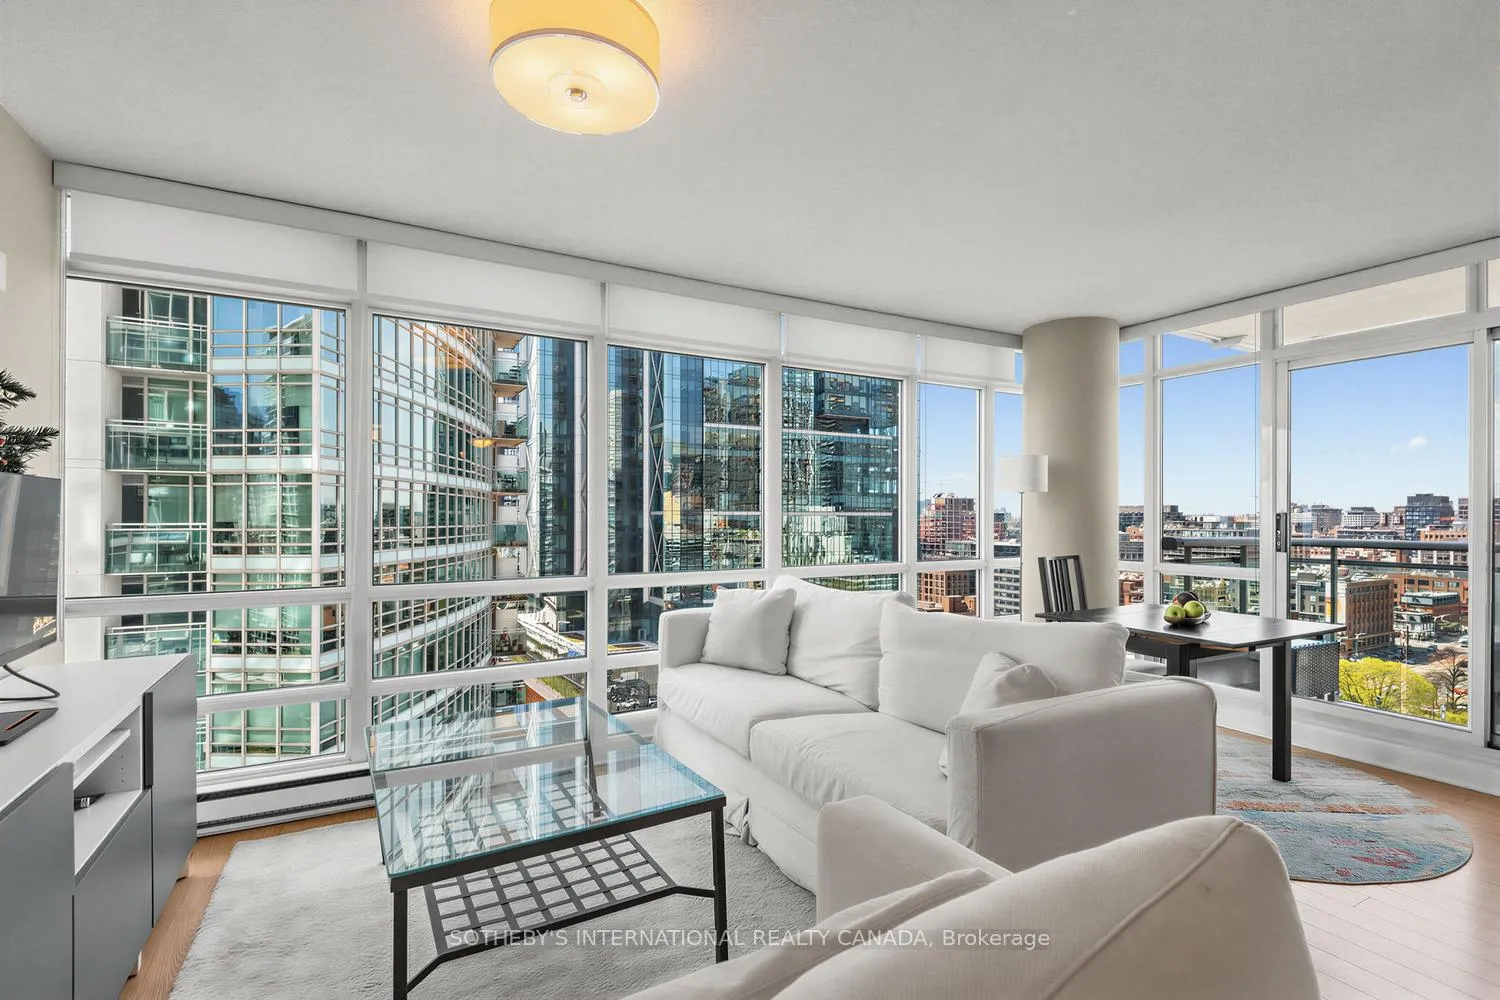
- ViewCity, downtown
InsideWindow floor to ceiling, Hardwood, Ensuite, main level, Intercom
- FlooringWindow floor to ceiling, Hardwood
- LaundryEnsuite, main level
- FeaturesIntercom
- SecurityConcierge/security
- Rooms above ground5
- Bedrooms1 + 1 in the basement
- Bathrooms1
- Kitchens1
OutsideBrick, concrete, Concrete, Open
- ExteriorBrick, concrete
- FoundationConcrete
- BalconyOpen
Parking and locker1 Parking, Underground, Parking type Owned
- Spaces1 Parking
- GarageUnderground
- Parking typeOwned
- DrivewayUnderground
- Spot66
- LockerEnsuite
BuildingApex, Condo corporation 1517, Concierge, gym, indoor pool, party room/meeting room, rooftop deck/garden, sauna
- NameApex
- Condo corporation1517
- AmenitiesConcierge, gym, indoor pool, party room/meeting room, rooftop deck/garden, sauna
- PetsAllowed
Heating, water and powerForced air, gas, Central air
- HeatingForced air, gas
- CoolingCentral air
Costs and taxesTaxes $2,602 a year, Condo fee $657 a month, Heat included, hydro included, water included, cac included, common elements included, building insurance included, parking included
- Taxes, 2026$2,602 a year
- Condo fee$657 a month
- Fee includesHeat included, hydro included, water included, cac included, common elements included, building insurance included, parking included
- HSTHST included in the price
- Rental itemsN/a
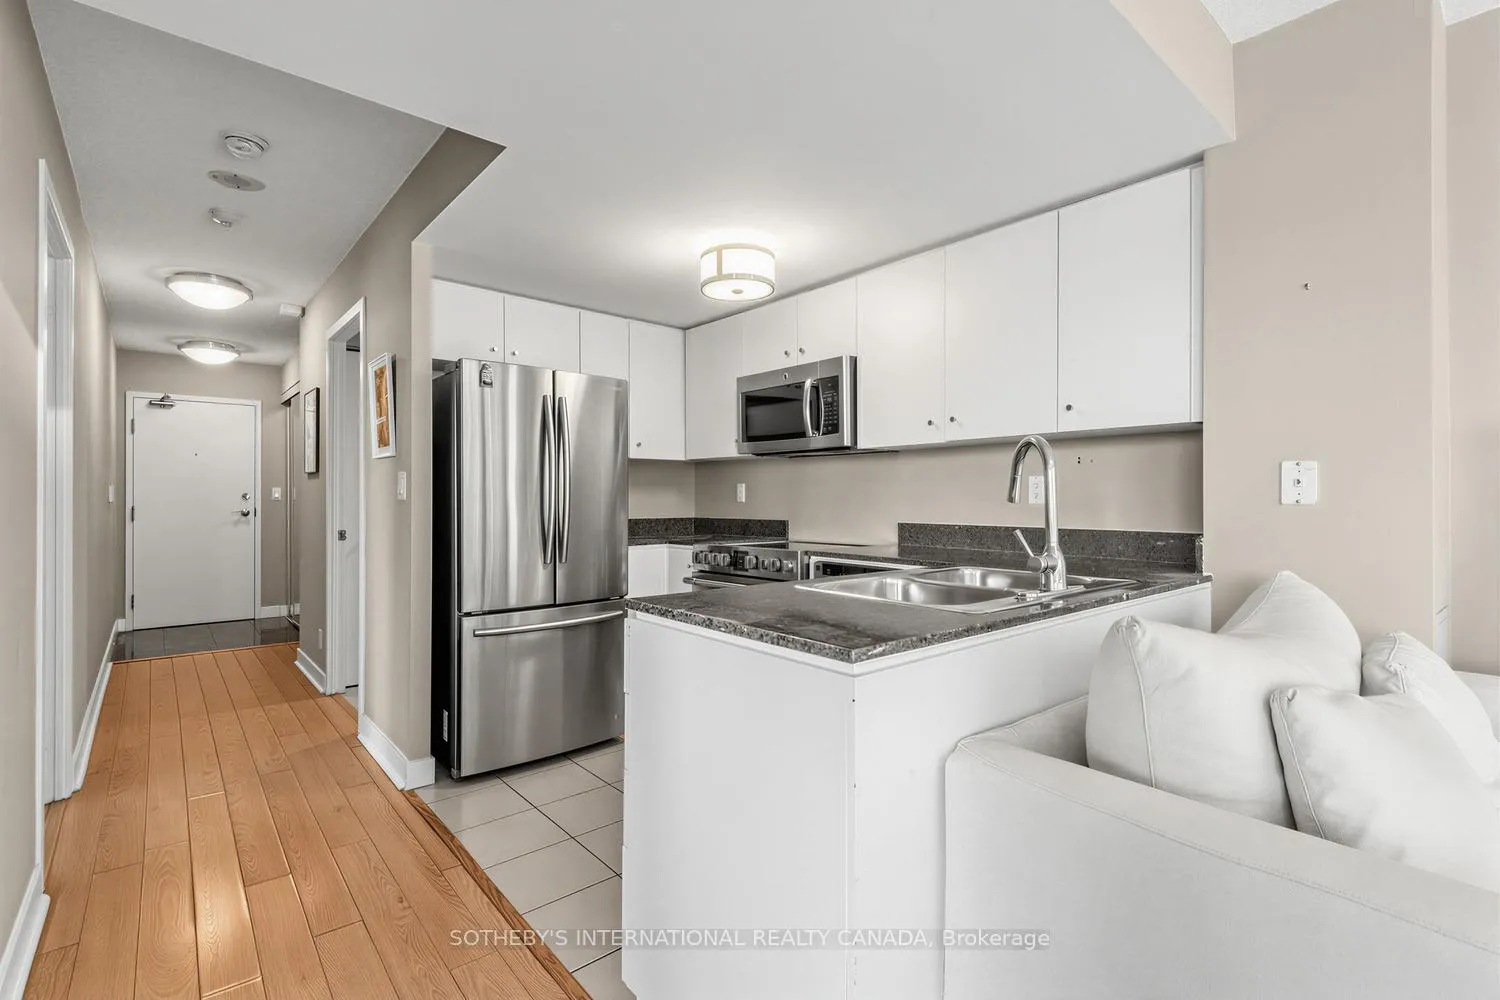
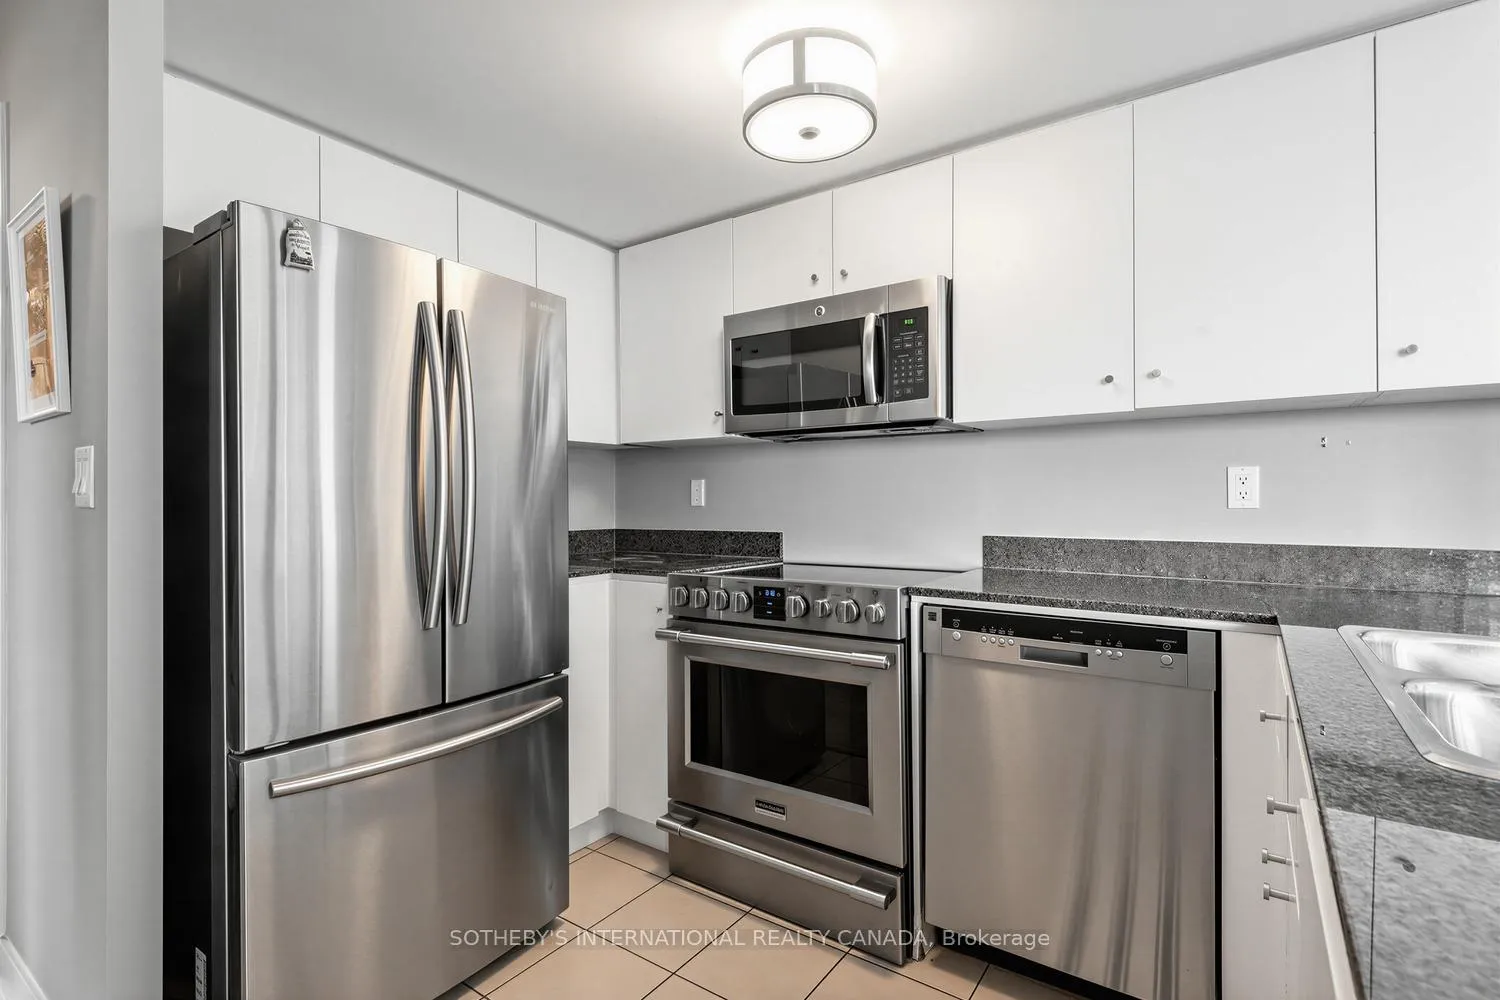
Included in the saleStainless steel: fridge, stove, range hood, dishwasher; washer and dryer, all electric light fixtures, all window coverings., Large armoire in den
- IncludedStainless steel: fridge, stove, range hood, dishwasher; washer and dryer, all electric light fixtures, all window coverings.
- Not includedLarge armoire in den
NearbyClear view, hospital, park, public transit, school, rec./commun.centre
- Close toClear view, hospital, park, public transit, school, rec./commun.centre
Listing detailsC13110512, Sold, May 6, 2026
- MLS® numberC13110512
- StatusSold
- Listed onMay 6, 2026
- Days on market19
- UpdatedMay 25, 2026
- Possession60-89 days
- Occupied byTenant
- Listing brokerageSOTHEBY'S INTERNATIONAL REALTY CANADA
About this home
Unit 2102, 381 Front Street W, Toronto (Waterfront Communities), ON M5V 3R8
Big, bright, and beautifully positioned, this is downtown living with real space. This oversized 1-bedroom + large den corner suite offers the kind of layout rarely found in the core, wrapped in windows and flooded with natural light. Perched on a high floor, the suite captures sweeping north-west views of the skyline and water from your own private balcony. Inside, the layout just works. An updated kitchen with stainless steel appliances opens seamlessly into the expansive living and dining area, creating an ideal space for everyday living and entertaining. The generous primary retreat and true den with a full wall of closets offer incredible flexibility-perfect for a sophisticated home office, guest space, or an extension of your living area. Functional, airy, and effortlessly livable. Step outside and you're in the centre of it all. Steps to The Well, with some of Toronto's best restaurants, cafés, boutiques, and everyday essentials right at your doorstep, including Farm Boy. Catch a game at Rogers Centre, explore King West, walk to the waterfront, or hop over to Union Station with ease. Quick access to the Gardiner Expressway makes getting in and out of the city seamless. Residents enjoy full-service living with 24-hour concierge service and exceptional amenities including a newly renovated fitness centre, indoor pool, basketball court, party room, BBQ terrace, and more. A rare opportunity to own an oversized 1+ den with incredible views, natural light, and one of downtown Toronto's most exciting locations at your doorstep.
Ask about this home
A HOMEH agent will answer your questions about this home.
Know more about Apex
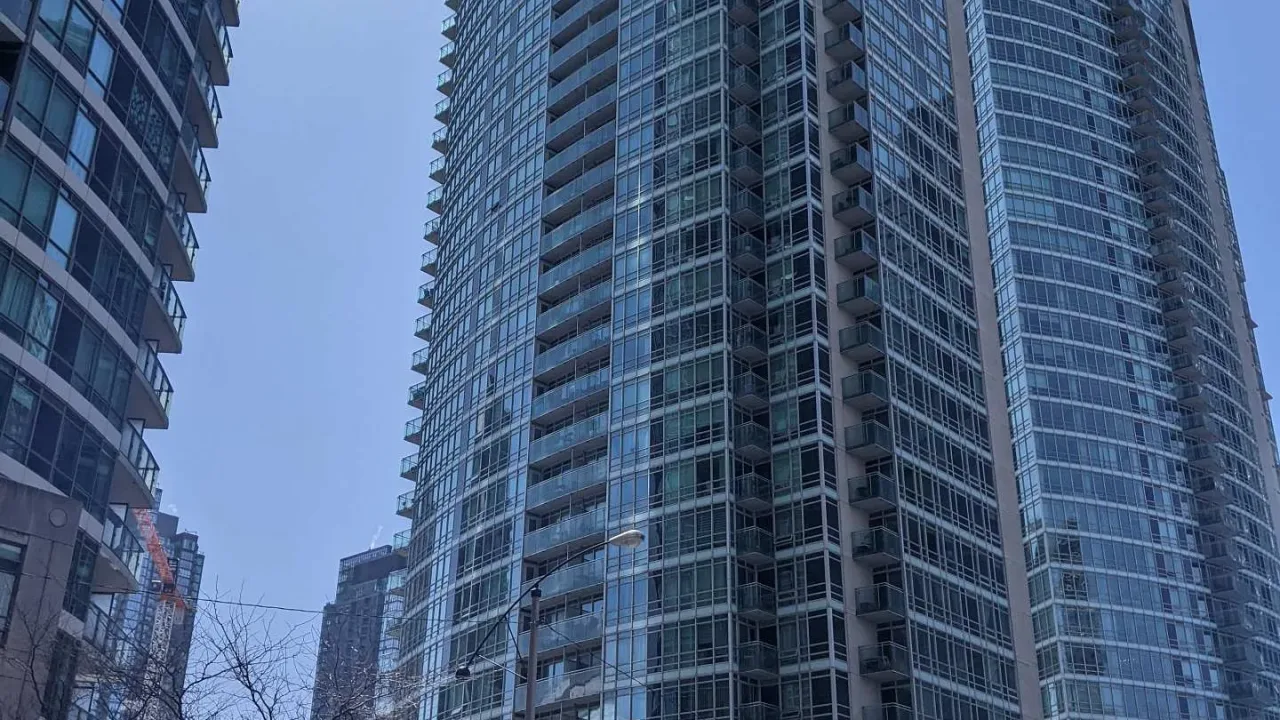
Condo building · 381 Front Street
Apex is a condo. Right now 1 for sale and 2 for rent are on the market here.
No similar units for sale in Apex right now.
Around this home
Daily convenience, out of 100, from the distances below
Schools nearby
School rating, out of 10.
Helpful calculators
Your HOMEH agent

"Priced 2% over the Hestimate. I would see it this week."