

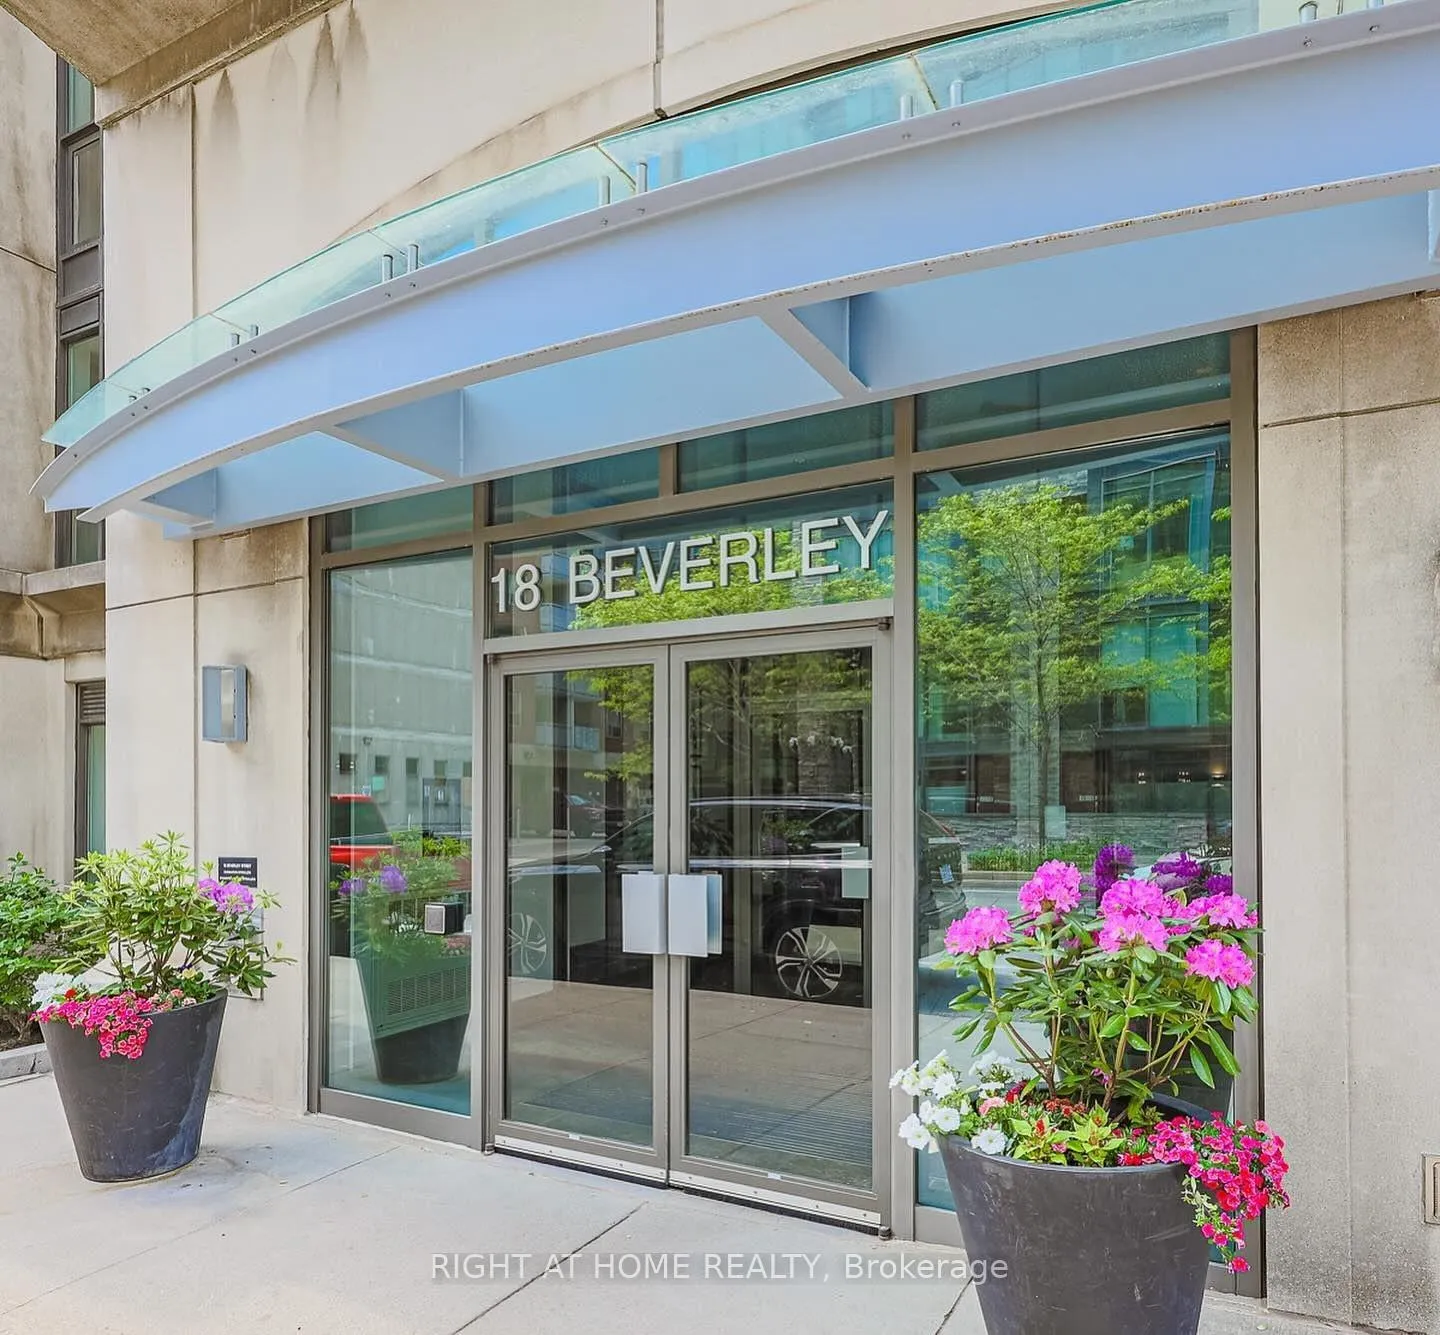
Unit 320, 18 Beverley Street
Unit 320, 18 Beverley Street
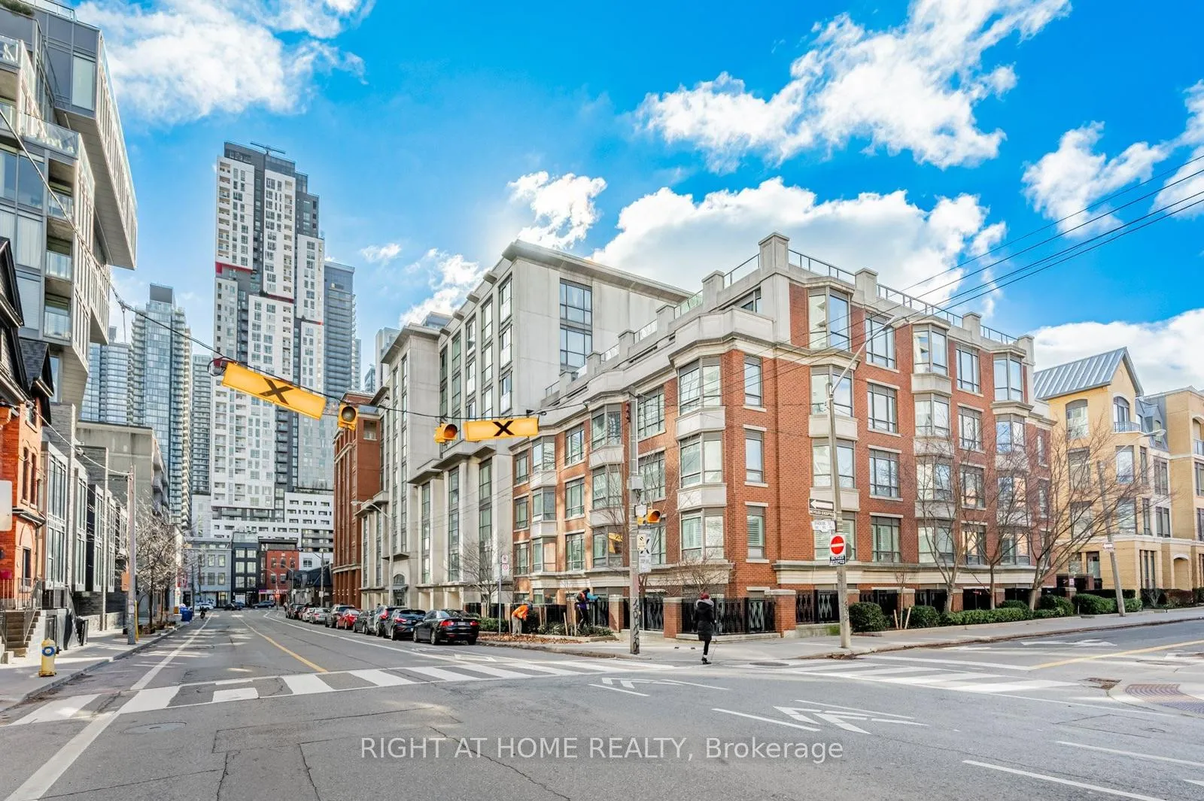
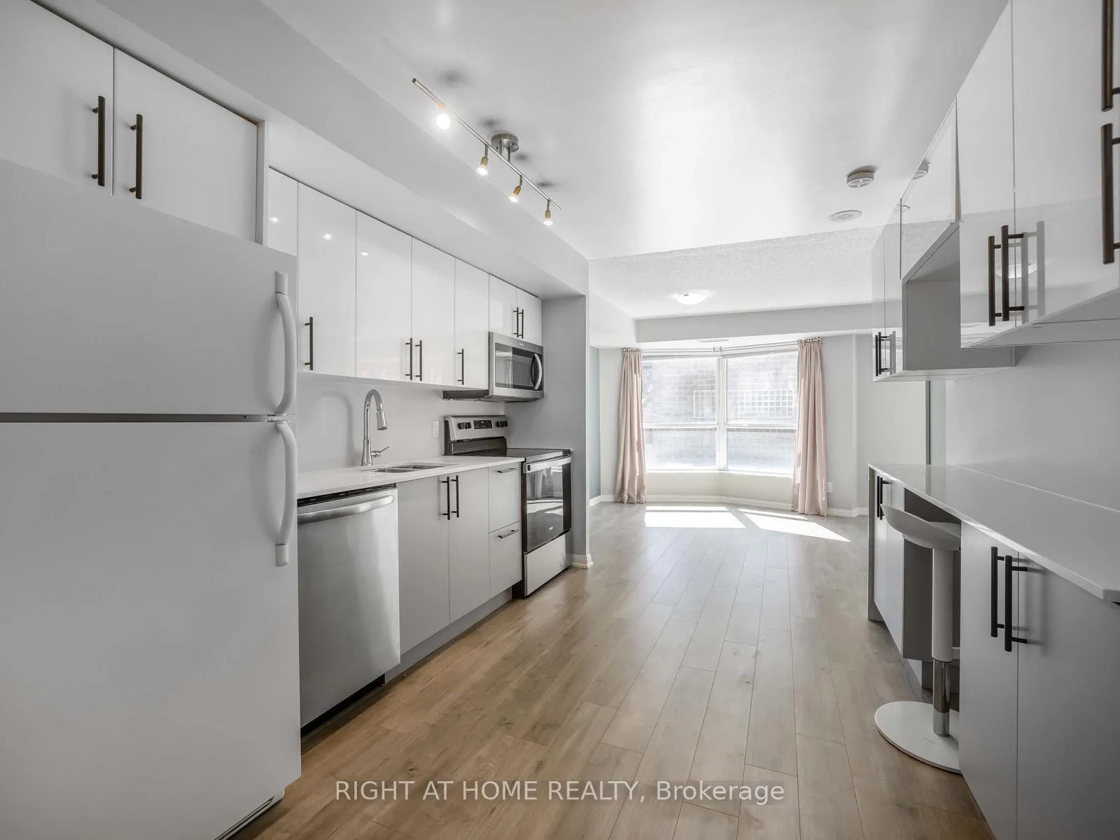
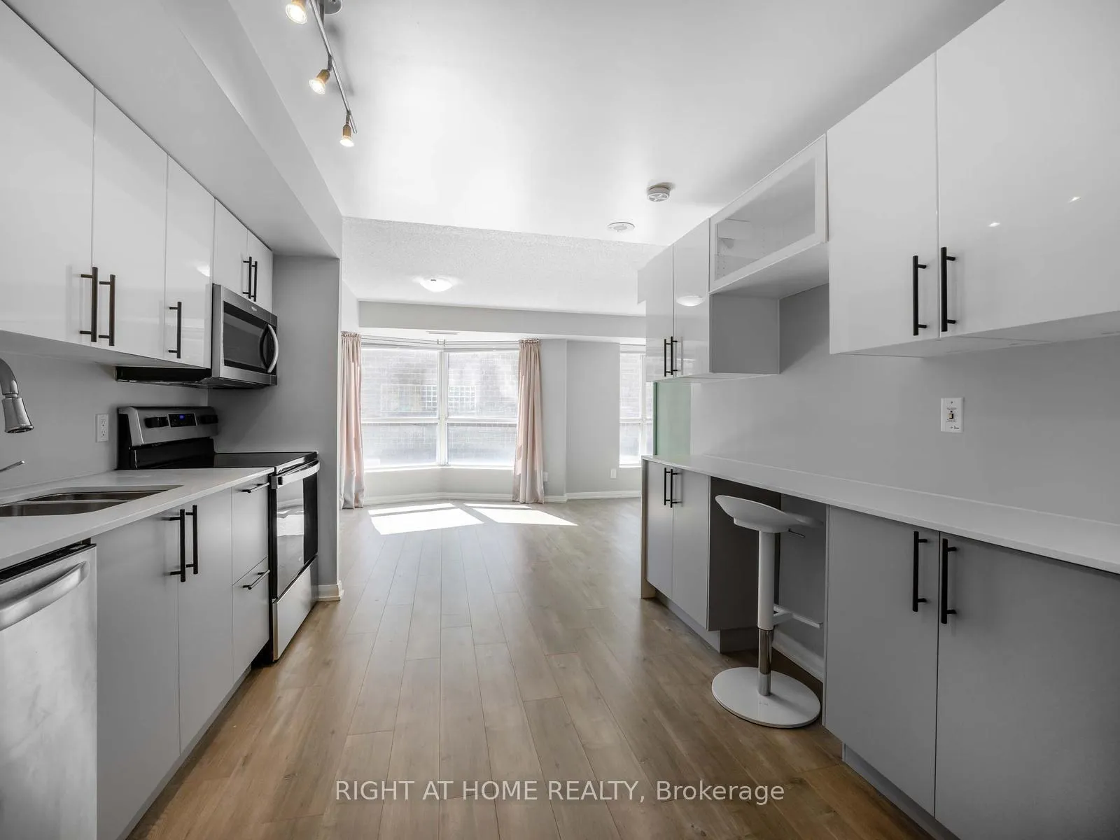
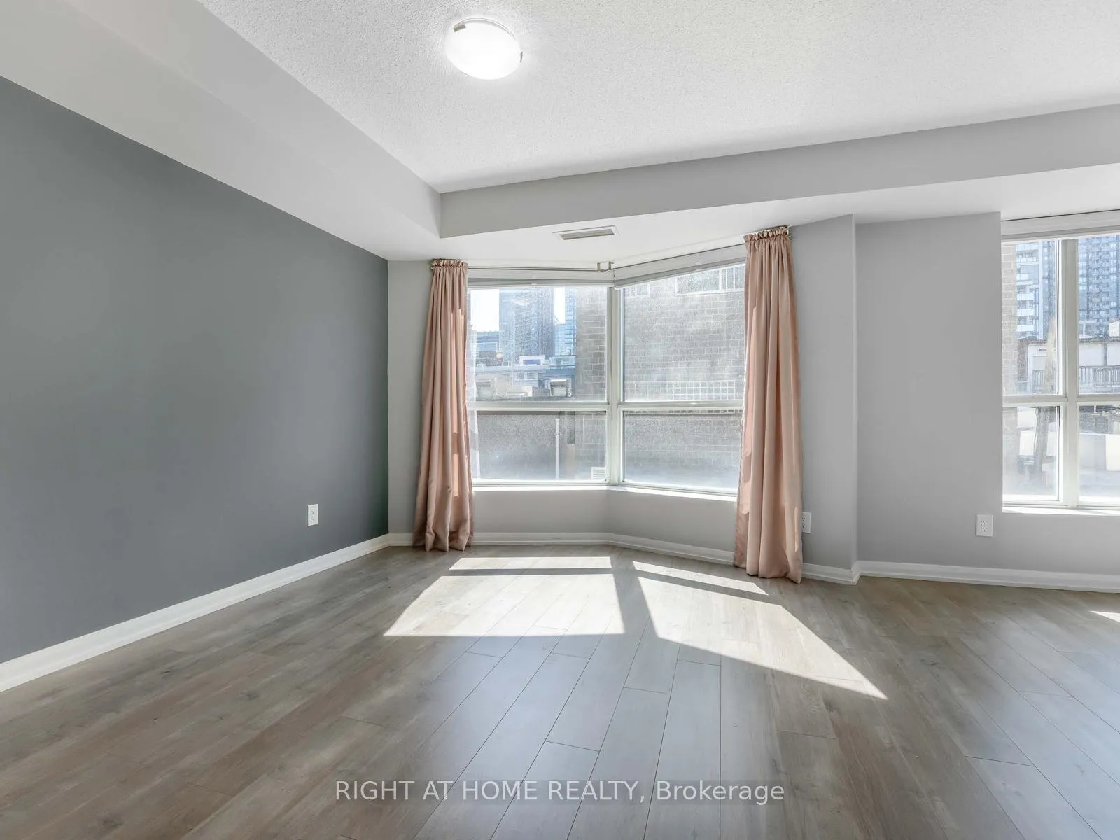 See all 23 photos
Property history
Facts and features
- ExposureSouth
- LaundryEnsuite
- LockerNone
- BalconyNone
- Hardwood floors
- Central air
- Concierge
- Gym
- Party room/meeting room
The homeCondo Apartment, Apartment, 600–699 sq ft
- TypeCondo Apartment
- StyleApartment
- Living space600–699 sq ft
- BasementNone
- ExposureSouth
InsideHardwood, Ensuite, main level, Rooms above ground 4
- FlooringHardwood
- LaundryEnsuite, main level
- Rooms above ground4
- Bedrooms1
- Bathrooms1
- Kitchens1
OutsideBrick, Balcony None
- ExteriorBrick
- BalconyNone
Parking and locker1 Parking, Underground, Parking type Owned
- Spaces1 Parking
- GarageUnderground
- Parking typeOwned
- DrivewayUnderground
- SpotUnit 104
- LockerNone
BuildingPhoebe On Queen Condos, Storeys 8, Units 231
- NamePhoebe On Queen Condos
- Storeys8
- Units231
- Registered2003
- Condo corporation1551
- AmenitiesConcierge, guest suites, gym, party room/meeting room, visitor parking, car wash
- PetsAllowed
Heating, water and powerForced air, gas, Central air
- HeatingForced air, gas
- CoolingCentral air
Rent and termsRent $2,400 a month, Entire property, Unfurnished
- Rent$2,400 a month
- Space for rentEntire property
- FurnishedUnfurnished
- Lease12 months
- Rent includesBuilding insurance, building maintenance, central air conditioning, common elements, parking, water
- DepositRequired
- Credit checkRequired
- Employment letterRequired
- Rental applicationRequired
- ReferencesRequired
IncludedWhirlpool stove and microwave, washer/dryer and dishwasher, and existing fridge. light fixtures, existing window coverings/blinds/curtains, digital thermostat, parking, security alarm, white bar/counter stool., Tenant pays heat & hydro
- IncludedWhirlpool stove and microwave, washer/dryer and dishwasher, and existing fridge. light fixtures, existing window coverings/blinds/curtains, digital thermostat, parking, security alarm, white bar/counter stool.
- Not includedTenant pays heat & hydro
NearbyPark, public transit
- Close toPark, public transit
Listing detailsC13110800, Rented, May 11, 2026
- MLS® numberC13110800
- StatusRented
- Listed onMay 11, 2026
- Days on market11
- UpdatedMay 22, 2026
- Possession2026-07-01 / Flexible
- Occupied byTenant
- Listing brokerageRIGHT AT HOME REALTY
About this home
Unit 320, 18 Beverley Street, Toronto (Kensington-Chinatown), ON M5T 3L2
Welcome to your downtown Toronto home at 18 Beverley - a sanctuary in the heart of the city! This stunning, renovated one-bedroom, one-bathroom condo offers 630 sq ft of modern living space. Perfect for a mature student, medical resident, or professional couple. Upgrades include newer engineered hardwood floors, carpet, sleek kitchen cabinetry, waterfall quartz countertop and backslash, newer stainless steel appliances, digital Nest thermostat, new living room curtains and a beautifully updated bathroom. Plus, it comes with a rare downtown perk - your own underground secure parking spot! For added convenience, there's even an on-site car wash station. Located in the boutique Phoebe on Queen building, you'll enjoy an array of top-tier amenities including a well-equipped gym, 24-hour concierge, party room, visitor parking, guest suites, and a lush private courtyard with BBQs for your use. This highly sought after low-rise condominium building is steps from the best of Toronto life and culture - trendy shops of Queen West and the Eaton Centre, eclectic Kensington Market, theatre and dining in the Entertainment District, Chinatown, the Art Gallery and OCAD, the financial district, University of Toronto, and all the downtown hospitals are just a short walk away. Need to commute? The Queen or Dundas streetcar, Osgoode subway station, and multiple transit options make getting around the city effortless. And a locked bike cage is available in the building. This is downtown city living at its best - a modern upgraded unit, a prime location, and a boutique-style building that offer all the comfort and convenience you need to call this place home.
Ask about this home
A HOMEH agent will answer your questions about this home.
Know more about Phoebe On Queen Condos
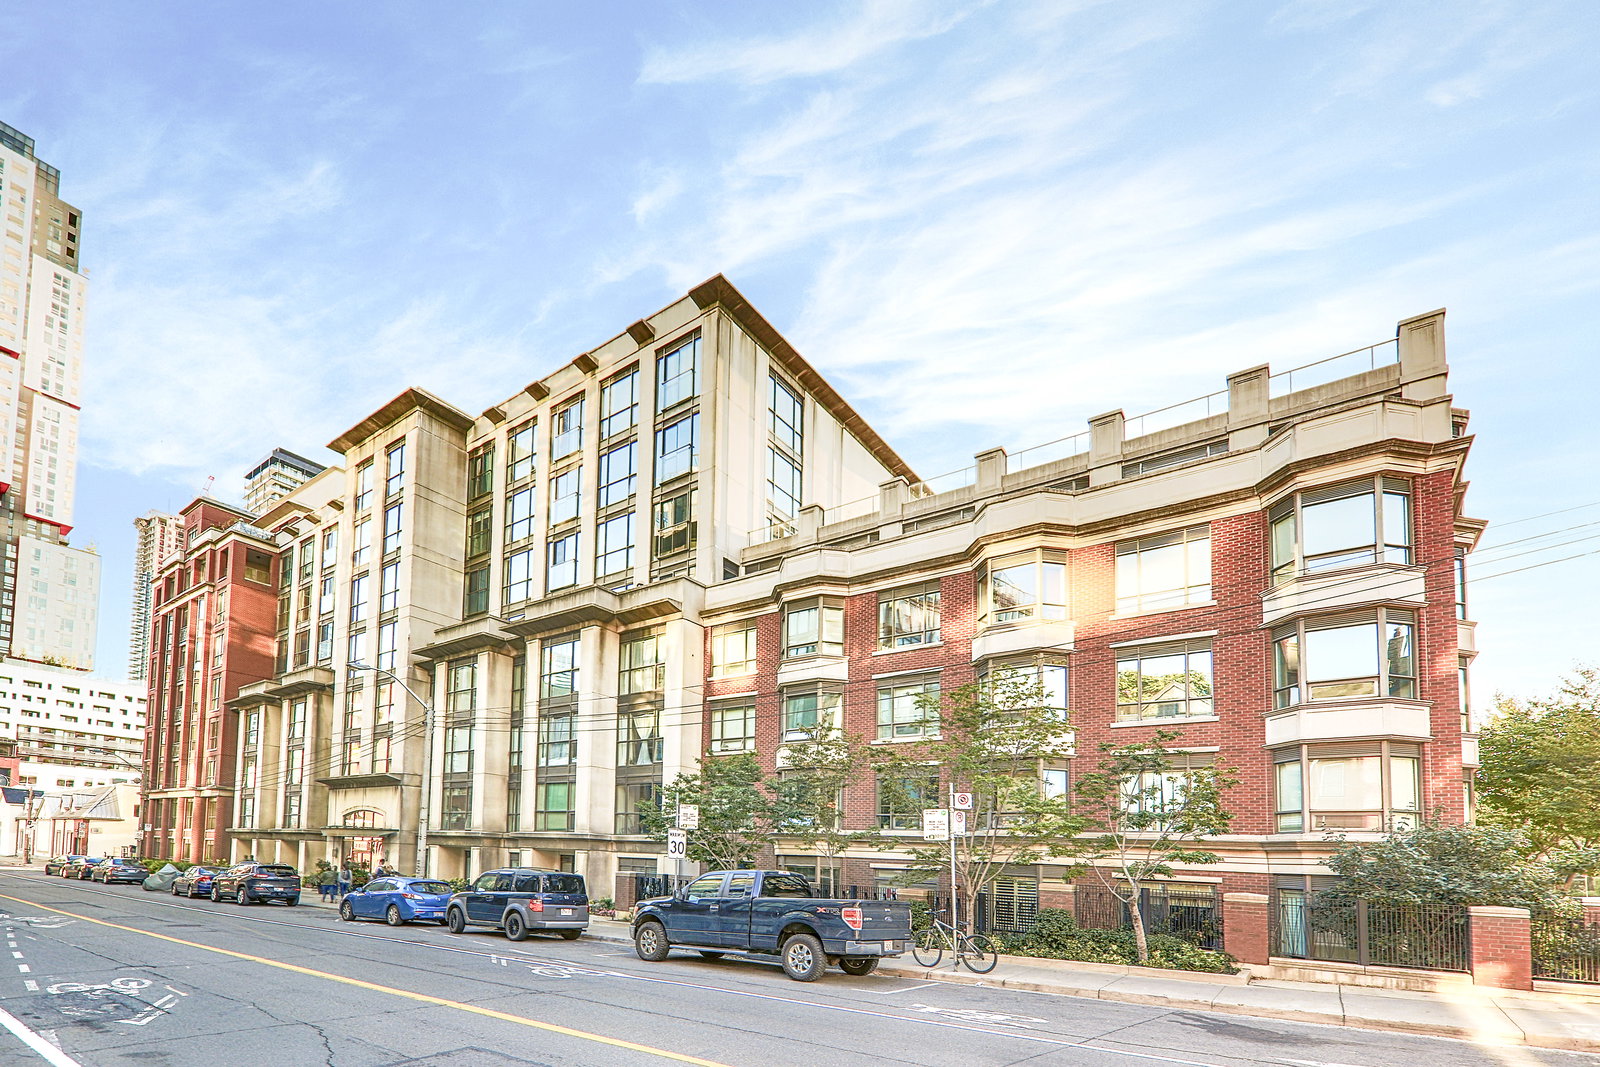
Condo building · 18 Beverley Street
Phoebe On Queen Condos is an 8-storey condo with 231 suites, built in 2003 by Diamante Development Corporation. Right now 1 for sale is on the market here.
- 8storeys
- 231suites
- $857/sq ft
- 2003built
No similar units for rent in Phoebe On Queen Condos right now.
Around this home
Daily convenience, out of 100, from the distances below
Schools nearby
School rating, out of 10.
Helpful calculators
Your HOMEH agent

"I would see it this week."