

Unit 2712, 15 Lower Jarvis Street
Unit 2712, 15 Lower Jarvis Street
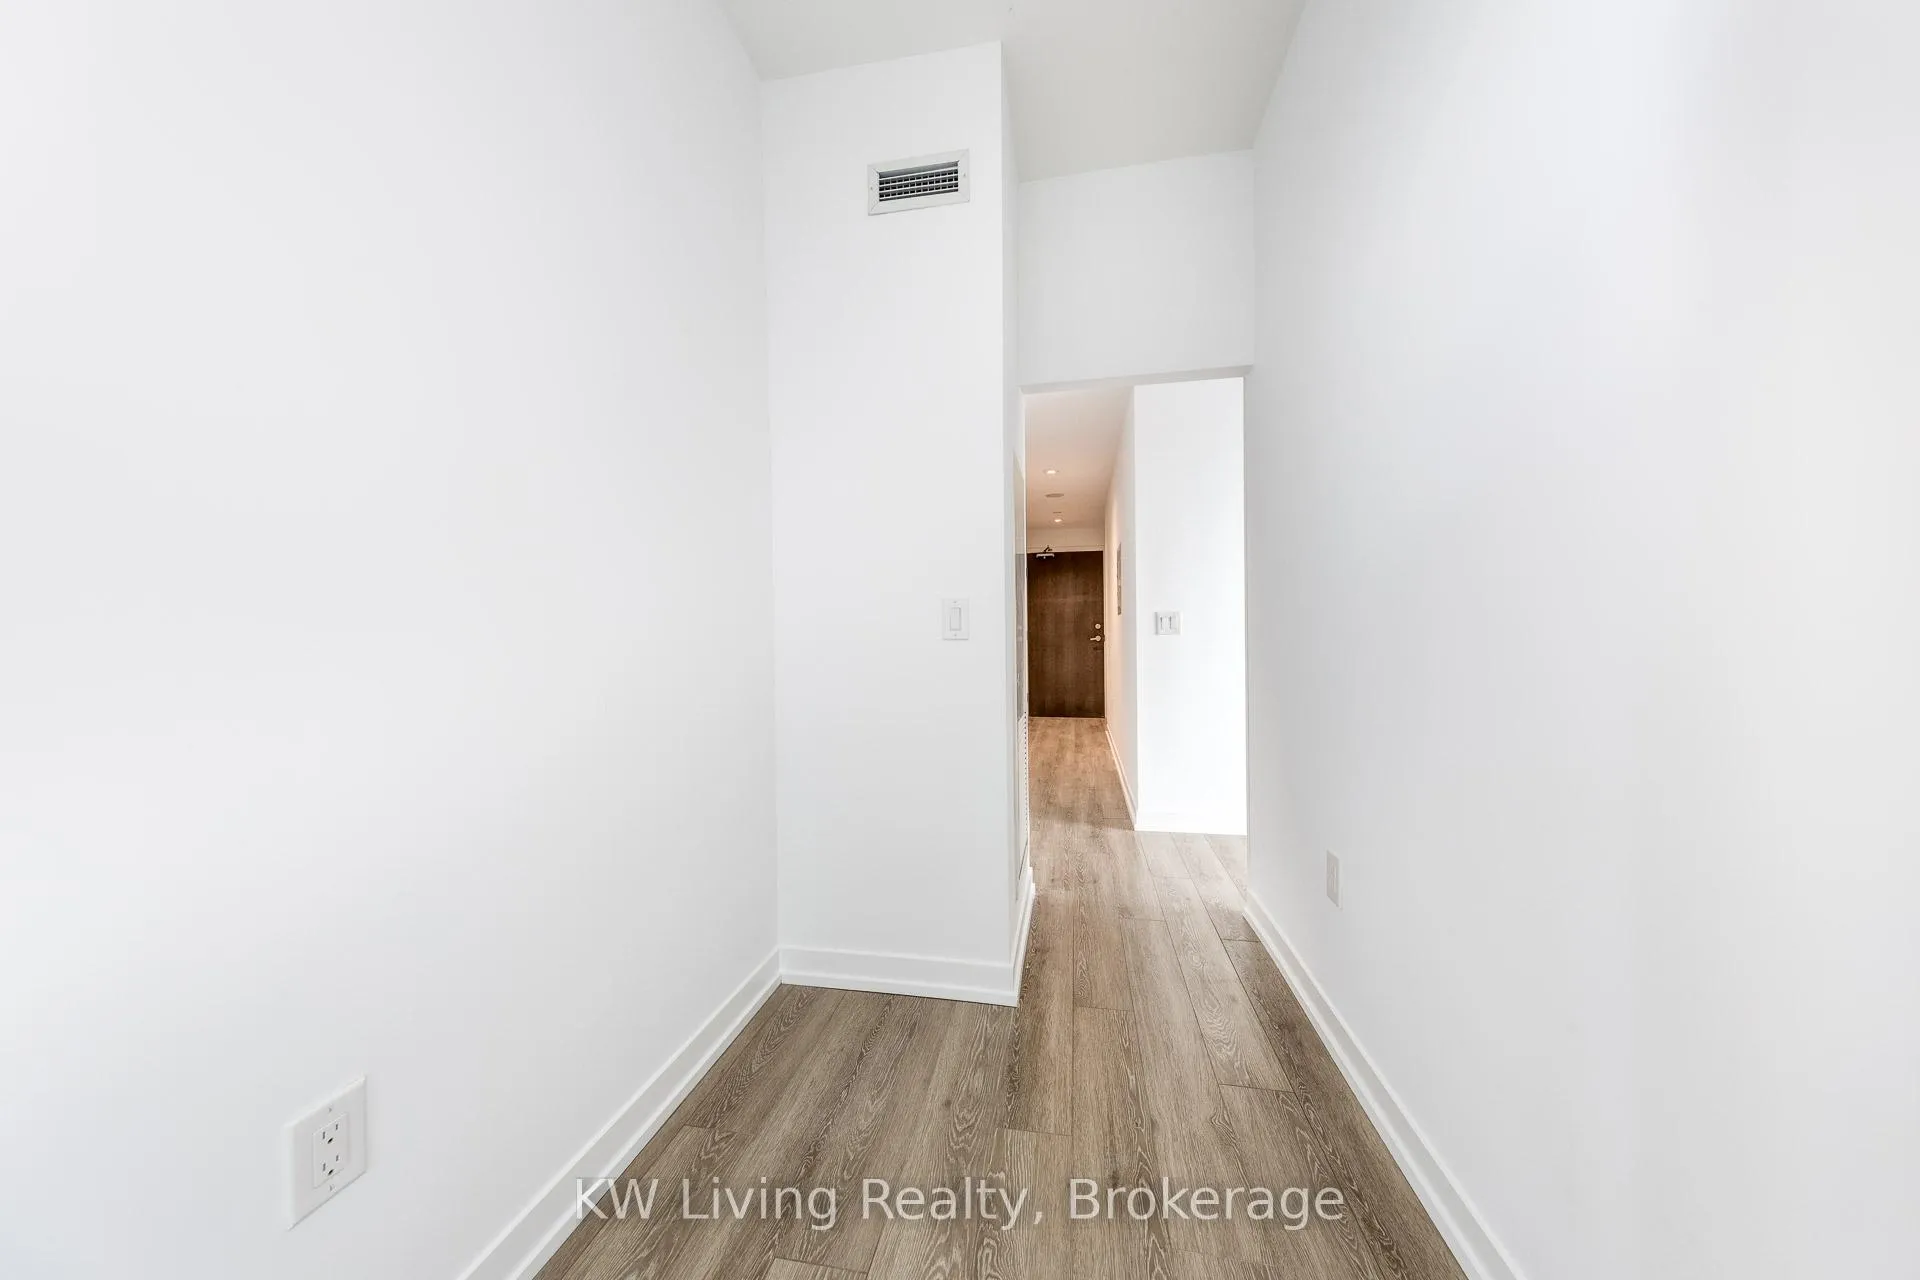 See all 49 photos
Property history
Facts and features
- ExposureNorth east
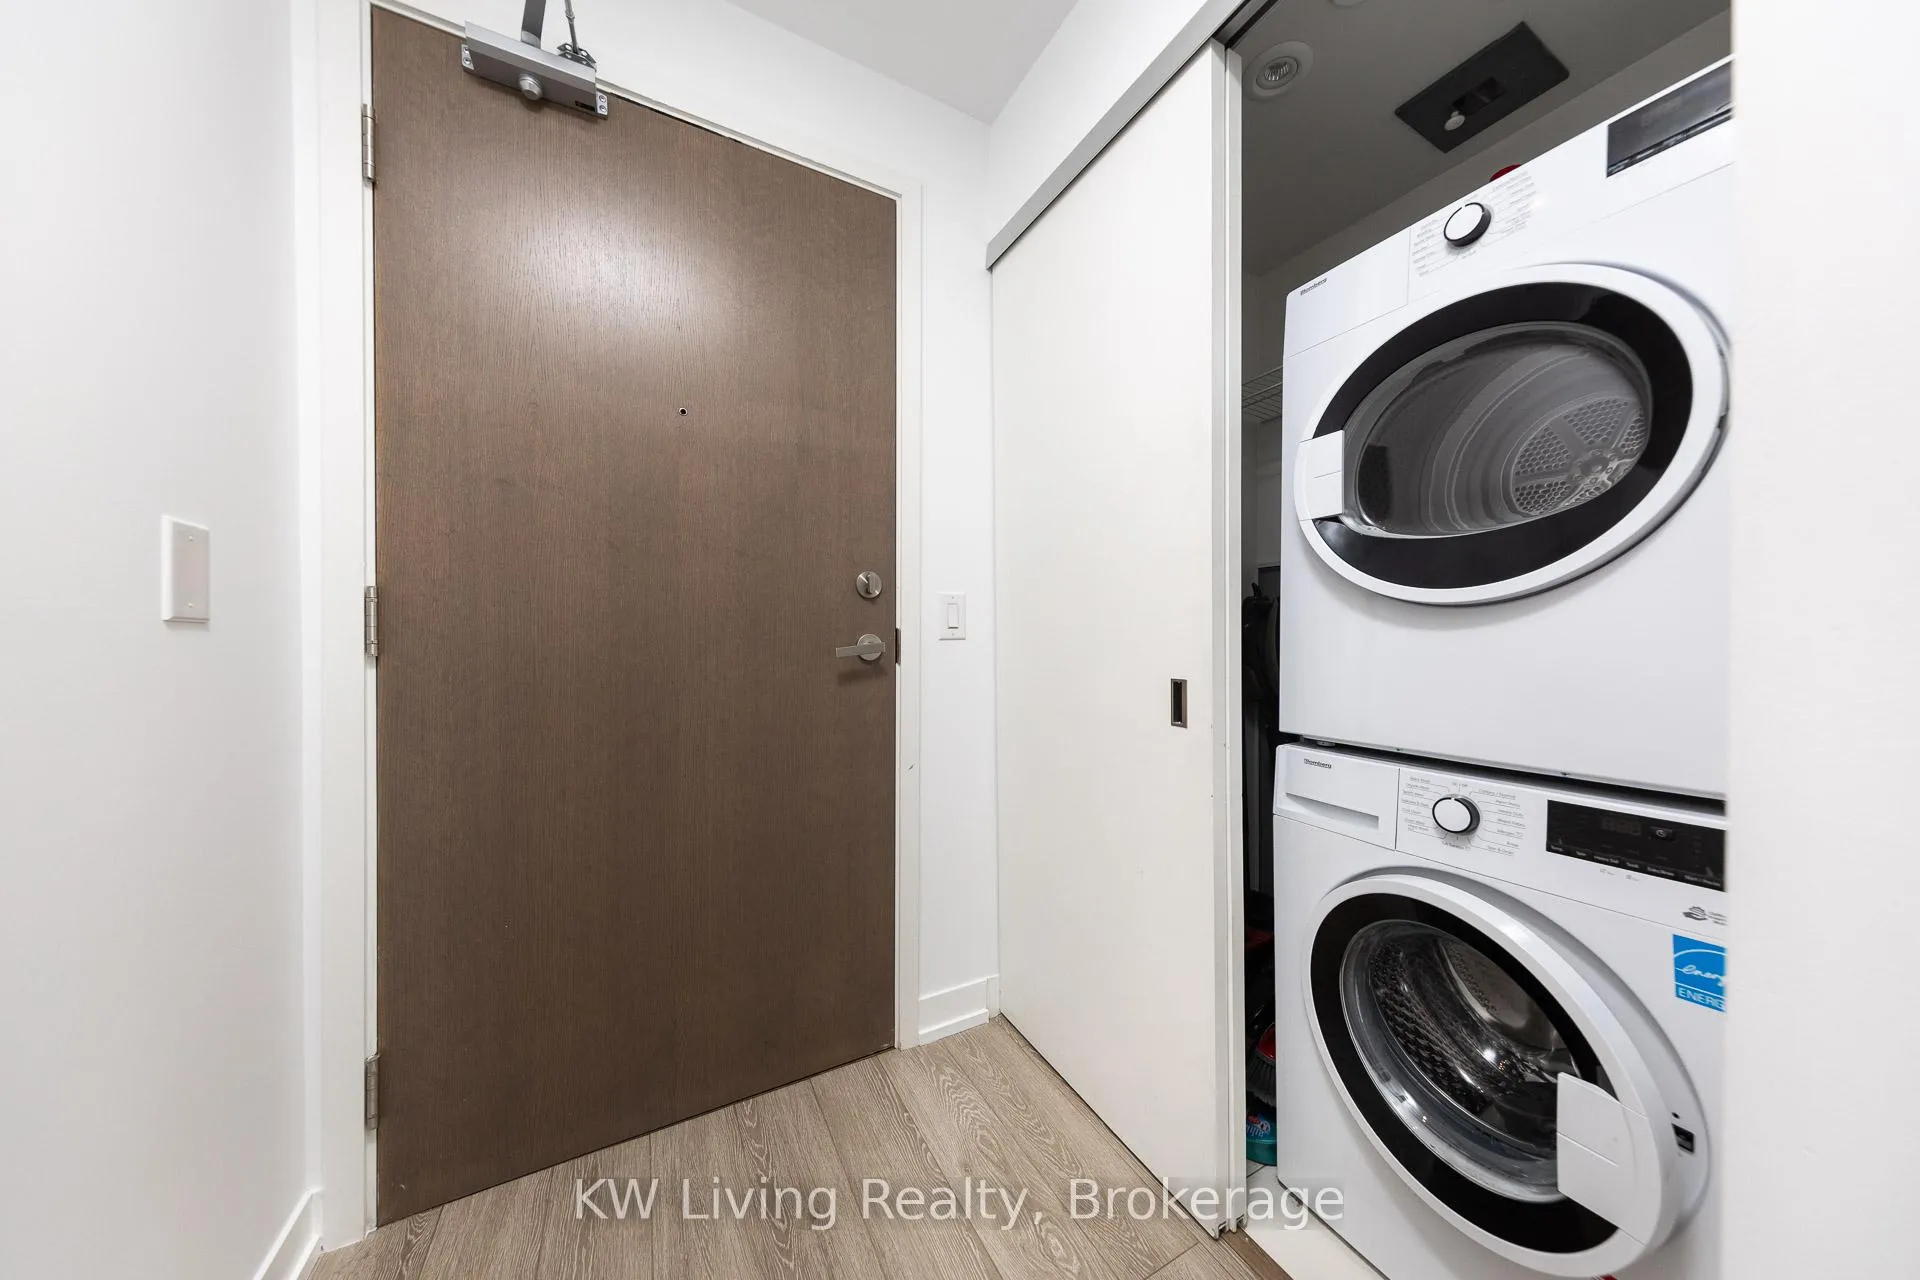
- LaundryEnsuite
- LockerOwned
- BalconyOpen
- Central air
- Concierge
- Gym
- Outdoor pool
- Party room/meeting room
- Rooftop deck/garden
The homeCondo Apartment, Apartment, Age 0–5 years
- Type: Condo Apartment
- Style: Apartment
- Age: 0–5 years
- Living space: 600–699 sq ft
- Basement: None
- Exposure: North East
- View: Beach, clear, downtown, pool
InsideEnsuite, main level, Built-in oven, carpet free, Carbon monoxide detectors, concierge/security, smoke detector
- Laundry: Ensuite, main level
- Features: Built-in oven, carpet free
- Security: Carbon monoxide detectors, concierge/security, smoke detector
- Elevator: Yes
- Rooms above ground: 5
- Bedrooms: 1 + 1 in the basement
- Bathrooms: 1
- Kitchens: 1
OutsideConcrete, Flat, Poured concrete
- Exterior: Concrete
- Roof: Flat
- Foundation: Poured concrete
- Balcony: Open
- Features: Year round living
- Accessibility: Elevator
Parking and lockerParking type None, Underground, Locker Owned
- Parking type: None
- Driveway: Underground
- Locker: Owned
- Locker unit: 202
- Locker level: C
BuildingLighthouse, Storeys 45, Units 516
- Name: Lighthouse
- Storeys: 45
- Units: 516
- Registered: 2020
- Condo corporation: 2794
- Amenities: Concierge, elevator, gym, outdoor pool, party room/meeting room, rooftop deck/garden
- Pets: Allowed
Heating, water and powerForced air, gas, Central air
- Heating: Forced air, gas
- Cooling: Central air
Rent and termsRent $2,480 a month, Entire property, Unfurnished
- Rent: $2,480 a month
- Space for rent: Entire property
- Furnished: Unfurnished
- Lease: 12 months
- Paid: Monthly
- Rent includes: Building insurance, building maintenance, central air conditioning, common elements, heat, water
- Deposit: Required
- Credit check: Required
- Employment letter: Required
- Rental application: Required
IncludedWater, building insurance, central air conditioning and heating.
- Included: Water, building insurance, central air conditioning and heating.
NearbyBeach, clear view, park, public transit, school
- Close to: Beach, clear view, park, public transit, school
Listing detailsC12605808, Rented, Dec 5, 2025
- MLS® number: C12605808
- Status: Rented
- Listed on: Dec 5, 2025
- Days on market: 60
- Updated: Feb 3, 2026
- Possession: 2025-12-08 / Immediate
- Occupied by: Vacant
- Listing brokerage: KW Living Realty
About this home
Unit 2712, 15 Lower Jarvis Street, Toronto (Waterfront Communities), ON M5E 0C4
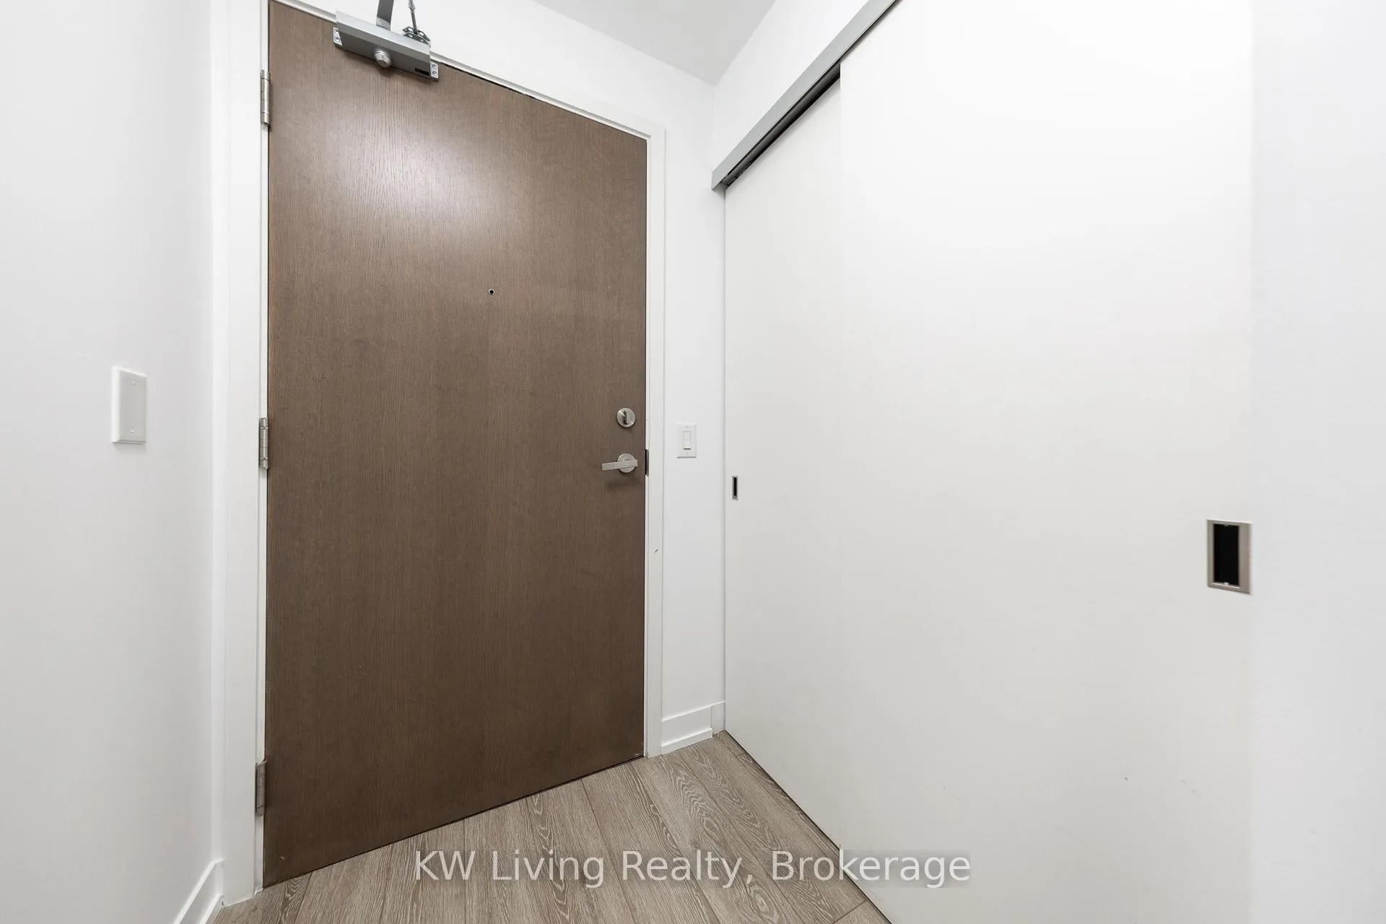
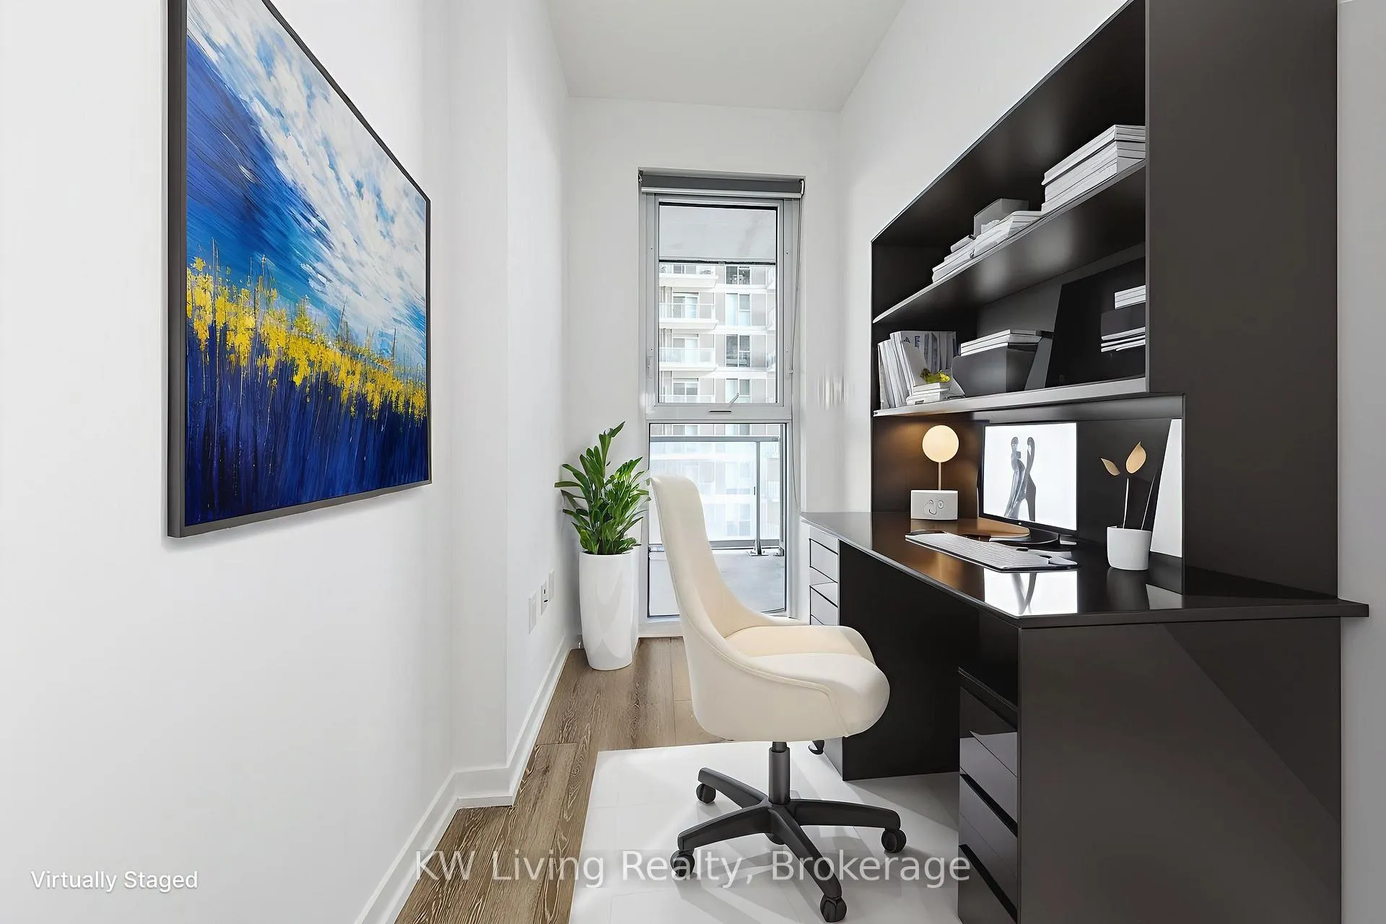
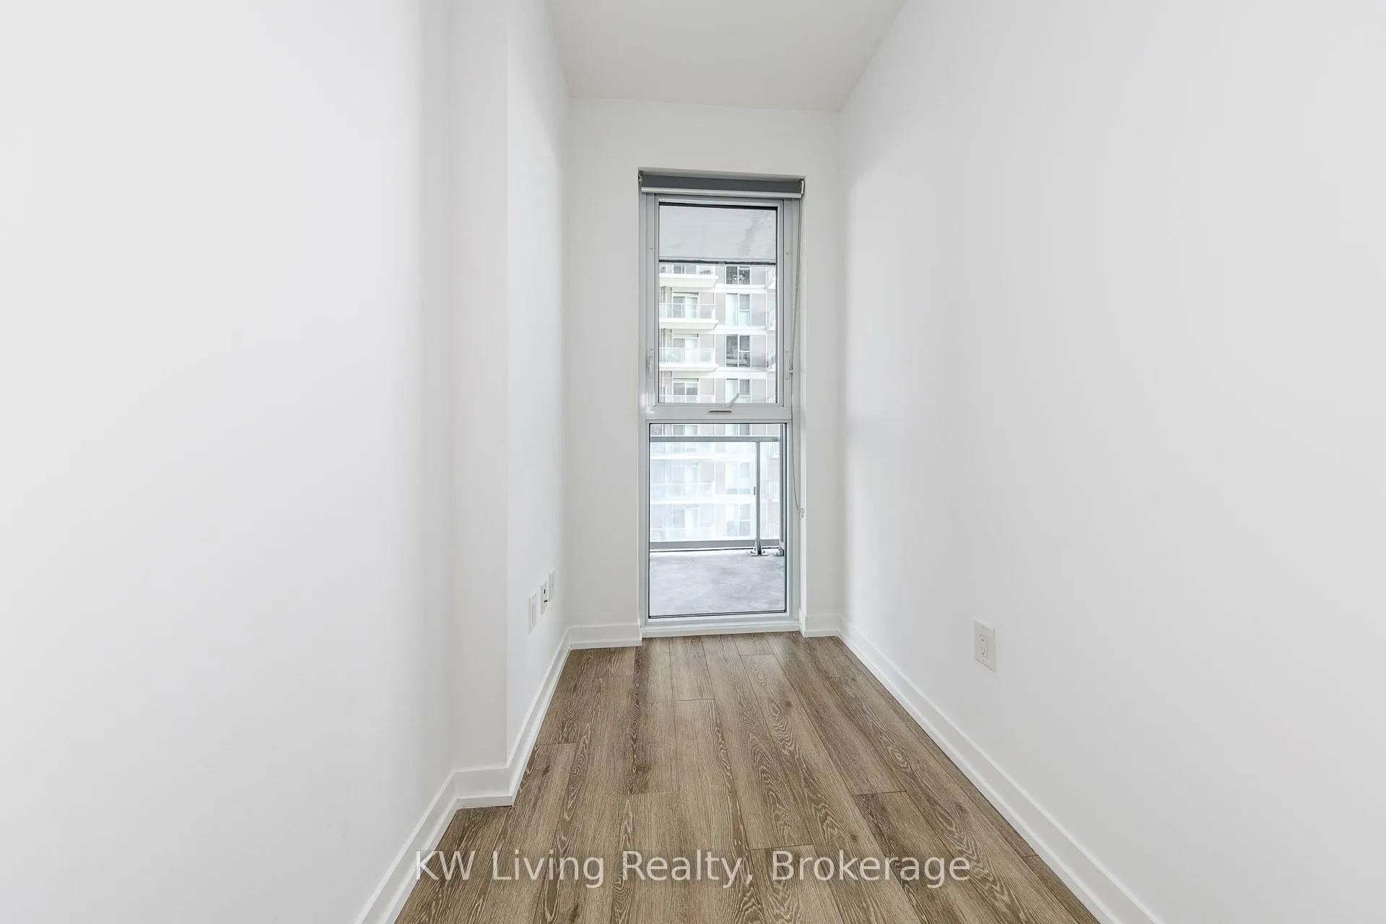
Welcome to The Lighthouse Condominiums. This high-floor, 1-bedroom + den corner unit offers a designer kitchen with stainless steel appliances, stone countertops, and a centre island. Enjoy bright, floor-to-ceiling windows, laminate flooring throughout, and a wraparound balcony showcasing stunning city and lake views. The spacious bedroom includes a large closet and generous window, while the private den-with a door-provides the perfect work-from-home office. Steps to Toronto's Harbourfront and Loblaws. Experience the best of urban waterfront living just steps to public transit, Sugar Beach, St. Lawrence Market, Union Station, Financial District, shops, dining, and entertainment. Easy access to the Gardiner and DVP and premium building amenities such as a concierge, fitness center, outdoor pool, rooftop deck/garden, party/meeting room, social club and tennis/basketball court. One Locker comes with unit.
Ask about this home
A HOMEH agent will answer your questions about this home.
Know more about Lighthouse West Tower Condos
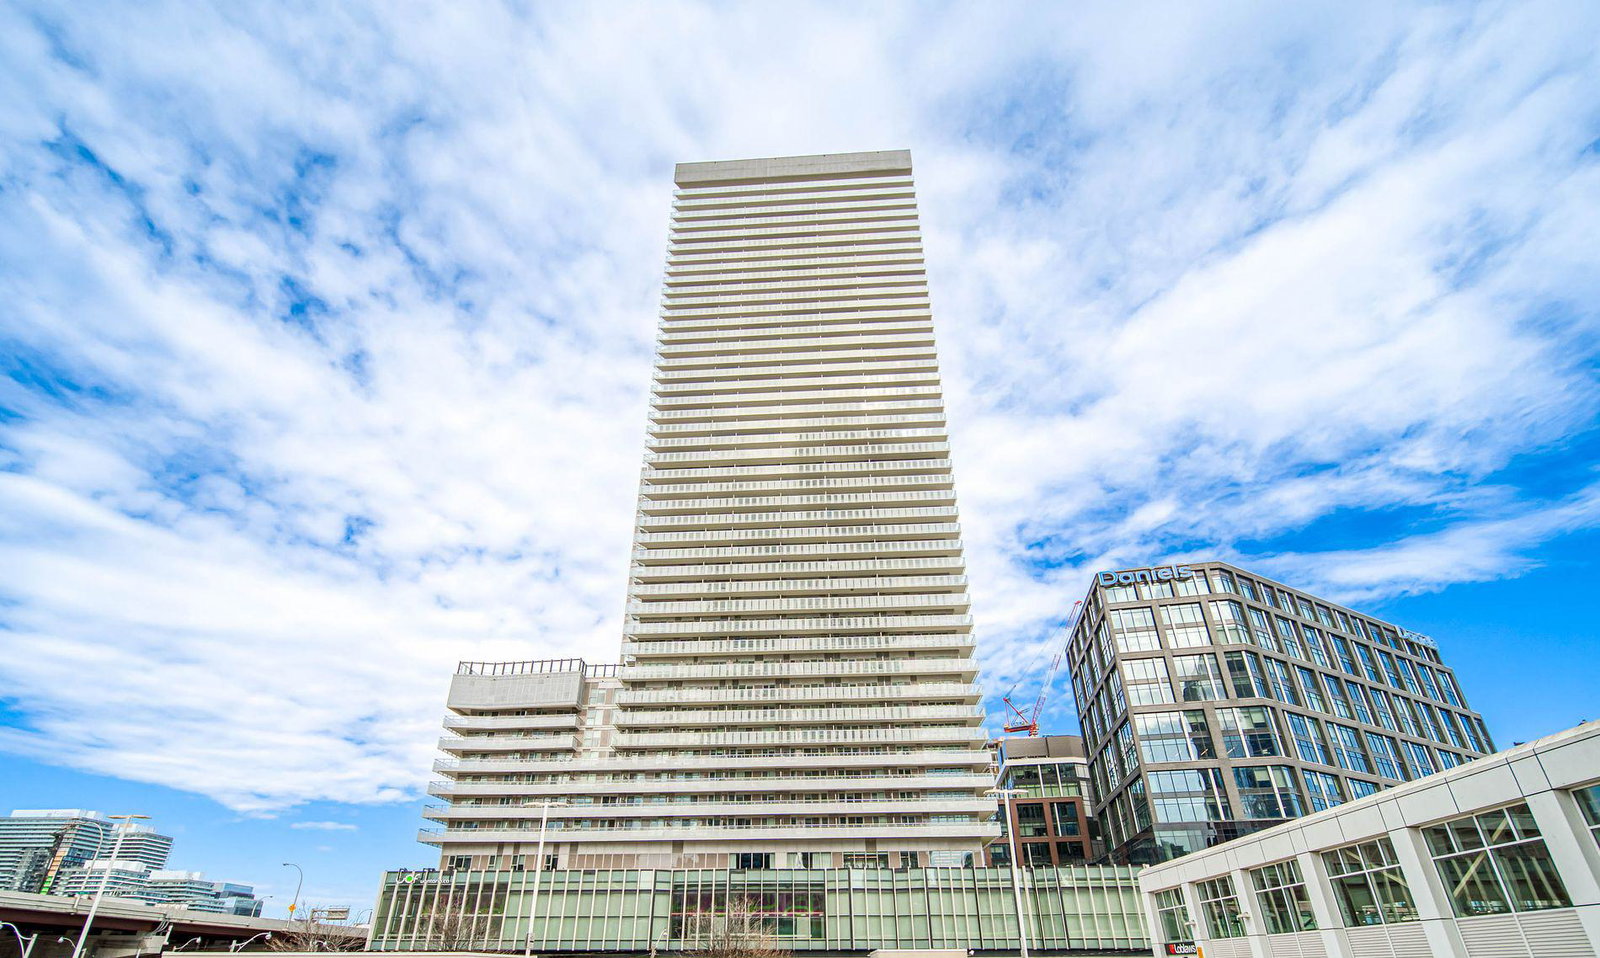
Condo building · 15 Lower Jarvis Street
Lighthouse West Tower Condos is a 45-storey condo with 516 suites, built in 2020 by The Daniels Corporation. Right now 8 for sale and 8 for rent are on the market here.
- 45storeys
- 516suites
- $1,006/sq ft
- 2020built
No similar units for rent in Lighthouse West Tower Condos right now.
Around this home
Daily convenience, out of 100, from the distances below
Schools nearby
School rating, out of 10.
Helpful calculators
Your HOMEH agent

"I would see it this week."