

Unit 7501, 1 Bloor Street E
Unit 7501, 1 Bloor Street E
 See all 34 photos
Property history
Facts and features
- ExposureNorth east
- LaundryIn-suite
- LockerOwned
- BalconyOpen
- Central air
- Indoor pool
- Party room/meeting room
- Concierge
- Gym
- Rooftop deck/garden
The homeCondo Apartment, Apartment, 2,250–2,499 sq ft
- TypeCondo Apartment
- StyleApartment
- Living space2,250–2,499 sq ft
- BasementNone
- ExposureNorth East
- ViewPanoramic, skyline
InsideIn-suite laundry, Carpet free, Concierge/security
- LaundryIn-suite laundry
- FeaturesCarpet free
- SecurityConcierge/security
- Rooms above ground5
- Bedrooms2
- Bathrooms3
- Kitchens1
OutsideConcrete, Open
- ExteriorConcrete
- BalconyOpen
Parking and locker2 Parking, Underground, Parking type Owned
- Spaces2 Parking
- GarageUnderground
- Parking typeOwned
- SpotE42
- LockerOwned
BuildingOne bloor, Storeys 75, Units 789
- NameOne bloor
- Storeys75
- Units789
- Registered2017
- Condo corporation2577
- AmenitiesIndoor pool, party room/meeting room, concierge, gym, game room, rooftop deck/garden
- PetsAllowed
Heating, water and powerForced air, gas, Central air
- HeatingForced air, gas
- CoolingCentral air
Costs and taxesTaxes $15,736 a year, Condo fee $2,154 a month, Heat included, water included, parking included, common elements included, cac included, building insurance included
- Taxes, 2024$15,736 a year
- Condo fee$2,154 a month
- Fee includesHeat included, water included, parking included, common elements included, cac included, building insurance included
- HSTHST included in the price
Included in the saleAll appliances including wolf induction cooktop, subzero panelled refrigerator, subzero drink refrigerator, cove dishwasher, wolf oven, wolf microwave, asko washing machine and dryer. all electric light fixtures, all window coverings. tv wall mount.
- IncludedAll appliances including wolf induction cooktop, subzero panelled refrigerator, subzero drink refrigerator, cove dishwasher, wolf oven, wolf microwave, asko washing machine and dryer. all electric light fixtures, all window coverings. tv wall mount.
NearbyPublic transit, arts centre, clear view, library
- Close toPublic transit, arts centre, clear view, library
Listing detailsC12072911, Sold, Apr 9, 2025
- MLS® numberC12072911
- StatusSold
- Listed onApr 9, 2025
- Days on market48
- UpdatedMay 28, 2025
- PossessionFlexible
- Occupied byOwner
- Listing brokerageCHESTNUT PARK REAL ESTATE LIMITED
About this home
Unit 7501, 1 Bloor Street E, Toronto (Church-Yonge Corridor), ON M4W 0A8
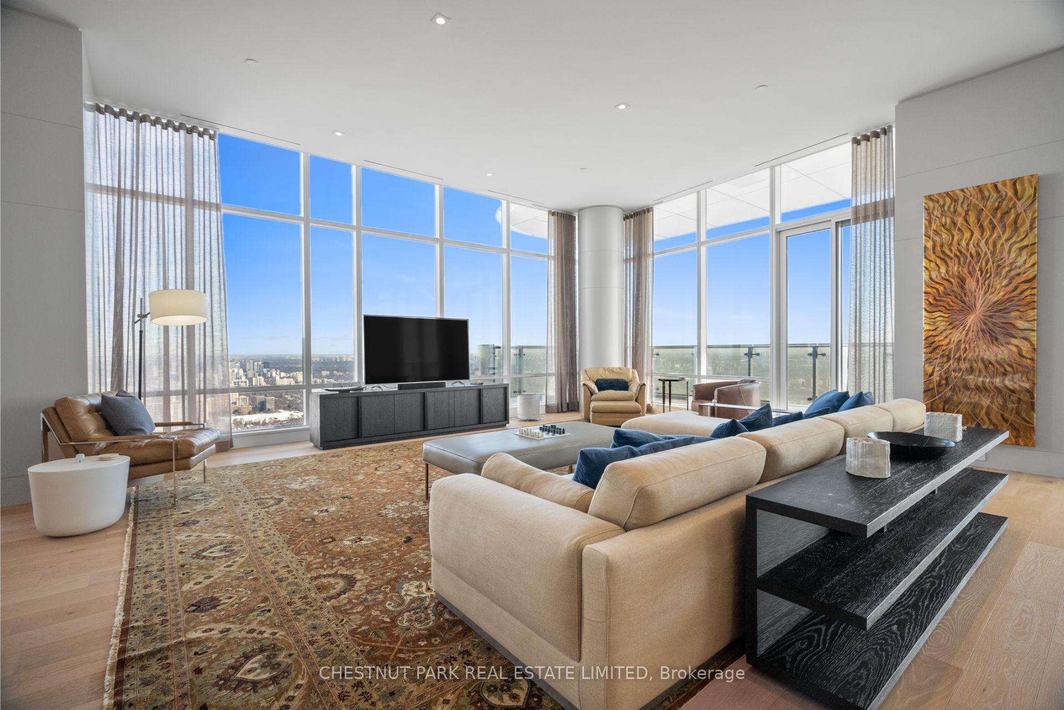
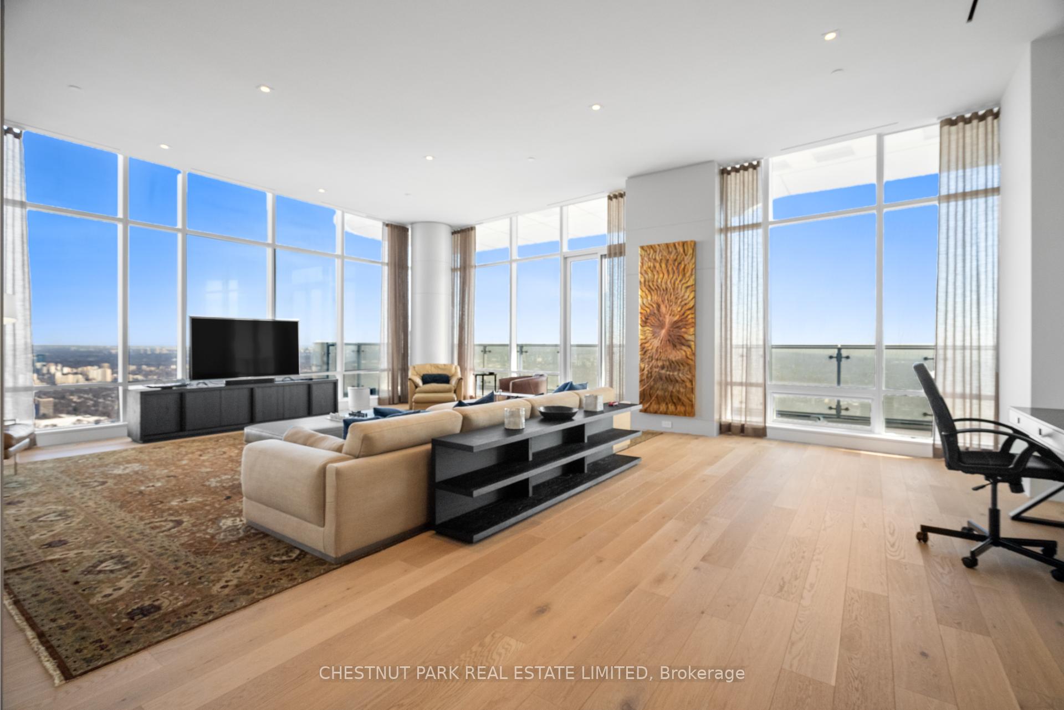
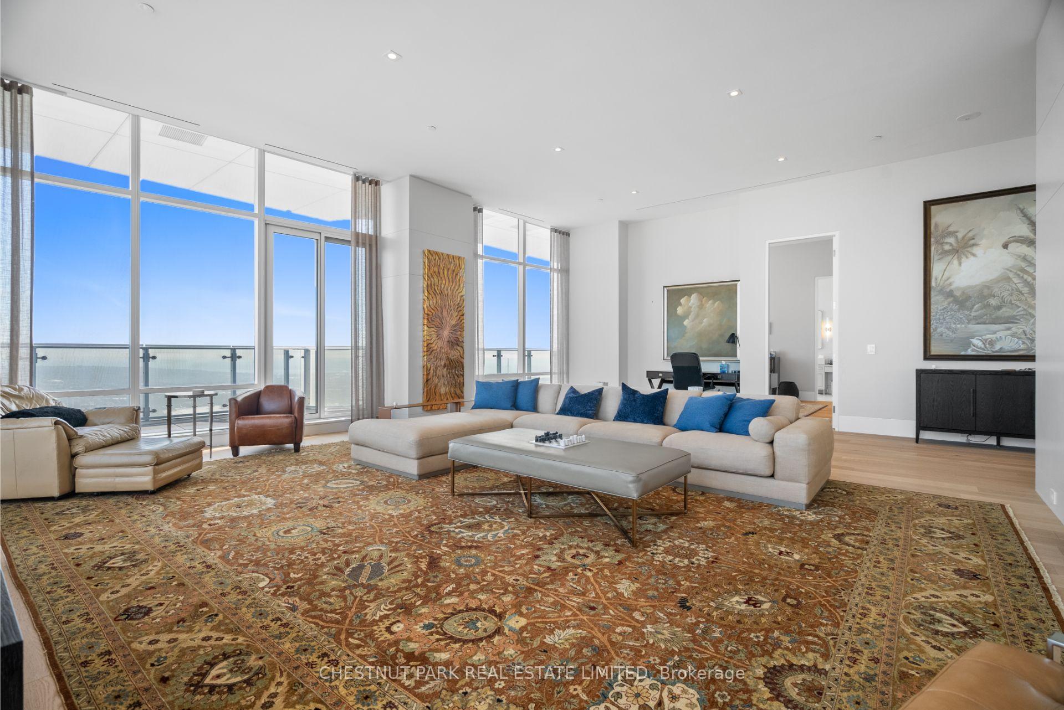
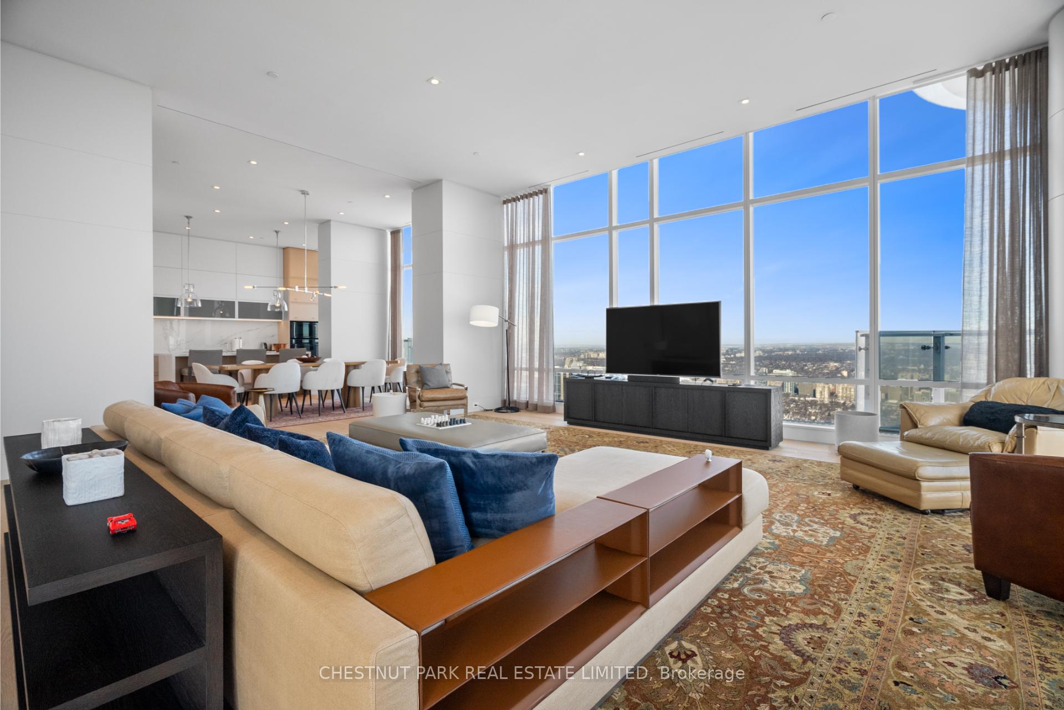
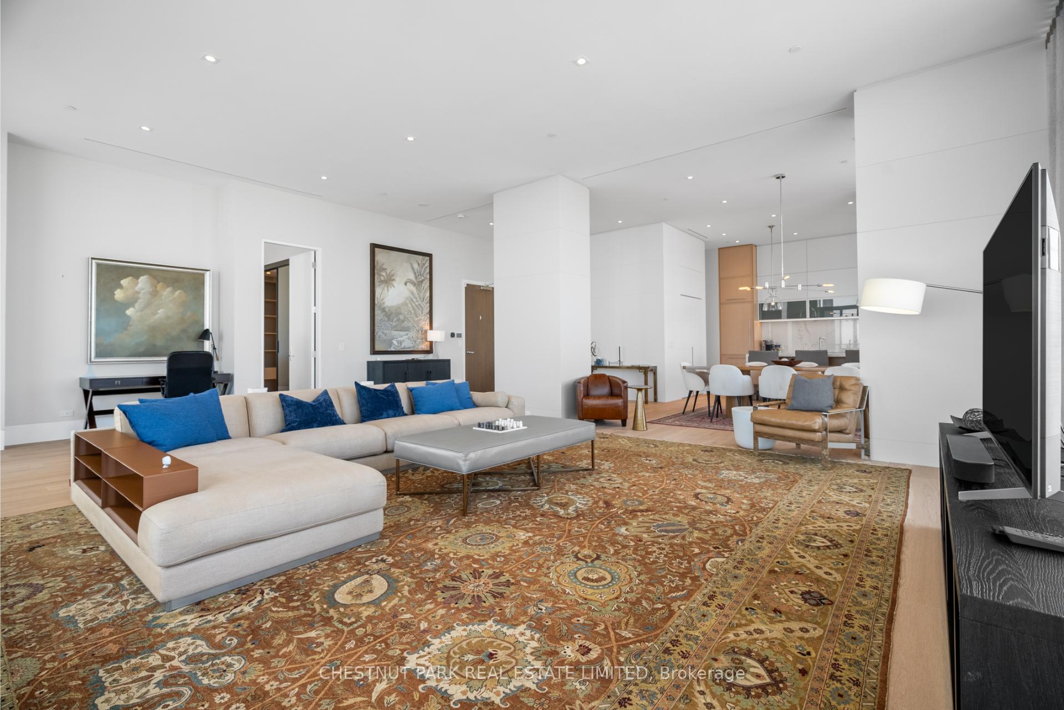
Welcome to the penthouse at One Bloor - a world above the city that offers a lifestyle unlike any other. Perched above Toronto and spanning 2,317 sq ft, you'll be greeted with breathtaking, unobstructed panoramas that span from Lake Ontario to the city skyline and beyond. The grand entrance foyer leads you into the open living space that is bathed in natural light. Immerse yourself in light and luxury with expansive floor-to-ceiling windows showcasing the breathtaking view. Gracious proportions, magnificent details, and soaring ceilings set the awe-inspiring stage. The designer kitchen features a beautiful oversized island, sleek custom cabinetry, and top-of-the-line appliances. The sunrise-facing primary suite features a large walk-in closet and an exceptional five piece bathroom. On the other side of the unit, the second bedroom offers privacy and also has a walk-in closet and ensuite. A large entry closet, laundry room, and a powder room are discretely located off the main hallways. One Bloor is located in the heart of the city, with every amenity imaginable at your doorstep. On the border with Yorkville for world-class shopping and dining, and cultural destinations. Immediate access to the TTC Subway. The convenience and proximity of this building cannot be surpassed.
Ask about this home
A HOMEH agent will answer your questions about this home.
Know more about One Bloor Condos
Condo building · 1 Bloor St E
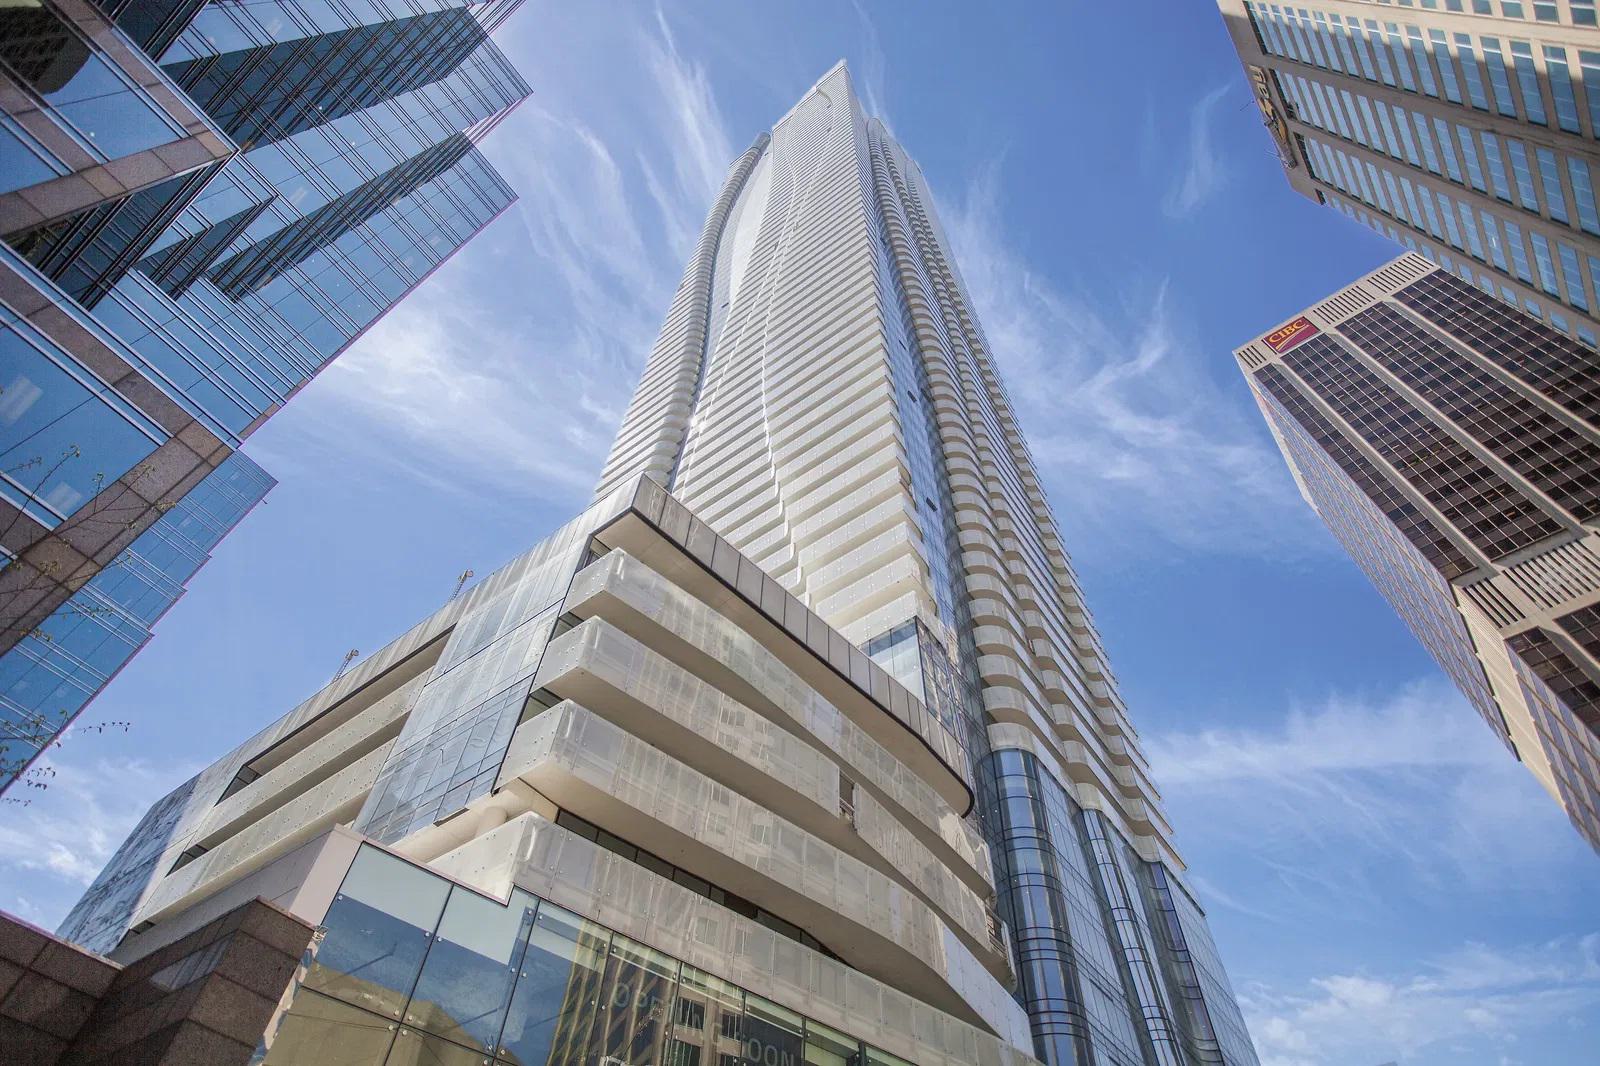
One Bloor Condos is a 75-storey condo with 789 suites, built in 2017 by Great Gulf. Right now 11 for sale and 7 for rent are on the market here.
- 75storeys
- 789suites
- $1,012/sq ft
- 2017built
No similar units for sale in One Bloor Condos right now.
Around this home
Daily convenience, out of 100, from the distances below
Schools nearby
School rating, out of 10.
Helpful calculators
Your HOMEH agent

"I would see it this week."