

Unit 3410, 15 Lower Jarvis Street
Unit 3410, 15 Lower Jarvis Street
 See all 20 photos
Facts and features
- ExposureNorth west
- LaundryEnsuite
- LockerOwned
- BalconyJuliette
- Central air
- Waterfront
- Gym
- Outdoor pool
- Party room/meeting room
The homeCondo Apartment, Apartment, New
- Type: Condo Apartment
- Style: Apartment
- Age: New
- Living space: 600–699 sq ft
- Basement: None
- Exposure: North West
- Waterfront: Waterfrontcommunity
InsideEnsuite, main level, Carpet free, Alarm system, concierge/security
- Laundry: Ensuite, main level
- Features: Carpet free
- Security: Alarm system, concierge/security
- Elevator: Yes
- Rooms above ground: 3
- Bedrooms: 2
- Bathrooms: 2
- Kitchens: 1
OutsideAluminum siding, stucco (plaster), Juliette
- Exterior: Aluminum siding, stucco (plaster)
- Balcony: Juliette
Parking and locker1 Parking, Underground, Parking type Owned
- Spaces: 1 Parking
- Garage: Underground
- Parking type: Owned
- Driveway: Underground
- Locker: Owned
- Locker unit: P301
- Locker number: 776
- Locker level: P3
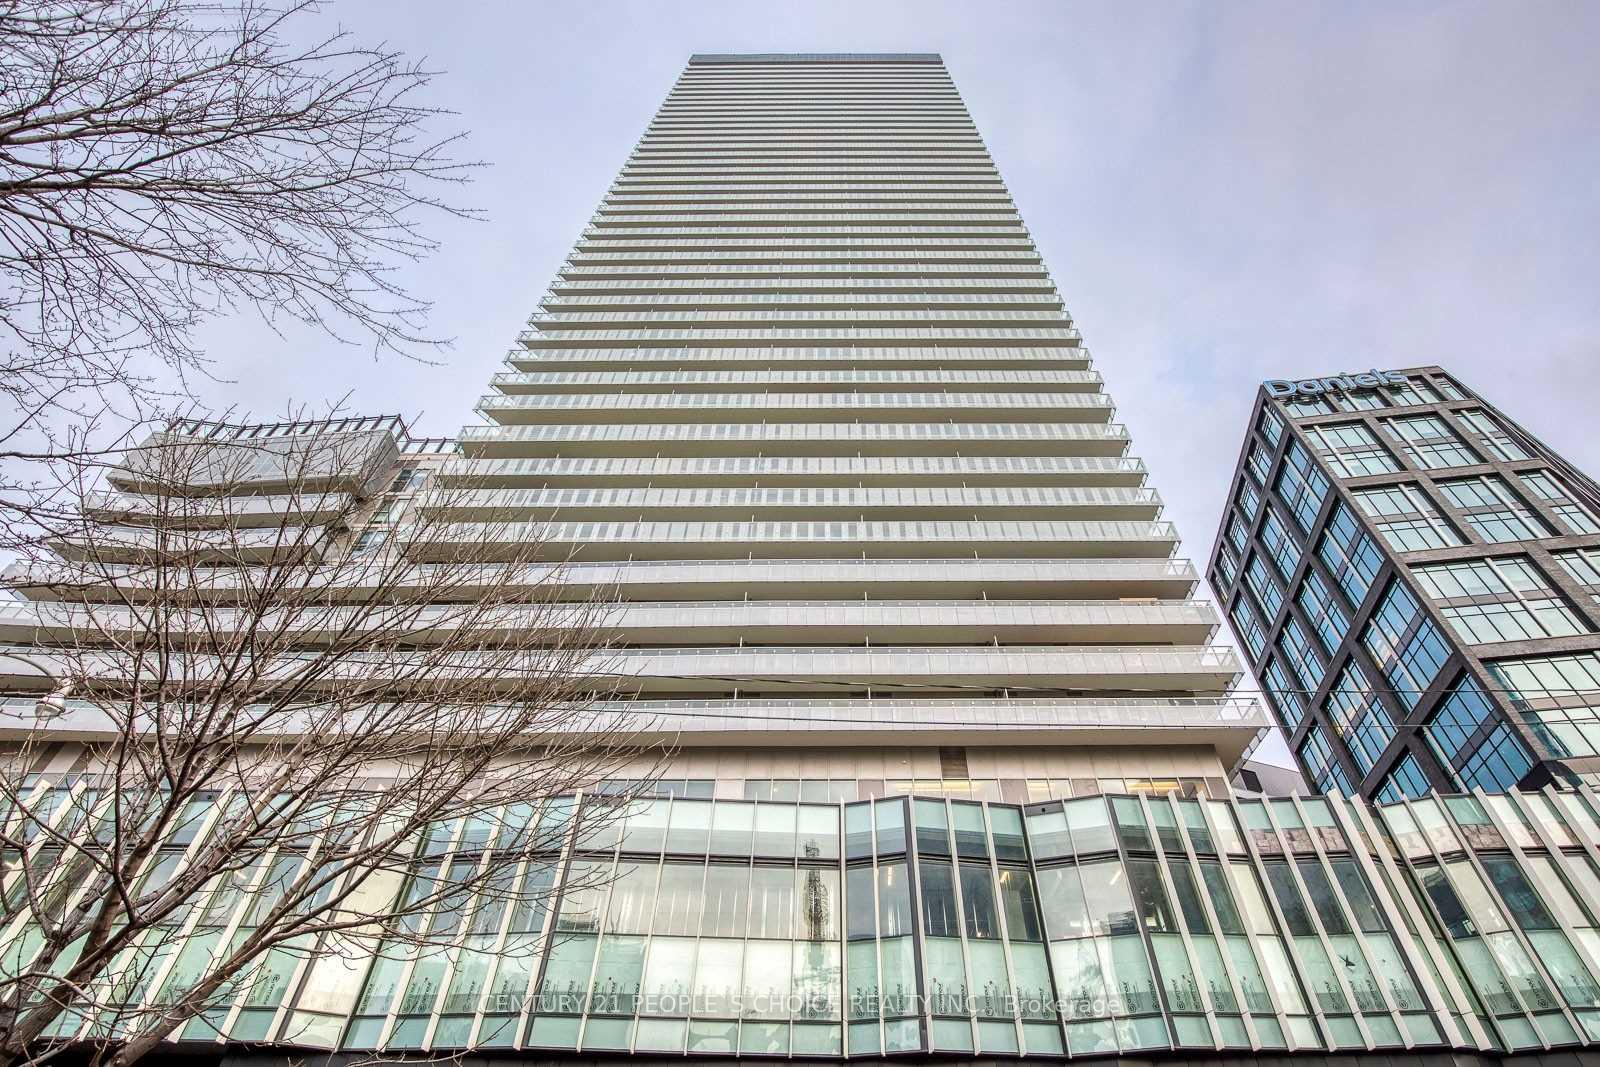
BuildingLighthouse West Tower Condos, Storeys 45, Units 516
- Name: Lighthouse West Tower Condos
- Storeys: 45
- Units: 516
- Registered: 2020
- Condo corporation: 2974
- Amenities: Gym, outdoor pool, party room/meeting room
- Pets: Allowed
Heating, water and powerForced air, electric, Central air
- Heating: Forced air, electric
- Cooling: Central air
Rent and termsRent $3,150 a month, Entire property, Unfurnished
- Rent: $3,150 a month
- Space for rent: Entire property
- Furnished: Unfurnished
- Lease: 12 months
- Rent includes: Building insurance, building maintenance, central air conditioning, common elements, heat, parking, water, water heater
- Deposit: Required
- Credit check: Required
- Employment letter: Required
- Rental application: Required
- References: Required
IncludedIncluded for tenant usage: fridge, oven, stove, microwave, washer, dryer, electrical light fixtures, window coverings with one locker and one parking.
- Included: Included for tenant usage: fridge, oven, stove, microwave, washer, dryer, electrical light fixtures, window coverings with one locker and one parking.
NearbyWaterfront, public transit, terraced
- Close to: Waterfront, public transit, terraced
Listing detailsC12381867, Rented, Sep 4, 2025
- MLS® number: C12381867
- Status: Rented
- Listed on: Sep 4, 2025
- Days on market: 20
- Updated: Sep 24, 2025
- Possession: 2025-10-01 / 30-59 days
- Occupied by: Tenant
- Listing brokerage: CENTURY 21 PEOPLE`S CHOICE REALTY INC.
About this home
Unit 3410, 15 Lower Jarvis Street, Toronto (Waterfront Communities), ON M5E 0C4
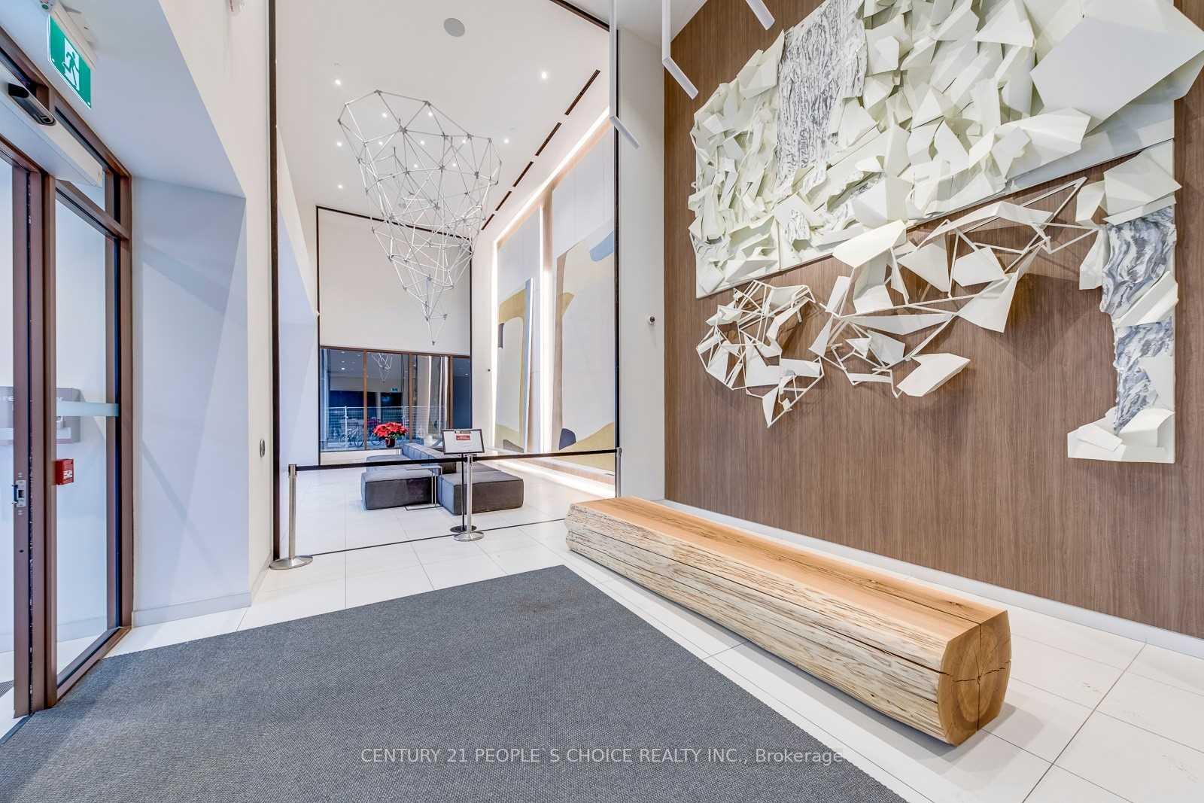
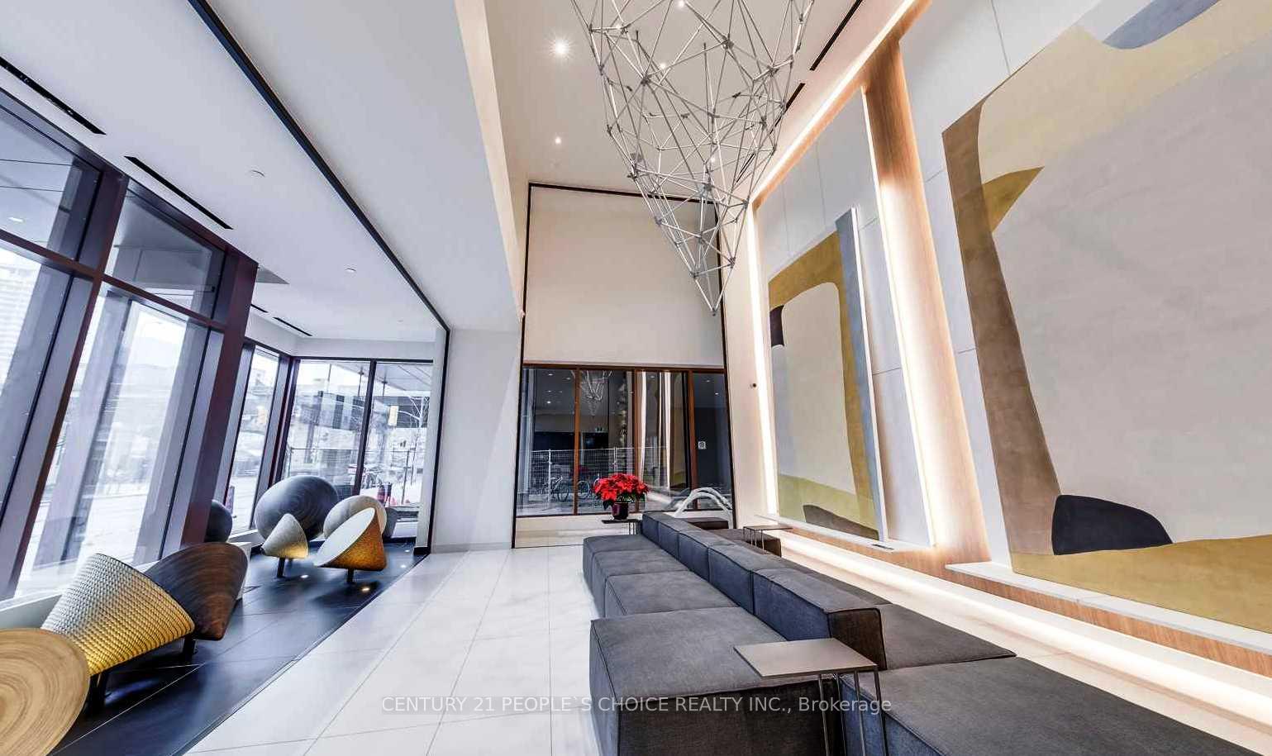
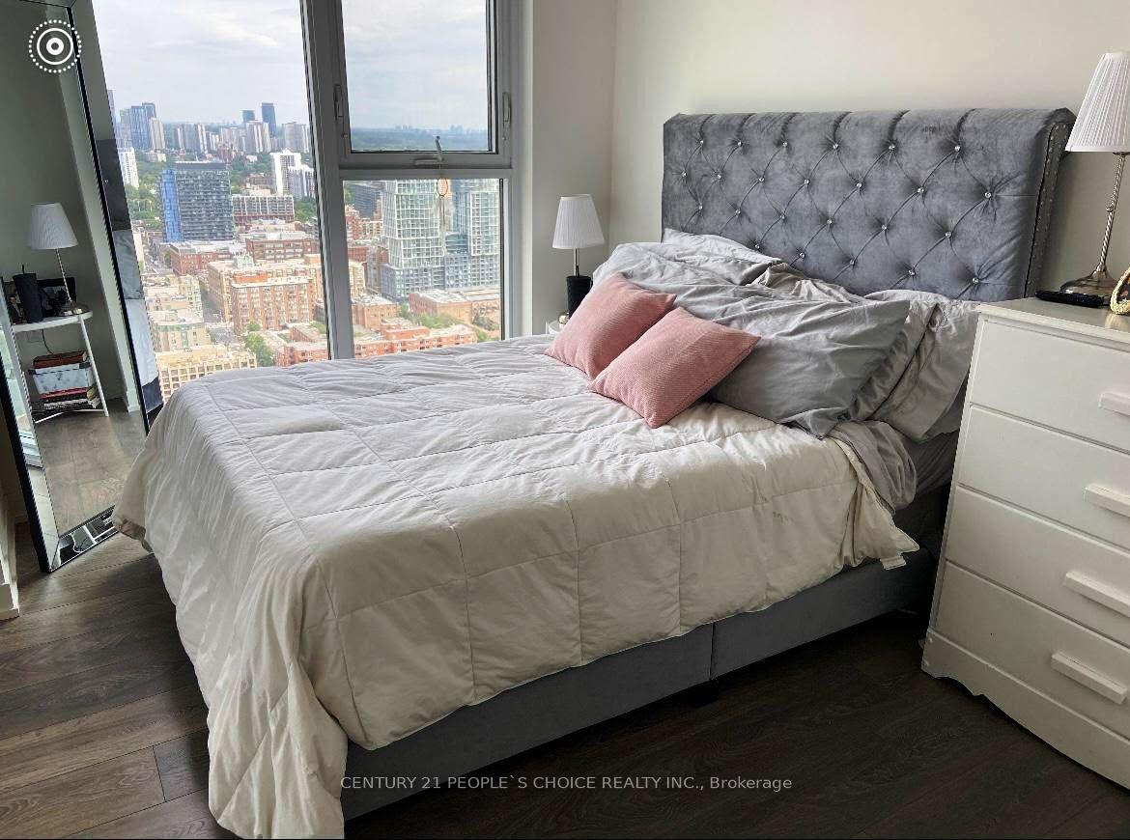
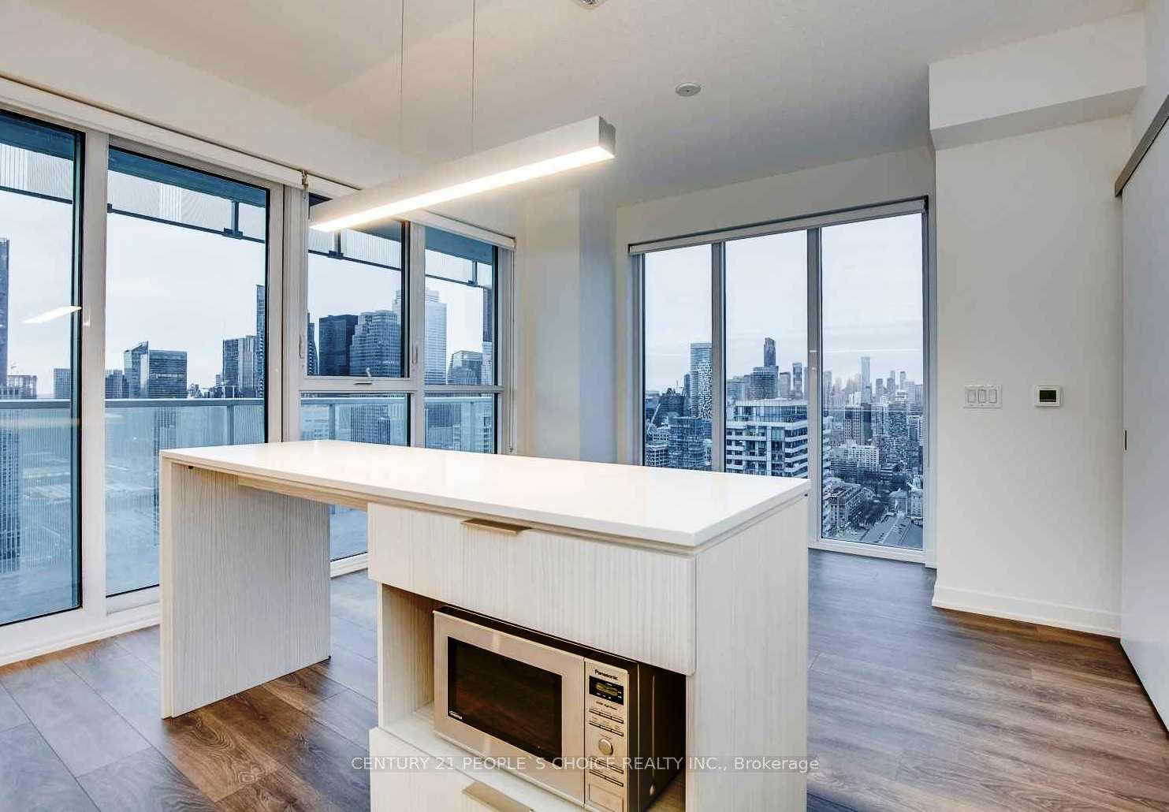
Welcome to this gorgeous Luxury Condo Apartment located in the main downtown area facing the waterfront. It has two spacious bedrooms with a master ensuite bathroom in one of them & another full washroom for common usage, It boasts a Modern Open Concept Kitchen complimented with pot lights & high-end appliances and rich wooden cabinets including an island in the middle that can be used as a breakfast bar. The bright Living Room, High ceilings, and ensuite laundry with high-end laminated flooring throughout the unit are other attractions including the large windows that allow ample of natural light into the unit, additionally it has a walk-out to a huge terraced balcony where you can enjoy a beautiful waterfront view including a spectacular view of downtown Toronto city. Rent it and enjoy the five-star amenities including a 24 hour Gym access to the residents, 24/7 security concierge, Tennis Court, Outdoor Pool, Bar, BBQ, Billiards/Party Rooms, Basketball, Art/Craft & Library. Proximity to Loblaws, Public transit, Union Station, Bike Trails, St. Lawrence Market, Lakeshore Beach including an easy access to Gardiner Expressway & DVP. Come & Elevate your lifestyle with this prime living space! The main utilities like water, central AC, and central heating are included in the rent including one Parking & one locker, except hydro which the tenants pay extra.
Ask about this home
A HOMEH agent will answer your questions about this home.
Know more about Lighthouse West Tower Condos
Condo building · 15 Lower Jarvis Street
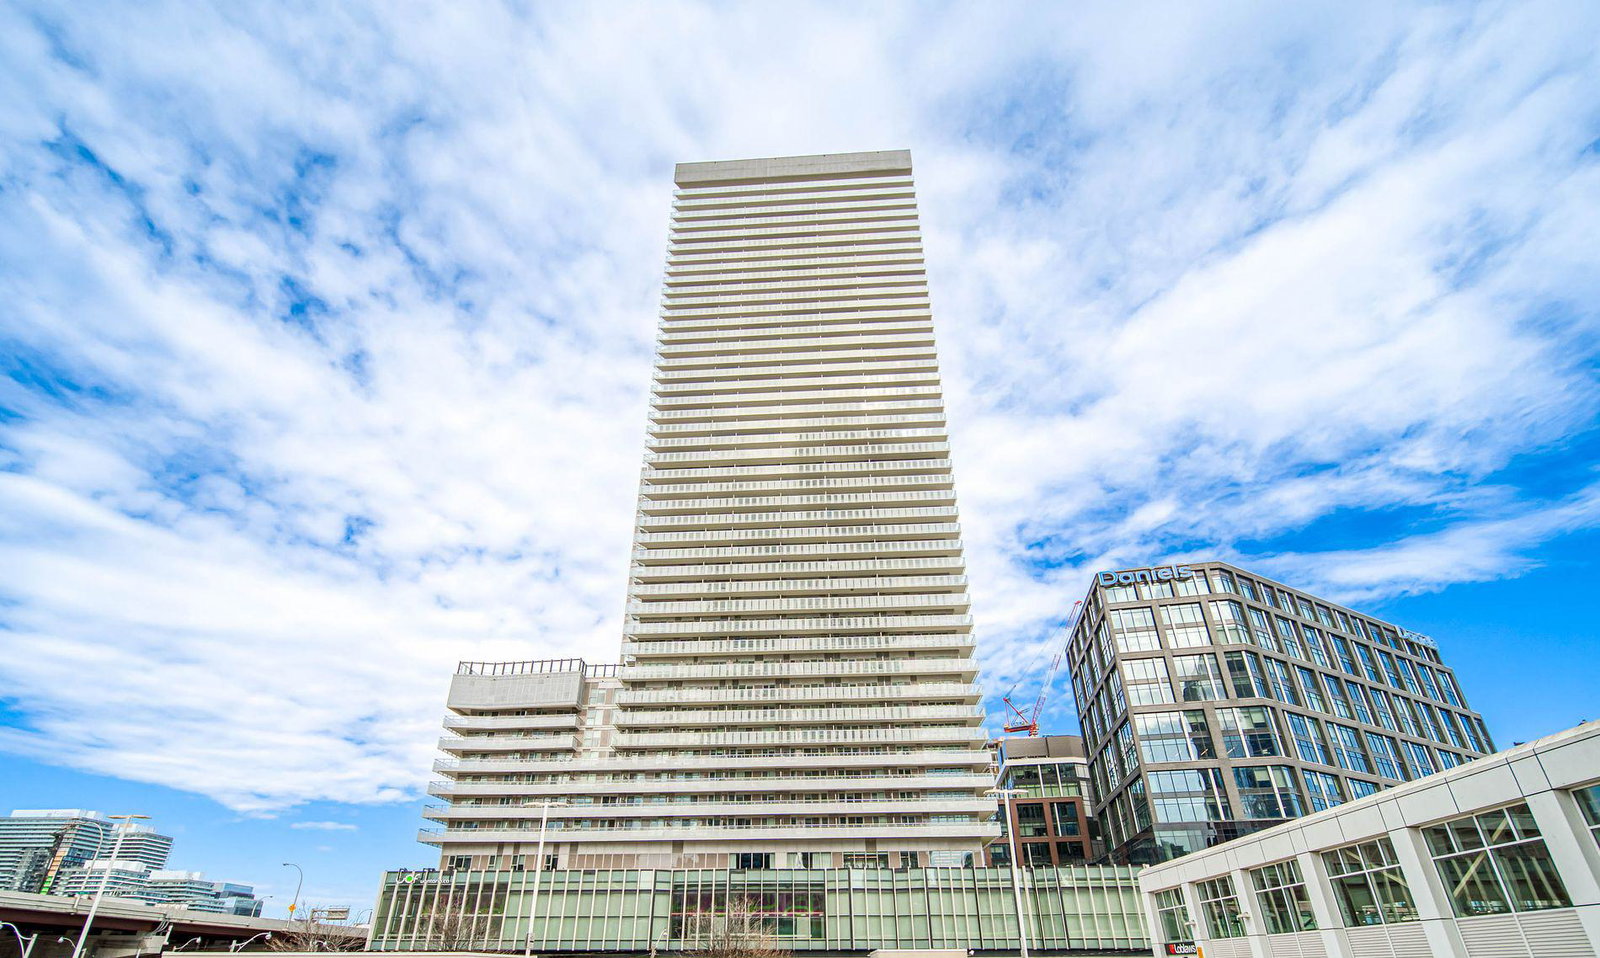
Lighthouse West Tower Condos is a 45-storey condo with 516 suites, built in 2020 by The Daniels Corporation. Right now 8 for sale and 8 for rent are on the market here.
- 45storeys
- 516suites
- $1,006/sq ft
- 2020built
No similar units for rent in Lighthouse West Tower Condos right now.
Around this home
Daily convenience, out of 100, from the distances below
Schools nearby
School rating, out of 10.
Helpful calculators
Your HOMEH agent

"I would see it this week."