

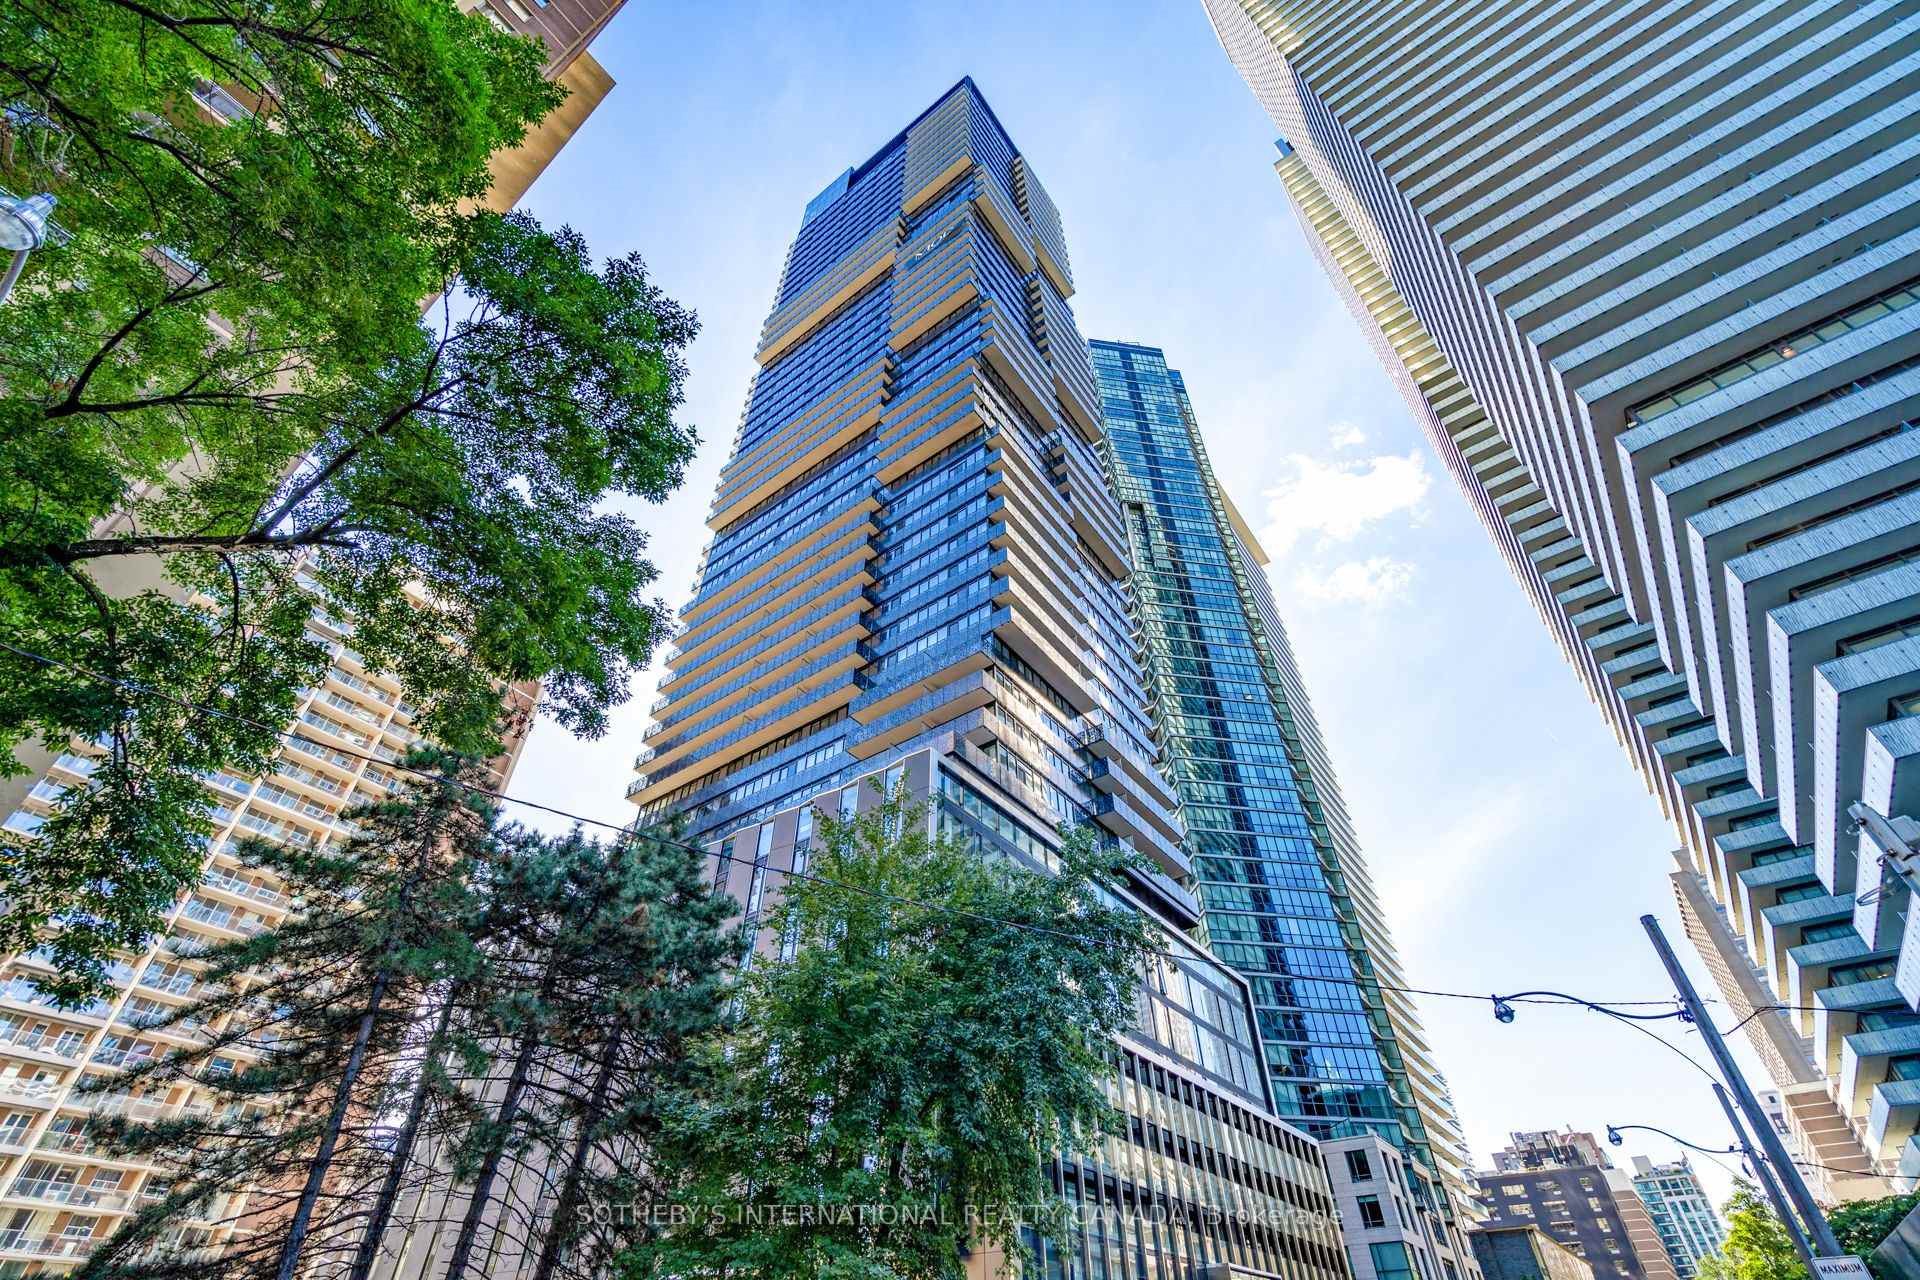
Unit 2710, 55 Charles Street E
Unit 2710, 55 Charles Street E
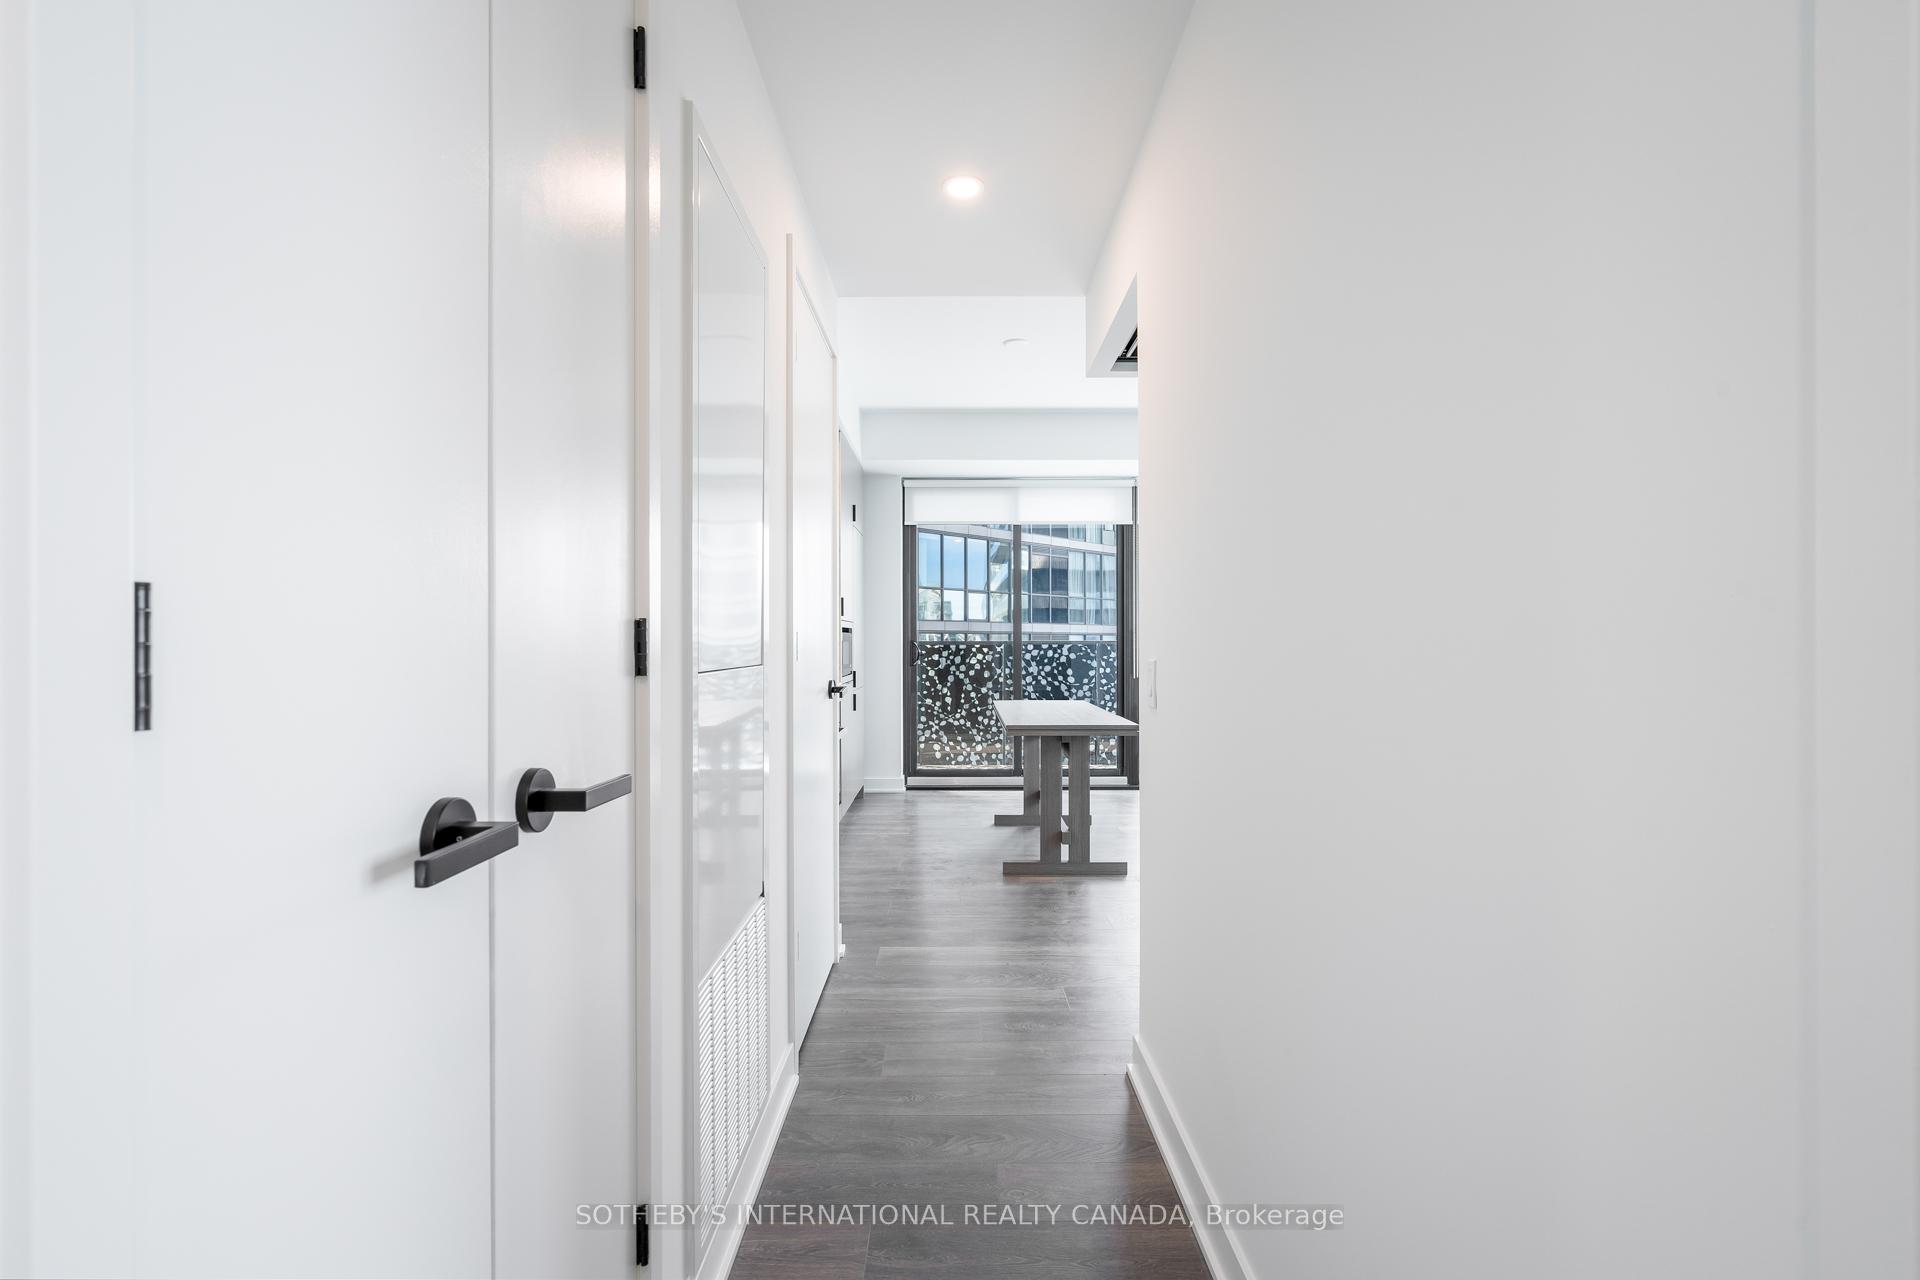 See all 44 photos
Property history
Facts and features
- ExposureNorth west
- LaundryEnsuite
- LockerOwned
- BalconyOpen
- Central air
- Concierge
- Gym
- Party room/meeting room
- Rooftop deck/garden
The homeCondo Apartment, Apartment, Age 0–5 years
- Type: Condo Apartment
- Style: Apartment
- Age: 0–5 years
- Living space: 500–599 sq ft
- Basement: None
- Exposure: North West
- View: City
InsideEnsuite, Rooms above ground 4, Rooms in the basement 1
- Laundry: Ensuite
- Rooms above ground: 4
- Rooms in the basement: 1
- Bedrooms: 1 + 1 in the basement
- Bathrooms: 1
- Kitchens: 1
OutsideOther, Open
- Exterior: Other
- Balcony: Open
Parking and lockerUnderground, Parking type None, Locker Owned
- Garage: Underground
- Parking type: None
- Locker: Owned
- Locker unit: 86
- Locker level: P4
Building55c, Storeys 50, Units 551
- Name: 55c
- Storeys: 50
- Units: 551
- Registered: 2024
- Condo corporation: 3074
- Amenities: Concierge, guest suites, gym, party room/meeting room, rooftop deck/garden, visitor parking
- Pets: Allowed
Heating, water and powerFan coil, gas, Central air
- Heating: Fan coil, gas
- Cooling: Central air
Rent and termsRent $2,500 a month, Entire property, Unfurnished
- Rent: $2,500 a month
- Space for rent: Entire property
- Furnished: Unfurnished
- Lease: 12 months
- Paid: Monthly
- Rent includes: Building insurance, building maintenance, central air conditioning, common elements, snow removal
- Deposit: Required
- Credit check: Required
- Employment letter: Required
- Rental application: Required
- References: Required
IncludedBuilt-in microwave and oven, integrated fridge and dishwasher, induction cooktop, hood fan, stacked washer and dryer, custom blinds, allelf's, one locker unit. movable dining table for the tenant's use.
- Included: Built-in microwave and oven, integrated fridge and dishwasher, induction cooktop, hood fan, stacked washer and dryer, custom blinds, allelf's, one locker unit. movable dining table for the tenant's use.
NearbyHospital, library, park, place of worship, public transit, rec./commun.centre
- Close to: Hospital, library, park, place of worship, public transit, rec./commun.centre
Listing detailsC12546262, Rented, Nov 14, 2025
- MLS® number: C12546262
- Status: Rented
- Listed on: Nov 14, 2025
- Days on market: 5
- Updated: Nov 19, 2025
- Possession: 2026-01-01 / 60-89 days
- Occupied by: Tenant
- Listing brokerage: SOTHEBY'S INTERNATIONAL REALTY CANADA
About this home
Unit 2710, 55 Charles Street E, Toronto (Church-Yonge Corridor), ON M4Y 0J1
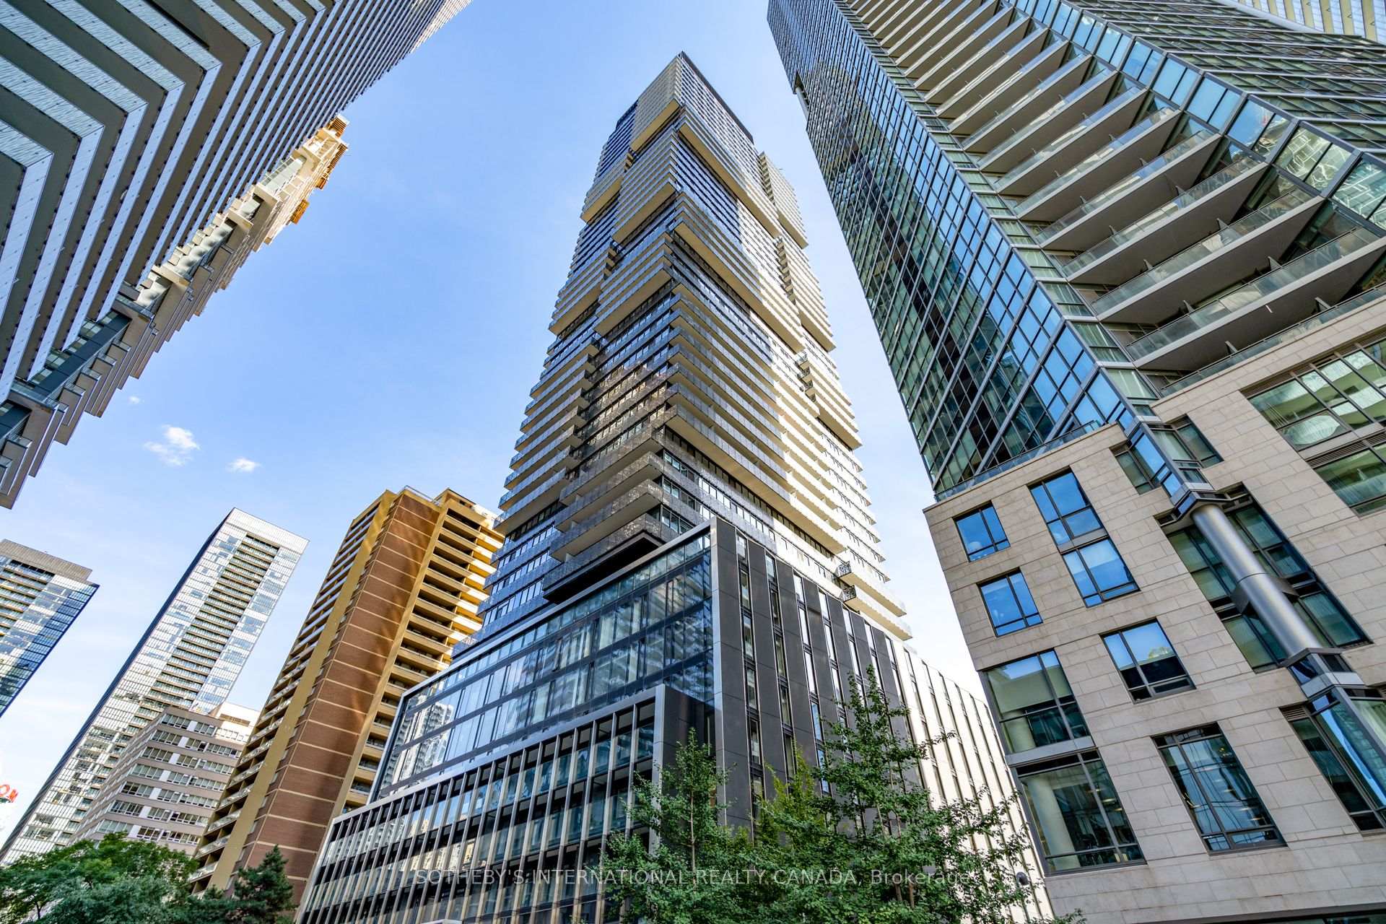
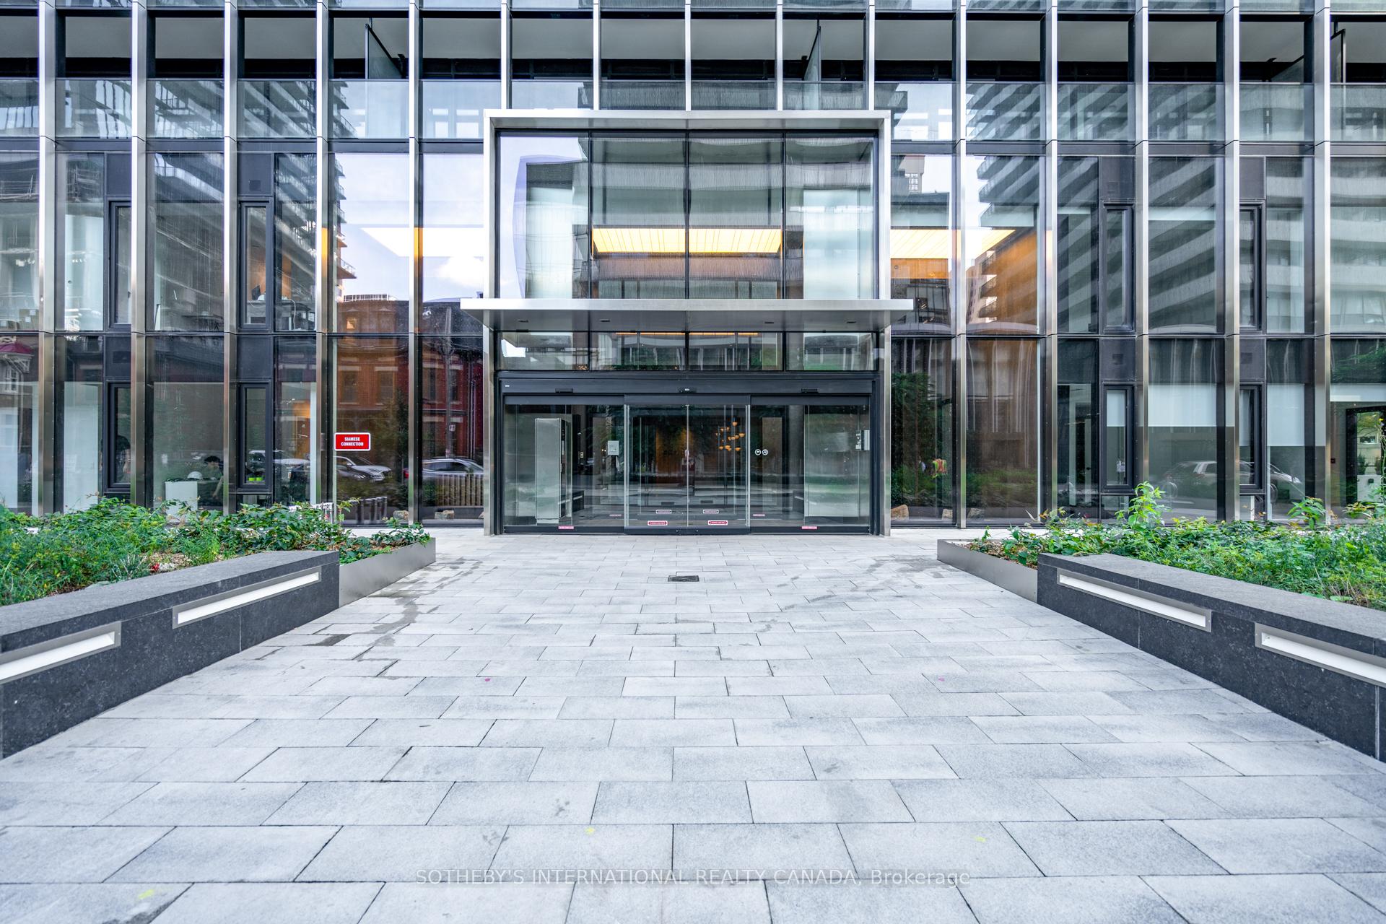
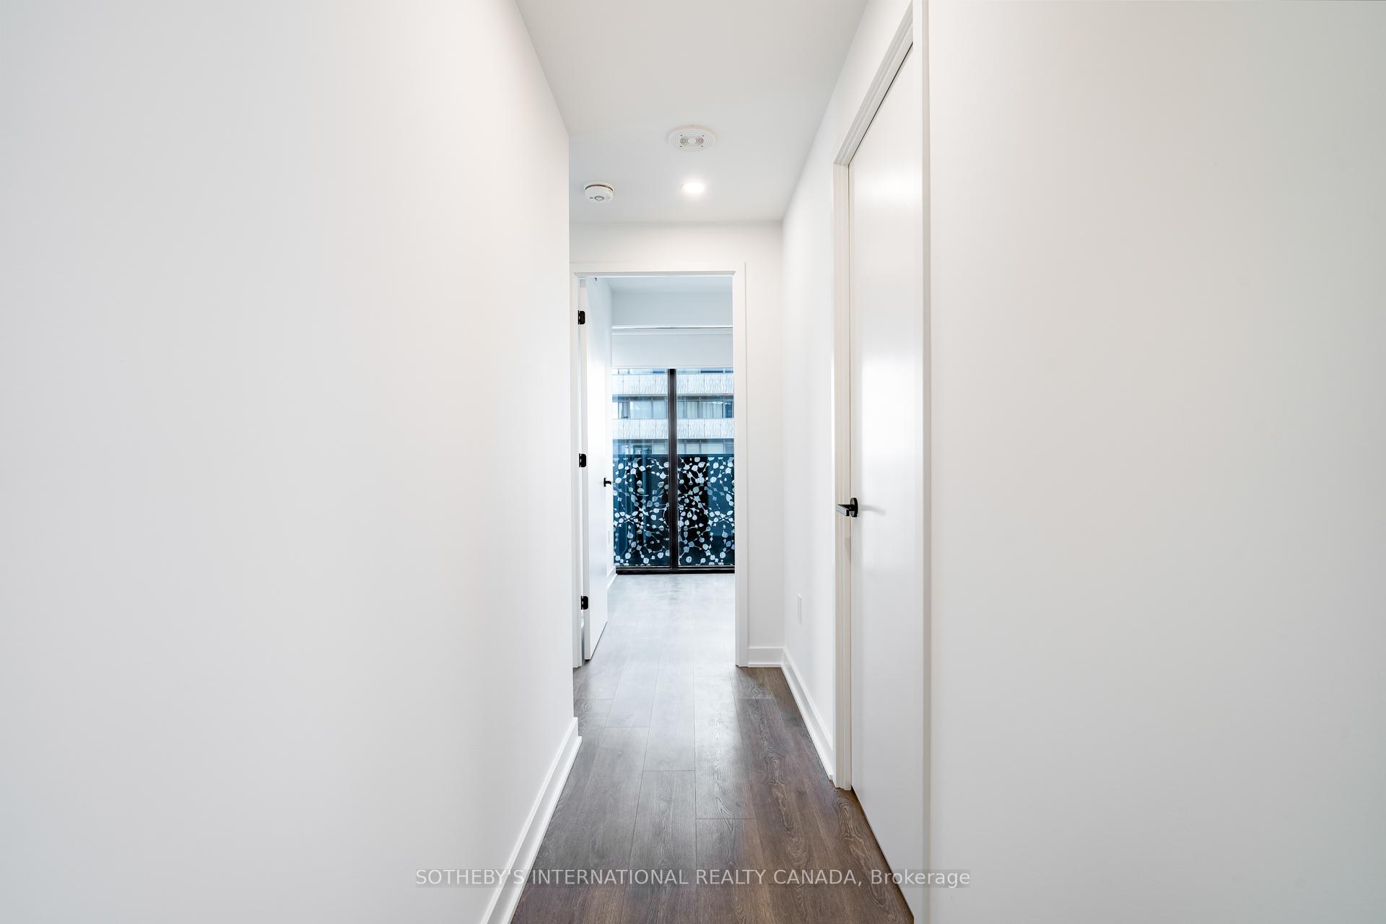
Experience refined living at 55C Bloor Yorkville Residences, a 48-storey architectural landmark by MOD Developments and architects Alliance, with interiors by Cecconi Simone and landscapes by Janet Rosenberg Studio. Rising above Charles Street East, this residence captures modern elegance through thoughtful design, premium materials, and meticulous detail. This stylish 582 sq. ft. one bedroom plus den offers modern comfort with 9-foot smooth-finish ceilings. The kitchen features custom cabinetry, Panasonic appliances with integrated fridge, induction cooktop, stainless-steel oven, hood fan, dishwasher, and microwave. A matte-black pull-out faucet and LED under-cabinet lighting are chic features, and a movable dining table is included, perfect for entertaining or intimate meals. The open-concept living area features a walk-out balcony with CN Tower views and custom blinds for privacy. The bedroom includes a North-facing window, closet, and three-piece ensuite with hallway access. The bathroom features a walk-in shower with niche, rain head, handheld, and built-in shelving. The den, enclosed with two sliding doors and a large window, suits a second bedroom, office, or nursery. One locker included! Enjoy over 20,000 sq. ft. of amenities, including a fitness studio with virtual cycling, boxing, movement and yoga spaces, steam rooms, co-working lounges, outdoor terraces with BBQs, and the rooftop C Lounge, a double-height indoor-outdoor retreat with caterer's kitchen and skyline views. Additional features include a pet spa, refrigerated parcel room, guest suite, and 24-hour concierge.55 Charles offers an exceptional location in Bloor Yorkville, steps from Bloor-Yonge Station, Yorkville Village, and Eataly. Surrounded by designer boutiques, fine dining, and cultural landmarks such as the Royal Ontario Museum, it's minutes from U of T, TMU, and the Don Valley Parkway. This is Toronto's most connected neighbourhood-where luxury, lifestyle, and convenience meet.
Ask about this home
A HOMEH agent will answer your questions about this home.
Know more about 55C
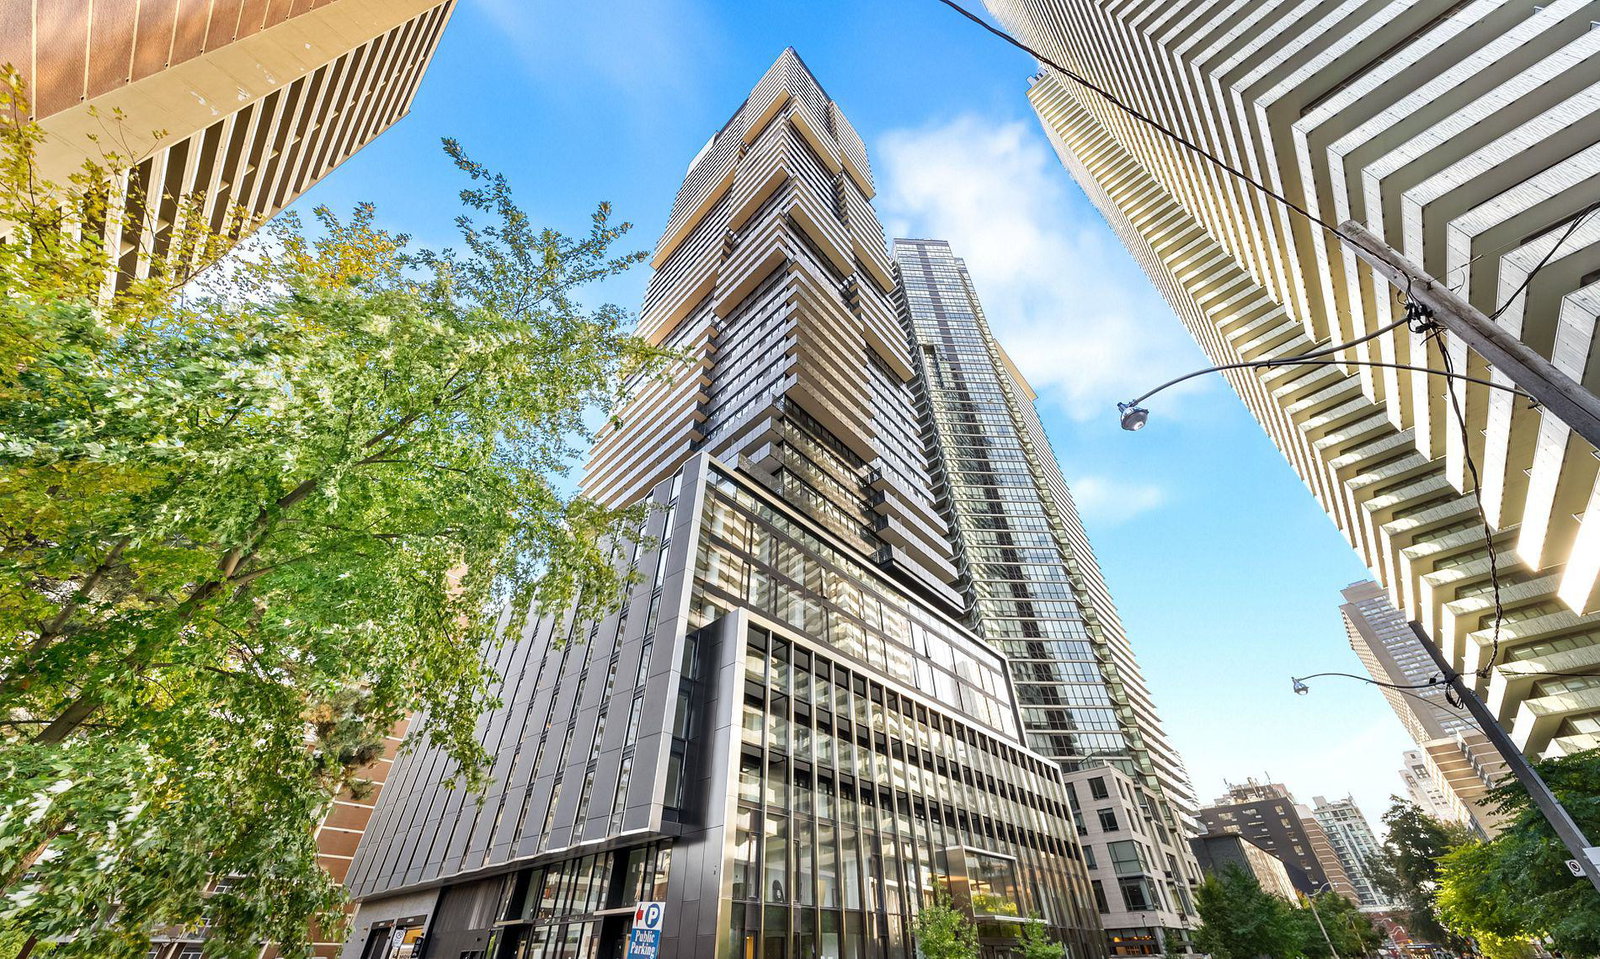
Condo building · 55-61 Charles St
55C is a 50-storey condo with 551 suites, built in 2024 by MOD Developments. No units are on the market here right now.
- 50storeys
- 551suites
- 2024built
No similar units for rent in 55C right now.
Around this home
Daily convenience, out of 100, from the distances below
Schools nearby
School rating, out of 10.
Helpful calculators
Your HOMEH agent

"I would see it this week."