

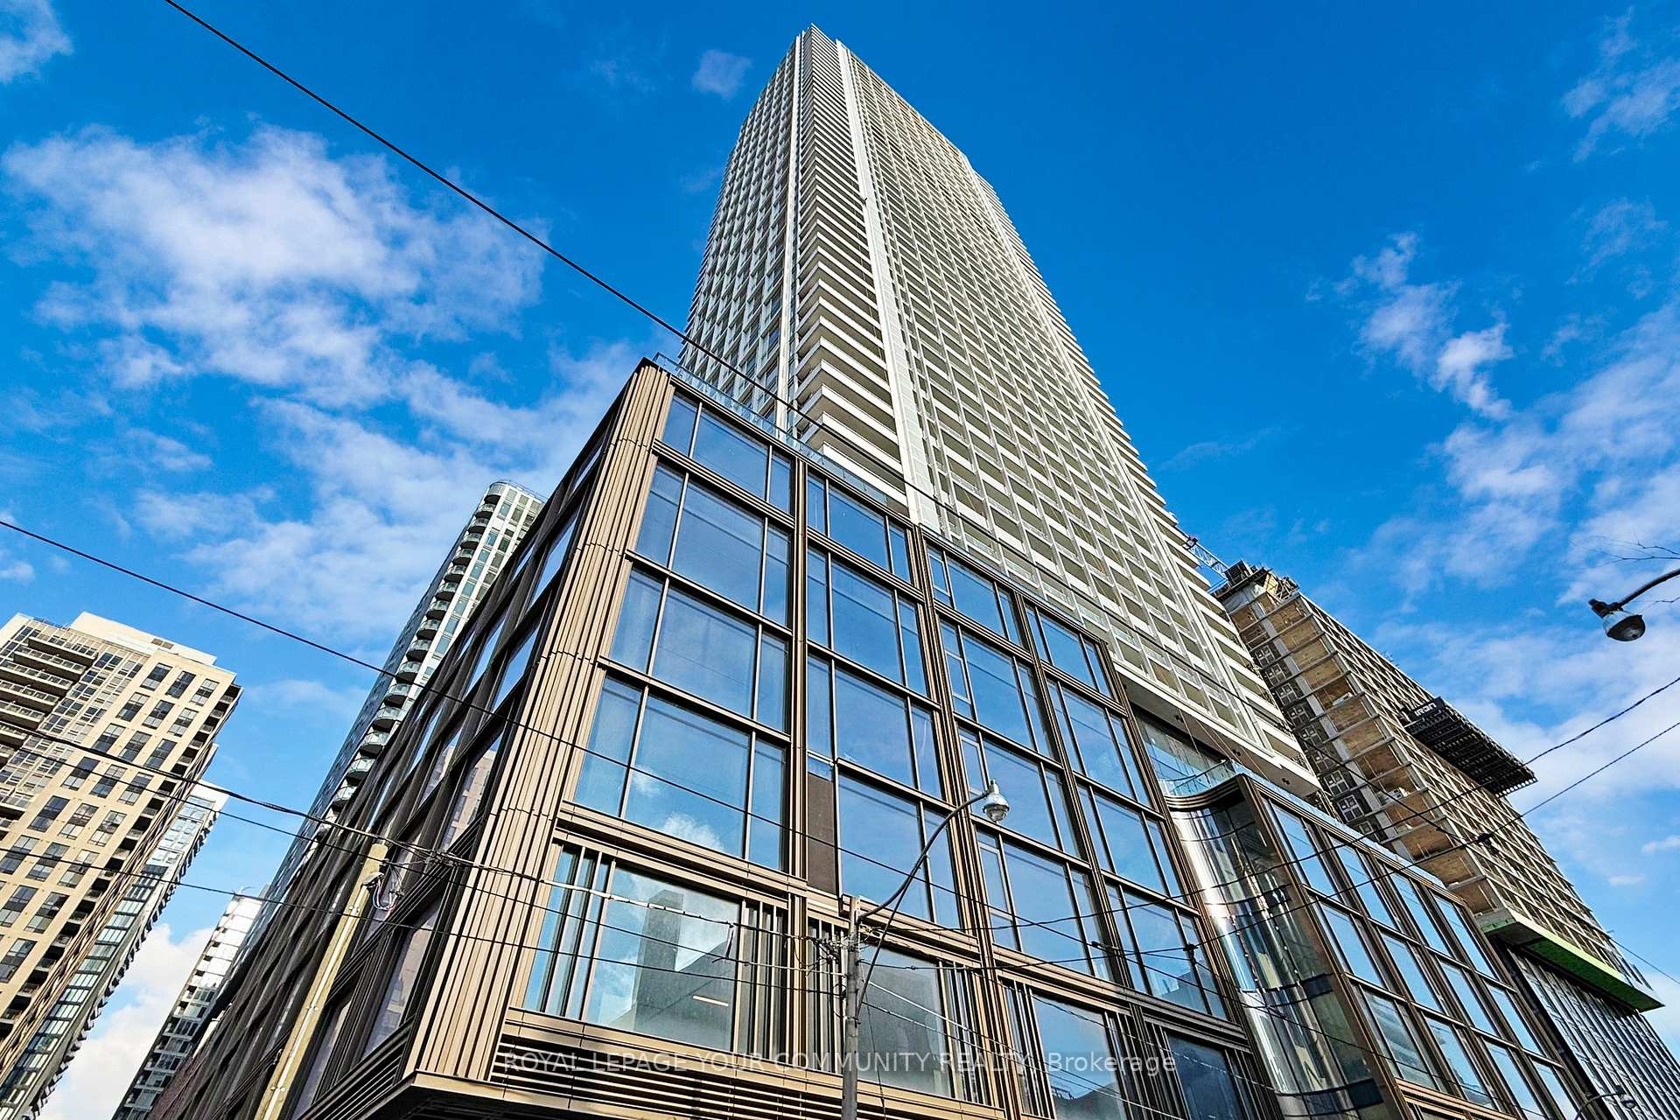
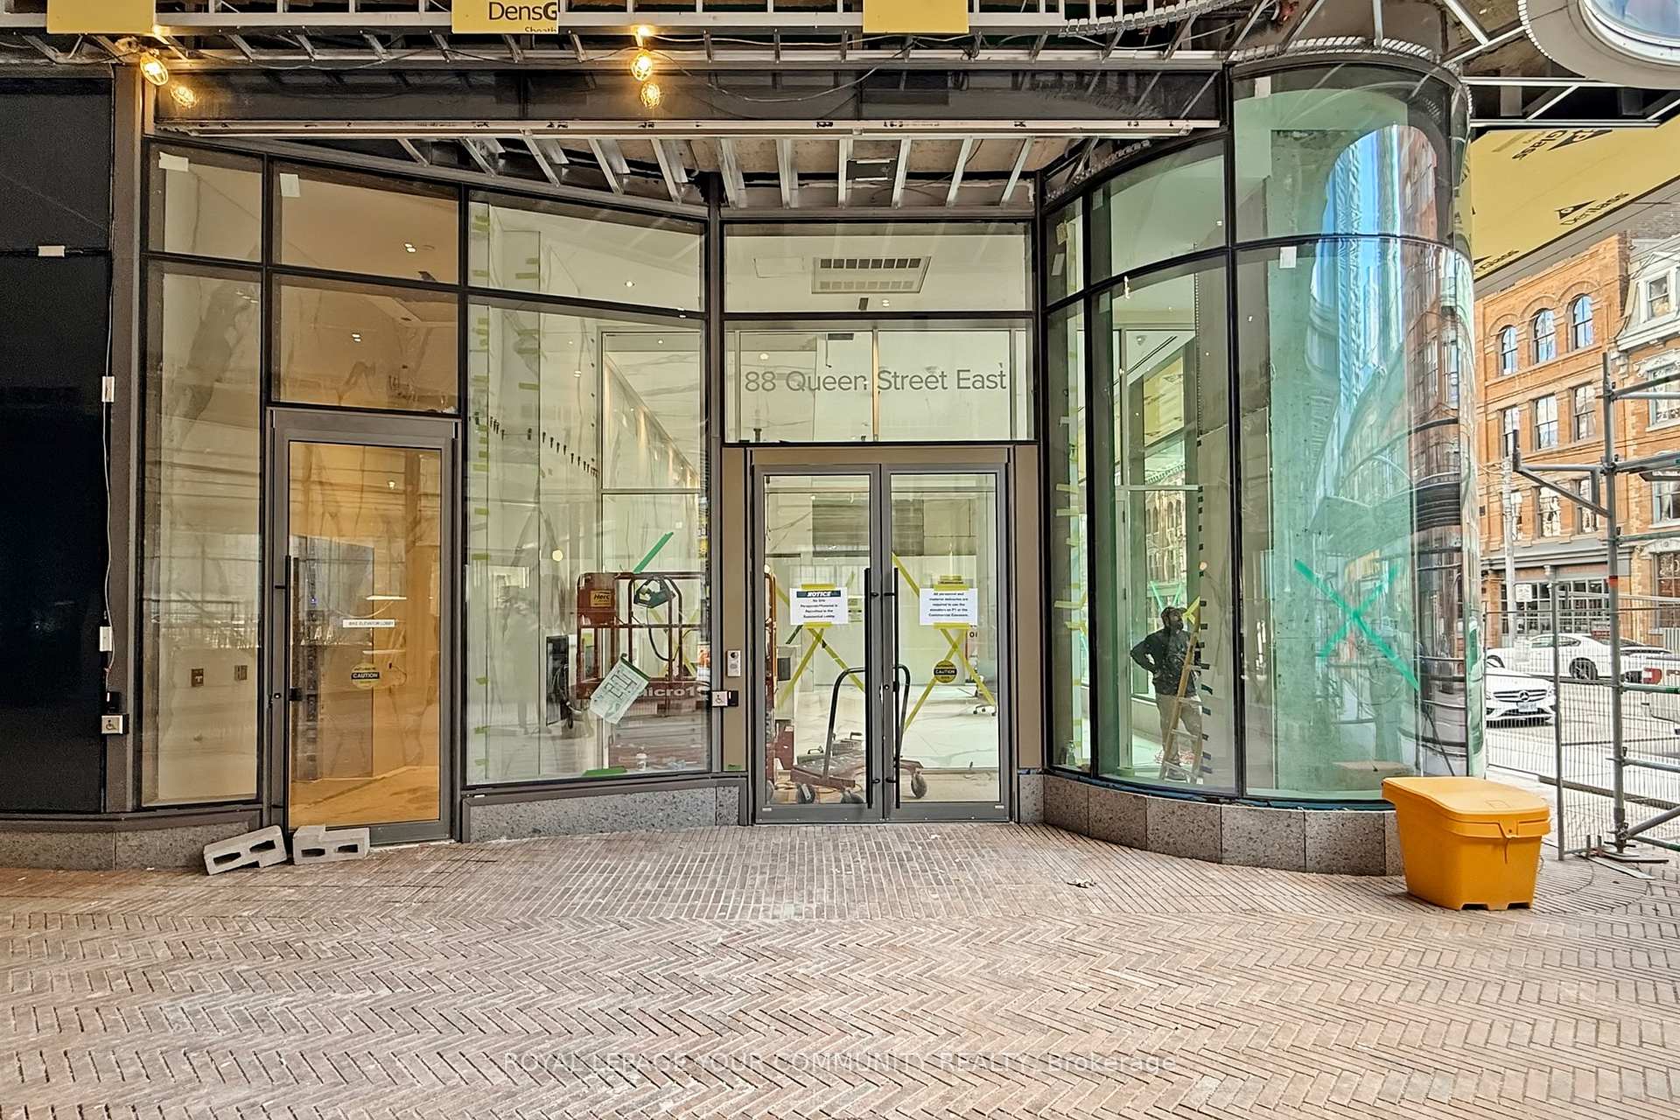
Unit 1802, 88 Queen Street E
Unit 1802, 88 Queen Street E
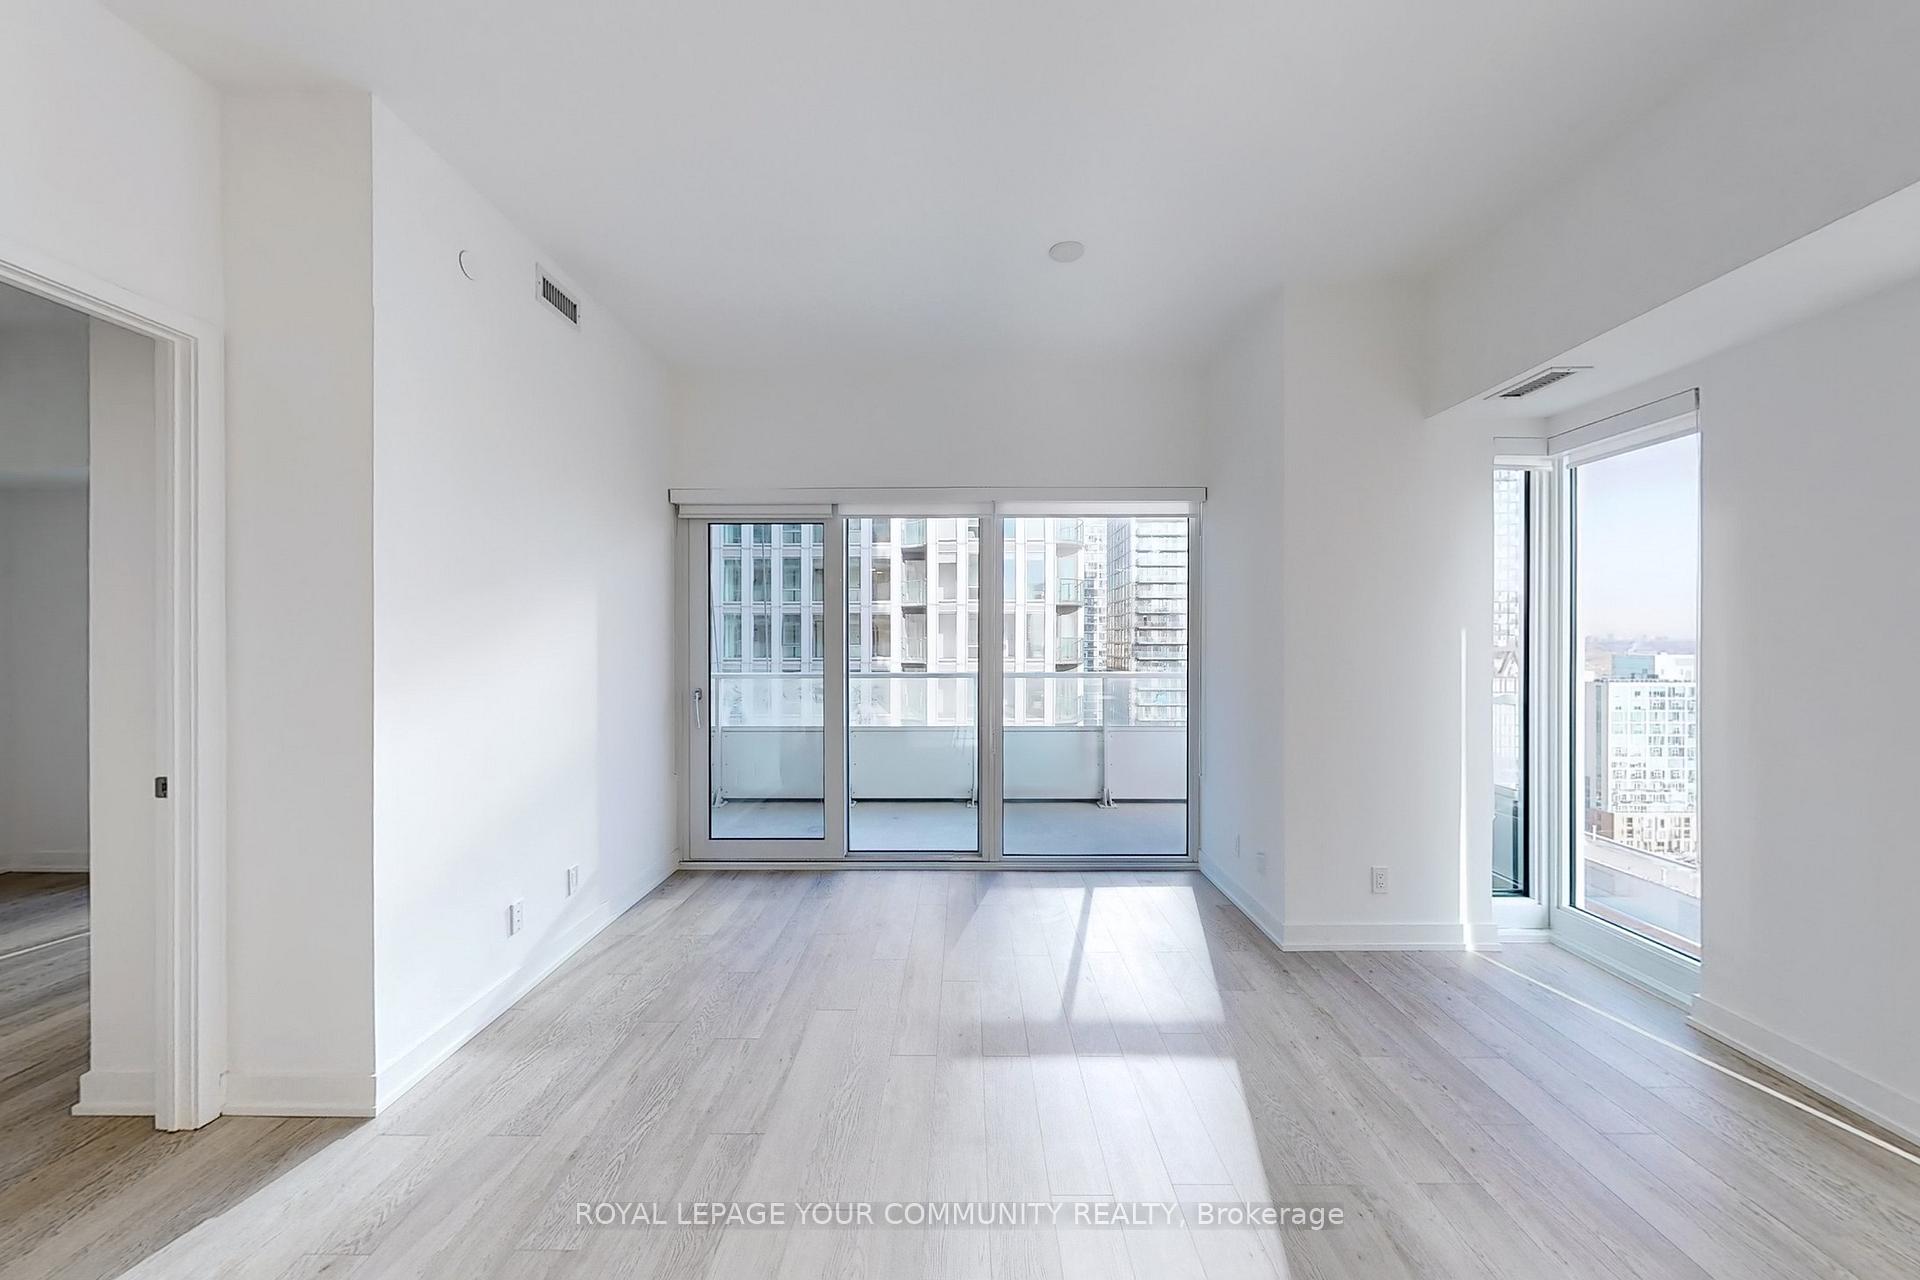 See all 33 photos
Property history
Facts and features
- ExposureNorth east
- LaundryEnsuite
- LockerNone
- BalconyOpen
- Central air
The homeCondo Apartment, Apartment, New
- Type: Condo Apartment
- Style: Apartment
- Age: New
- Living space: 700–799 sq ft
- Basement: None
- Exposure: North East
InsideWindow floor to ceiling, Ensuite, Built-in oven, carpet free, countertop range
- Flooring: Window floor to ceiling
- Laundry: Ensuite
- Features: Built-in oven, carpet free, countertop range
- Rooms above ground: 5
- Bedrooms: 2
- Bathrooms: 2
- Kitchens: 1
OutsideConcrete, Open
- Exterior: Concrete
- Balcony: Open
Parking and locker1 Parking, Underground, Parking type Owned
- Spaces: 1 Parking
- Garage: Underground
- Parking type: Owned
- Driveway: Underground
- Spot: E42
- Locker: None
Building88 queen, Storeys 57, Units 1092
- Name: 88 queen
- Storeys: 57
- Units: 1092
- Registered: 2020
- Condo corporation: 0
- Pets: Not allowed
Heating, water and powerHeat pump, electric, Central air
- Heating: Heat pump, electric
- Cooling: Central air
Rent and termsRent $2,995 a month, Entire property, Unfurnished
- Rent: $2,995 a month
- Space for rent: Entire property
- Furnished: Unfurnished
- Lease: 12 months
- Rent includes: Building insurance, central air conditioning, common elements, parking, heat, water
IncludedFridge, stove, b/i dishwasher, microwave, clothes washer & dryer, all electrical light fixtures, 1 parking, Tenant responsible for paying hydro(toronto hydro), cable, internet, tenant insurance required.
- Included: Fridge, stove, b/i dishwasher, microwave, clothes washer & dryer, all electrical light fixtures, 1 parking
- Not included: Tenant responsible for paying hydro(toronto hydro), cable, internet, tenant insurance required.
Listing detailsC12514432, Rented, Nov 5, 2025
- MLS® number: C12514432
- Status: Rented
- Listed on: Nov 5, 2025
- Days on market: 14
- Updated: Nov 19, 2025
- Possession: 2025-11-10 / Immediate
- Occupied by: Vacant
- Listing brokerage: ROYAL LEPAGE YOUR COMMUNITY REALTY
About this home
Unit 1802, 88 Queen Street E, Toronto (Church-Yonge Corridor), ON M5C 0B6
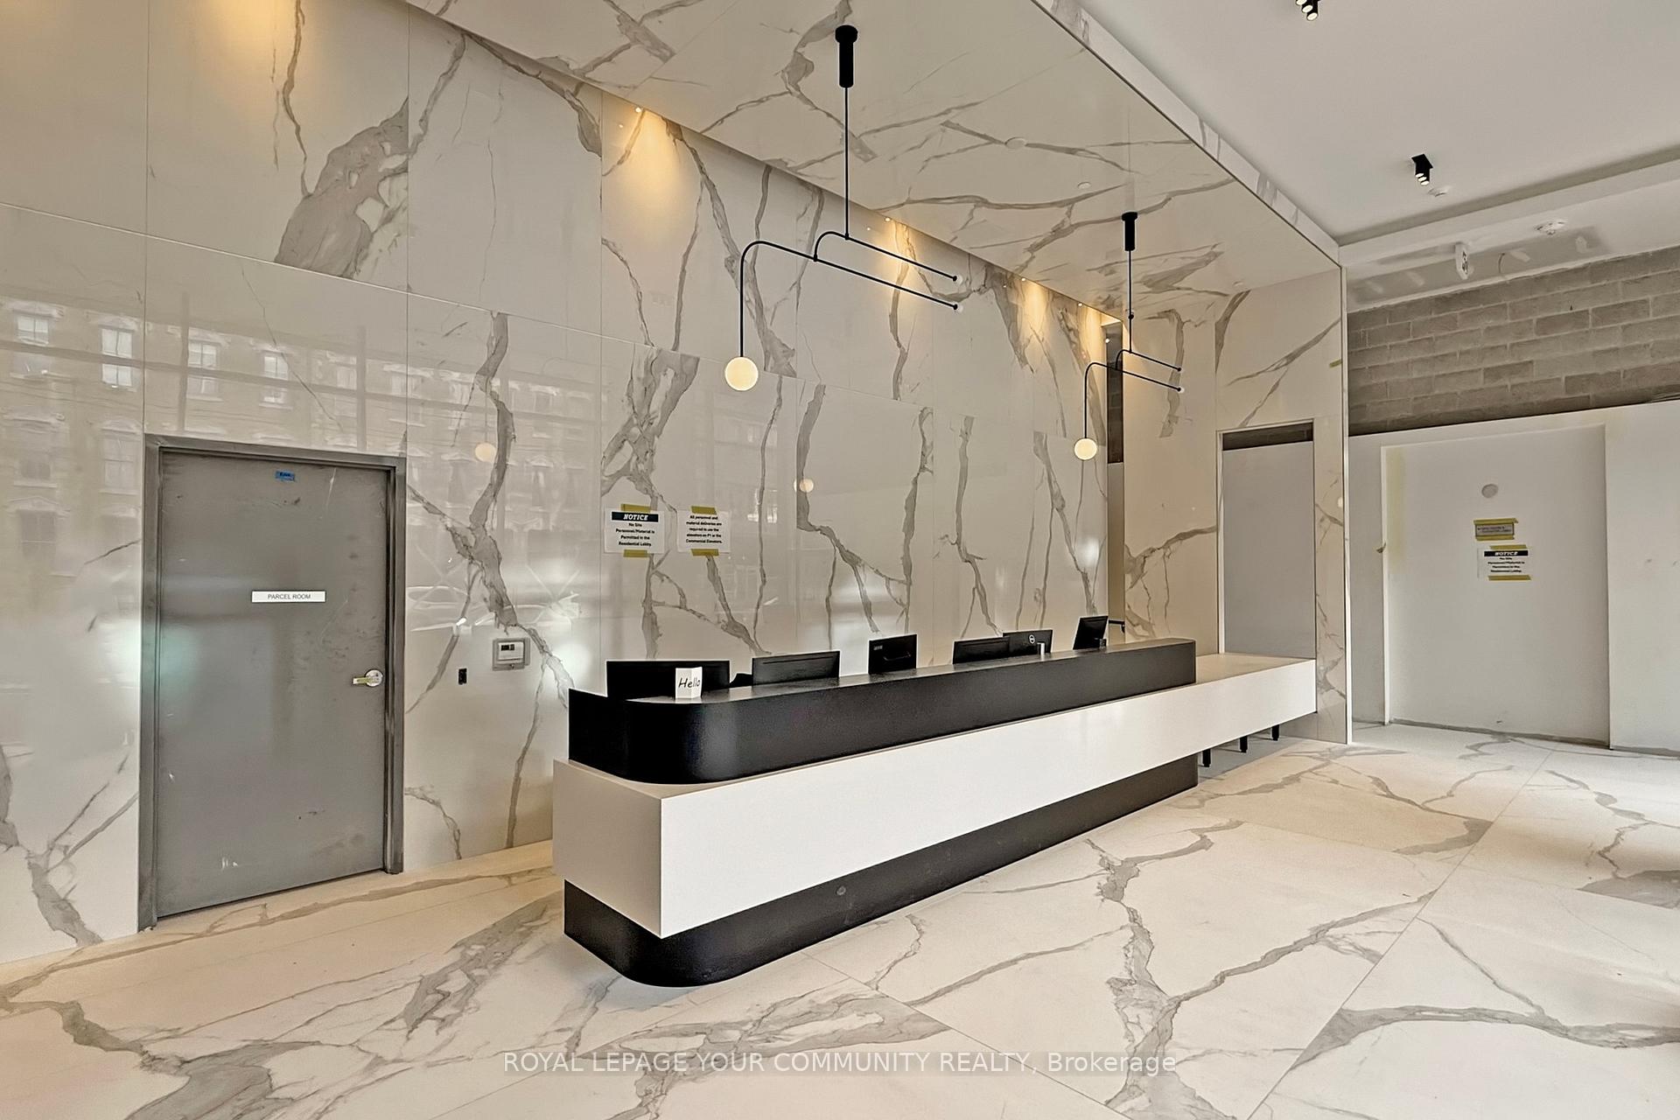
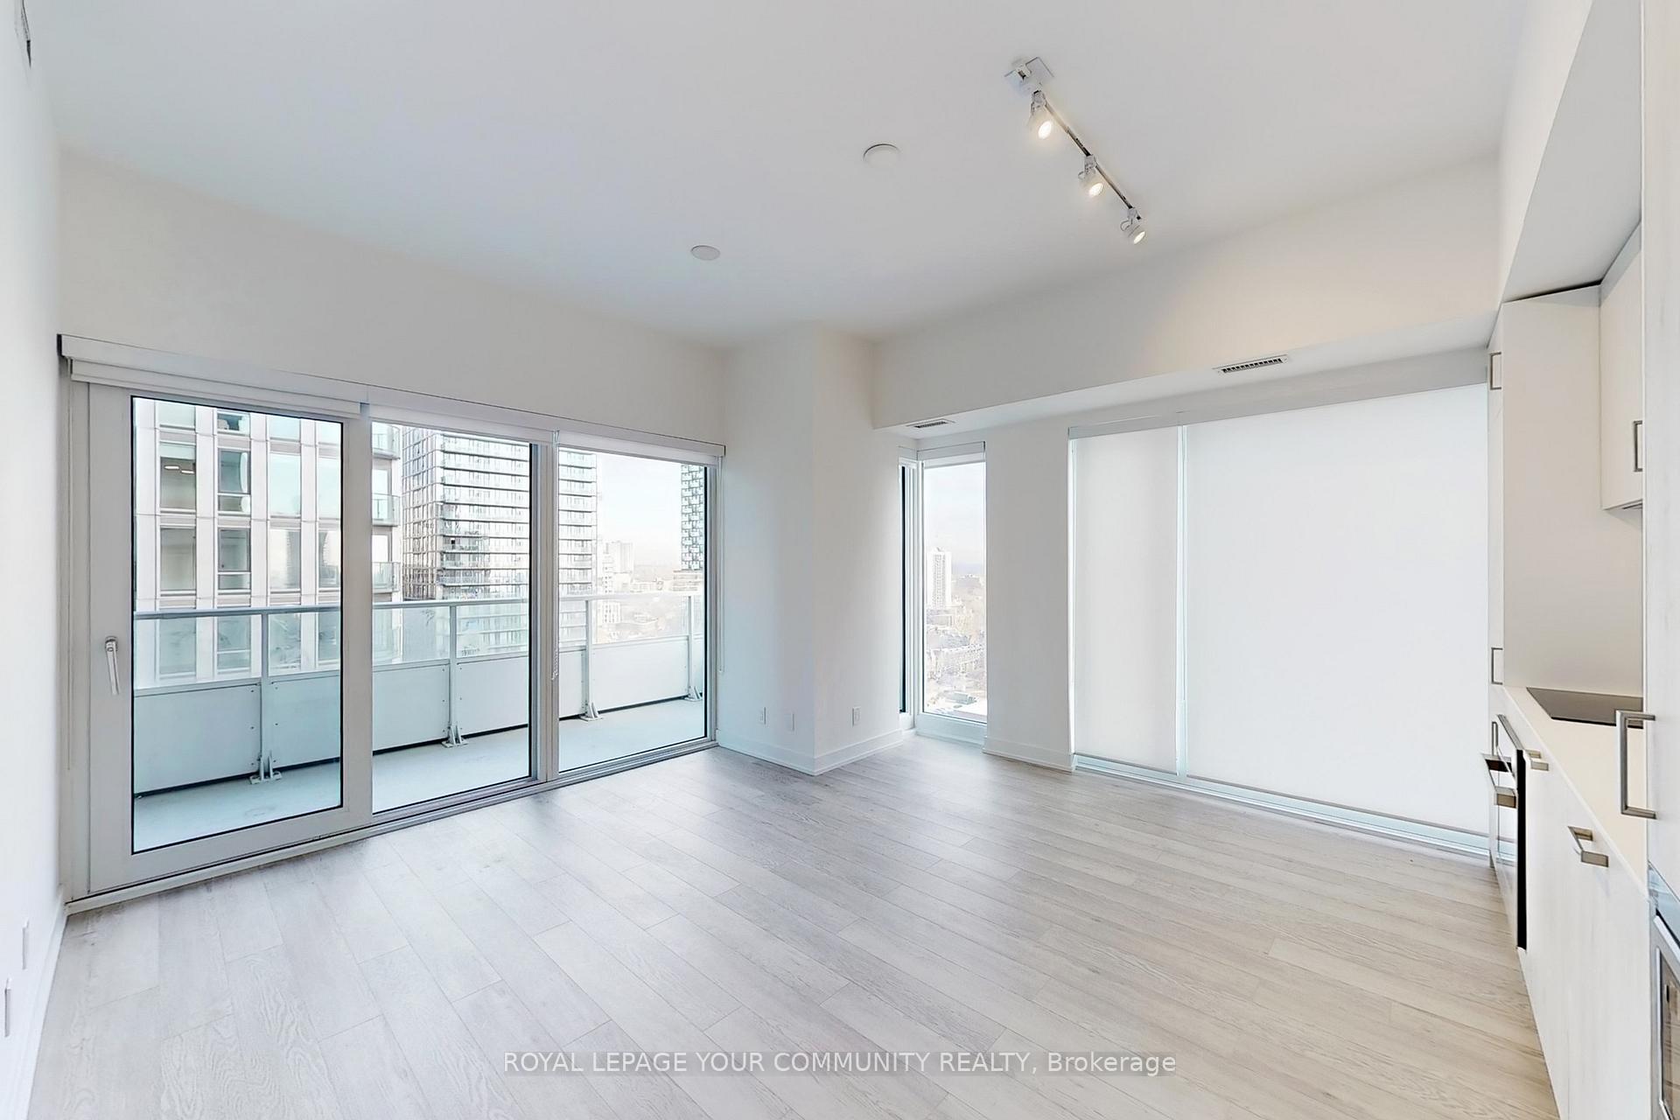
Experience luxurious urban living at 88 Queen in this stunning, brand-new corner suite offering panoramic 180 views of Toronto's downtown skyline. Perched on the 18th floor, this bright and thoughtfully designed 2-bedroom, 2-bathroom residence 2/ parking, features an ideal split-bedroom layout, 9-ft smooth ceilings, and modern wide-plank vinyl flooring. The European-style kitchen boasts sleek built-in appliances, elegant stone countertops and backsplash, and under-cabinet lighting. Step out onto your 134 sq.ft. balcony to enjoy morning coffee or breathtaking sunsets with north, west, and south views of the Financial District. Both bedrooms feature large windows, generous closets, and abundant natural light. Unbeatable location-Queen streetcar at your doorstep and Queen subway station just steps away, with quick access to the DVP and Gardiner Expressway. Walk to the Financial District, George Brown College, Eaton Centre, St. Lawrence Market, TMU, and countless cafés, restaurants, and shops including Aisle 54 Market, Metro, and No Frills. Enjoy world-class amenities: 24-hour concierge, fitness centre, party room, outdoor infinity pool with cabanas, co-working spaces, and more. Walk Score: 97 | Transit Score: 100 | Bike Score: 98 Iconic architecture featuring a lattice of white aluminum and fritted glass-this is downtown living at its finest.
Ask about this home
A HOMEH agent will answer your questions about this home.
Know more about 88 North Condos
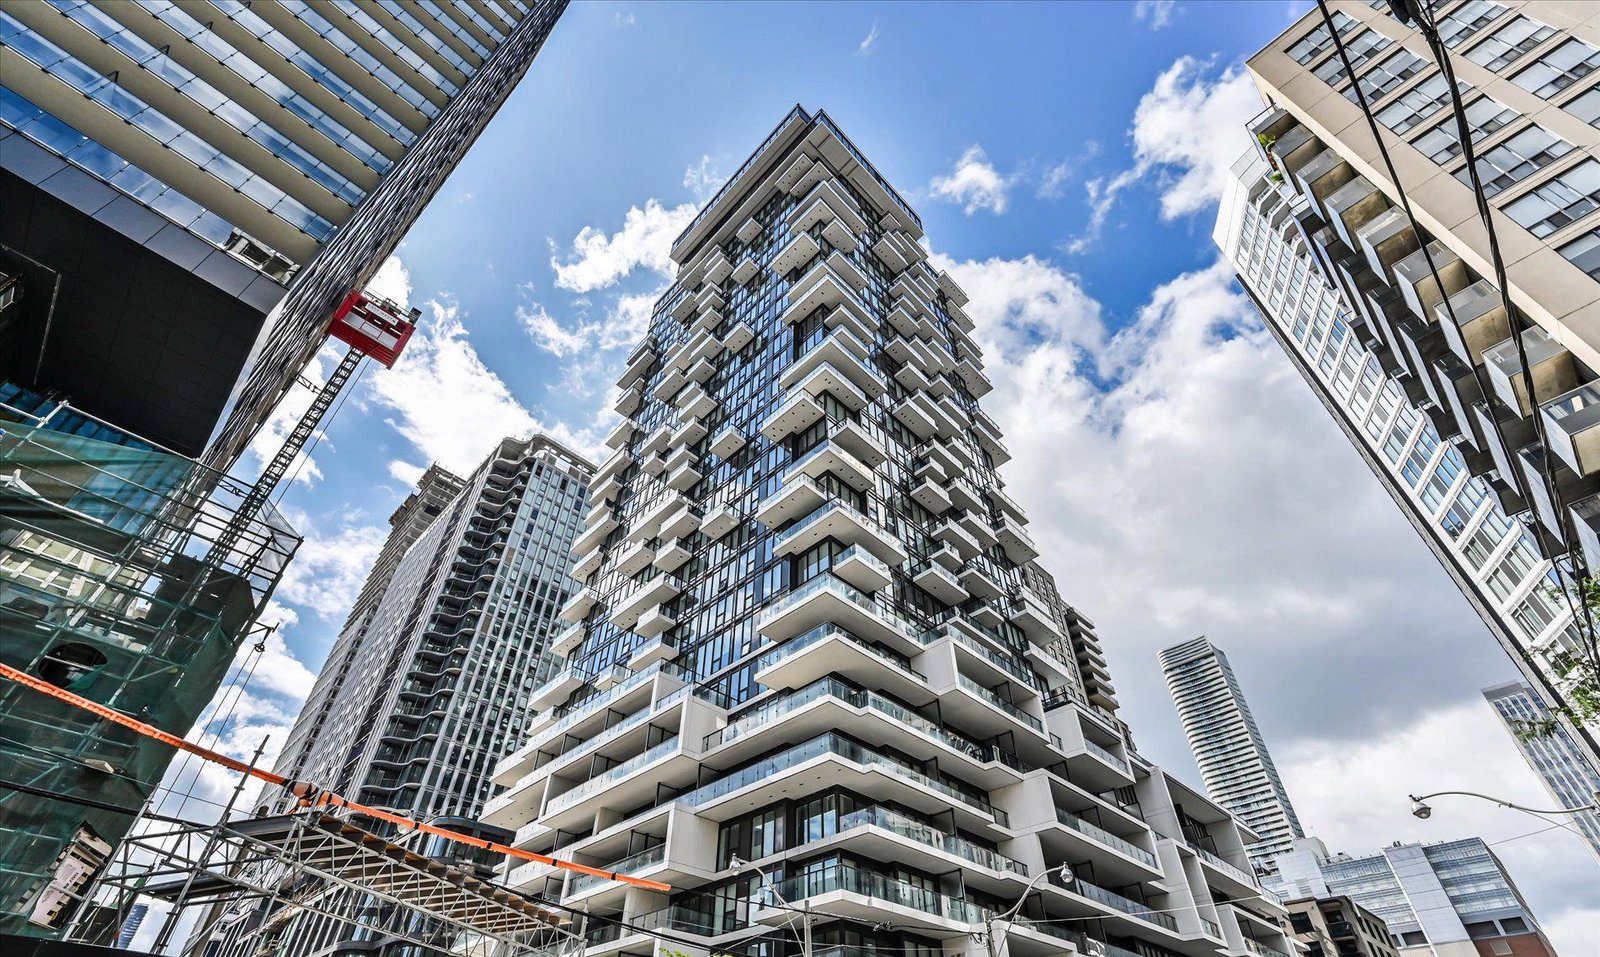
Condo building · 77 Shuter Street
88 North Condos is a 57-storey condo with 1,092 suites, built in 2020 by St. Thomas Developments Inc. Right now 7 for sale and 8 for rent are on the market here.
- 57storeys
- 1,092suites
- $893/sq ft
- 2020built
No similar units for rent in 88 North Condos right now.
Around this home
Daily convenience, out of 100, from the distances below
Schools nearby
School rating, out of 10.
Helpful calculators
Your HOMEH agent

"I would see it this week."