

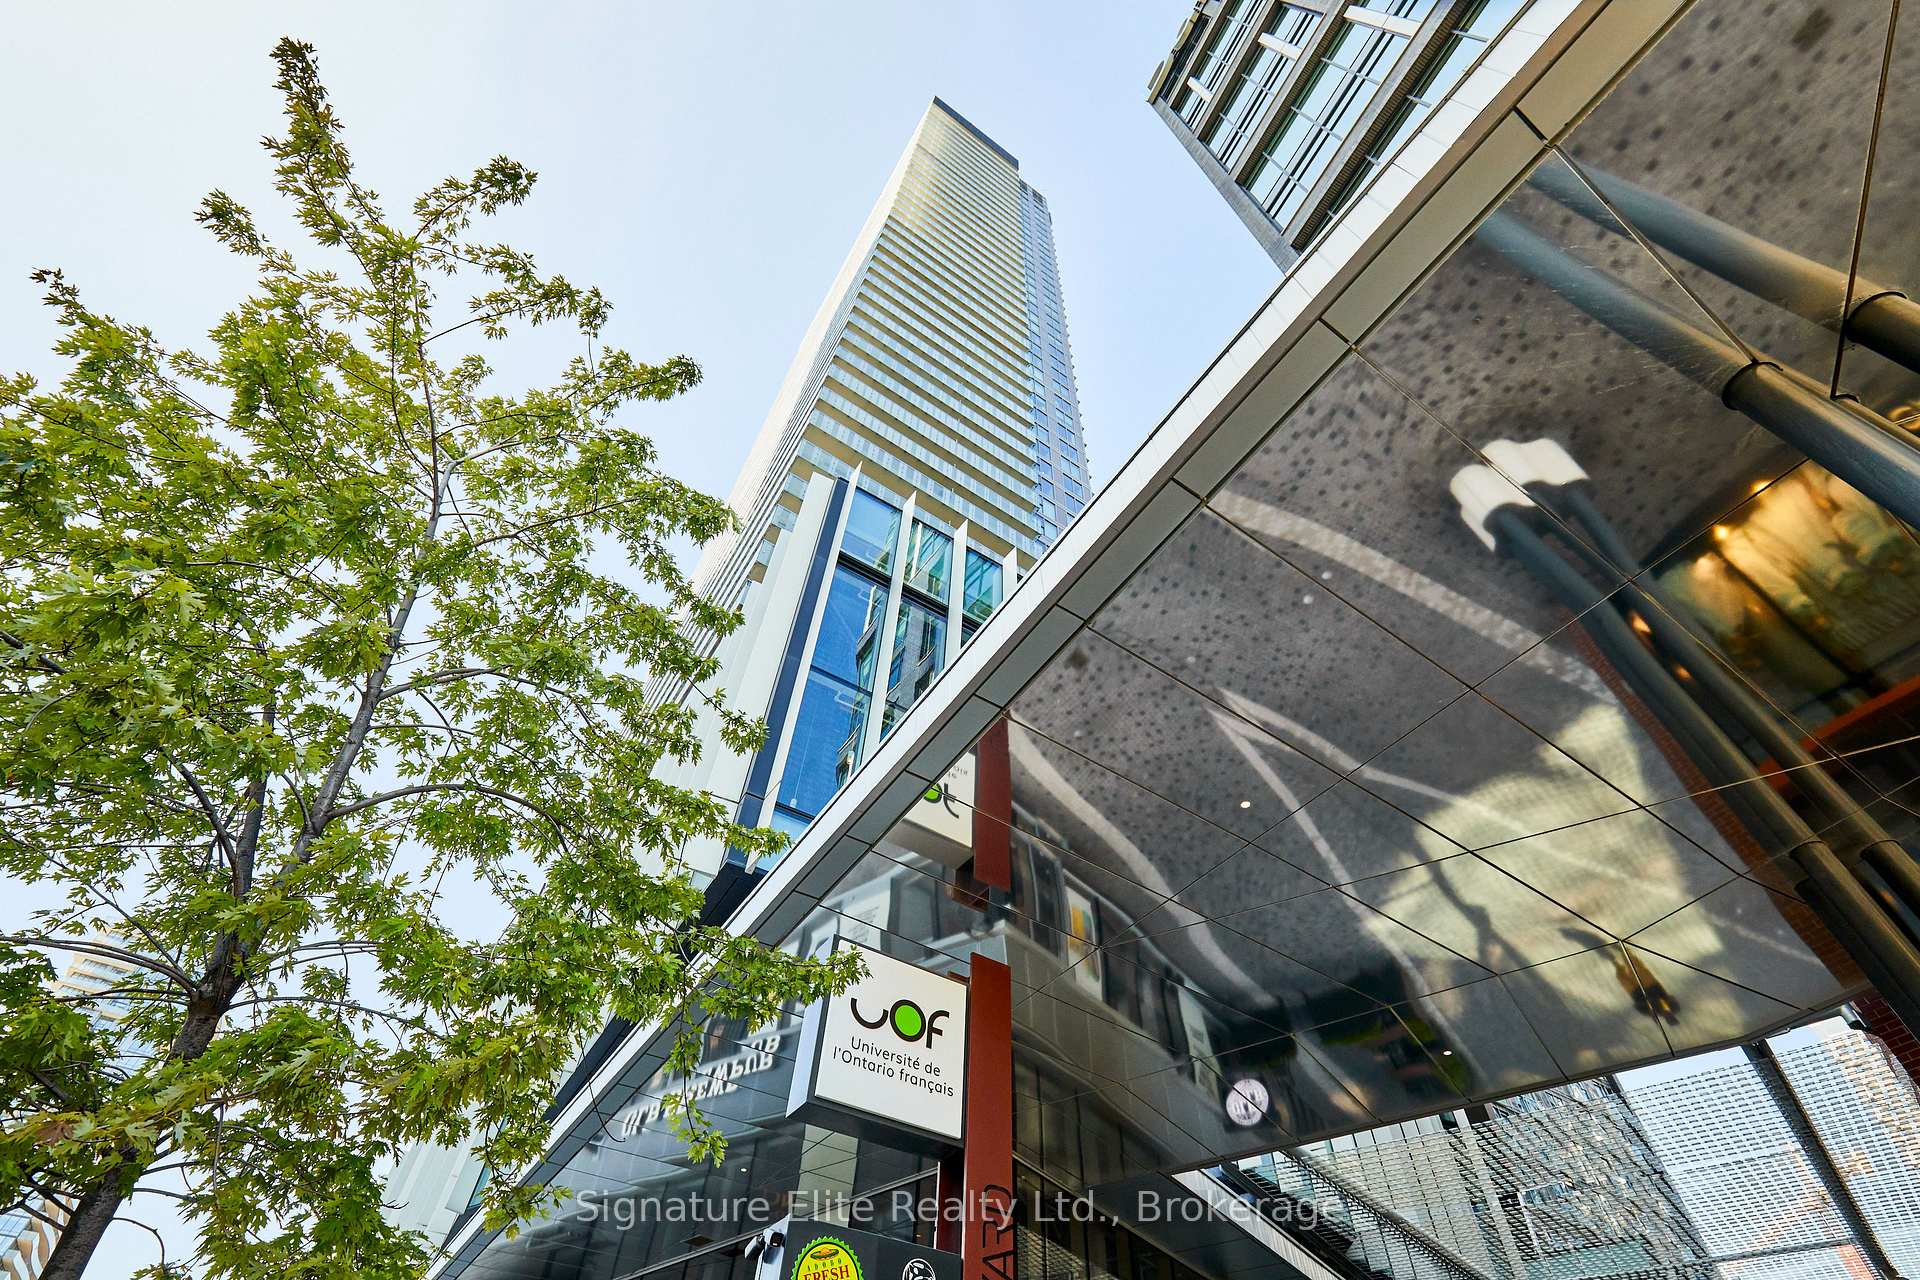
Unit 519, 15 Lower Jarvis Street
Unit 519, 15 Lower Jarvis Street
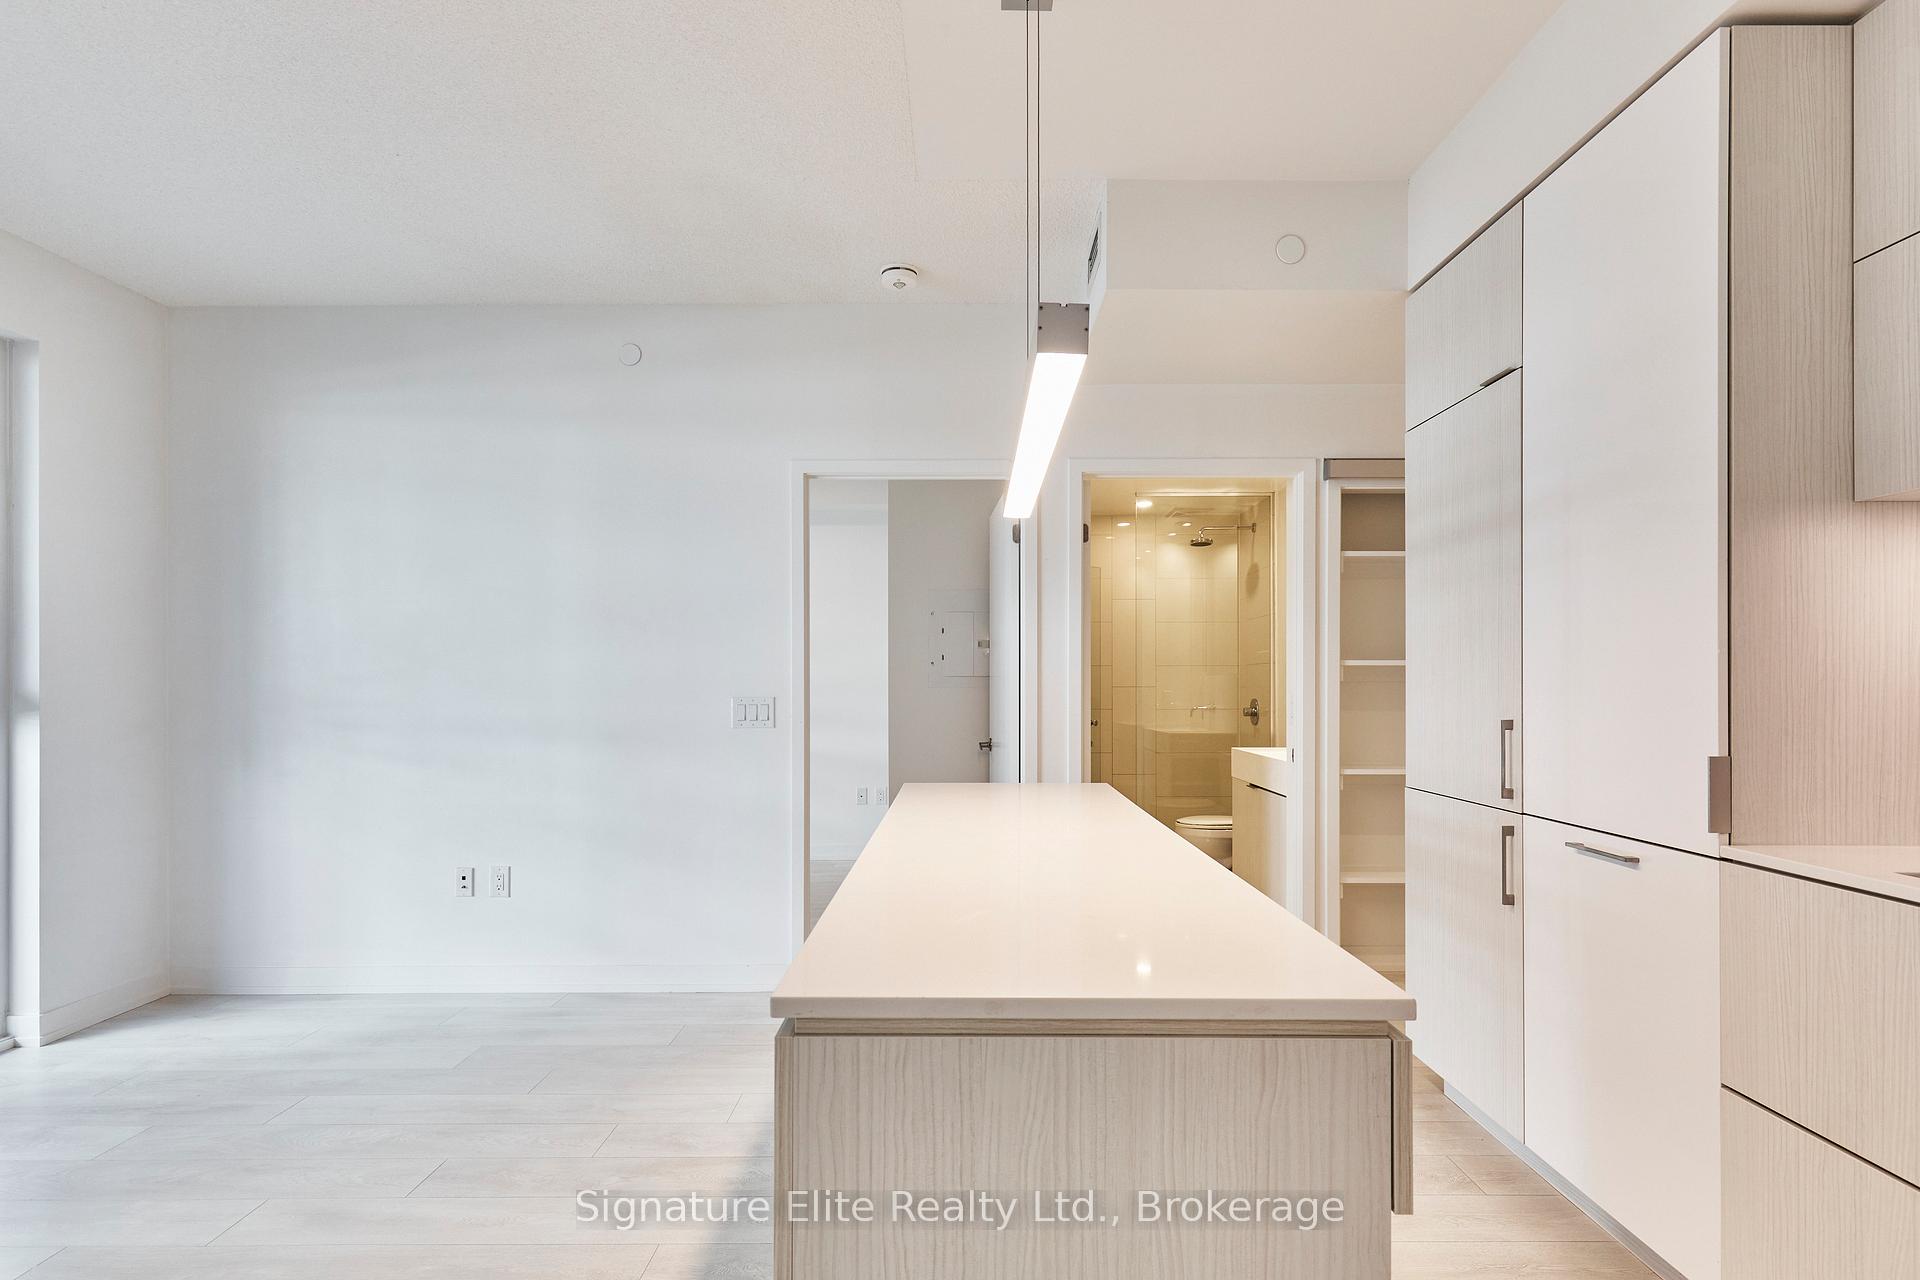 See all 20 photos
Property history
Facts and features
- ExposureNorth east
- LaundryEnsuite
- LockerOwned
- BalconyOpen
- Hardwood floors
- Central air
- Gym
- Outdoor pool
- Concierge
- Party room/meeting room
The homeCondo Apartment, Apartment, 700–799 sq ft
- Type: Condo Apartment
- Style: Apartment
- Living space: 700–799 sq ft
- Basement: None
- Exposure: North East
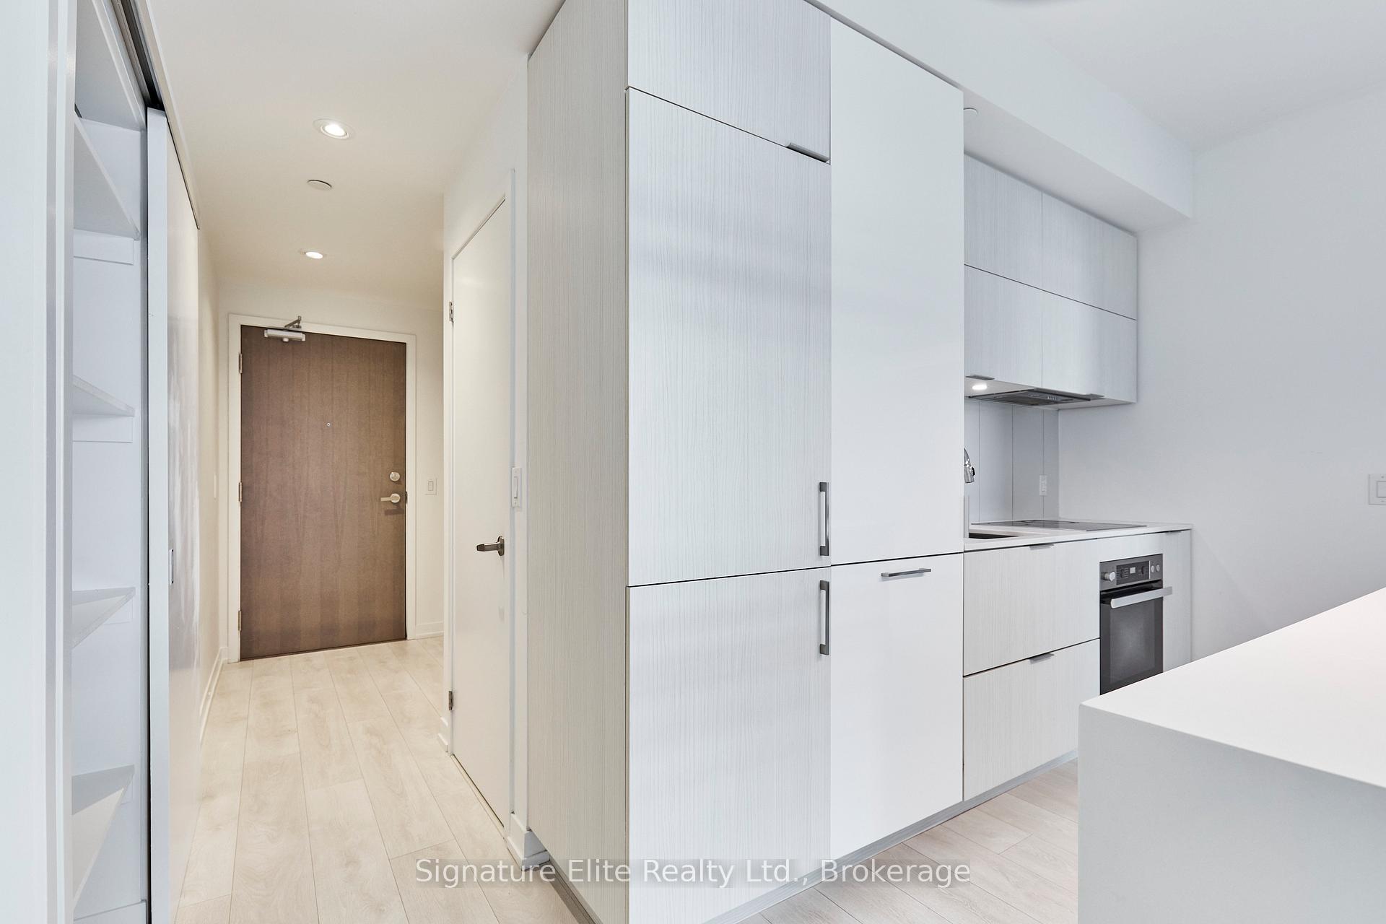
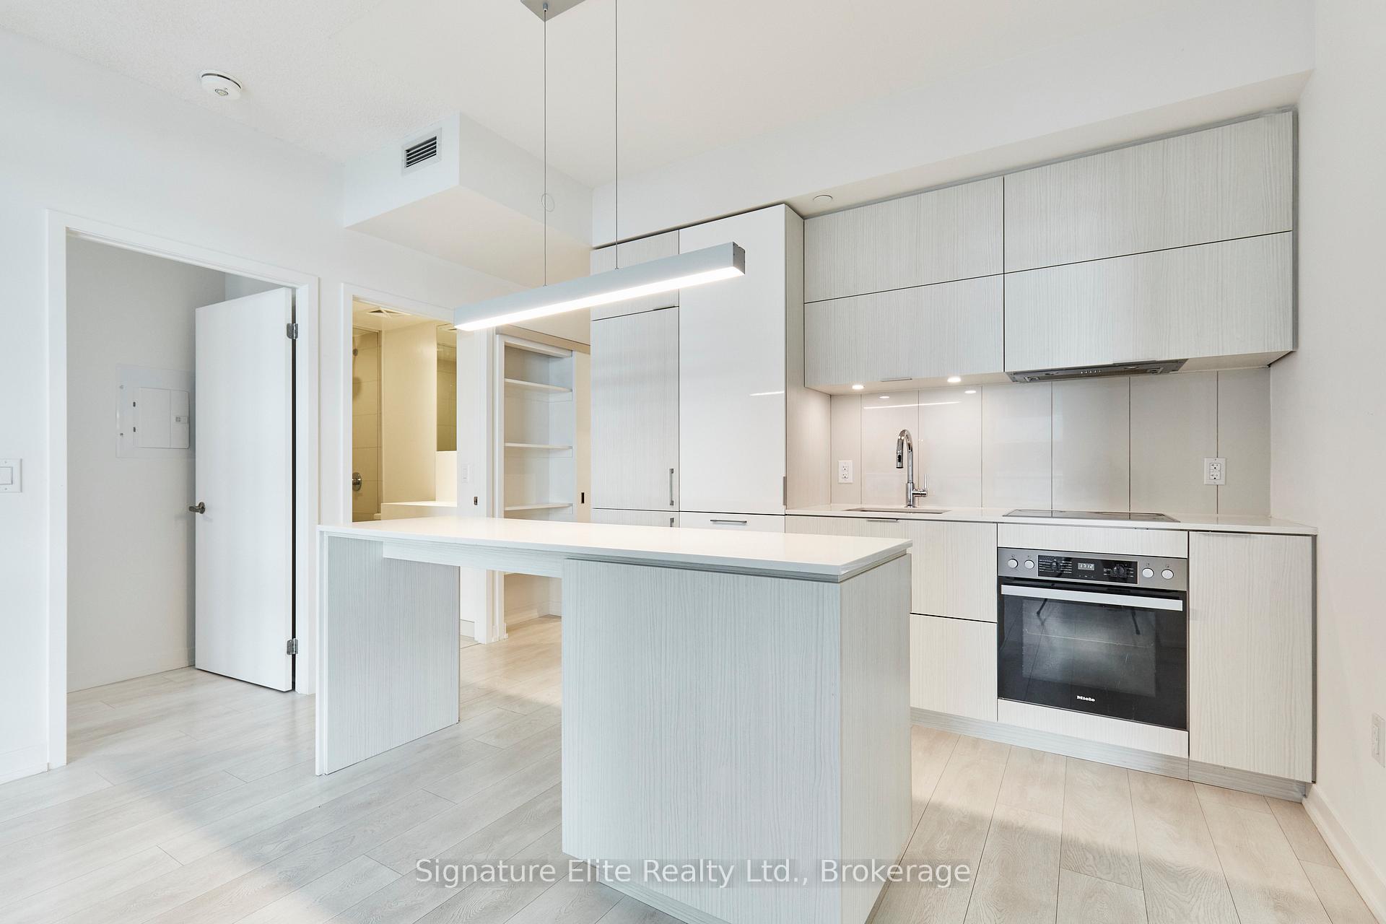
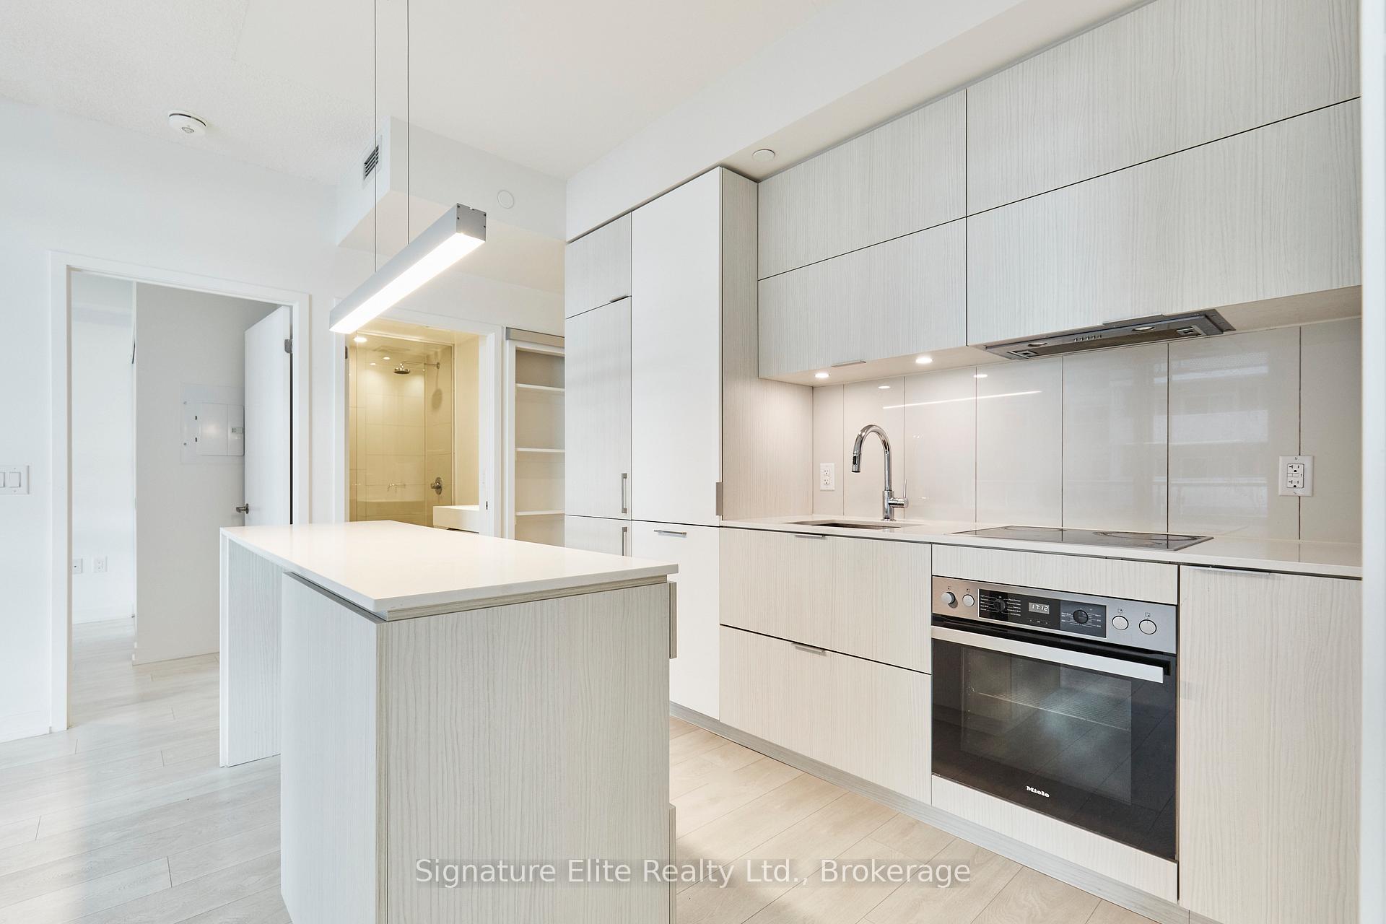
InsideHardwood, Ensuite, Built-in oven, carpet free, countertop range
- Flooring: Hardwood
- Laundry: Ensuite
- Features: Built-in oven, carpet free, countertop range
- Security: Concierge/security
- Rooms above ground: 4
- Bedrooms: 2
- Bathrooms: 2
- Kitchens: 1
OutsideConcrete, Open
- Exterior: Concrete
- Balcony: Open
Parking and locker1 Parking, Underground, Parking type Owned
- Spaces: 1 Parking
- Garage: Underground
- Parking type: Owned
- Driveway: Underground
- Spot: 475
- Locker: Owned
- Locker unit: 895
- Locker number: 895
- Locker level: P4
BuildingLighthouse West Tower Condos, Storeys 45, Units 516
- Name: Lighthouse West Tower Condos
- Storeys: 45
- Units: 516
- Registered: 2020
- Condo corporation: 0
- Amenities: Gym, outdoor pool, concierge, tennis court, party room/meeting room, media room
- Pets: Allowed
Heating, water and powerForced air, gas, Central air
- Heating: Forced air, gas
- Cooling: Central air
Rent and termsRent $3,250 a month, Entire property, Unfurnished
- Rent: $3,250 a month
- Space for rent: Entire property
- Furnished: Unfurnished
- Lease: 12 months
- Rent includes: Common elements, heat, water
- Deposit: Required
- Credit check: Required
- Employment letter: Required
- Rental application: Required
- References: Required
IncludedAll appliances (fridge, cooktop, oven, dishwasher, microwave). washer & dryer. parking for 1 car in underground. storage locker included. heat & water included., The tenant is responsible for hydro.
- Included: All appliances (fridge, cooktop, oven, dishwasher, microwave). washer & dryer. parking for 1 car in underground. storage locker included. heat & water included.
- Not included: The tenant is responsible for hydro.
NearbyLake/pond, marina, public transit, waterfront
- Close to: Lake/pond, marina, public transit, waterfront
Listing detailsC12236520, Rented, Jun 20, 2025
- MLS® number: C12236520
- Status: Rented
- Listed on: Jun 20, 2025
- Days on market: 28
- Updated: Jul 18, 2025
- Possession: Immediate
- Occupied by: Vacant
- Listing brokerage: Signature Elite Realty Ltd.
About this home
Unit 519, 15 Lower Jarvis Street, Toronto (Waterfront Communities), ON M5E 1Z2
Stunning 2-bedroom, 2-bathroom waterfront condo in one of Toronto's most sought-after neighbourhoods. This bright and spacious suite features over 700 sq. ft. of modern living space, complemented by a rare 200 sq. ft. balcony that spans the full length of the unit - ideal for relaxing or entertaining. Enjoy an unbeatable location just steps to Sugar Beach, scenic waterfront trails, and bike paths, with the Distillery District, Loblaws, LCBO, and some of the city's best dining all within walking distance. TTC is right at your doorstep, with a perfect 100 Walk Score for ultimate convenience. Residents have access to resort-style amenities including 24/7 concierge and security, a fully equipped gym and yoga studio, outdoor pool and sauna, basketball and tennis courts, games lounges with billiards and ping pong, media and party rooms, an art studio, gardening room, and catering kitchen. Parking and locker are included.
Ask about this home
A HOMEH agent will answer your questions about this home.
Know more about Lighthouse West Tower Condos
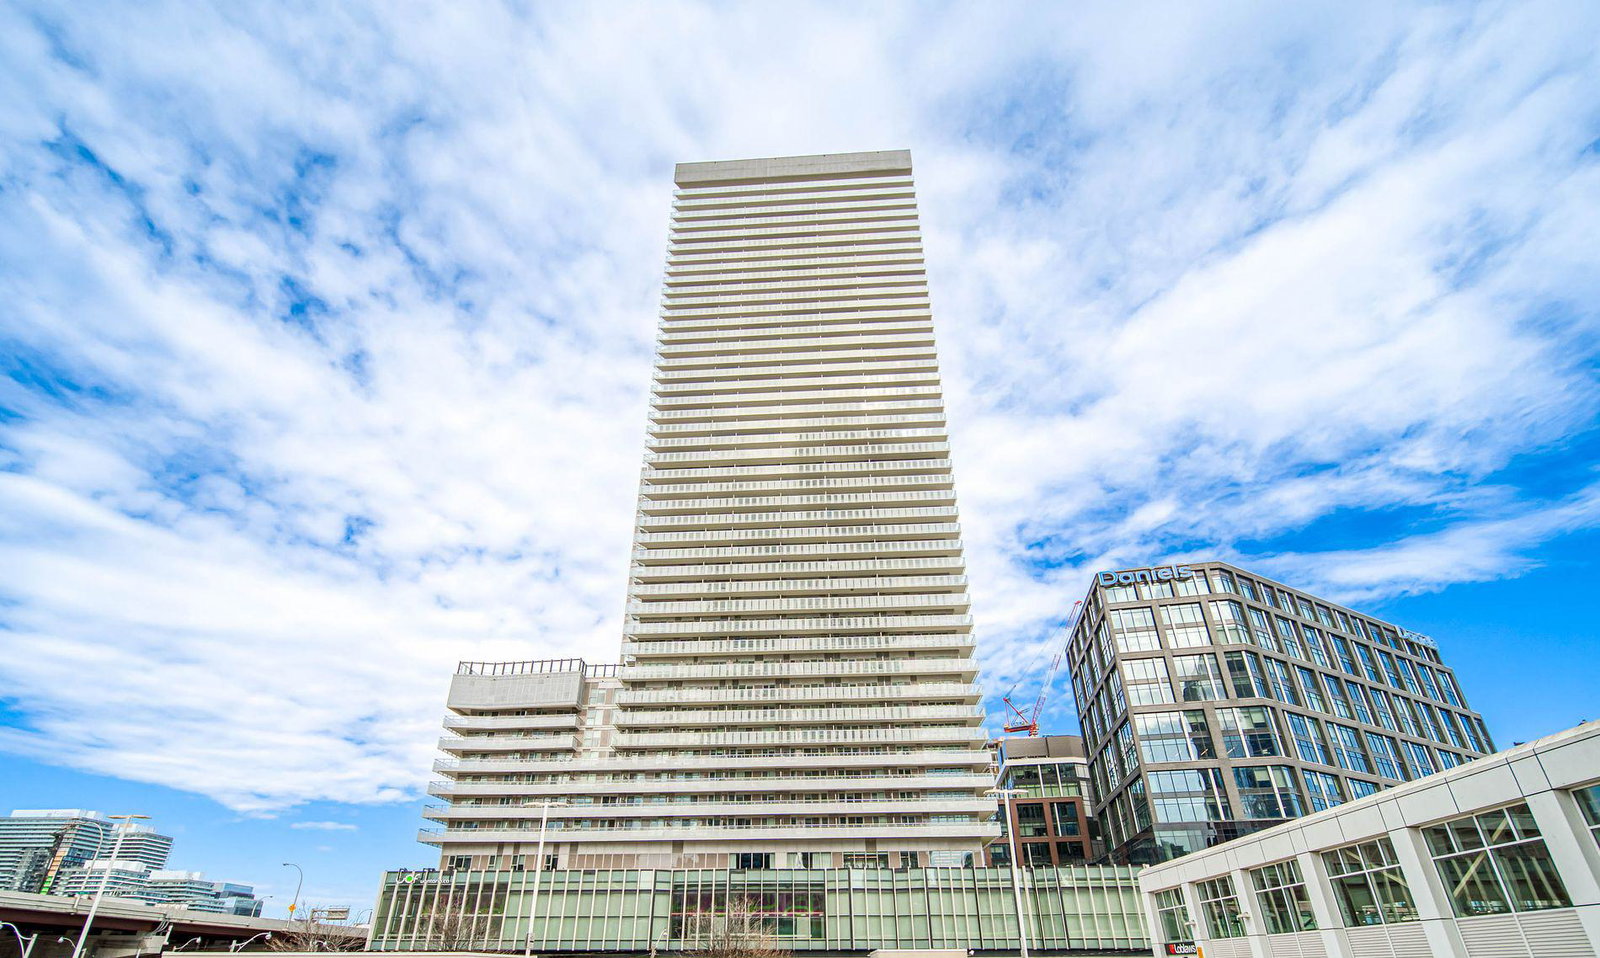
Condo building · 15 Lower Jarvis Street
Lighthouse West Tower Condos is a 45-storey condo with 516 suites, built in 2020 by The Daniels Corporation. Right now 8 for sale and 8 for rent are on the market here.
- 45storeys
- 516suites
- $1,006/sq ft
- 2020built
No similar units for rent in Lighthouse West Tower Condos right now.
Around this home
Daily convenience, out of 100, from the distances below
Schools nearby
School rating, out of 10.
Helpful calculators
Your HOMEH agent

"I would see it this week."