

Unit 311, 155 Merchants' Wharf
Unit 311, 155 Merchants' Wharf
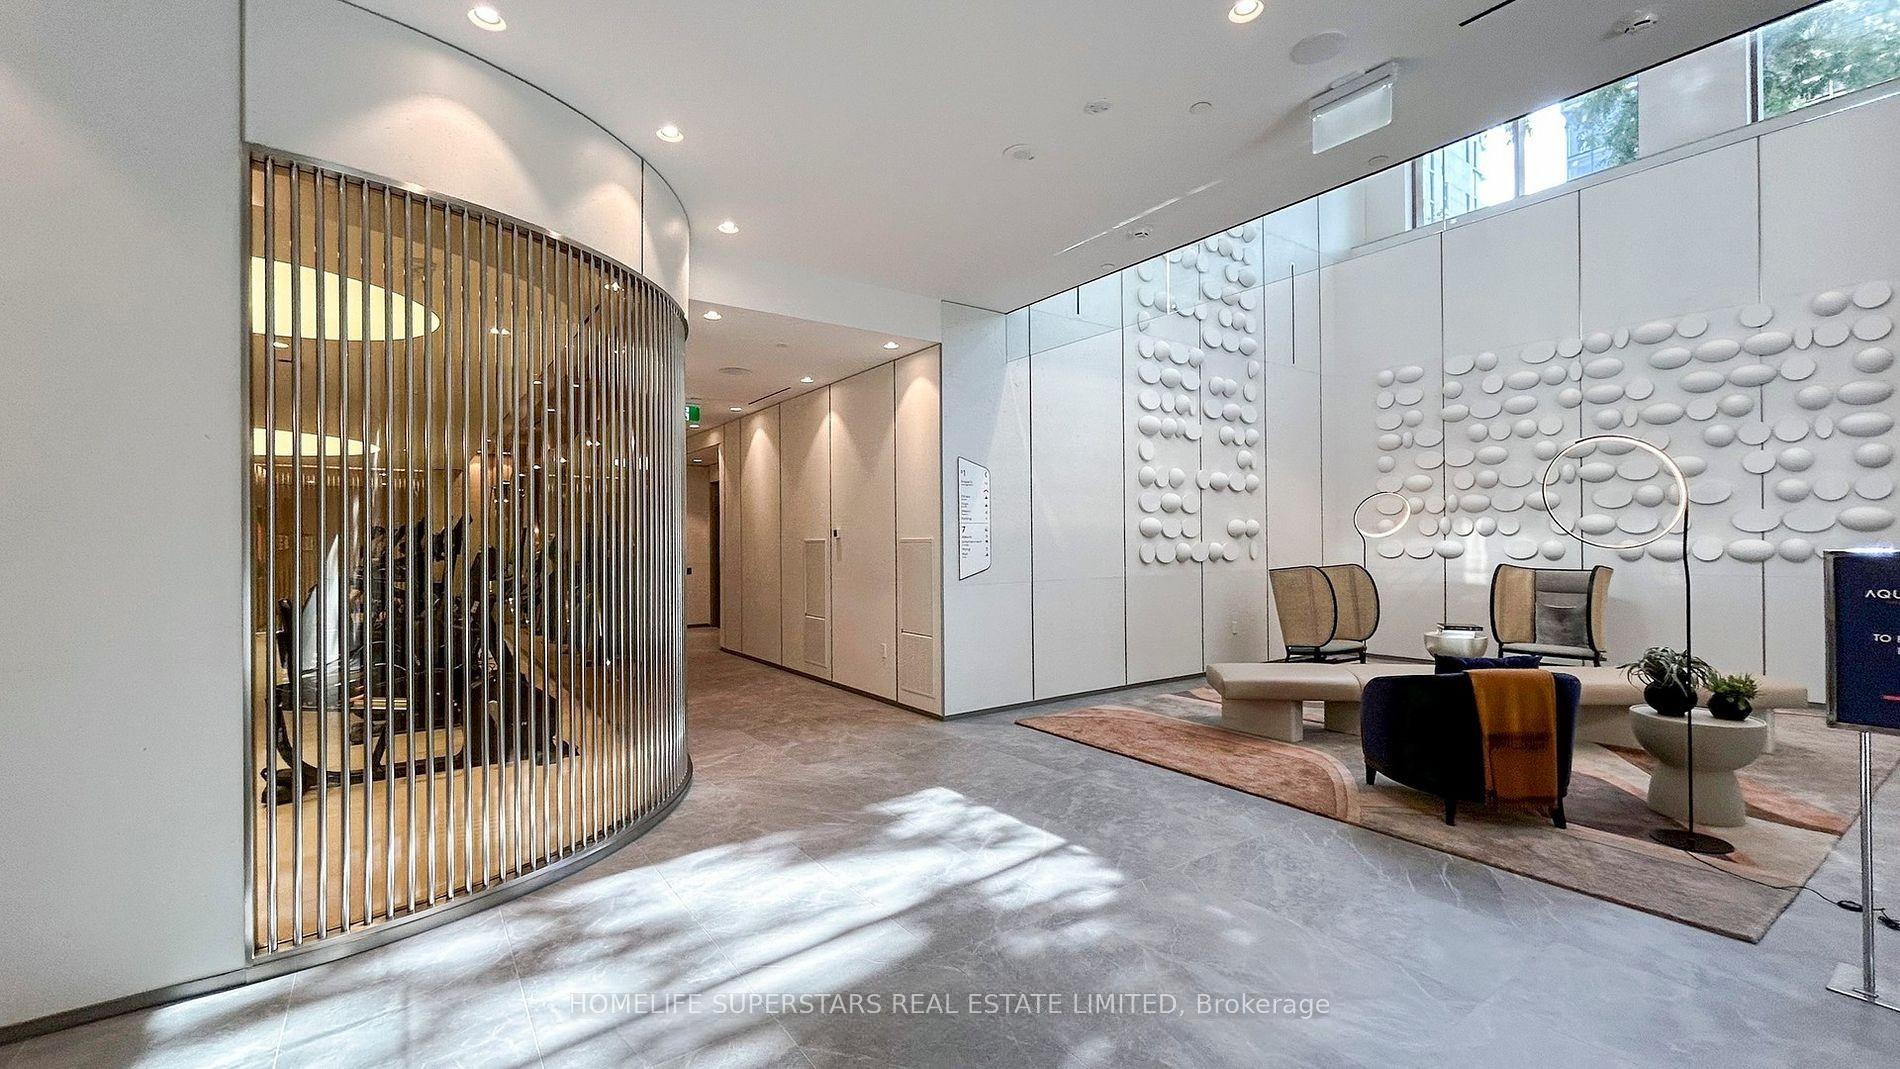 See all 9 photos
Property history
- $6,000TerminatedList: 2025-09-25|End: 2025-10-30|35 daysC12425860
Facts and features
- ExposureSouth east
- LaundryEnsuite, closet
- LockerNone
- BalconyOpen
- Hardwood floors
- Central air
- Waterfront
- Concierge
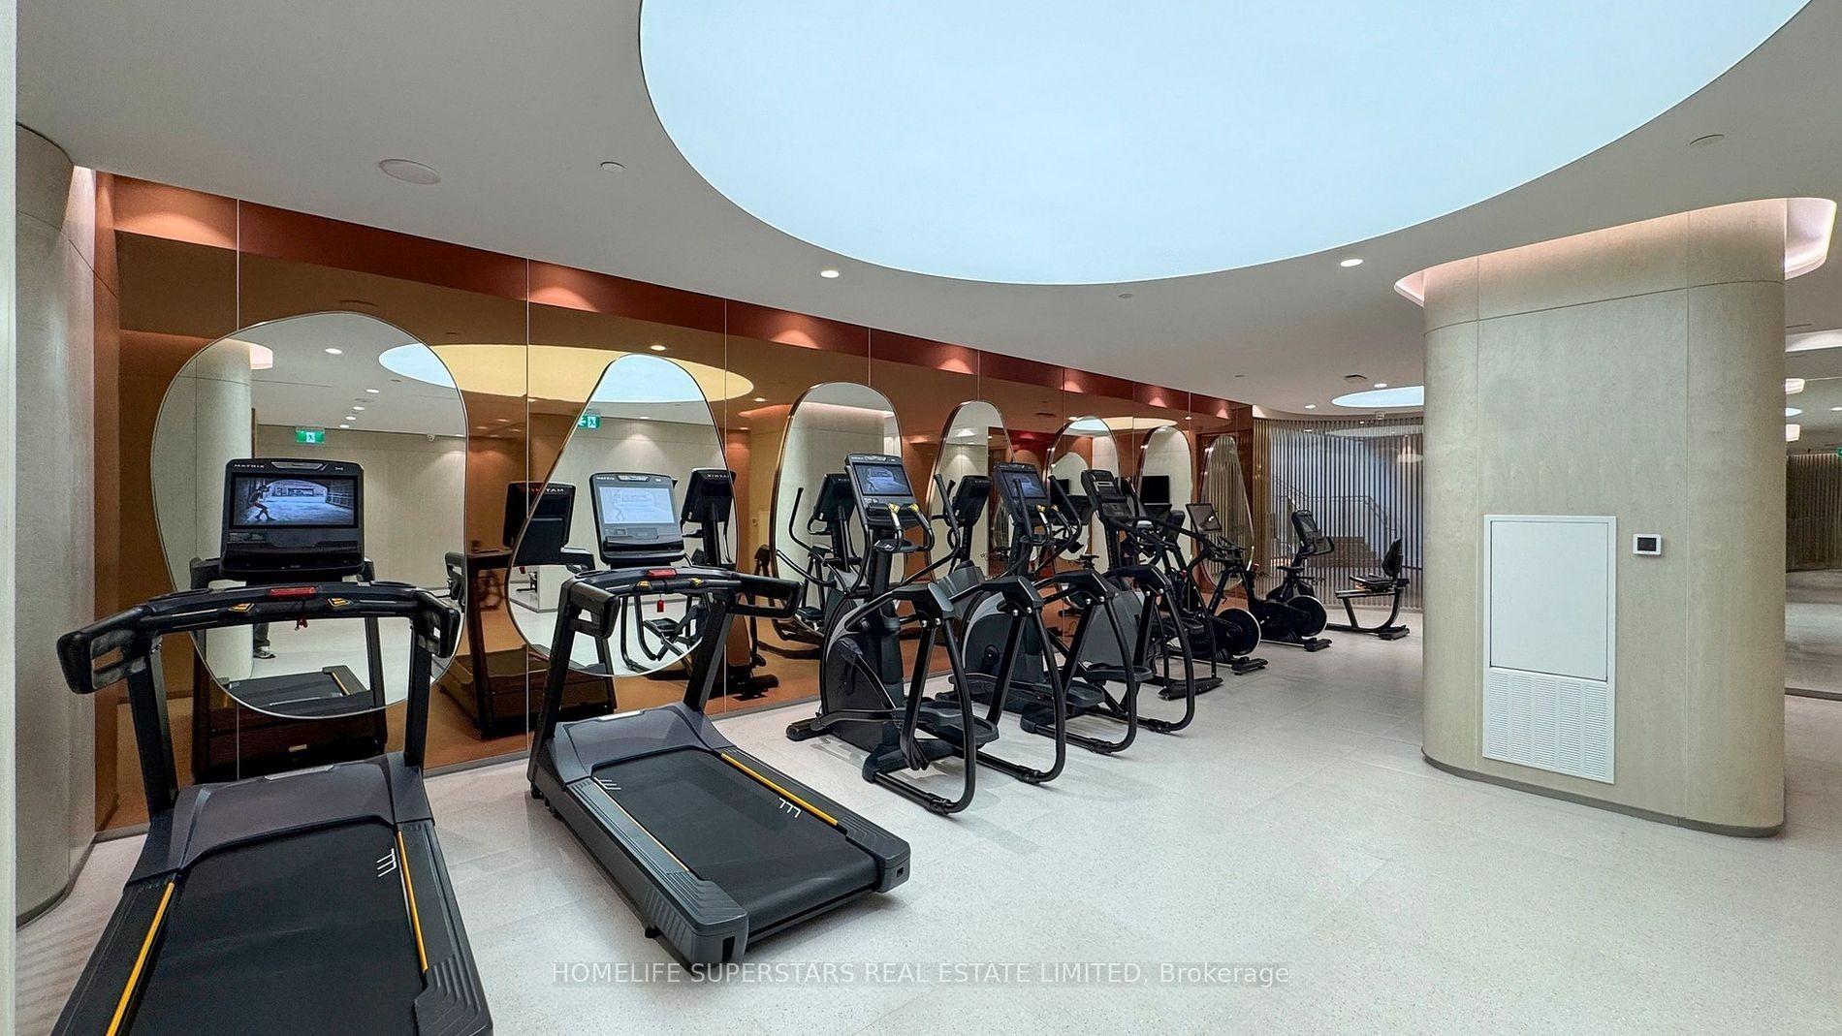
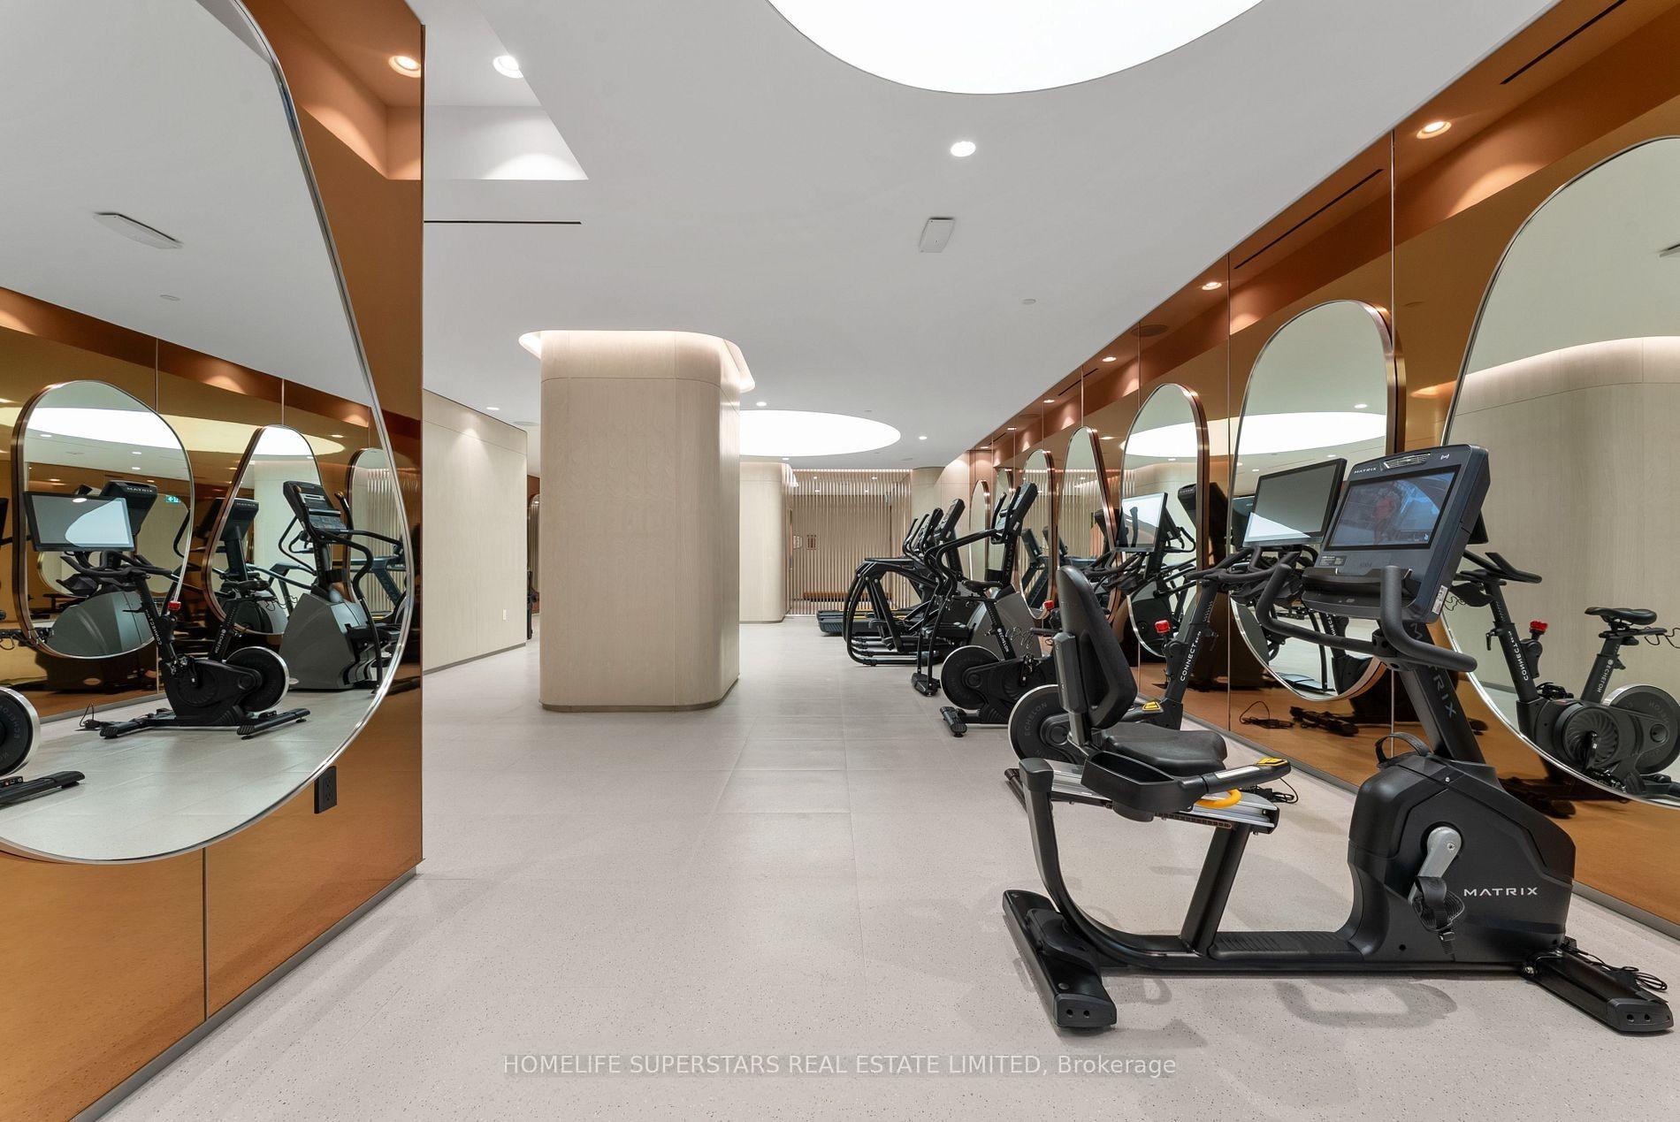
- Gym
- Outdoor pool
The homeCondo Apartment, Apartment, New
- Type: Condo Apartment
- Style: Apartment
- Age: New
- Living space: 1,200–1,399 sq ft
- Basement: None
- Exposure: South East
- View: Lake, park/greenbelt
- Waterfront: Waterfrontcommunity
InsideHardwood, Ensuite, laundry closet, main level, Built-in oven, carpet free
- Flooring: Hardwood
- Laundry: Ensuite, laundry closet, main level
- Features: Built-in oven, carpet free
- Security: Alarm system, concierge/security, smoke detector
- Rooms above ground: 6
- Bedrooms: 2 + 1 in the basement
- Bathrooms: 2
- Kitchens: 1
OutsideConcrete poured, other, Open
- Exterior: Concrete poured, other
- Balcony: Open
Parking and locker1 Parking, Underground, Parking type Owned
- Spaces: 1 Parking
- Garage: Underground
- Parking type: Owned
- Driveway: Private
- Locker: None
BuildingAqualuna, Storeys 16, Units 225
- Name: Aqualuna
- Storeys: 16
- Units: 225
- Registered: 2020
- Condo corporation: 3127
- Amenities: Bbqs allowed, concierge, guest suites, gym, outdoor pool, party room/meeting room
- Pets: Allowed
Heating, water and powerForced air, other, Central air
- Heating: Forced air, other
- Cooling: Central air
Rent and termsRent $6,000 a month, Entire property, Unfurnished
- Rent: $6,000 a month
- Space for rent: Entire property
- Furnished: Unfurnished
- Lease: 12 months
- Paid: Monthly
- Rent includes: Building insurance, building maintenance, common elements, exterior maintenance, high speed internet, parking
- Deposit: Required
- Credit check: Required
- Employment letter: Required
- Rental application: Required
- References: Required
IncludedPremium miele built-in appliances (full size fridge, full size cook top, oven, microwave, dishwasher) kitchen water filter installed, pots & pans deep drawers with organizers, built in waster bin under kitchen sink. stacked laundry with cabinetry. all window coverings (motorized roller shades with remotes) living room will have sheer drapes as well, beanfield internet included (right now for 1st year). 1 parking spot included.
- Included: Premium miele built-in appliances (full size fridge, full size cook top, oven, microwave, dishwasher) kitchen water filter installed, pots & pans deep drawers with organizers, built in waster bin under kitchen sink. stacked laundry with cabinetry. all window coverings (motorized roller shades with remotes) living room will have sheer drapes as well, beanfield internet included (right now for 1st year). 1 parking spot included.
NearbyElectric car charger, island, lake/pond, public transit, park, waterfront
- Close to: Electric car charger, island, lake/pond, public transit, park, waterfront
Listing detailsC12425860, Terminated, Sep 25, 2025
- MLS® number: C12425860
- Status: Terminated
- Listed on: Sep 25, 2025
- Days on market: 35
- Updated: Oct 30, 2025
- Possession: 1-29 days
- Occupied by: Vacant
- Listing brokerage: HOMELIFE SUPERSTARS REAL ESTATE LIMITED
About this home
Unit 311, 155 Merchants' Wharf, Toronto (Waterfront Communities), ON M5A 0Y4
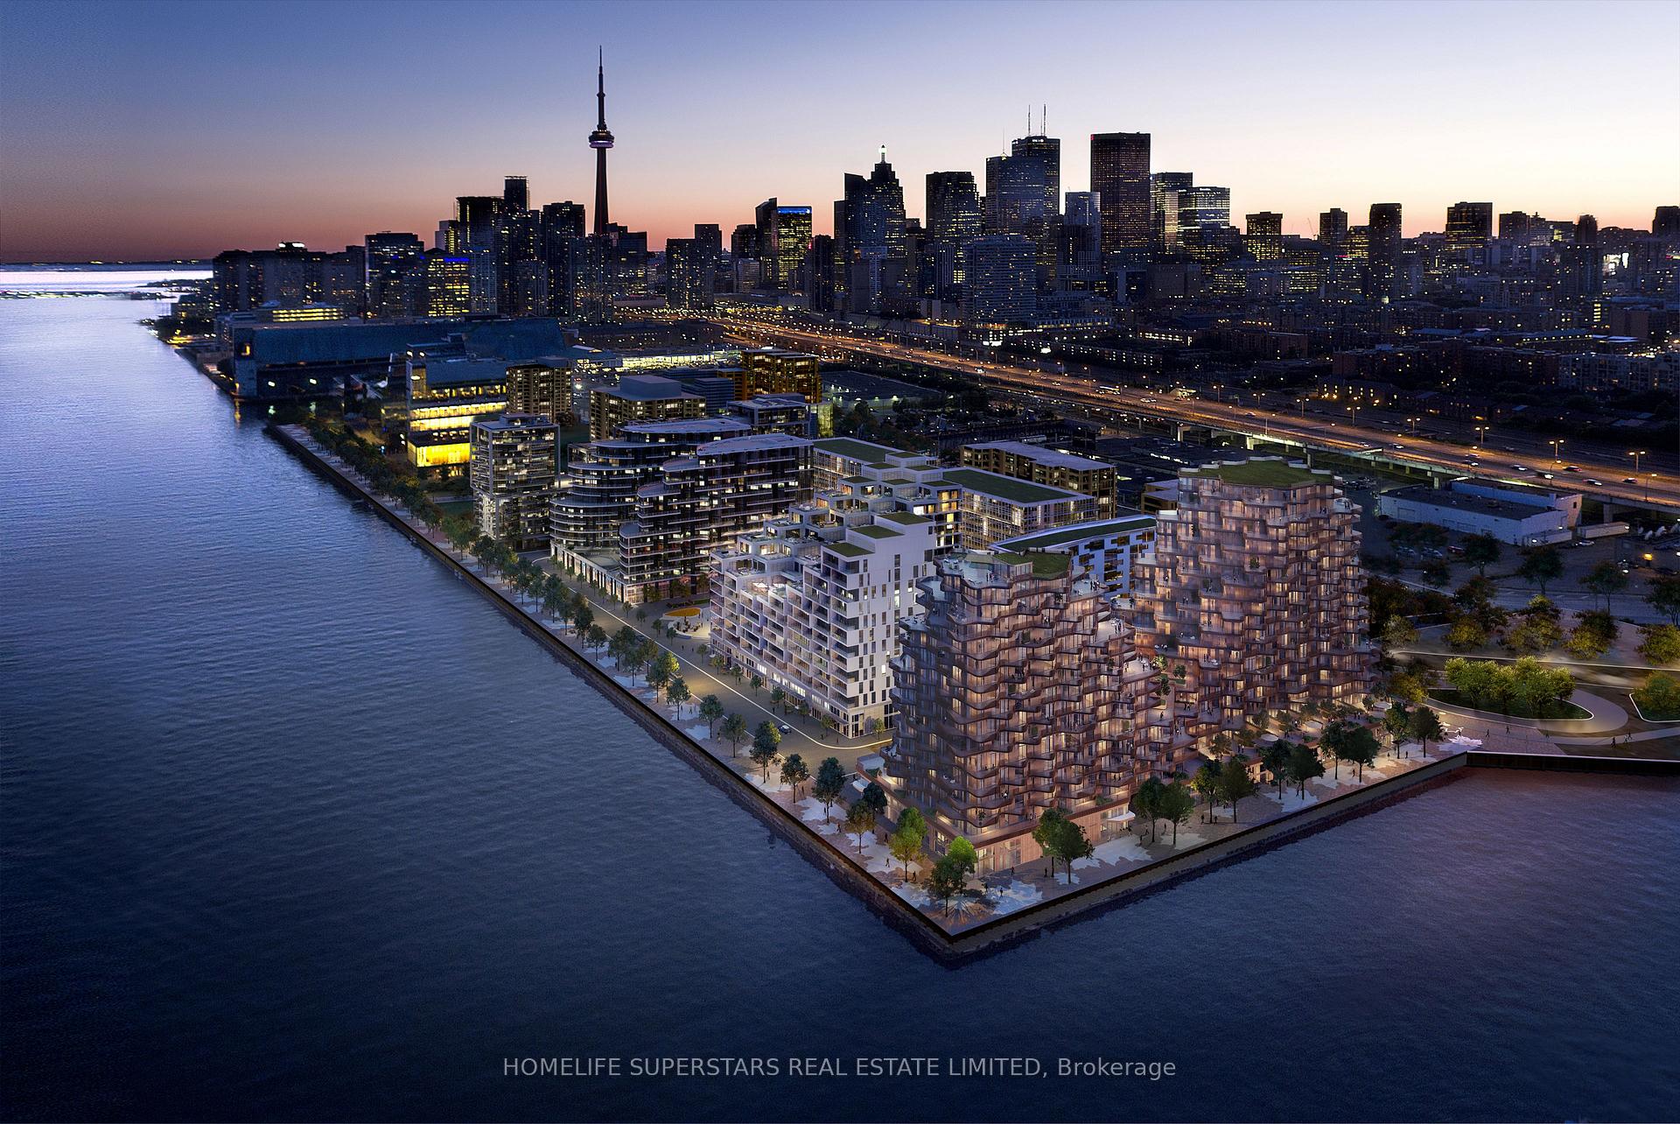
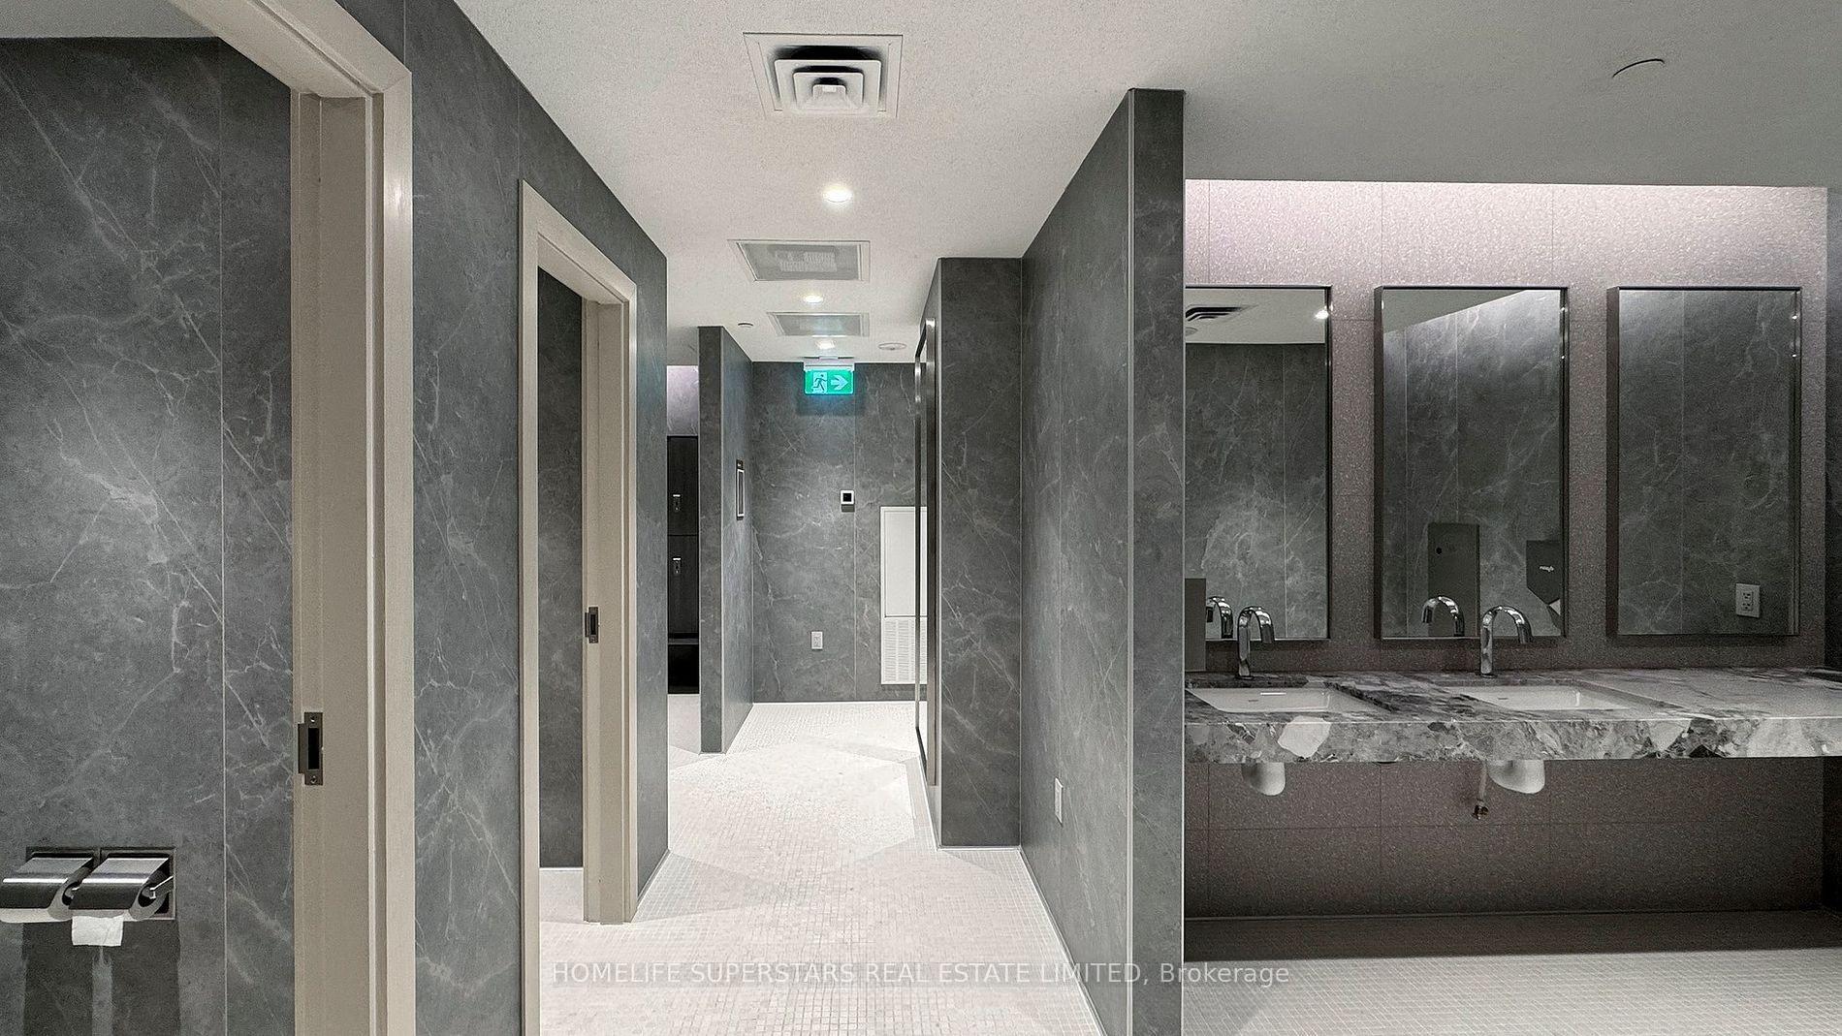
Experience Elevated Waterfront living at Tridel's Aqualuna an iconic architectural masterpiece offering a rare blend of luxury and tranquility by the lake. This spectacular South East corner 2 bedroom+Den, for a clear serene views of lake Ontario, lots of natural sunlight, Unobstructed lake views from oversized 2 balconies featuring panoramic views to East, North, South and lake Ontario. Well designed, highly upgraded Suite comes with herringbone floors all over, Motorized Window coverings with remotes; the chef-inspired kitchen is equipped with premium Miele appliances, soft-close cabinetry, kitchen organizers, water filter, and a waterfall island. Living room & bedroom has Wall mount TV insets, Both bedrooms come with walk-in closets. Separate laundry room. Residents enjoy world-class amenities including a 24/7 concierge, A Stunning Outdoor Pool With Lake Views, A State-Of-The-Art Fitness Center, Yoga Studio, Elegant party room, Guest Suites and much more. This is more than a condo; its a lifestyle in Toronto's most prestigious waterfront community.
Ask about this home
A HOMEH agent will answer your questions about this home.
Know more about Aqualuna Condos at Bayside
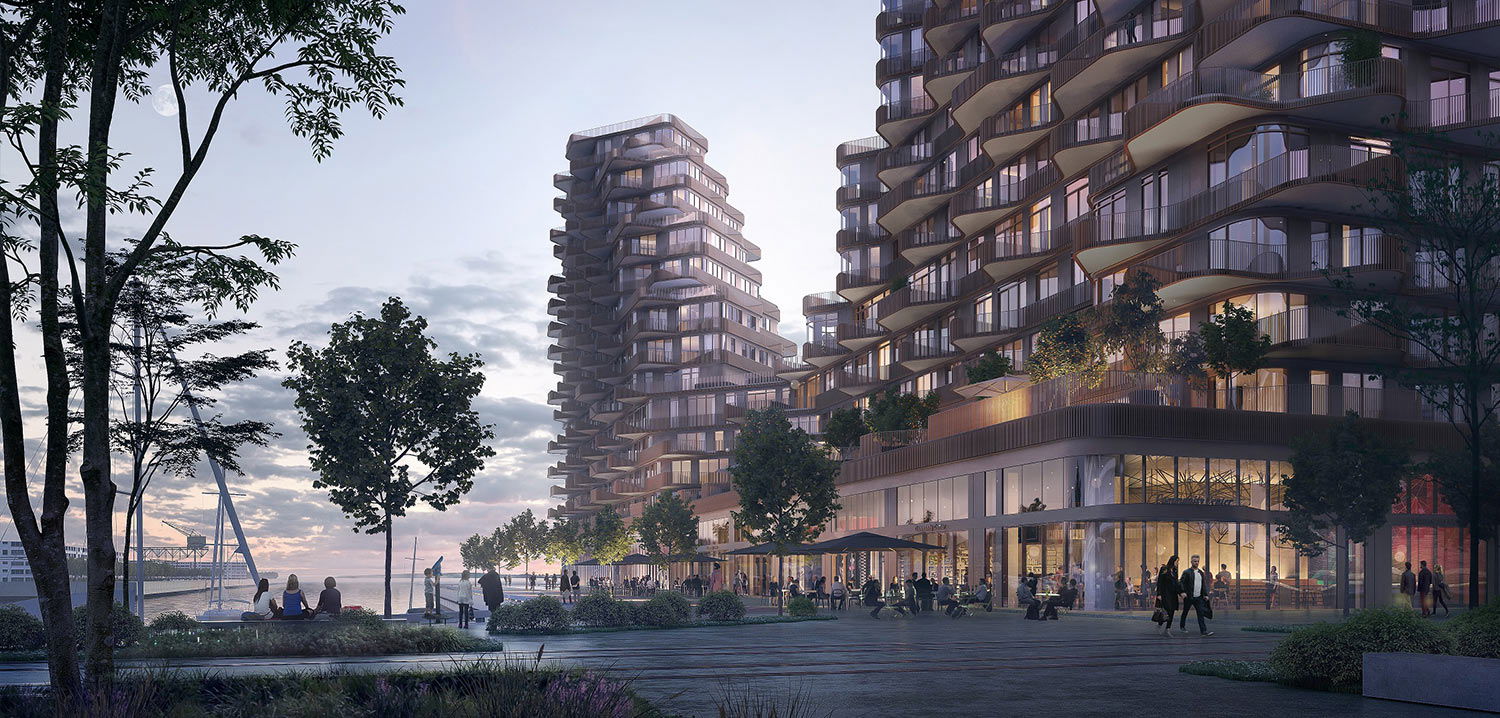
Condo building · 155 Merchants' Wharf
Aqualuna Condos at Bayside is a 16-storey condo with 225 suites, built in 2020 by Tridel. Right now 7 for sale and 3 for rent are on the market here.
- 16storeys
- 225suites
- $1,192/sq ft
- 2020built
No similar units for rent in Aqualuna Condos at Bayside right now.
Around this home
Daily convenience, out of 100, from the distances below
Schools nearby
School rating, out of 10.
Helpful calculators
Your HOMEH agent

"I would see it this week."